Property photo 1
Property photo 2
Property photo 3
Property photo 4
Property photo 5
Courtesy of Coldwell Banker Real Estate Group, Gisele Robinson, Cell: 574-210-6085
4 Beds
5 Baths
3,727 sqft

$539,900

1132 Stratford Place, South Bend IN, 46614-2152

Built in1970
Property size3,727 sqft
Property typeResidential

Overview

Active

Updated 7 days ago

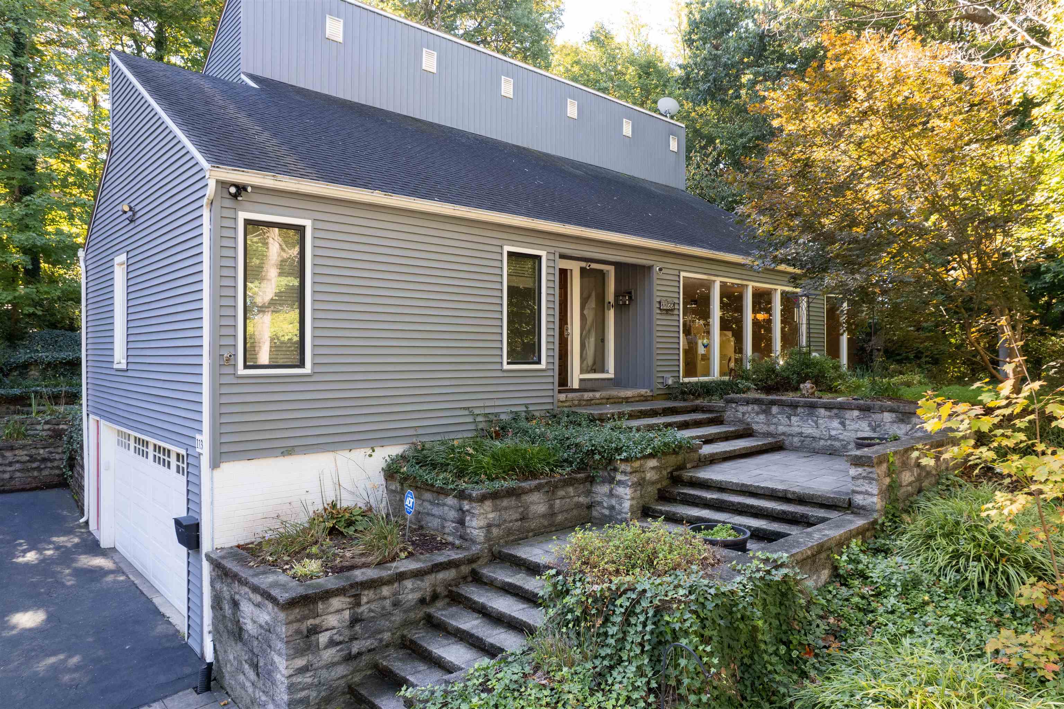
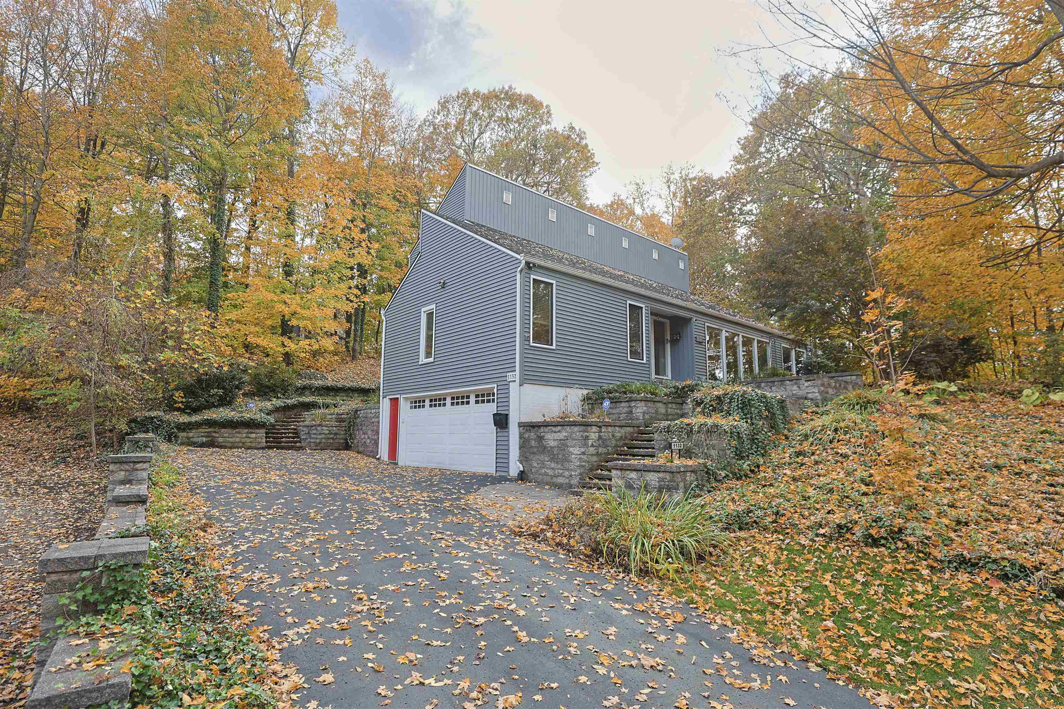
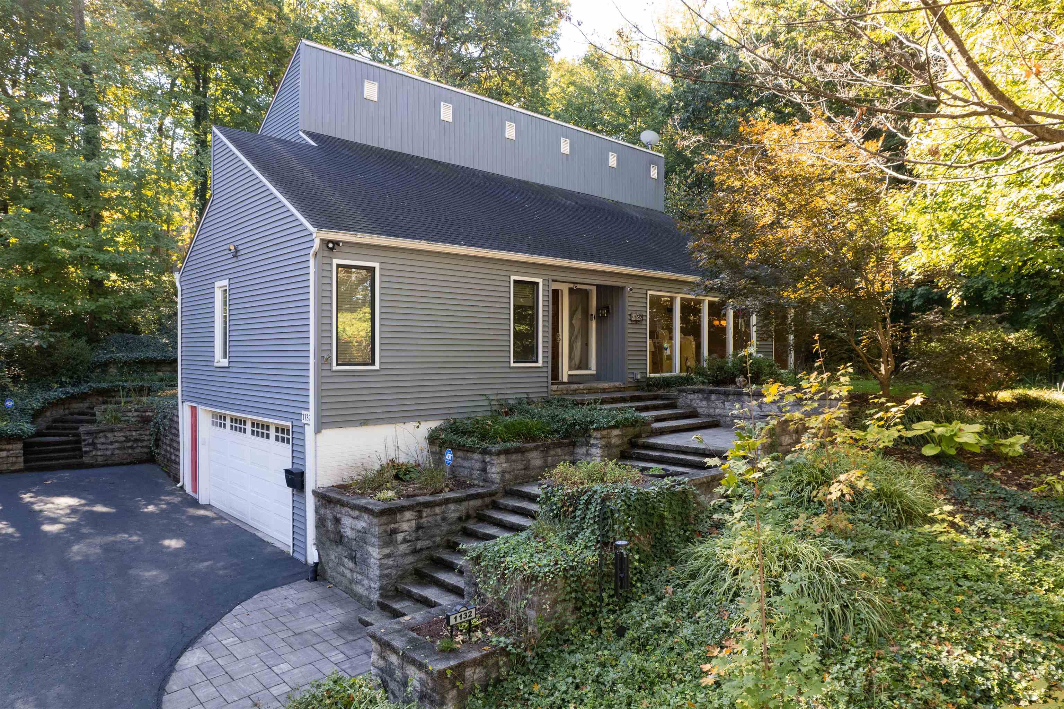
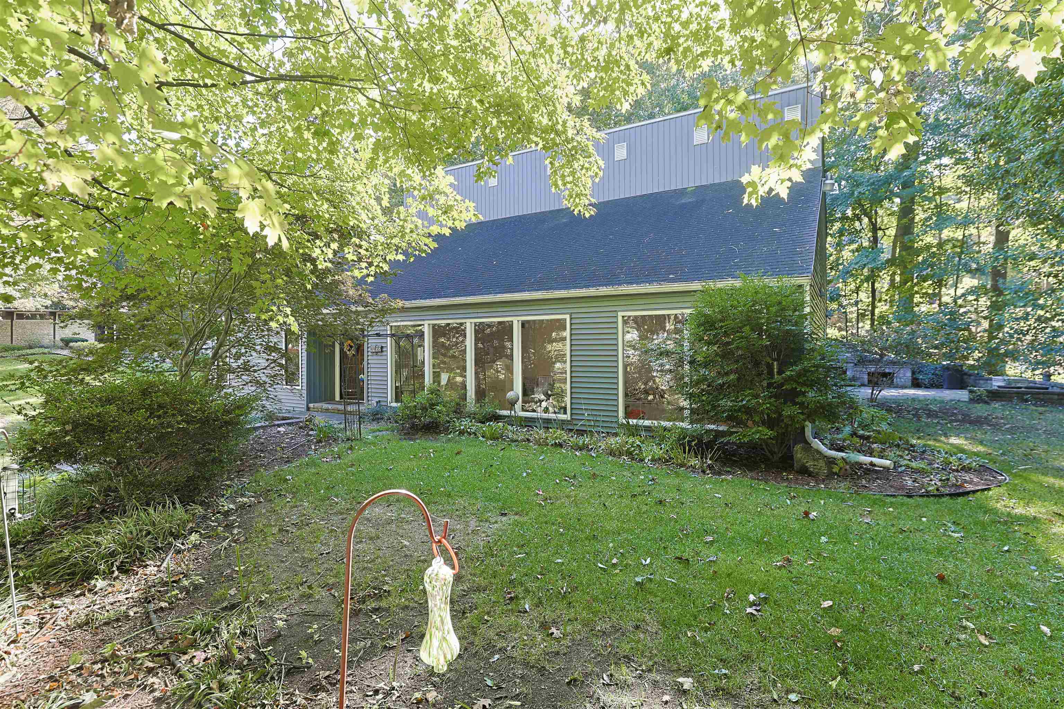
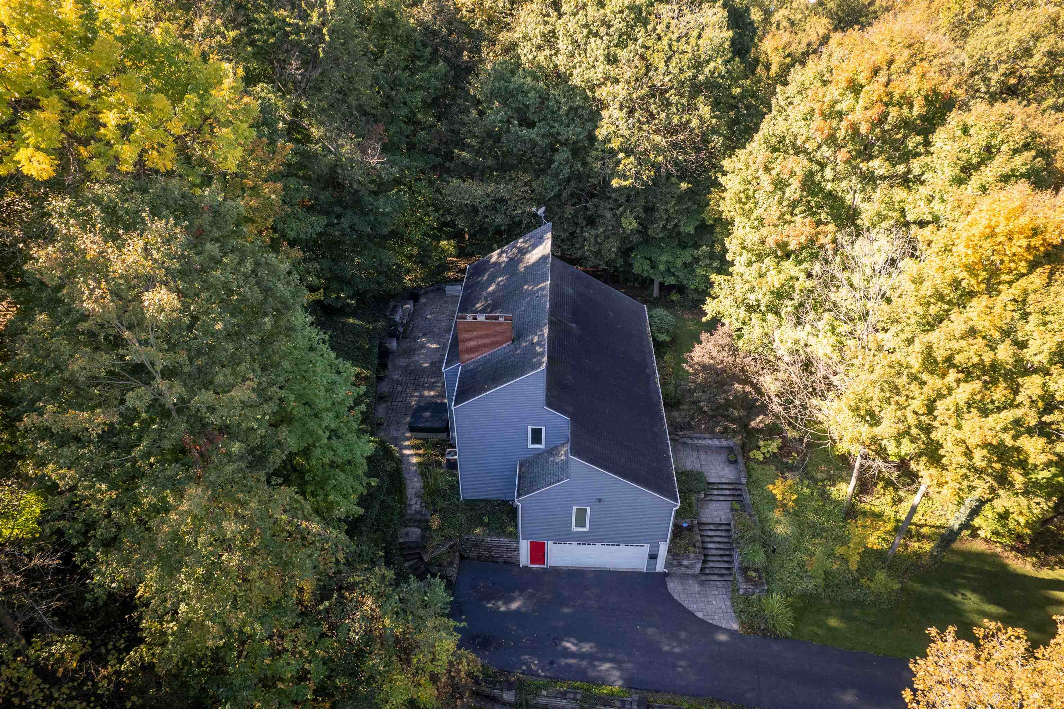
Ridgedale South – Contemporary Living Surrounded by Nature! This distinctive contemporary home offers an open-concept design, abundant natural light, and a beautiful wooded setting. The main level features solid bamboo flooring, expansive windows, and an inviting kitchen with Haas cabinetry, granite countertops, a generous 10' x 4' island, newer stainless steel appliances, and a walk-in pantry. The spacious family room showcases a gas fireplace, wet bar with wine chiller, dramatic floor-to-ceiling windows, and sliding doors opening to the private outdoor retreat. The living room and dining room combination overlooks the beautifully landscaped front yard. The main-floor primary suite offers a walk-in closet and an updated bath featuring a jetted tub and separate walk-in shower. Upstairs, a spacious loft and three additional bedrooms provide comfortable accommodations for family and guests. Each bedroom offers its own bathroom, including Jack-and-Jill configurations featuring separate sinks and toilets with a shared shower. An impressive attic storage area adds valuable extra space. The finished lower level is perfect for entertaining, featuring a recreation room equipped with a projector, full bath, den, wine room with wine chiller, and an updated, spacious laundry room with abundant cabinetry, storage, and utility sink. The garage has been extended to provide additional depth. Outdoor living is exceptional with a beautifully designed brick and paver patio featuring a built-in gas grill, gas-started fire pit, and hot tub—perfect for entertaining or relaxing amid the very private wooded surroundings. Notable updates include newer kitchen appliances (approximately 3 years old), a 50-gallon water heater and water softener (approximately 1 year old), siding (approximately 6 years old), hot tub (approximately 6–7 years old), and replacement windows. Conveniently located near shopping, the bypass, and Stanley Clark School. A truly unique home offering space, style, privacy, and an exceptional lifestyle!

$3,592/mo

Est. mortgage payment based on a $539,900 home price.

All estimates are provided by Luxury Presence for informational purposes only. Actual amounts may vary.

Additional information

MLS® ID
202645963

Interior Features

Bedrooms
4
Bathrooms
5
Fireplace
Yes
Cooling
Yes
Heating
Yes
Basement
Yes

Exterior Features

Lot Size
0.48 Acres

Other Property Details

Taxes
$4,626
Tax Frequency
Annually
Garage
Yes
Municipality
Portage
MLS provider logo

Listings courtesy of Indiana Regional MLS as distributed by MLS GRID 

All information deemed reliable but not guaranteed and should be independently verified. All properties are subject to prior sale, change or withdrawal. Neither listing broker(s) nor Rebecca Gibson shall be responsible for any typographical errors, misinformation, misprints and shall be held totally harmless. Properties displayed may be listed or sold by various participants in the MLS. 

Based on information submitted to the MLS GRID as of 11/8/2026. All data is obtained from various sources and may not have been verified by broker or MLS GRID. Supplied Open House Information is subject to change without notice. All information should be independently reviewed and verified for accuracy. Properties may or may not be listed by the office/agent presenting the information.

IDX information is provided exclusively for consumers’ personal noncommercial use, that it may not be used for any purpose other than to identify prospective properties consumers may be interested in purchasing, that the data is deemed reliable but is not guaranteed by MLS GRID, and that the use of the MLS GRID data may be subject to an end user license agreement prescribed by IRMLS as amended from time to time. 

©2026 Indiana Regional MLS. All rights reserved.

Data last updated 3:49 AM UTC, 11/8/2026

DMCA Notice


Powered by Luxury Presence