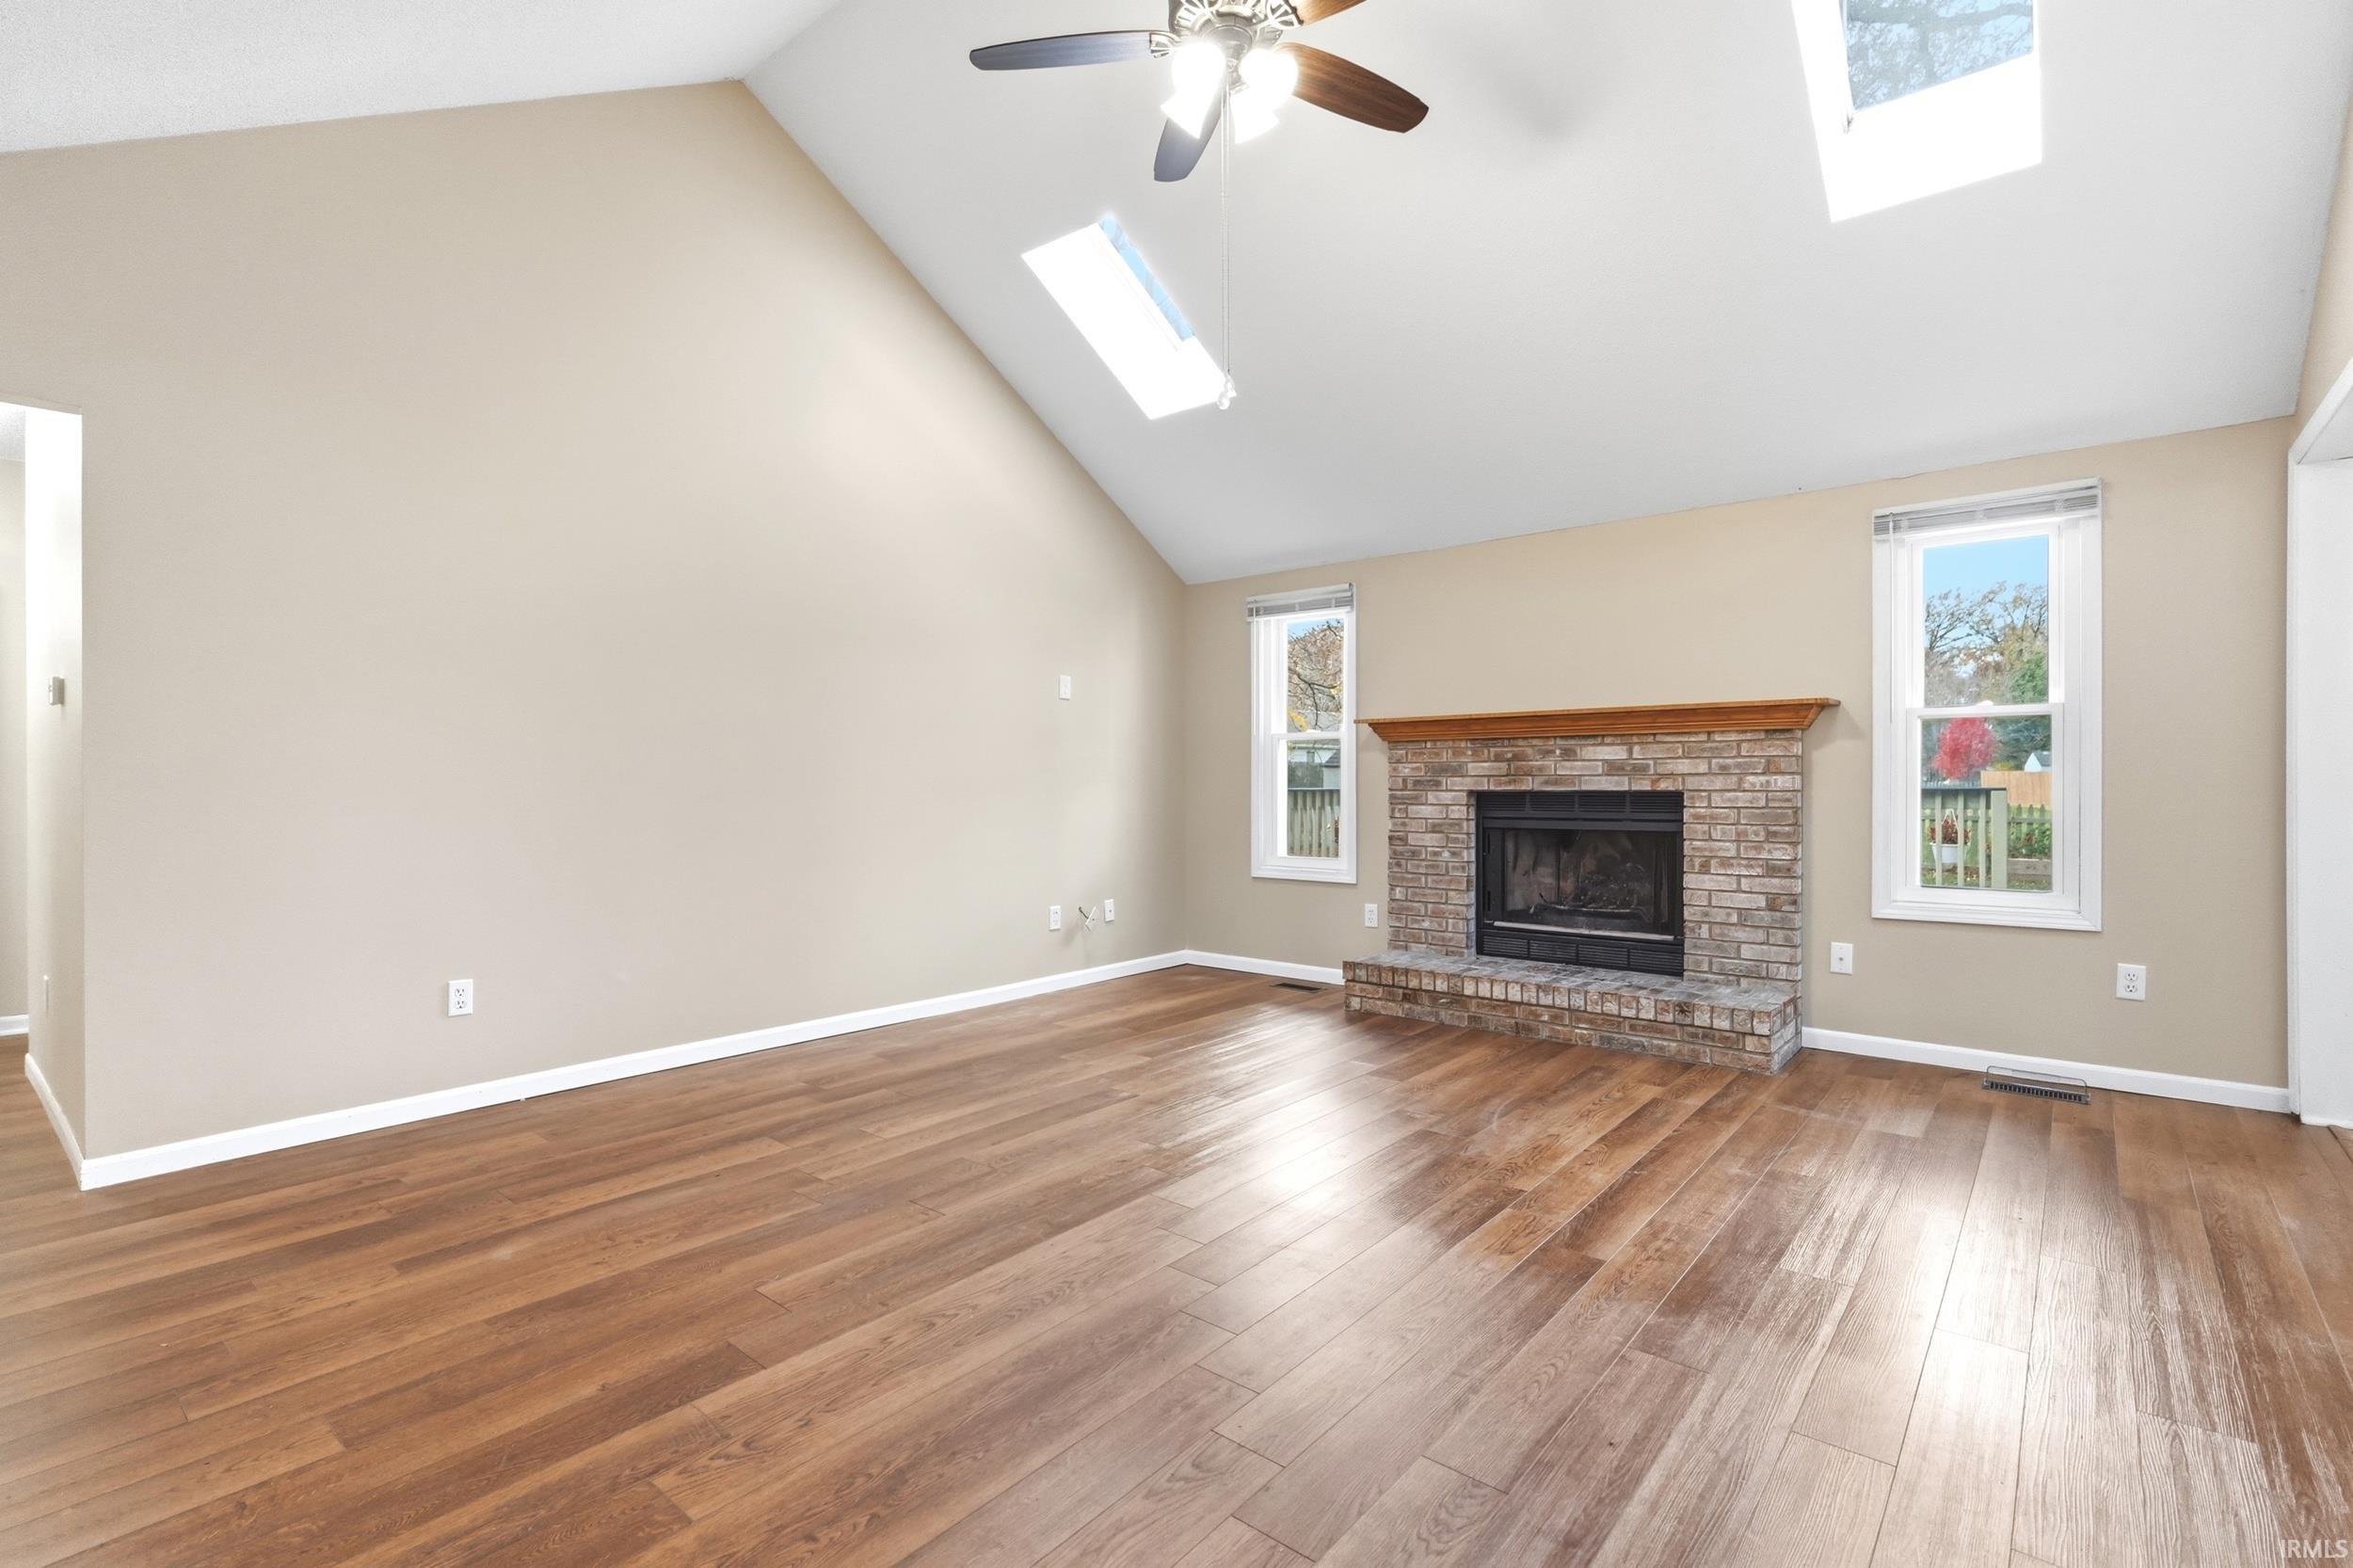
Property photo 1
Property photo 2
Property photo 3
Property photo 4
Property photo 5
Courtesy of Mike Thomas Assoc., Inc, Jay Price, Cell: 260-438-8640
3 Beds
2 Baths
1,314 sqft

$274,500

9321 Woodsmill Run, Fort Wayne IN, 46835-9464

Built in1996
Property size1,314 sqft
Property typeResidential

Overview

Active

Updated 3 days ago

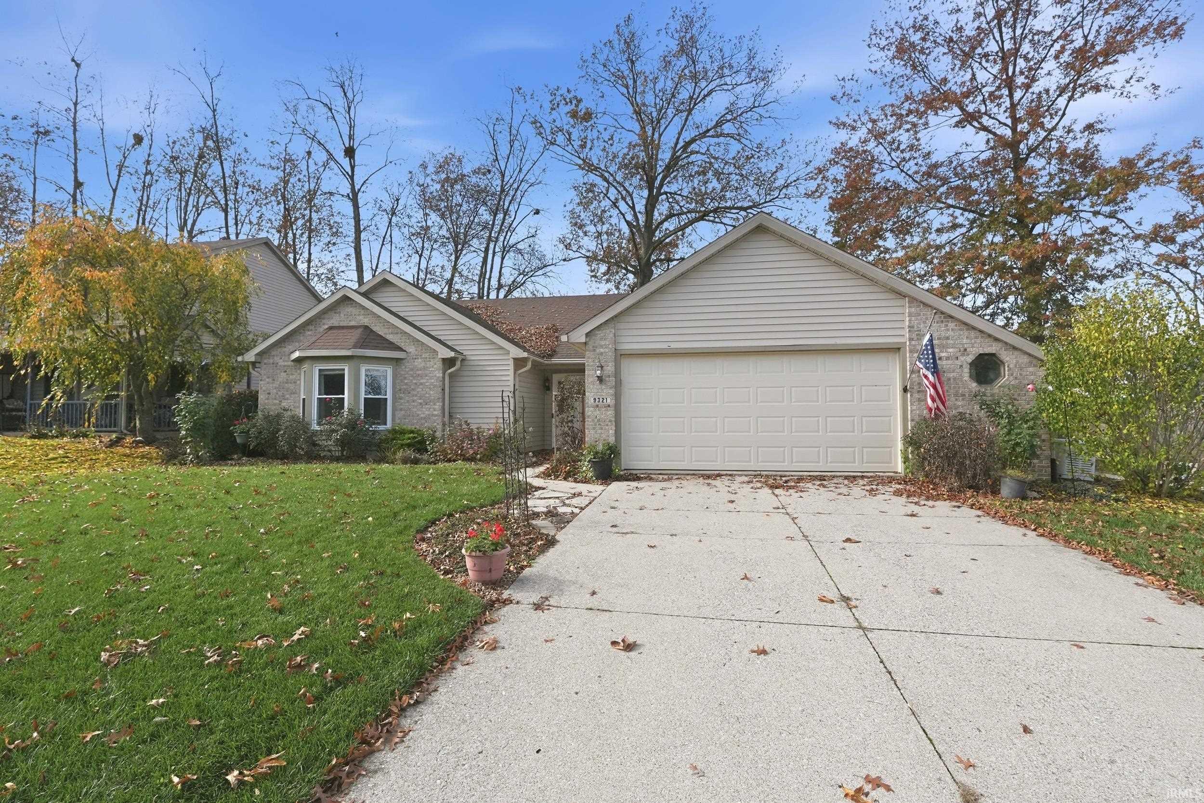
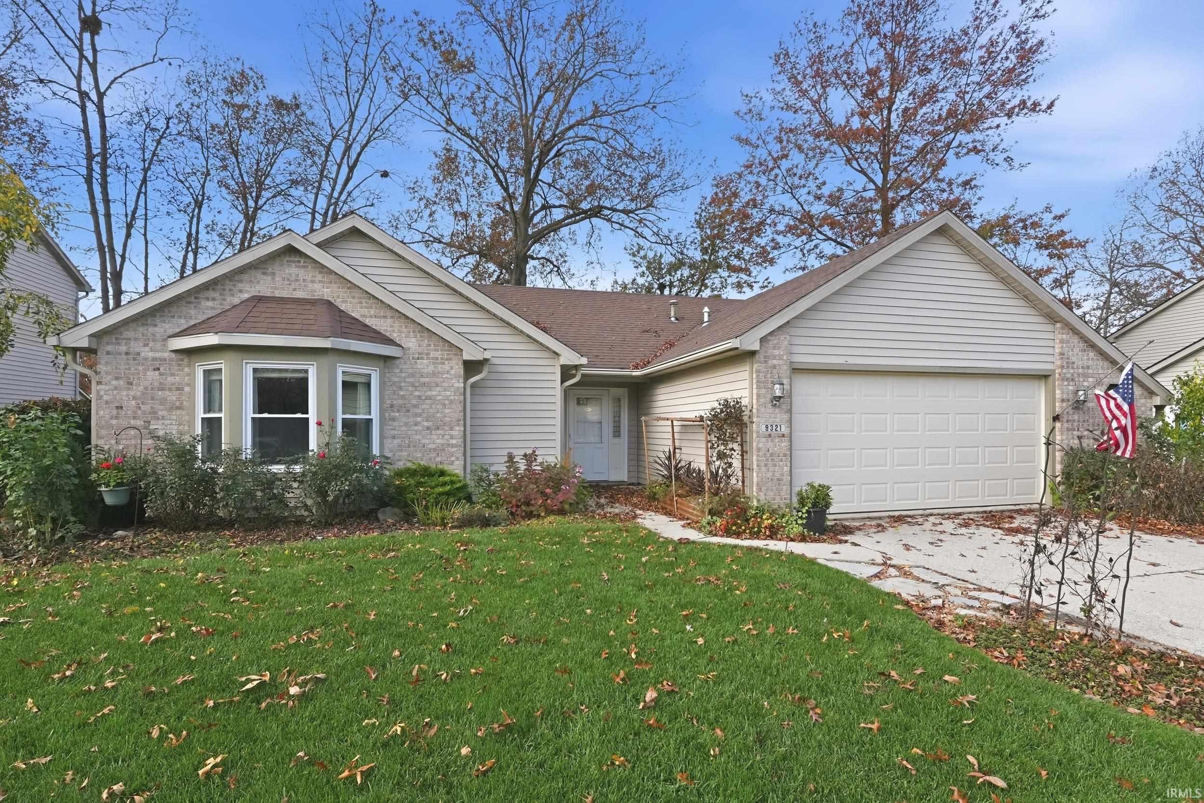
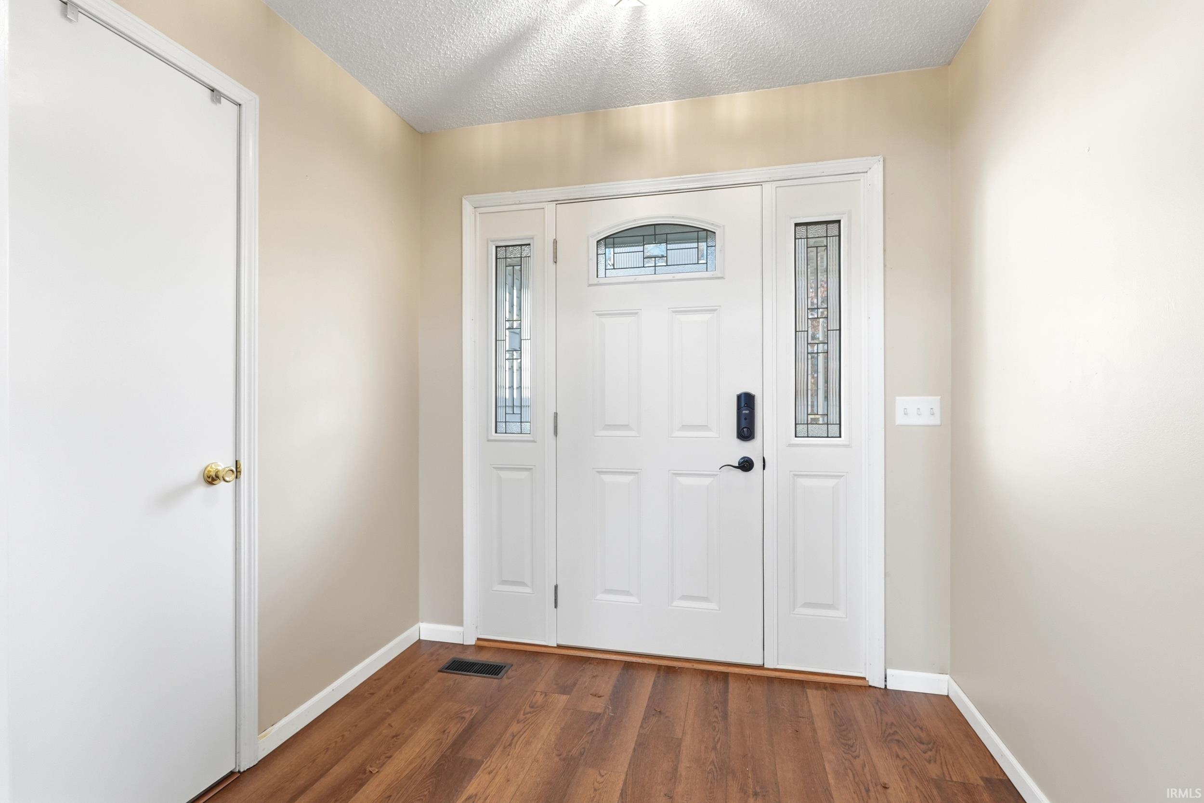
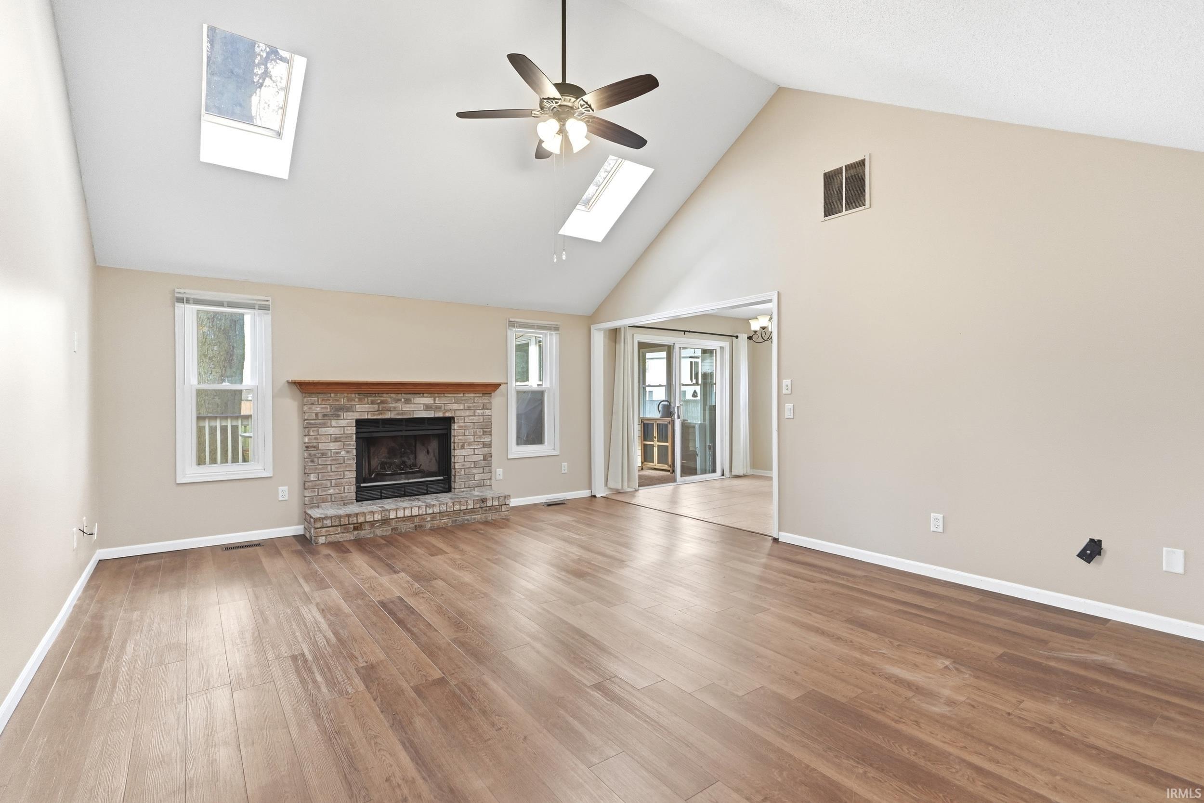
Welcome to Autumn Chase! A neighbourhood that's just a few minutes from I-469 & the conveniences of the north side of Fort Wayne! Is Leo or Amish country more your scene? Just drive north or east for a few minutes! Have the conveniences of the city(including water & sewer) without actually being in city limits!! This house is on a great lot that backs up to a common area, making the back yard feel bigger and more private(without the extra mowing)! The back is fully fenced and has a shed for extra storage! Sit on the spacious deck and watch the sun go down when the weather's nice! Once it's not, grab your space heater and beat the SAD with your very own 3-season room! Now, some "boring stuff" worth mentioning: New roof ~2015, HVAC replaced ~2015(has been regularly maintained), and also a Generac WHOLE house generator! 2 car garage with a 4' x 15' "bump out" perfect for a little shop or extra storage! Oh yeah, the house!! This one has a functional & open floor plan, enough windows to let the sunshine in, cathedral ceilings, some new windows, and even some fresh paint! Solid surface floors throughout too! The eat-in kitchen features solid surface counter tops, tile floors, & breakfast bar! The dining area is open to the great room that is spacious, yet cozy with a wood-burning fireplace. The master suite has a cathedral ceiling, walk-in closet, bump out window area, & even a built-in shelf up high to take your decorating to the "next level"(dust rag not included). The laundry is located close to all the bedrooms. So convenient! Whether you're looking for something smaller & more manageable or something in a great location that suits your needs better than your current residence, this is a property with real "home" potential! Come check it out before it gets cold!

$1,826/mo

Est. mortgage payment based on a $274,500 home price.

All estimates are provided by Luxury Presence for informational purposes only. Actual amounts may vary.

Additional information

MLS® ID
202646277

Interior Features

Bedrooms
3
Bathrooms
2
Fireplace
Yes
Cooling
Yes
Heating
Yes
Basement
No

Exterior Features

Lot Size
0.21 Acres

Other Property Details

Taxes
$1,483
Tax Frequency
Annually
Association Fee Frequency
Yearly
Garage
Yes
Municipality
St Joe
MLS provider logo

Listings courtesy of Indiana Regional MLS as distributed by MLS GRID 

All information deemed reliable but not guaranteed and should be independently verified. All properties are subject to prior sale, change or withdrawal. Neither listing broker(s) nor Rebecca Gibson shall be responsible for any typographical errors, misinformation, misprints and shall be held totally harmless. Properties displayed may be listed or sold by various participants in the MLS. 

Based on information submitted to the MLS GRID as of 11/12/2026. All data is obtained from various sources and may not have been verified by broker or MLS GRID. Supplied Open House Information is subject to change without notice. All information should be independently reviewed and verified for accuracy. Properties may or may not be listed by the office/agent presenting the information.

IDX information is provided exclusively for consumers’ personal noncommercial use, that it may not be used for any purpose other than to identify prospective properties consumers may be interested in purchasing, that the data is deemed reliable but is not guaranteed by MLS GRID, and that the use of the MLS GRID data may be subject to an end user license agreement prescribed by IRMLS as amended from time to time. 

©2026 Indiana Regional MLS. All rights reserved.

Data last updated 4:57 AM UTC, 11/12/2026

DMCA Notice


Powered by Luxury Presence