Property photo 1
Property photo 2
Property photo 3
Property photo 4
Property photo 5
Courtesy of FIRST CLASS REALTY, John Czoer, Cell: 812-457-1432
4 Beds
3 Baths
3,333 sqft

$599,888

1218 Raleigh Drive, Evansville IN, 47725

Built in2005
Property size3,333 sqft
Property typeResidential

Overview

Active

Updated 1h ago

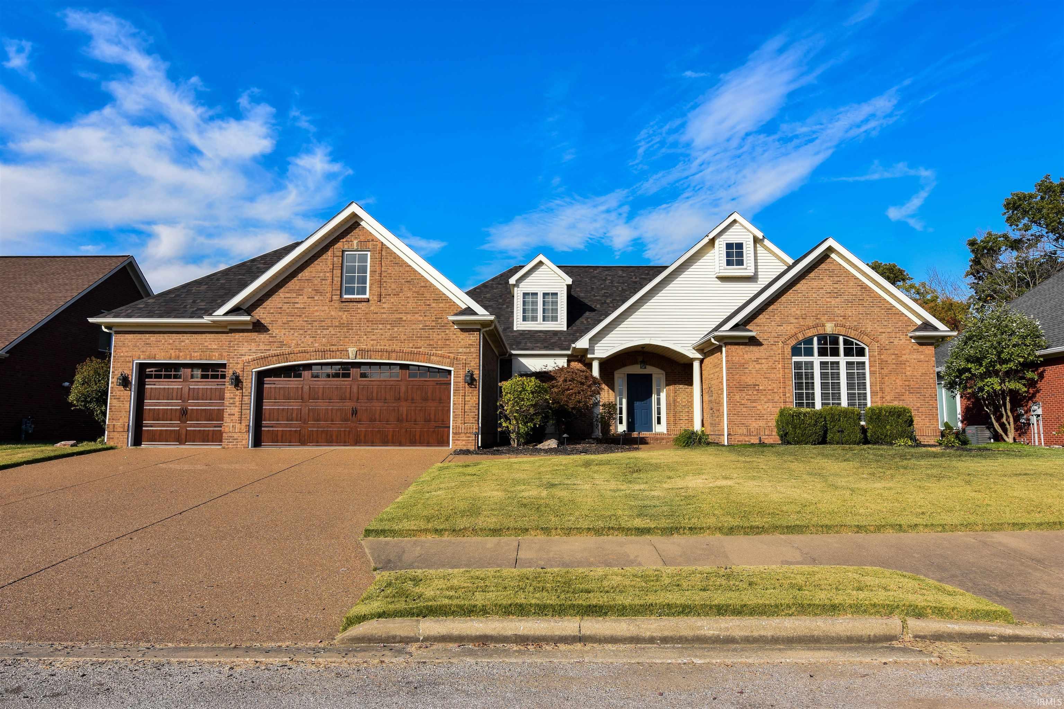
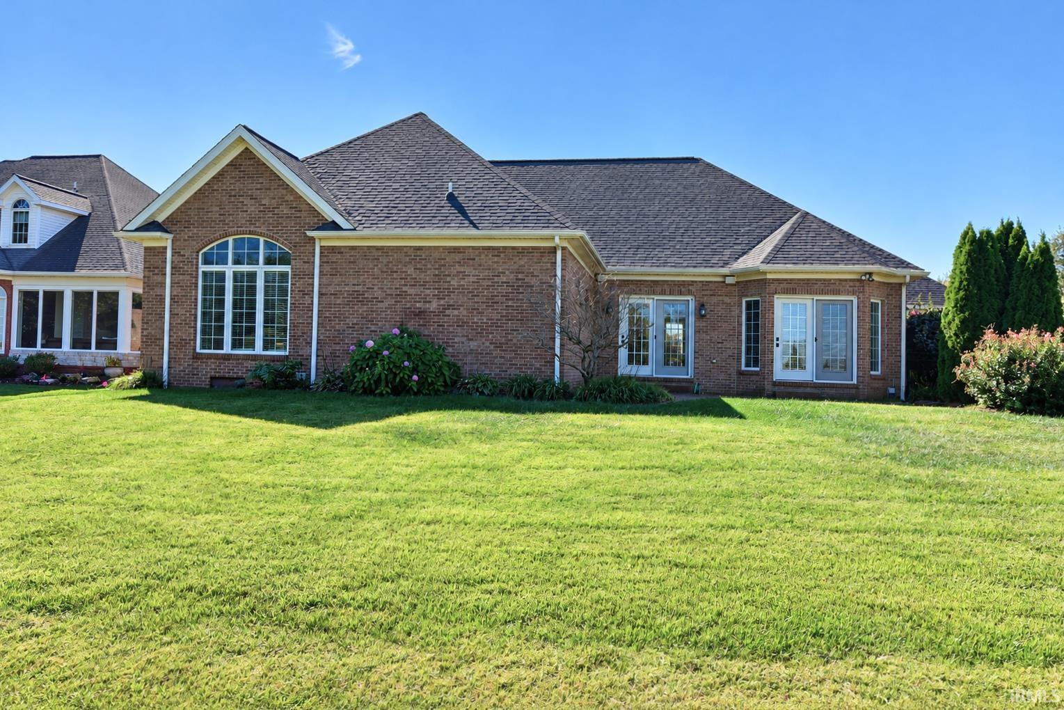
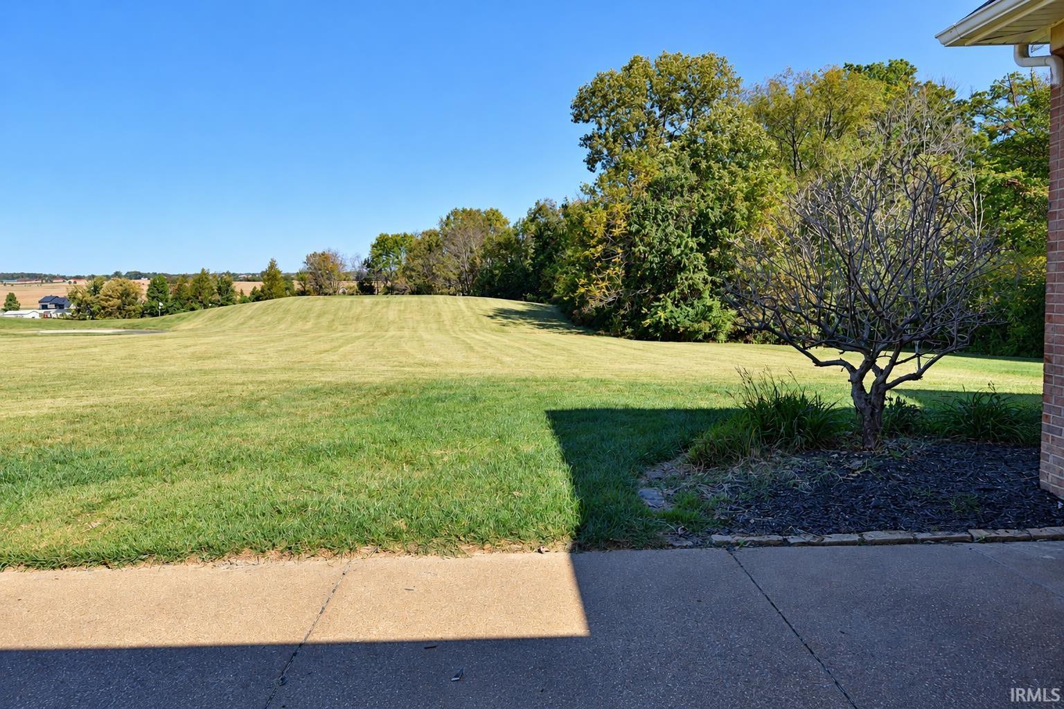
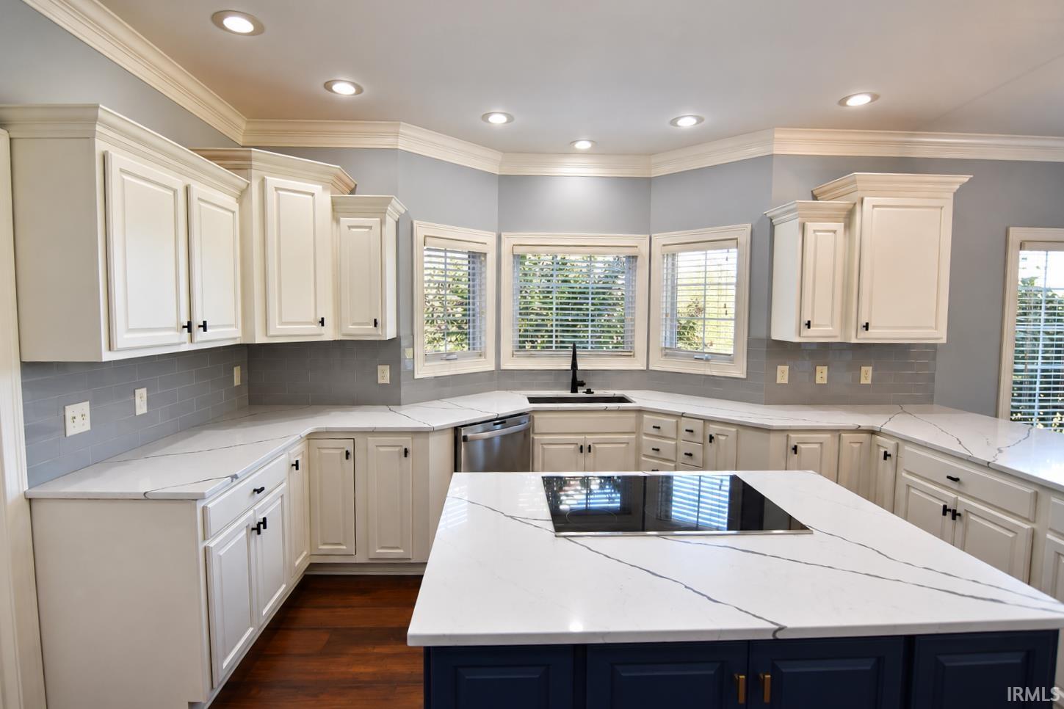
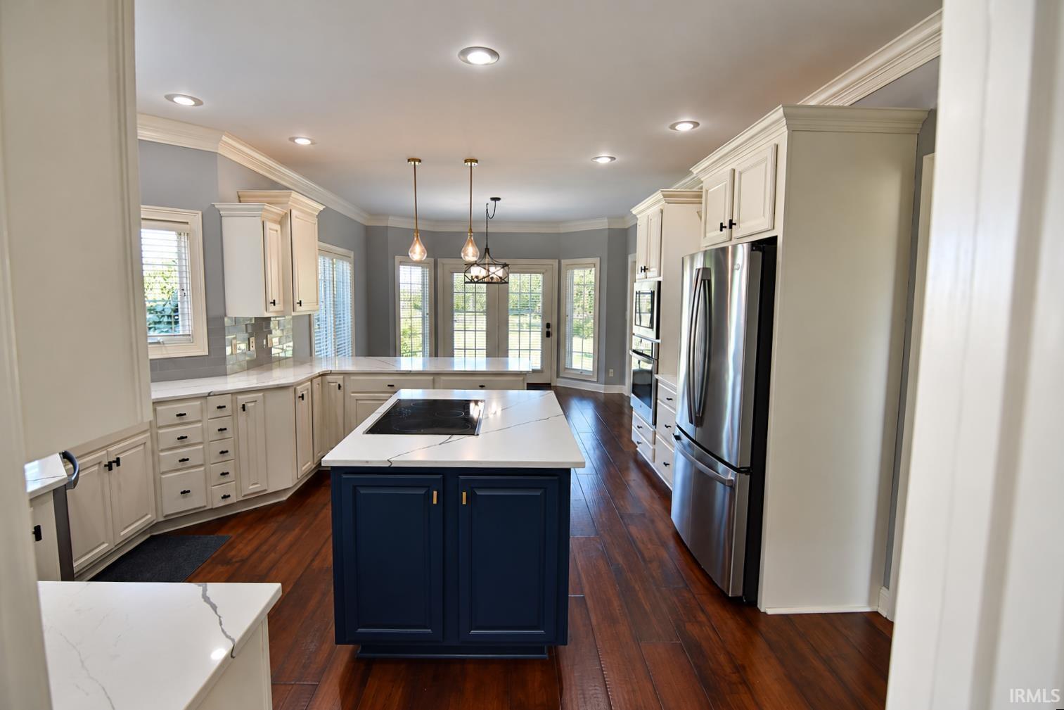
Enjoy gorgeous views overlooking the 18th hole of Cambridge Golf Course in this spacious 3,333-square-foot, full-brick ranch offering 4 bedrooms, 3 full baths, and an incredible bonus area with endless possibilities. The home features a split-bedroom floor plan, with 4 bedrooms conveniently located on the main level. The remodeled kitchen offers white cabinetry, a large island, solid-surface countertops, breakfast bar, plenty of work space and GE Profile appliances, including a wall oven, microwave, and smooth cooktop open to the breakfast nook. It's a great space for everyday living, entertaining, and gathering with family and friends. The living room offers hardwood floors, a gas fireplace, crown molding, and access to the spacious patio where you can relax and take in the beautiful golf course views. The adjoining dining area flows nicely into the living space and features crown molding and a tray ceiling, creating an open and inviting setting. The spacious primary suite is privately located at the back of the home and includes a large walk-in closet and an attached bath with double vanities, a separate makeup vanity, linen closet, and walk-in shower. Two additional bedrooms are located at the front of the home one with a private bath and a 3rd full hall bath. Upstairs, you'll find an expansive bonus area that offers so many possibilities. With two separate room areas, this space could easily accommodate a variety of needs, whether you're looking for additional living space, a recreation area, home office, hobby space, or room for guests. There's also an impressive 8 x 20 unfinished walk-in storage area, making it easy to store seasonal items and extras. Additional updates per seller include new carpet, new lighting, roof ’24, gutter & downspouts ’26, kitchen update ’21, new garage doors and new ceiling fans. A side yard is fenced in and a great patio to enjoy the sunsets & views. The attached three-car garage provides even more convenience and storage. Located in the sought-after Cambridge community, residents can enjoy an 18-hole golf course, swimming pool, clubhouse, restaurant, tennis courts, and pickle ball courts. Walkable neighborhood with convenience to great restaurants, shopping and activities.

$3,991/mo

Est. mortgage payment based on a $599,888 home price.

All estimates are provided by Luxury Presence for informational purposes only. Actual amounts may vary.

Additional information

MLS® ID
202646653

Interior Features

Bedrooms
4
Bathrooms
3
Fireplace
Yes
Cooling
Yes
Heating
Yes
Basement
No

Exterior Features

Lot Size
0.25 Acres

Other Property Details

Taxes
$4,681
Tax Frequency
Annually
Association Fee Frequency
Yearly
Garage
Yes
Municipality
Scott
MLS provider logo

Listings courtesy of Indiana Regional MLS as distributed by MLS GRID 

All information deemed reliable but not guaranteed and should be independently verified. All properties are subject to prior sale, change or withdrawal. Neither listing broker(s) nor Rebecca Gibson shall be responsible for any typographical errors, misinformation, misprints and shall be held totally harmless. Properties displayed may be listed or sold by various participants in the MLS. 

Based on information submitted to the MLS GRID as of 11/14/2026. All data is obtained from various sources and may not have been verified by broker or MLS GRID. Supplied Open House Information is subject to change without notice. All information should be independently reviewed and verified for accuracy. Properties may or may not be listed by the office/agent presenting the information.

IDX information is provided exclusively for consumers’ personal noncommercial use, that it may not be used for any purpose other than to identify prospective properties consumers may be interested in purchasing, that the data is deemed reliable but is not guaranteed by MLS GRID, and that the use of the MLS GRID data may be subject to an end user license agreement prescribed by IRMLS as amended from time to time. 

©2026 Indiana Regional MLS. All rights reserved.

Data last updated 5:09 AM UTC, 11/14/2026

DMCA Notice


Powered by Luxury Presence