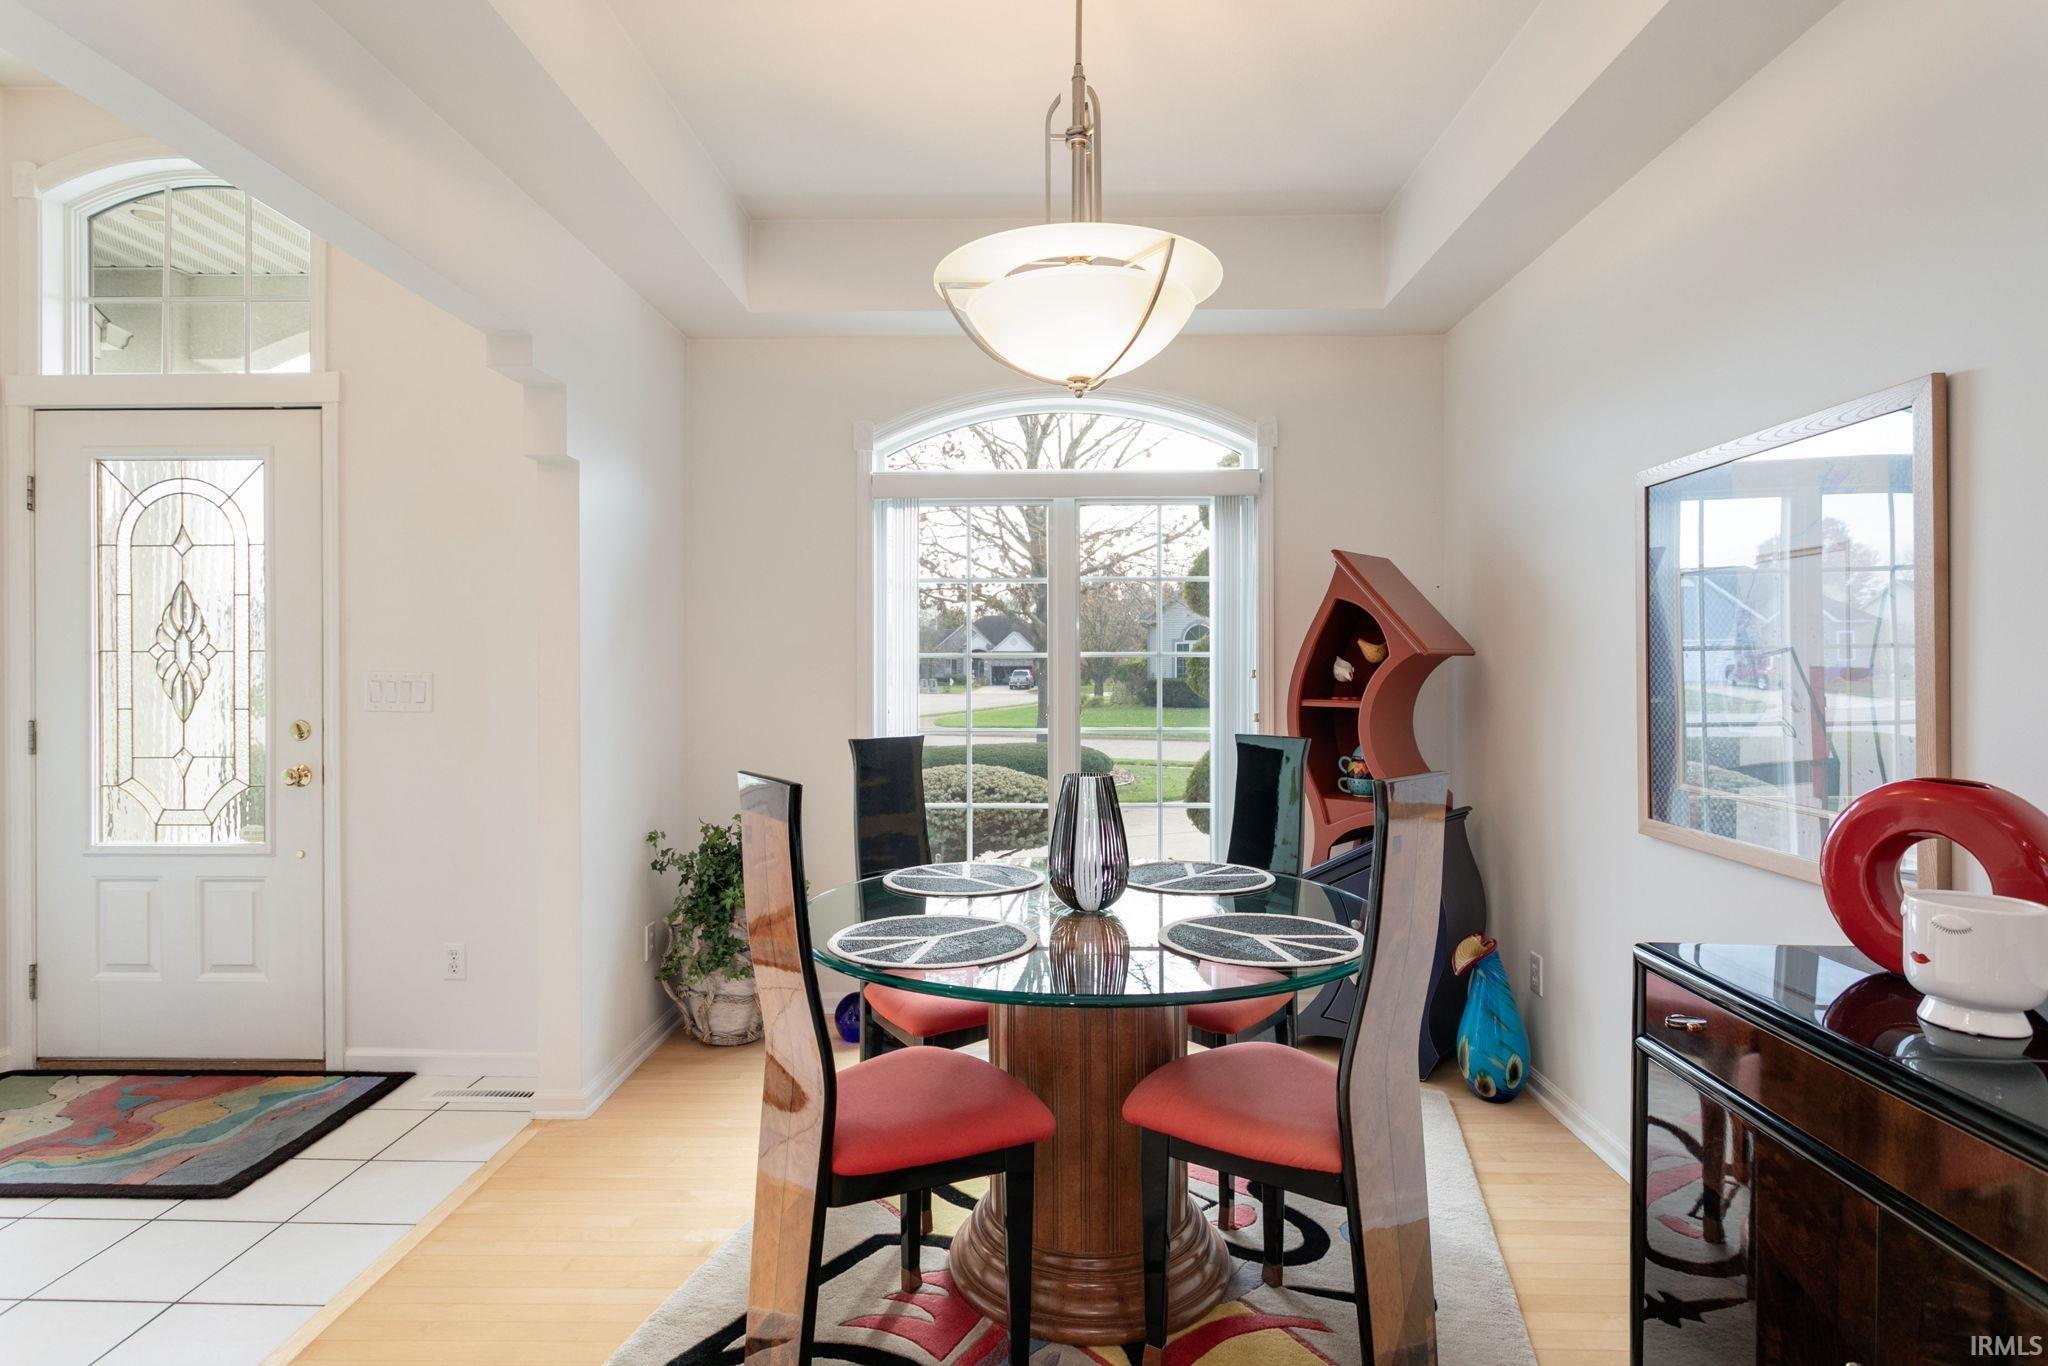
Property photo 1
Property photo 2
Property photo 3
Property photo 4
Property photo 5
Courtesy of McKinnies Realty, LLC Elkhart, Jennea Schirr, Cell: 574-215-9291
3 Beds
4 Baths
3,024 sqft

$555,000

54112 Bridgewood Court, Elkhart IN, 46514

Built in1999
Property size3,024 sqft
Property typeResidential

Overview

Active

Updated 23h ago

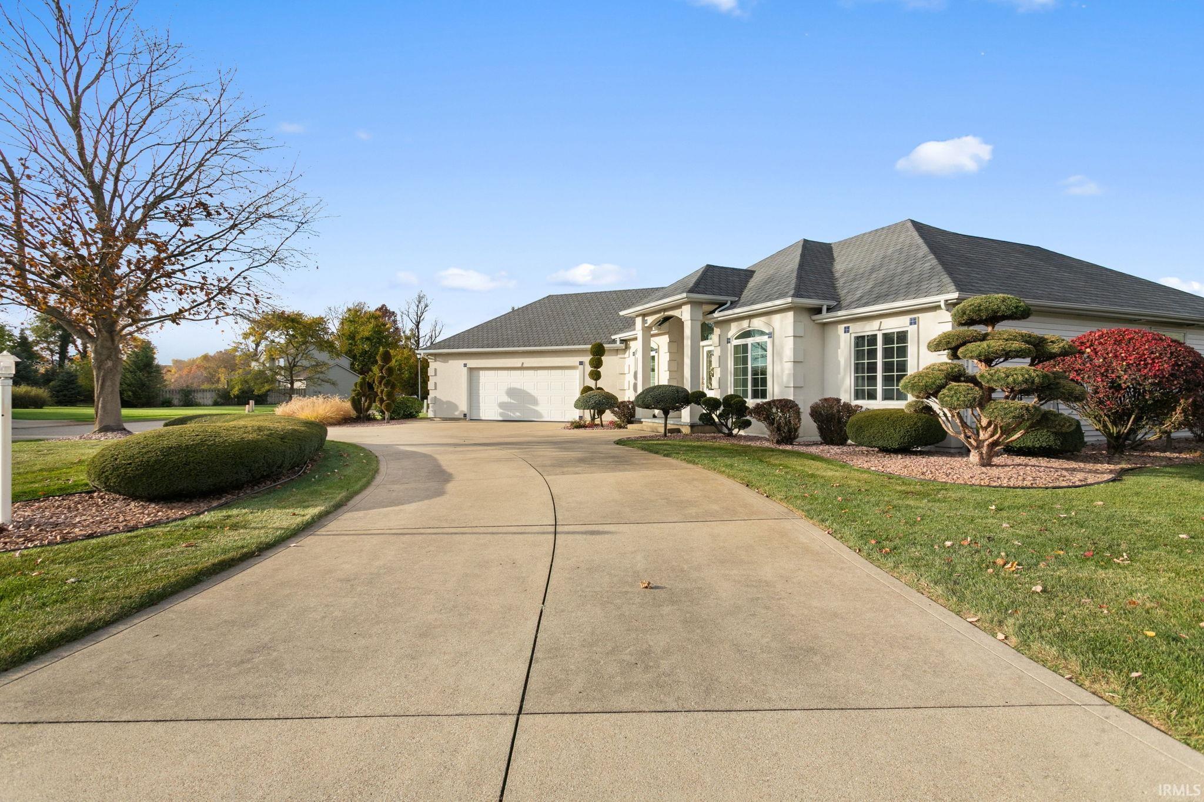
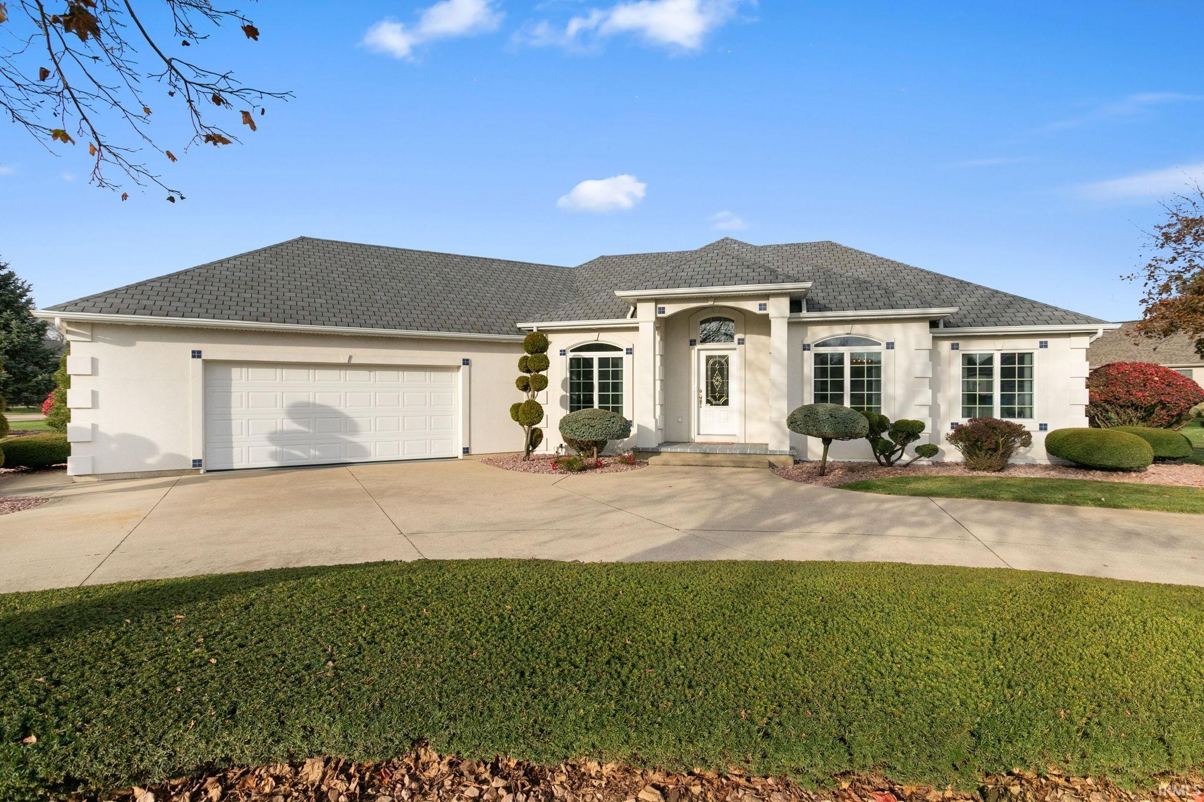
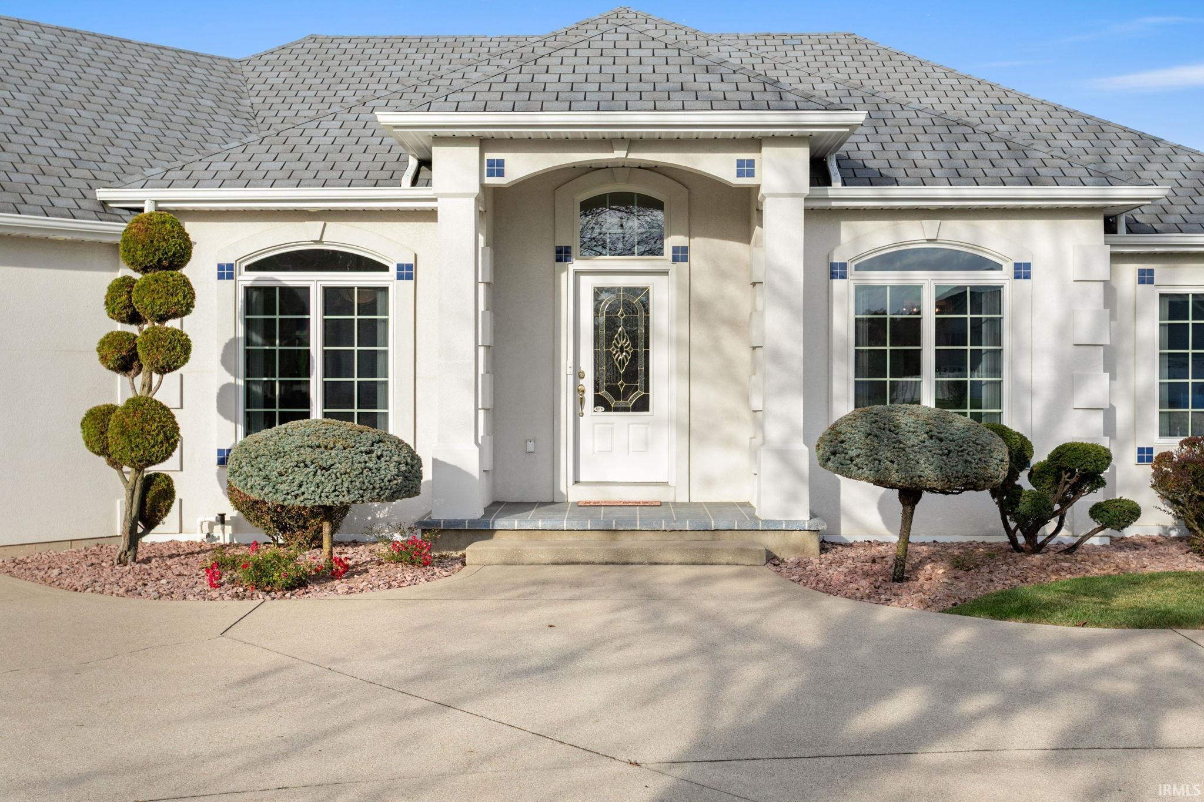
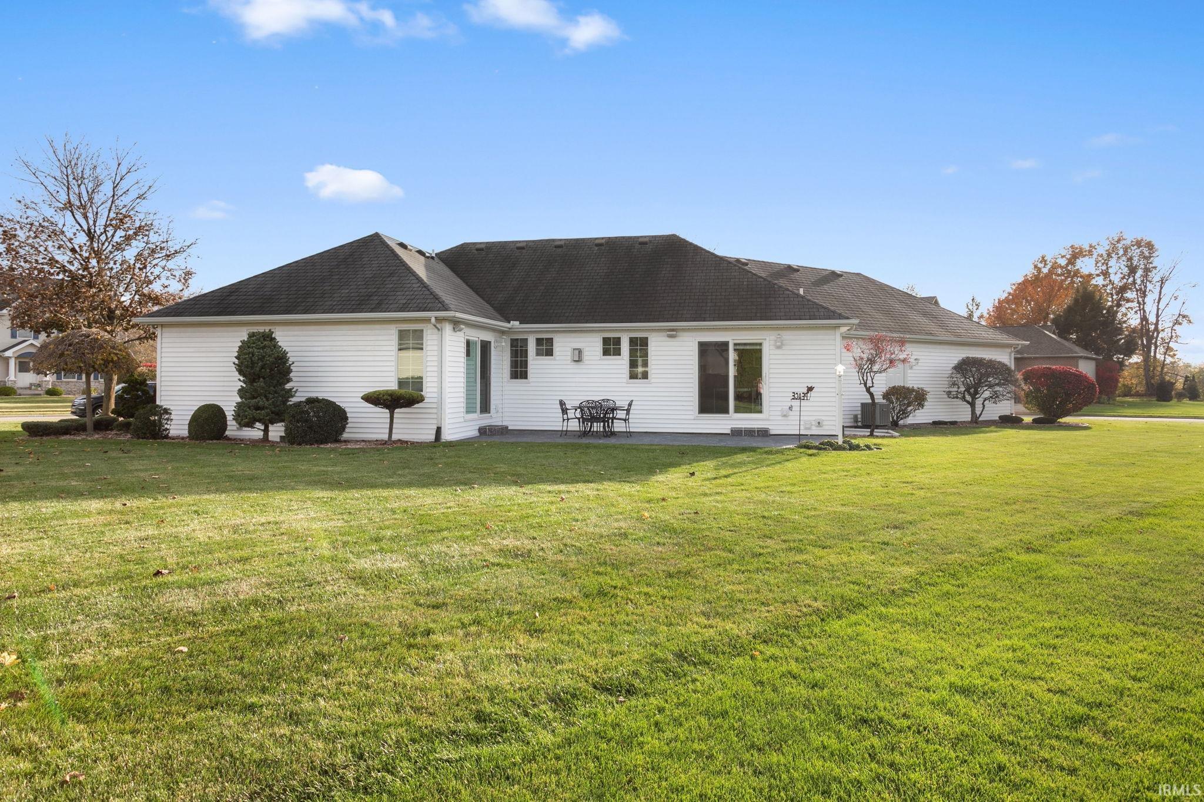
Looking for the perfect gift this holiday season? This stunning custom-built former Parade Home at 54112 Bridgewood may be exactly what you’ve been wishing for! From the impeccable landscaping and gorgeous curb appeal to the spotless interior, this home has been meticulously maintained and shows like it’s barely been lived in! Step inside and appreciate the craftsmanship, beautiful hardwood and tile flooring, impressive ceiling heights, and spacious, thoughtfully designed layout. The inviting living room features a Heat-N-Glo gas fireplace with blower, surround sound, and beautiful architectural details. A formal dining room offers the perfect setting for holiday gatherings, while the eat-in kitchen features newer Frigidaire Professional appliances and new Pella sliding doors with built-in blinds. The main-level primary suite is a retreat of its own, complete with new carpet, a walk-in closet, and a beautifully remodeled bathroom featuring a soaking tub, tiled walk-in shower, double vanities, and linen storage. Main-level laundry with utility sink and half bath adds everyday convenience. The expansive finished lower level is an entertainer’s dream! Featuring a massive 15’ x 37’ family room, a 12’ x 22.5’ exercise room, an additional full bathroom, and plumbing ready for a future bar, with an egress window, there’s room for everyone! Additional highlights include newer HVAC and gas water heater, second water heater, new water softener, irrigation with Rid-O-Rust system, and an oversized 2.5-car garage with freshly epoxied floors, new opener, and hot and cold water hookups. Surround sound and security systems included! Conveniently located near the Toll Road and US 20 Bypass, this exceptional home offers quality, space, and pride of ownership that’s hard to find. Forget wrapping presents this year… your dream home is waiting behind the front door!

$3,692/mo

Est. mortgage payment based on a $555,000 home price.

All estimates are provided by Luxury Presence for informational purposes only. Actual amounts may vary.

Additional information

MLS® ID
202646464

Interior Features

Bedrooms
3
Bathrooms
4
Fireplace
Yes
Cooling
Yes
Heating
Yes
Basement
Yes

Exterior Features

Lot Size
0.4 Acres

Other Property Details

Taxes
$2,193
Tax Frequency
Annually
Association Fee Frequency
Yearly
Garage
Yes
Municipality
Osolo
MLS provider logo

Listings courtesy of Indiana Regional MLS as distributed by MLS GRID 

All information deemed reliable but not guaranteed and should be independently verified. All properties are subject to prior sale, change or withdrawal. Neither listing broker(s) nor Rebecca Gibson shall be responsible for any typographical errors, misinformation, misprints and shall be held totally harmless. Properties displayed may be listed or sold by various participants in the MLS. 

Based on information submitted to the MLS GRID as of 11/13/2026. All data is obtained from various sources and may not have been verified by broker or MLS GRID. Supplied Open House Information is subject to change without notice. All information should be independently reviewed and verified for accuracy. Properties may or may not be listed by the office/agent presenting the information.

IDX information is provided exclusively for consumers’ personal noncommercial use, that it may not be used for any purpose other than to identify prospective properties consumers may be interested in purchasing, that the data is deemed reliable but is not guaranteed by MLS GRID, and that the use of the MLS GRID data may be subject to an end user license agreement prescribed by IRMLS as amended from time to time. 

©2026 Indiana Regional MLS. All rights reserved.

Data last updated 5:05 AM UTC, 11/13/2026

DMCA Notice


Powered by Luxury Presence