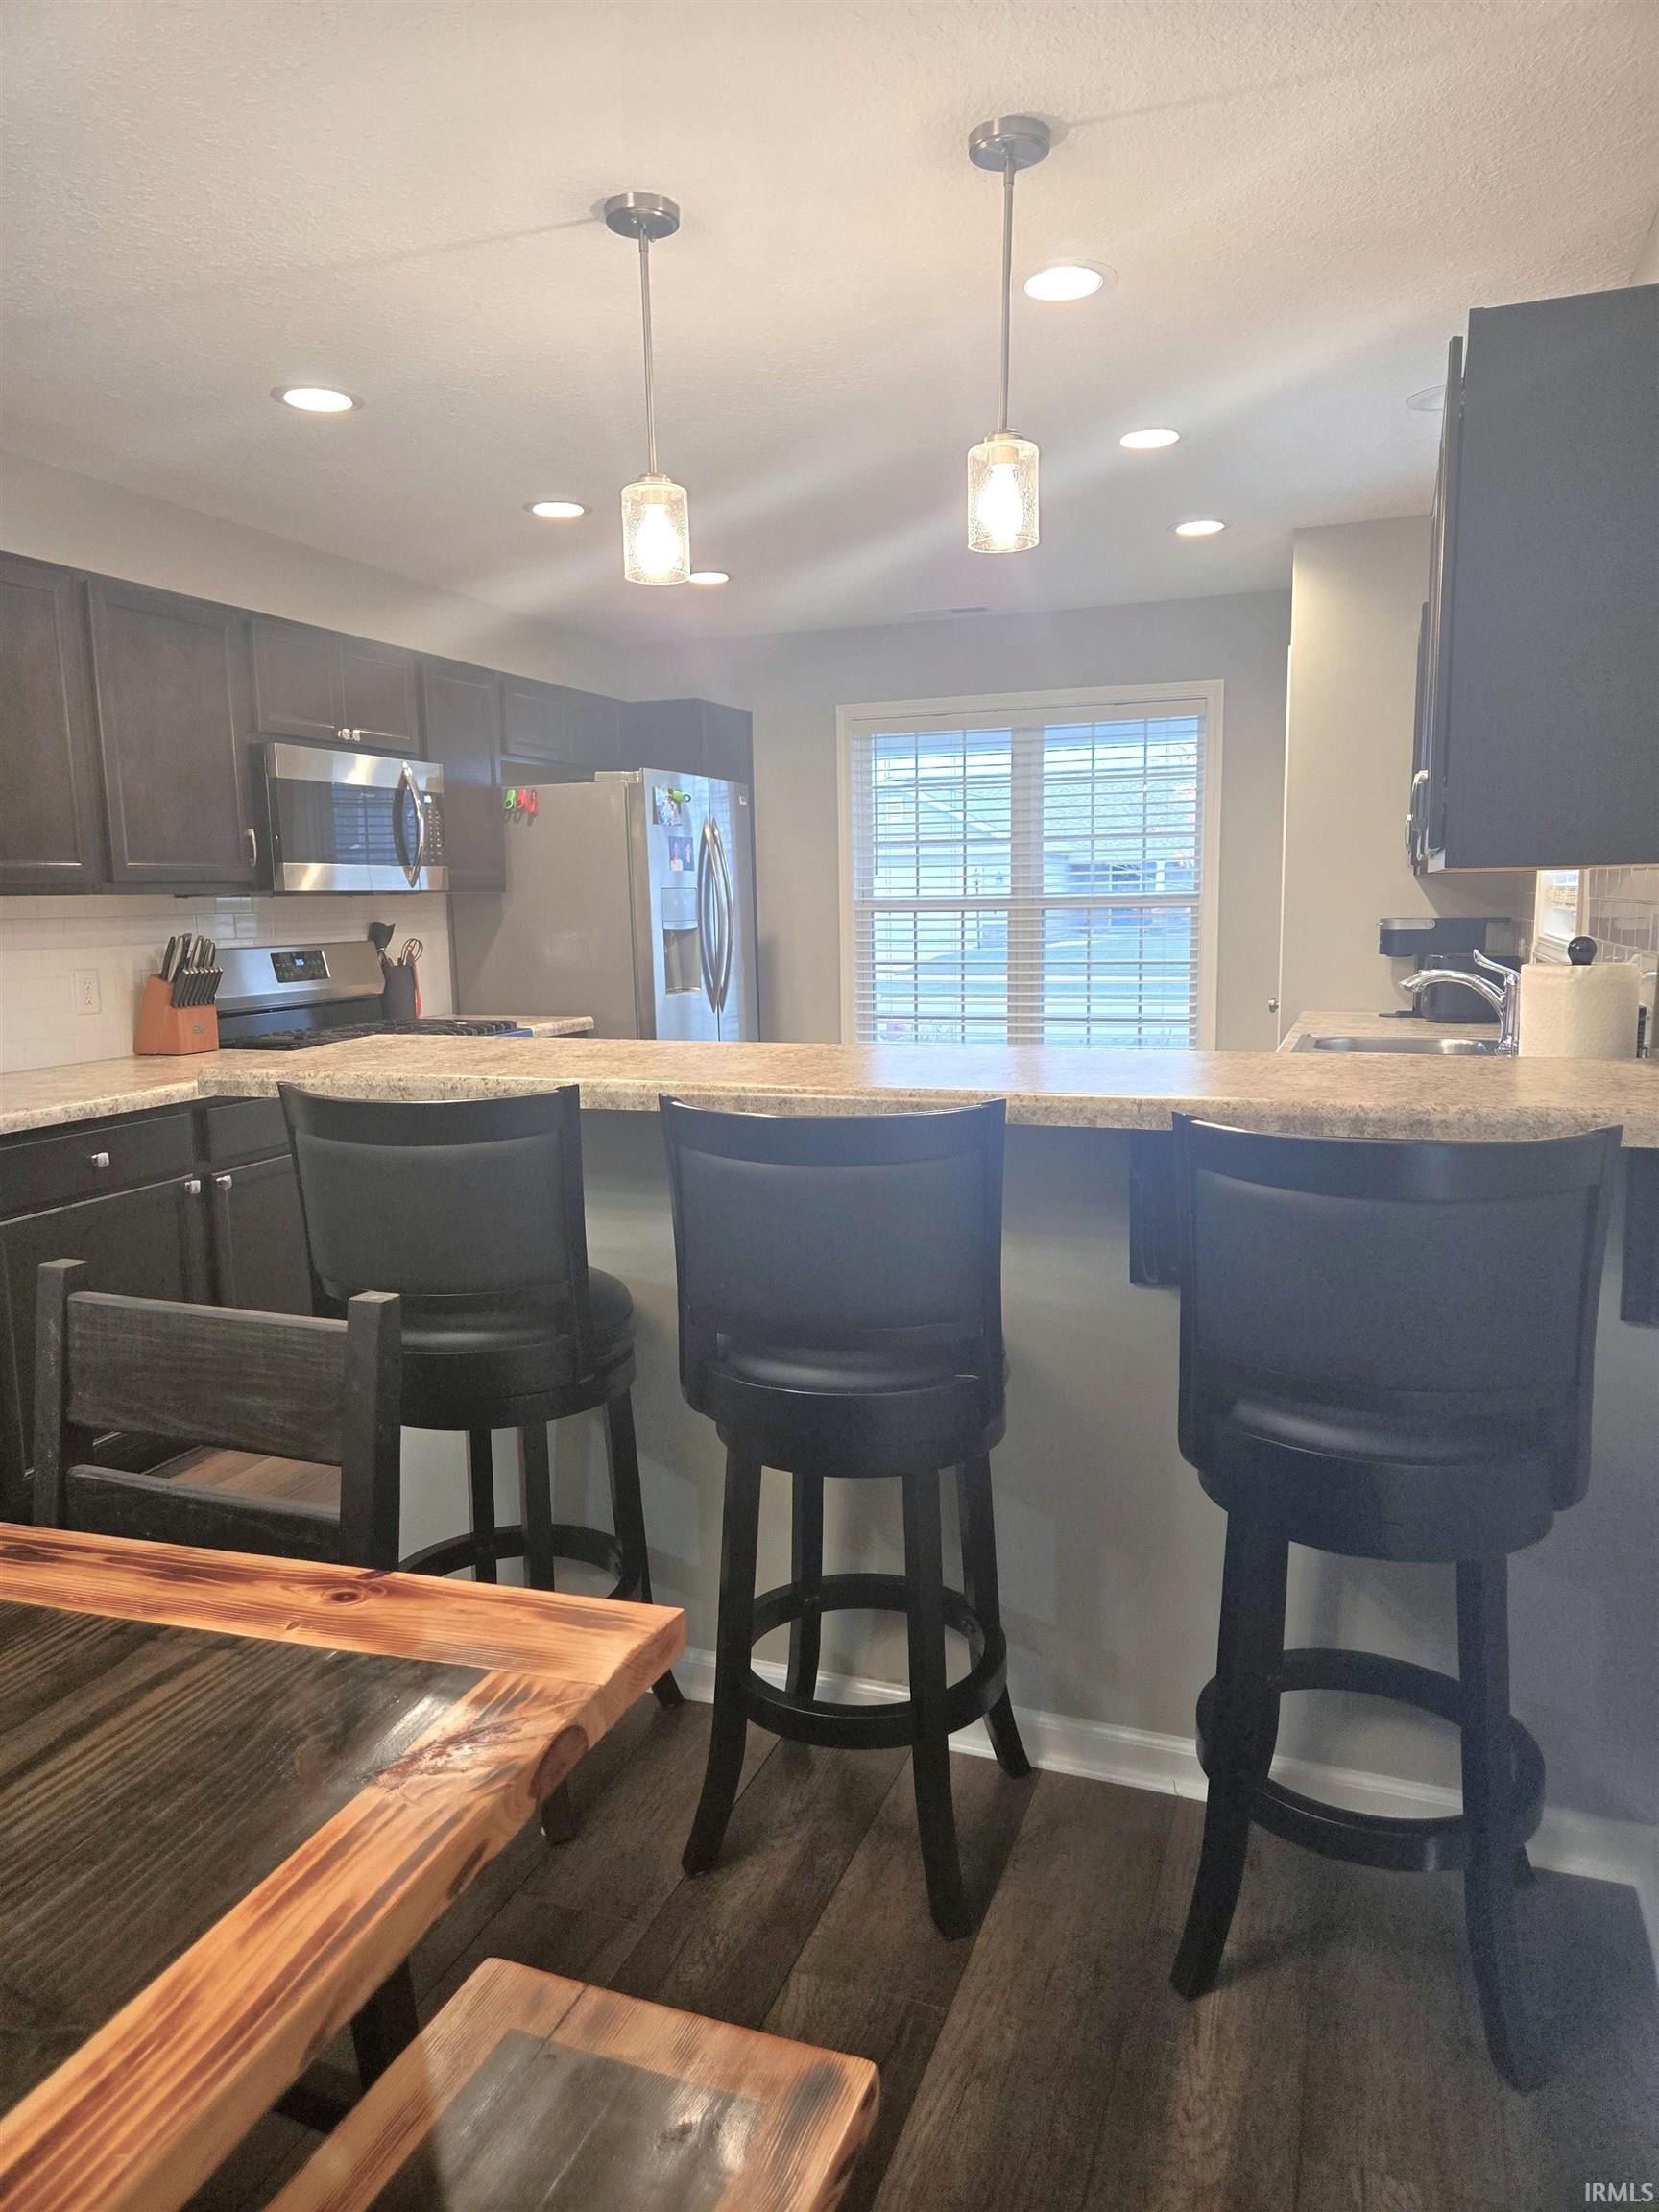
Property photo 1
Property photo 2
Property photo 3
Property photo 4
Property photo 5
Courtesy of Prestige Realty & Associates LLC, Amanda McKeever, 260-417-0082
4 Beds
3 Baths
2,244 sqft

$368,000

12173 Bozzio Road, Fort Wayne IN, 46818

Built in2021
Property size2,244 sqft
Property typeResidential

Overview

Active

Updated 4 days ago

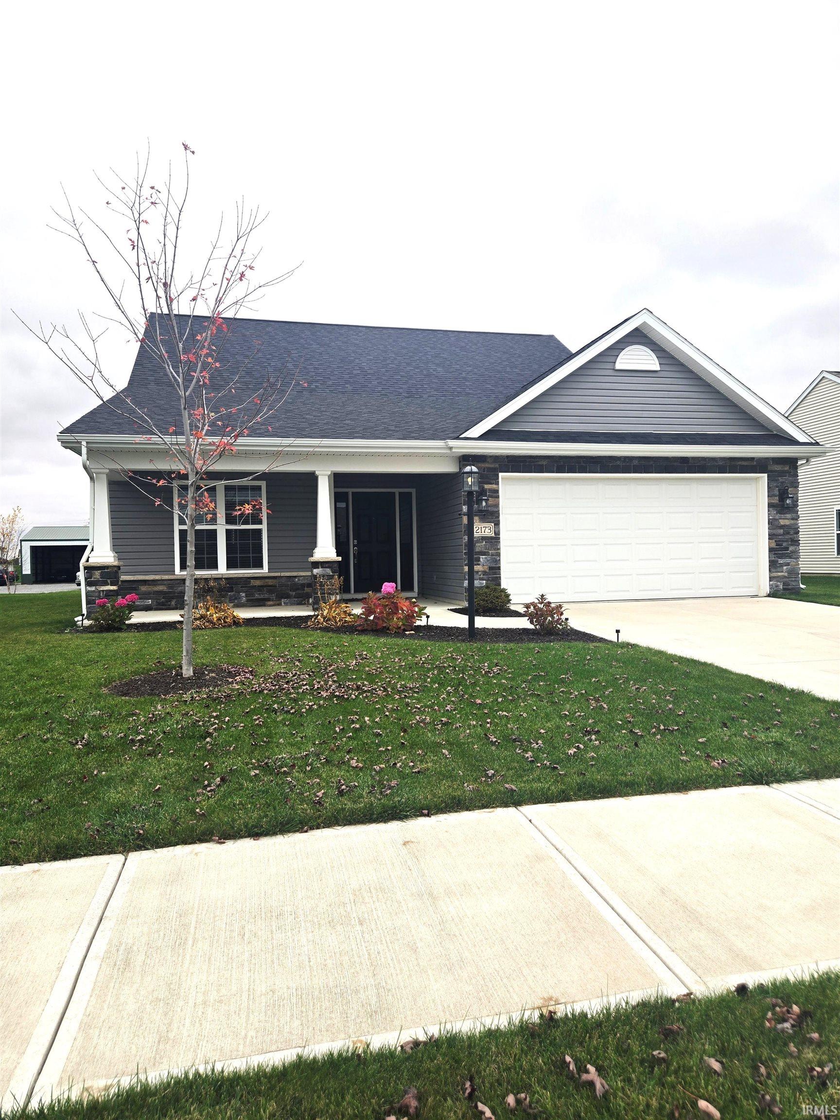
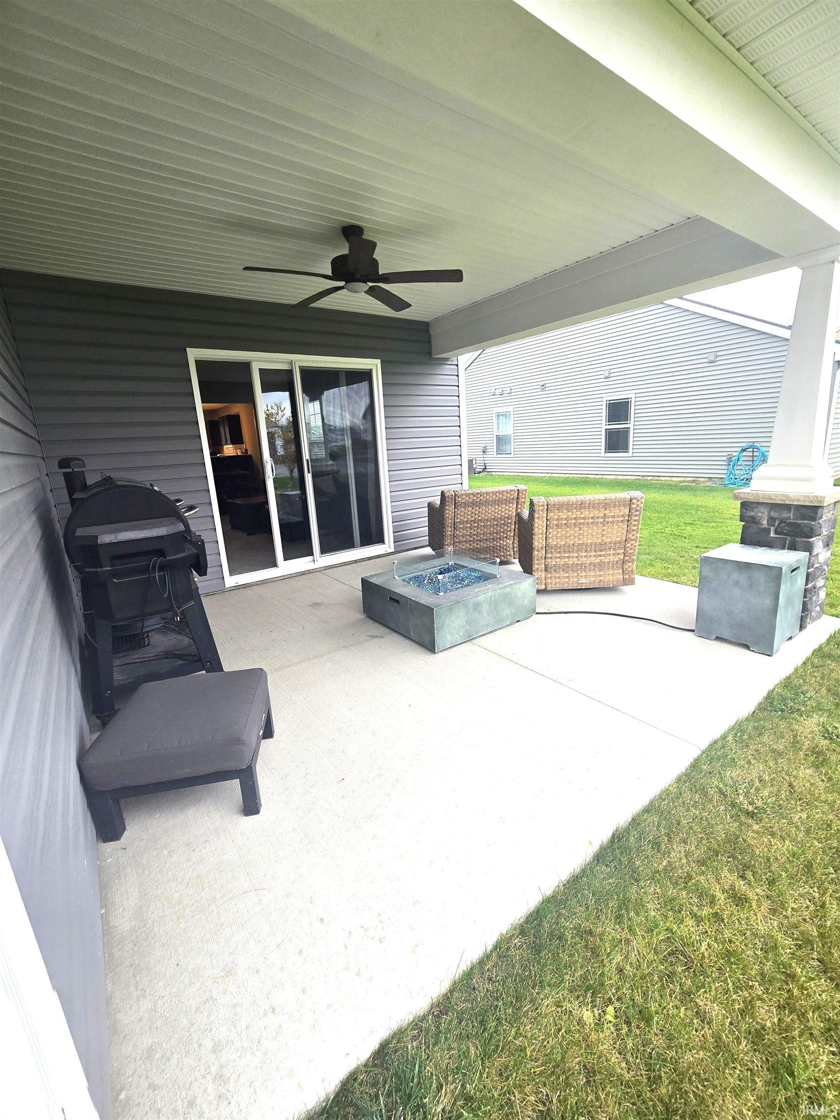
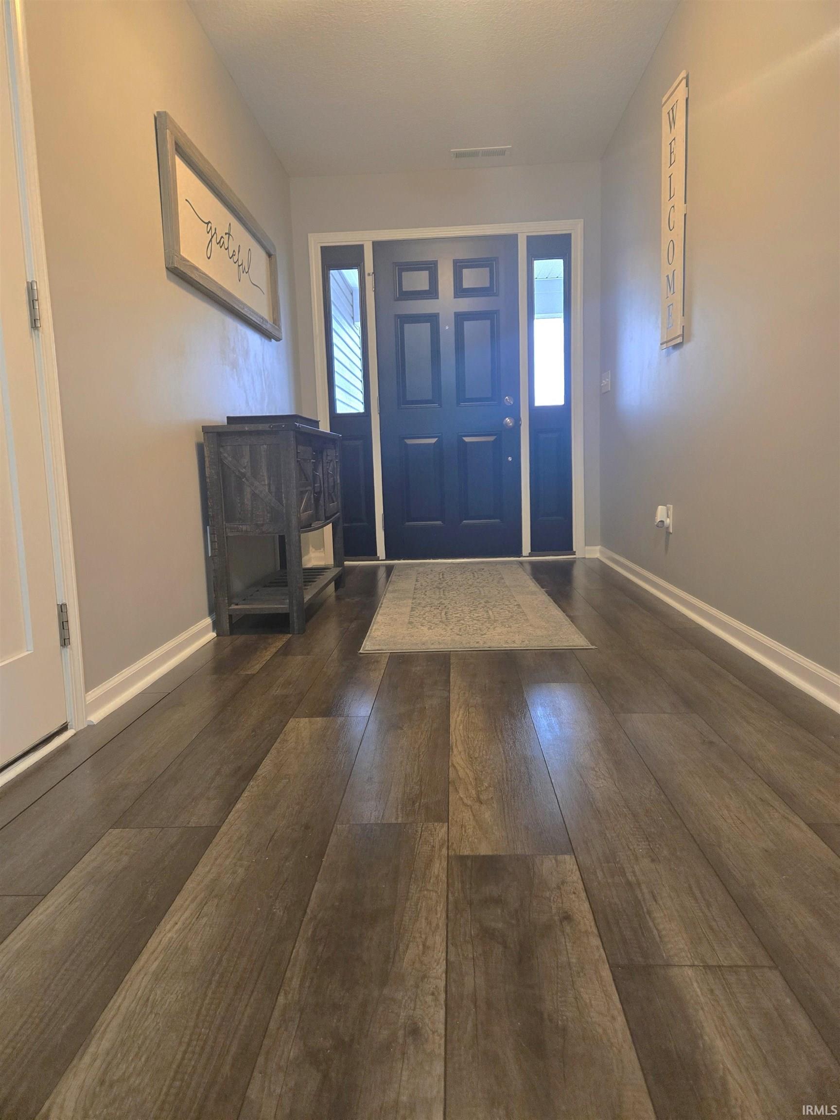
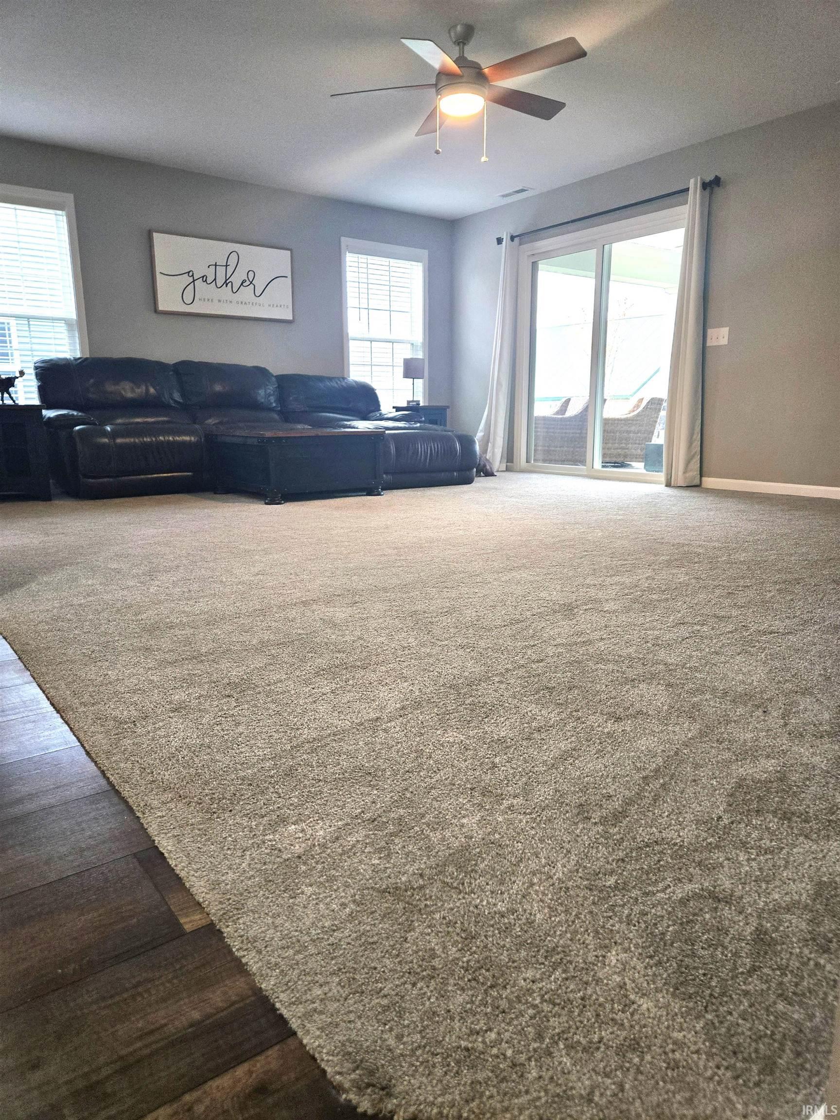
Don't miss out on this meticulously kept almost new home. Offering 3BR/2.5BA 2 story that offers almost 2,300 sq ft of living space! The welcoming covered front porch invites you inside to fall in love with the great semi-open concept layout with the master on the main level. The foyer leads you into the great room of the home which is open to the dining room land kitchen. You will appreciate the custom cabinets, ample countertop space, and stainless steel appliances. There is a raised breakfast bar also giving a nice space for entertaining. Also off of the great room is a den that will make the perfect home office, or with the small closet it could give you an extra bedroom. Off to the side in the back corner of the home you can find your master oasis. The enormous master has its own private full bath double sink vanity, a relaxing soaking tub and separate shower, that had beautiful full length sliding doors added for a custom feel. It also has a huge walk-in closet. Head upstairs and enjoy a large loft which is perfect for kids to play or to sit and watch a movie. To either side of the loft you will find the 2nd and 3rd bedroom and a full bath. There is also a linen closet upstairs as well for additional storage. Off of the great room you will find the covered porch and patio with a ceiling fan. This space will make for the perfect outdoor entertainment area for grilling and great conversation. You won't want to miss this one! This home is ready for you to call it yours today! All information on this data sheet is deemed reliable but is not guaranteed. Buyer/Buyers Agent to confirm all information

$2,448/mo

Est. mortgage payment based on a $368,000 home price.

All estimates are provided by Luxury Presence for informational purposes only. Actual amounts may vary.

Additional information

MLS® ID
202645948

Interior Features

Bedrooms
4
Bathrooms
3
Cooling
Yes
Heating
Yes
Basement
No

Exterior Features

Lot Size
0.23 Acres

Other Property Details

Taxes
$3,096
Tax Frequency
Annually
Garage
Yes
Municipality
Eel River
MLS provider logo

Listings courtesy of Indiana Regional MLS as distributed by MLS GRID 

All information deemed reliable but not guaranteed and should be independently verified. All properties are subject to prior sale, change or withdrawal. Neither listing broker(s) nor Rebecca Gibson shall be responsible for any typographical errors, misinformation, misprints and shall be held totally harmless. Properties displayed may be listed or sold by various participants in the MLS. 

Based on information submitted to the MLS GRID as of 11/12/2026. All data is obtained from various sources and may not have been verified by broker or MLS GRID. Supplied Open House Information is subject to change without notice. All information should be independently reviewed and verified for accuracy. Properties may or may not be listed by the office/agent presenting the information.

IDX information is provided exclusively for consumers’ personal noncommercial use, that it may not be used for any purpose other than to identify prospective properties consumers may be interested in purchasing, that the data is deemed reliable but is not guaranteed by MLS GRID, and that the use of the MLS GRID data may be subject to an end user license agreement prescribed by IRMLS as amended from time to time. 

©2026 Indiana Regional MLS. All rights reserved.

Data last updated 4:57 AM UTC, 11/12/2026

DMCA Notice


Powered by Luxury Presence