Property photo 1
Property photo 2
Property photo 3
Property photo 4
Property photo 5
2 Beds
2 Baths
1,375 sqft

$147,900

3211 Harrison Avenue, Terre Haute IN, 47803

Price per sqft$107.56
Built in1925
Property size1,375 sqft
Property typeResidential
Courtesy of Bennett Realty, Shelby Stephens Listing Contact:

Overview

Active

Listed Oct 20, 2026

Updated 7h ago

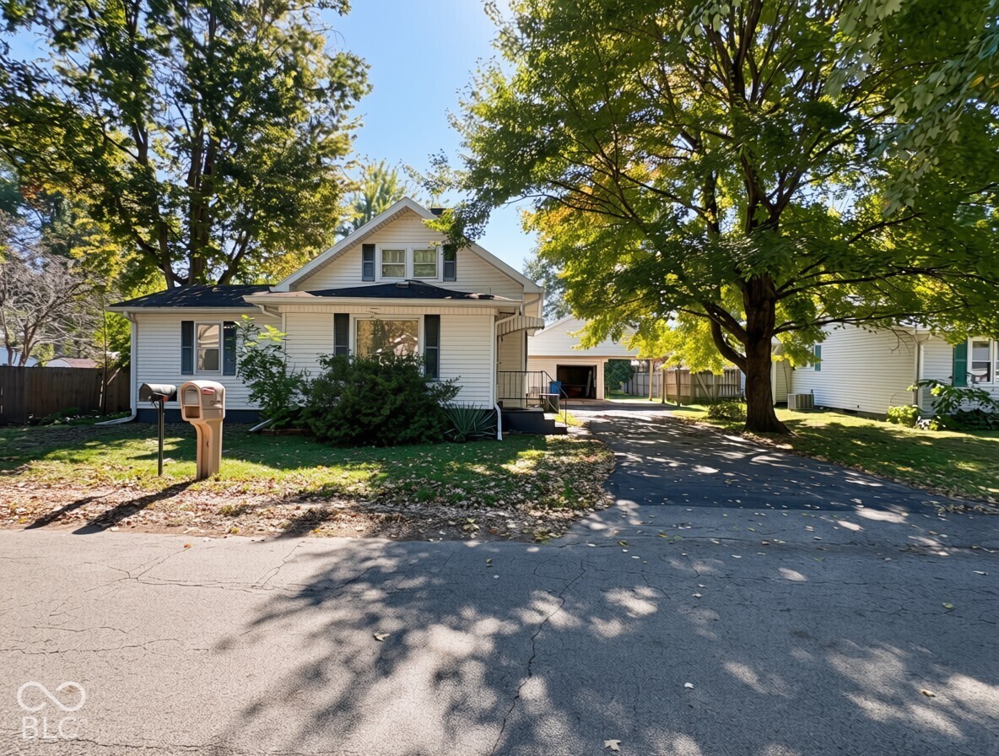
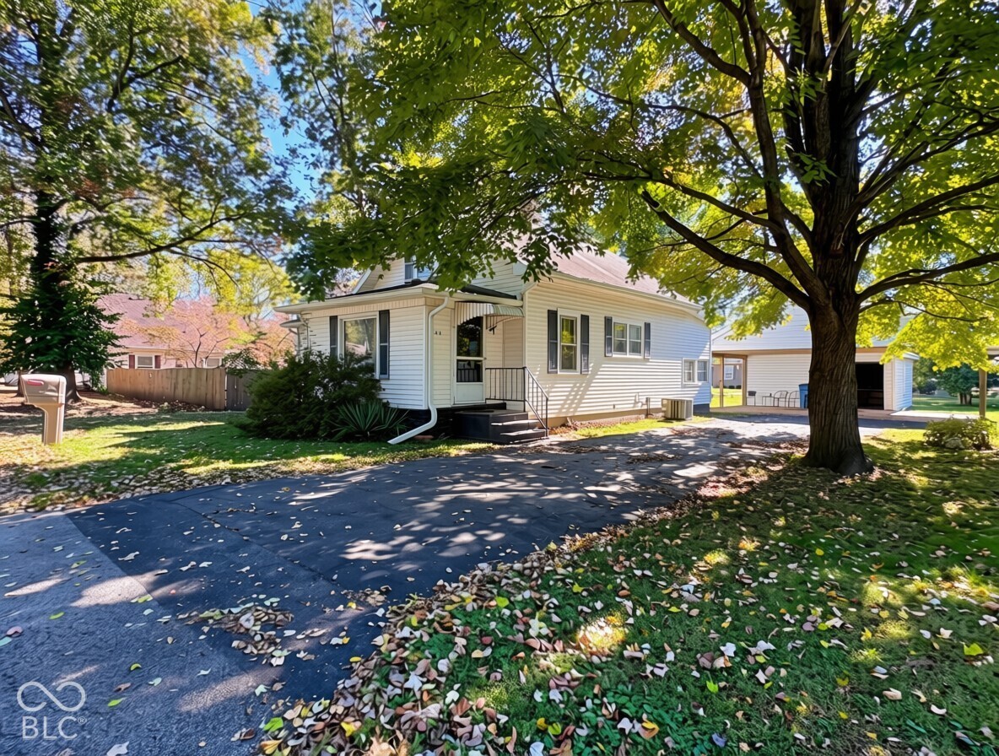
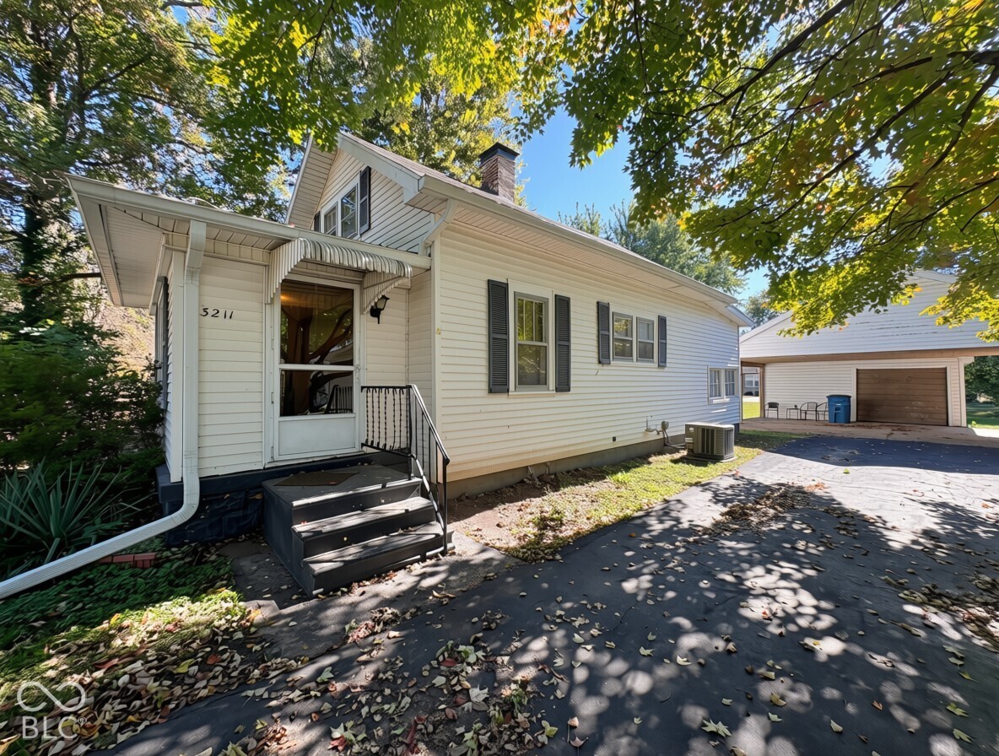
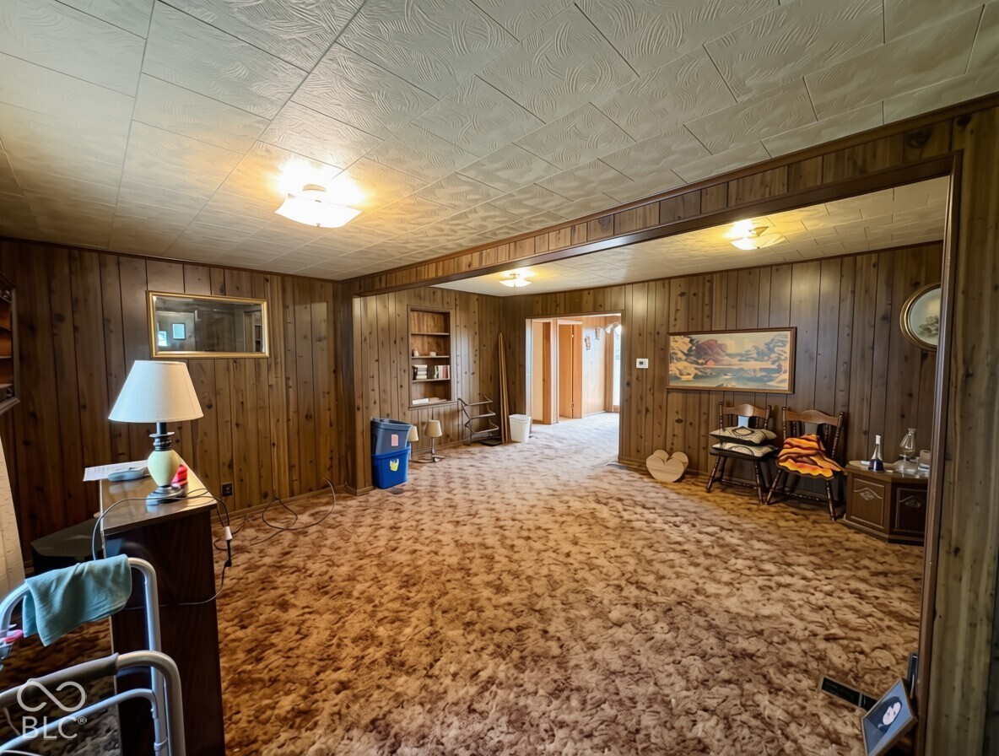
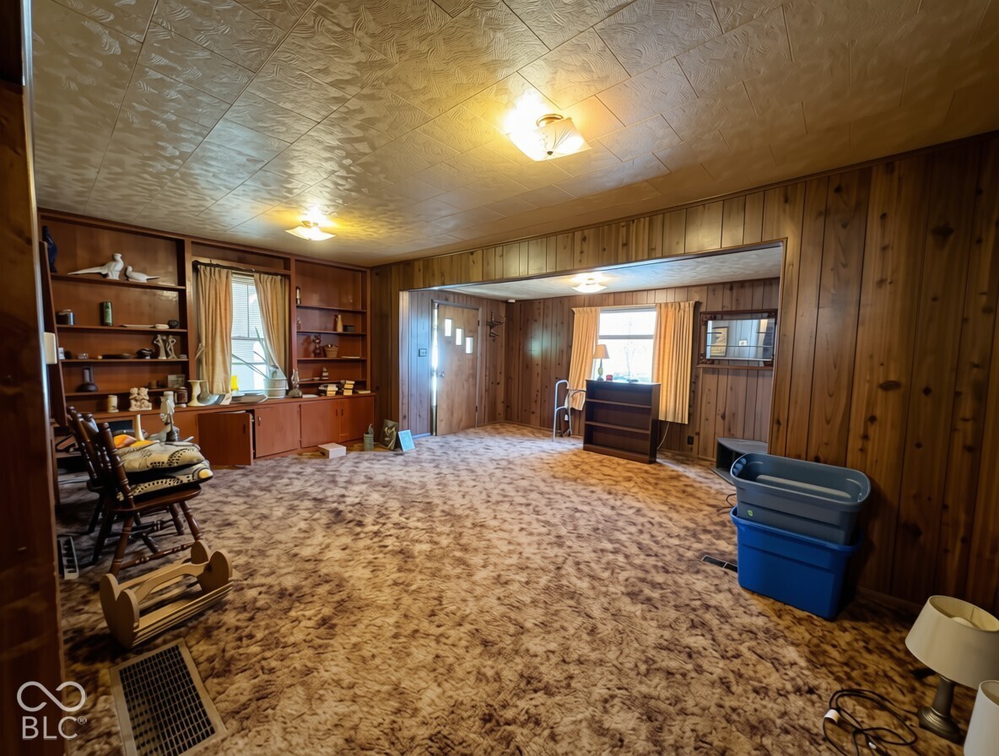
Welcome to 3211 Harrison Ave-a charming 1925 Craftsman in Terre Haute's Patton Park area with no HOA, offering 2 bedrooms, 2 full baths, and a surprisingly spacious 1,837 sq. ft. layout on a generous 9,583 sq. ft. lot shaded by mature trees. Step inside to a massive 21x24 living room rich with classic character, stained woodwork, and built-in features that lead seamlessly into the dining area and a well-proportioned 13x13 kitchen. All appliances are included-gas cooktop, gas oven, refrigerator, microwave, plus the washer and dryer in the convenient main-level laundry room. The main floor also features a 16x10 primary bedroom and two full baths for effortless everyday living, while the upper level houses a 13x11 second bedroom alongside a versatile 13x11 library/flex room ideal for a home office, studio, or hobby space. Downstairs, an unfinished basement provides abundant storage and workshop potential, complemented by central air, and forced-air heat. Outside, enjoy an asphalt driveway, detached garage, and covered carport. Located just minutes from DeVaney Elementary, Woodrow Wilson Middle School, and local shopping and dining, this property is being sold as-is (probate sale) and offers incredible square footage, timeless craftsmanship, and upside potential for owner-occupants or investors alike.

$984/mo

Est. mortgage payment based on a $147,900 home price.

All estimates are provided by Luxury Presence for informational purposes only. Actual amounts may vary.

Additional information

MLS® ID
22132732

Interior Features

Bedrooms
2
Bathrooms
2
Cooling
Yes
Heating
Yes
Basement
Yes

Exterior Features

Lot Size
0.22 Acres

Other Property Details

Garage
Yes
Municipality
Harrison

Listings courtesy of MIBOR Broker Listing Cooperative® as distributed by MLS GRID

All information deemed reliable but not guaranteed and should be independently verified. All properties are subject to prior sale, change or withdrawal. Neither listing broker(s) nor Rebecca Gibson shall be responsible for any typographical errors, misinformation, misprints and shall be held totally harmless. Properties displayed may be listed or sold by various participants in the MLS.

Based on information submitted to the MLS GRID as of 6:02 PM UTC on 11/13/2026. All data is obtained from various sources and may not have been verified by broker or MLS GRID. Supplied Open House Information is subject to change without notice. All information should be independently reviewed and verified for accuracy. Properties may or may not be listed by the office/agent presenting the information.

©2026 MIBOR Broker Listing Cooperative®. All rights reserved.

DMCA Notice

Powered by Luxury Presence