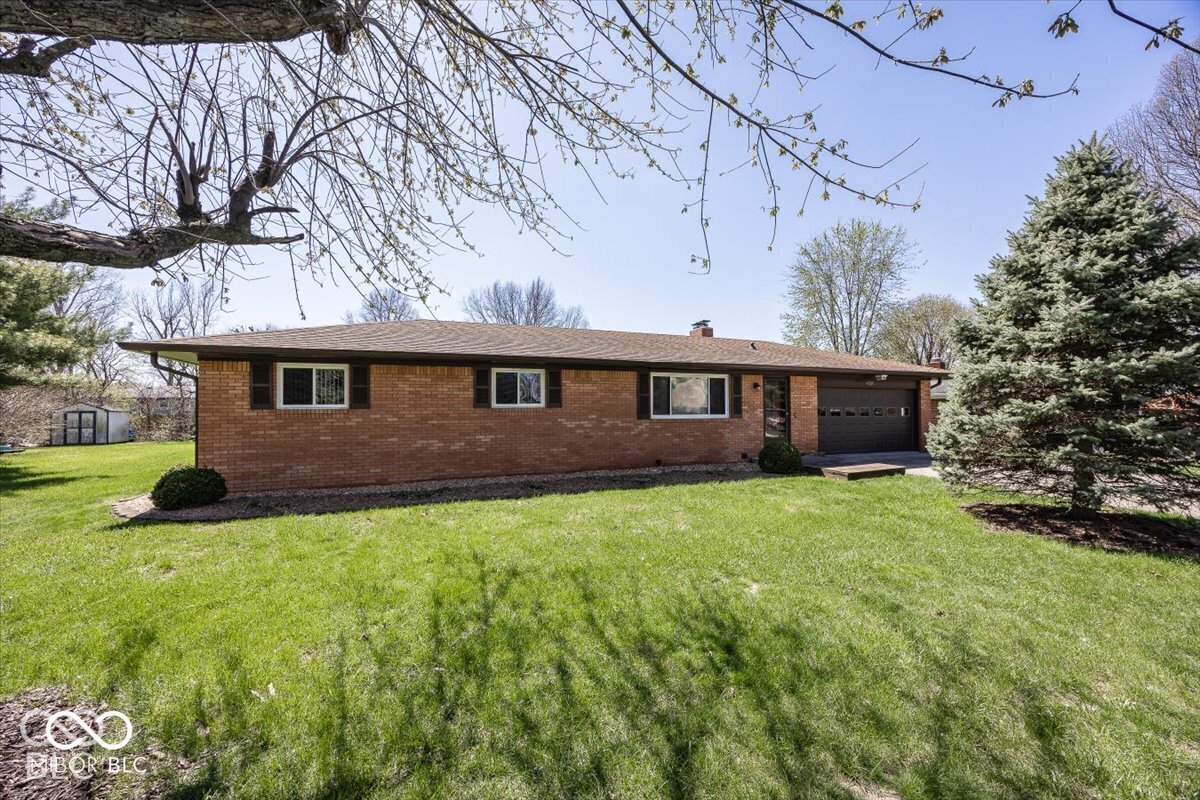
Property photo 1
3 Beds
2 Baths
1,377 sqft

$279,900

4329 Dudley N Drive, Indianapolis IN, 46237

Price per sqft$203.27
Built in1970
Property size1,377 sqft
Property typeResidential
Courtesy of Esquire Real Estate Group LLC, Courtney Hanley Listing Contact:

Overview

Active

Listed Nov 12, 2026

Updated 24h ago

NO SHOWINGS UNTIL TUESDAY, NOVEMBER 17! Welcome to this beautifully renovated home offering modern updates, an inviting open-concept floor plan, and a private in-law suite complete with its own full kitchen and separate entrance! Perfect for multigenerational living, extended family, or guests! The beautifully updated main kitchen features gorgeous granite countertops, all-new appliances that stay, and a seamless flow into the living area, creating the perfect space for everyday living and entertaining. Fresh paint and new flooring throughout complement an impressive list of improvements, including all-new electrical wiring, upgraded 200-amp electrical service, new overhead lighting in every room, ceiling fans throughout, new attic insulation, and a renovated crawl space with a moisture barrier for added peace of mind. The private in-law suite offers exceptional flexibility with its own full kitchen and cozy living area, providing a comfortable retreat for extended family or guests. Step outside and unwind on the spacious screened-in porch, overlooking a beautiful backyard surrounded by mature trees. An on-site well provides added convenience for outdoor watering, washing vehicles, and landscaping needs. Additional highlights include a roof approximately 10 years old and an HVAC system approximately 11 years old. Conveniently located near schools, parks, shopping, dining, and major interstates, this home offers the perfect combination of modern updates, flexible living space, and everyday convenience! So many updates, so much versatility, and move-in ready - schedule your showing today!

$1,862/mo

Est. mortgage payment based on a $279,900 home price.

All estimates are provided by Luxury Presence for informational purposes only. Actual amounts may vary.

Additional information

MLS® ID
22135773

Interior Features

Bedrooms
3
Bathrooms
2
Fireplace
Yes
Cooling
Yes
Heating
Yes
Basement
No

Exterior Features

Lot Size
0.43 Acres

Other Property Details

Garage
Yes
Municipality
Perry

Listings courtesy of MIBOR Broker Listing Cooperative® as distributed by MLS GRID

All information deemed reliable but not guaranteed and should be independently verified. All properties are subject to prior sale, change or withdrawal. Neither listing broker(s) nor Rebecca Gibson shall be responsible for any typographical errors, misinformation, misprints and shall be held totally harmless. Properties displayed may be listed or sold by various participants in the MLS.

Based on information submitted to the MLS GRID as of 4:36 AM UTC on 11/13/2026. All data is obtained from various sources and may not have been verified by broker or MLS GRID. Supplied Open House Information is subject to change without notice. All information should be independently reviewed and verified for accuracy. Properties may or may not be listed by the office/agent presenting the information.

©2026 MIBOR Broker Listing Cooperative®. All rights reserved.

DMCA Notice

Powered by Luxury Presence