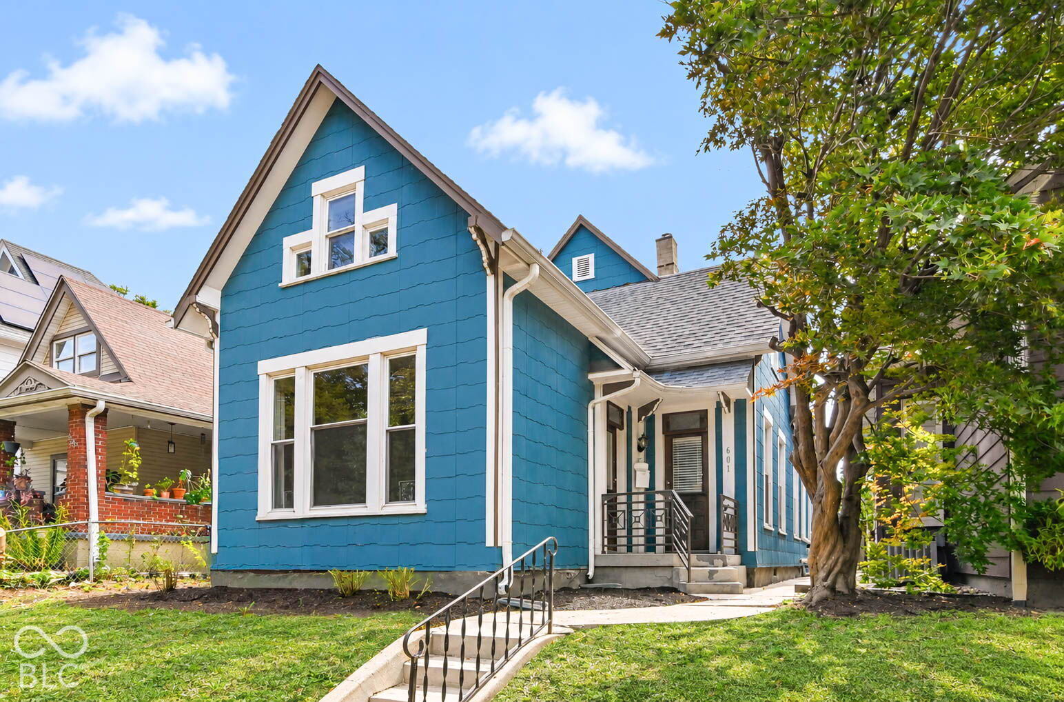
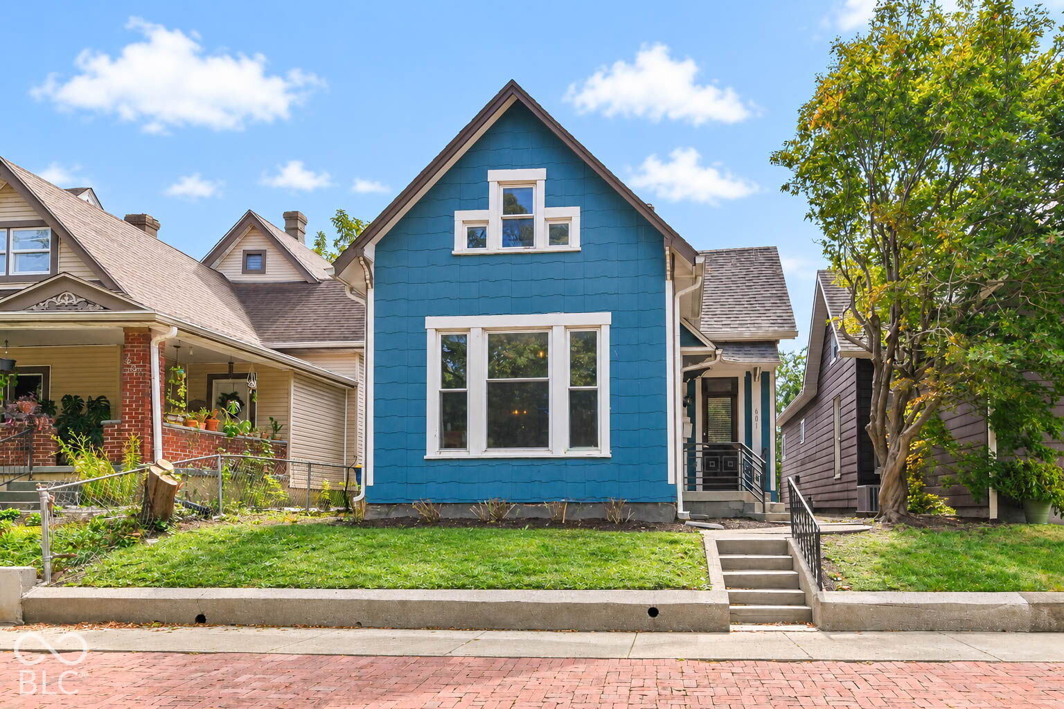
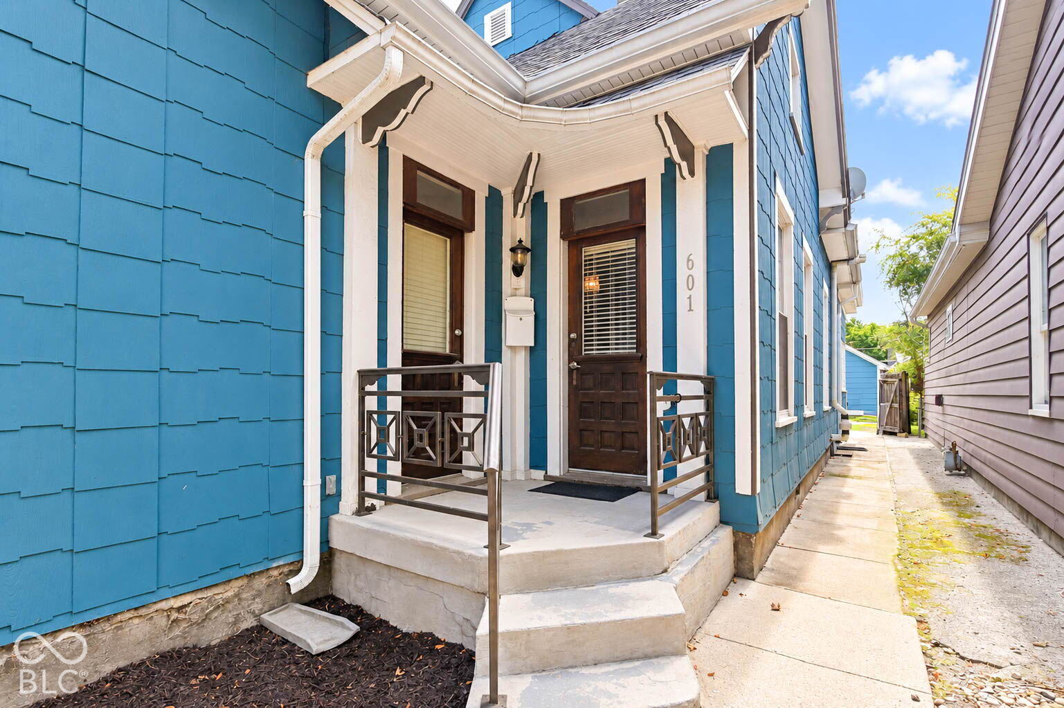
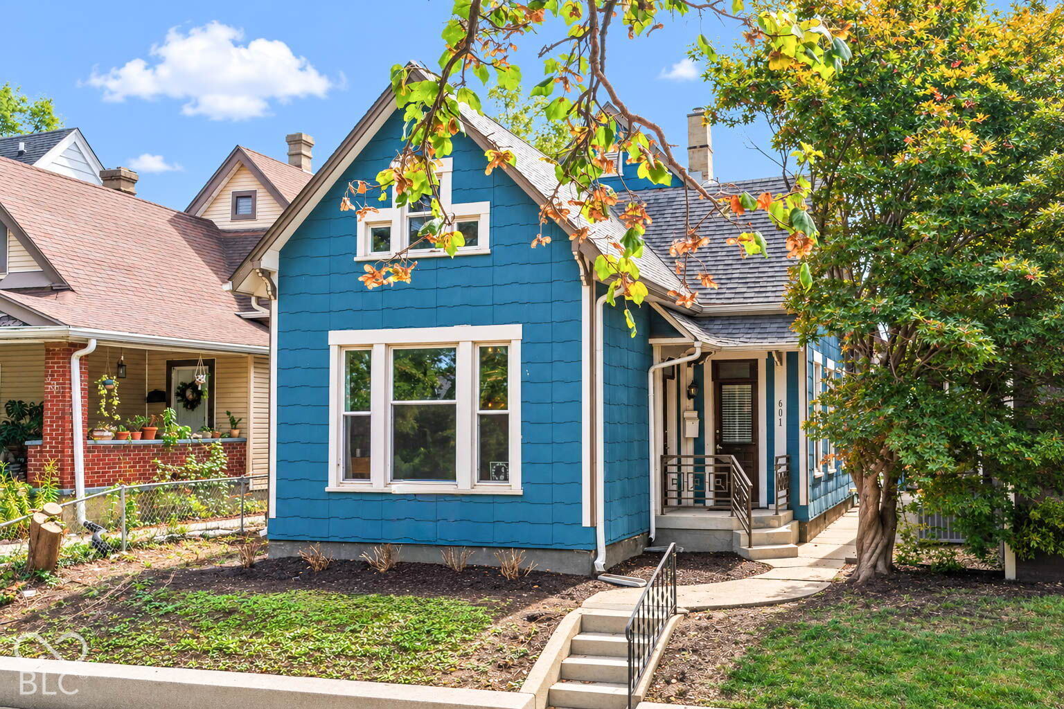
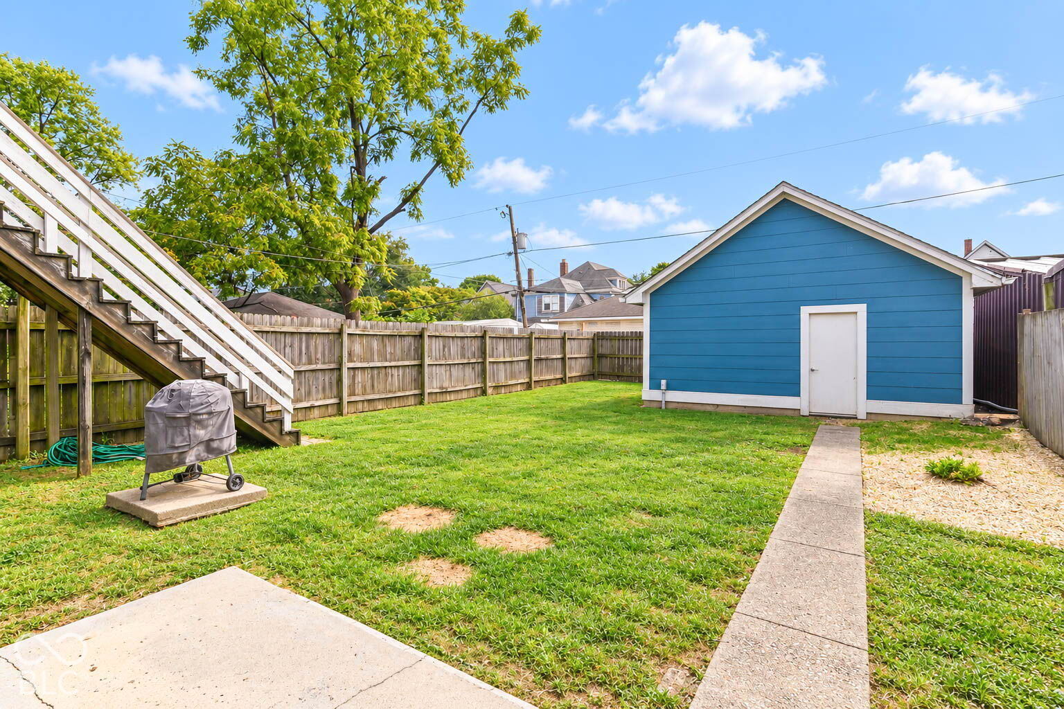
Property photo 1
Property photo 2
Property photo 3
Property photo 4
Property photo 5
3 Beds
3 Baths
2,634 sqft

$349,900

601 Sanders Street, Indianapolis IN, 46203

Price per sqft$132.84
Built in1899
Property size2,634 sqft
Property typeResidential
Courtesy of Berkshire Hathaway Home, Tim O'Connor Listing Contact:

Overview

Active

Listed Sep 28, 2026

Updated 2 days ago

3 bedroom, 2.5 bathroom, 2,634 sq. Ft., no HOA, a 2 car garage, fully fenced back yard, enjoy city-views from the primary suite back deck. All amenities stay including oven/stove, stainless steel refrigerator/freezer, the Samsung Washer and Dryer, two fire pits, and an outdoor gas grill. Lots of storage space and no HOA. Home was built in 1899 has been updated with new closet (2026), fresh paint (2026), and all new carpet (2026). Turn-of-the-century charm meets modern luxury in this beautifully restored Bates-Hendricks home that was thoughtfully renovated top to bottom in 2015 on Season 1 of HGTV's Good Bones. Historic character shines throughout with original woodwork, hardwood floors, soaring ceilings, and stylish high-end lighting fixtures. The impressive designer kitchen offers abundant cabinetry and generous counter space, making it perfect for both everyday living and entertaining. The versatile floor plan provides plenty of options, including a spacious primary suite with a sitting area and private walk-out deck, a large walk-in closet, a main-level secondary bedroom with an en-suite full bath, and an additional bonus room that can serve as a third bedroom or family room featuring a beautiful decorative fireplace with large north facing windows. Enjoy the dual sinks, walk-in pantry, mudroom, walk-in closets, and a fully fenced backyard with a two-car garage in this one-of-a-kind home in the heart of Bates-Hendricks. Sauna is excluded from the sale. All amenities stay including oven/stove, stainless steel refrigerator/freezer, the Samsung Washer and Dryer, two fire pits, and an outdoor gas grill. Home warranty paid for by Seller, passes to Buyers at closing.

$2,328/mo

Est. mortgage payment based on a $349,900 home price.

All estimates are provided by Luxury Presence for informational purposes only. Actual amounts may vary.

Additional information

MLS® ID
22127995

Interior Features

Bedrooms
3
Bathrooms
3
Fireplace
Yes
Cooling
Yes
Heating
Yes
Basement
Yes

Exterior Features

Lot Size
0.11 Acres

Other Property Details

Garage
Yes
Municipality
Center

Listings courtesy of MIBOR Broker Listing Cooperative® as distributed by MLS GRID

All information deemed reliable but not guaranteed and should be independently verified. All properties are subject to prior sale, change or withdrawal. Neither listing broker(s) nor Rebecca Gibson shall be responsible for any typographical errors, misinformation, misprints and shall be held totally harmless. Properties displayed may be listed or sold by various participants in the MLS.

Based on information submitted to the MLS GRID as of 4:11 AM UTC on 11/12/2026. All data is obtained from various sources and may not have been verified by broker or MLS GRID. Supplied Open House Information is subject to change without notice. All information should be independently reviewed and verified for accuracy. Properties may or may not be listed by the office/agent presenting the information.

©2026 MIBOR Broker Listing Cooperative®. All rights reserved.

DMCA Notice

Powered by Luxury Presence