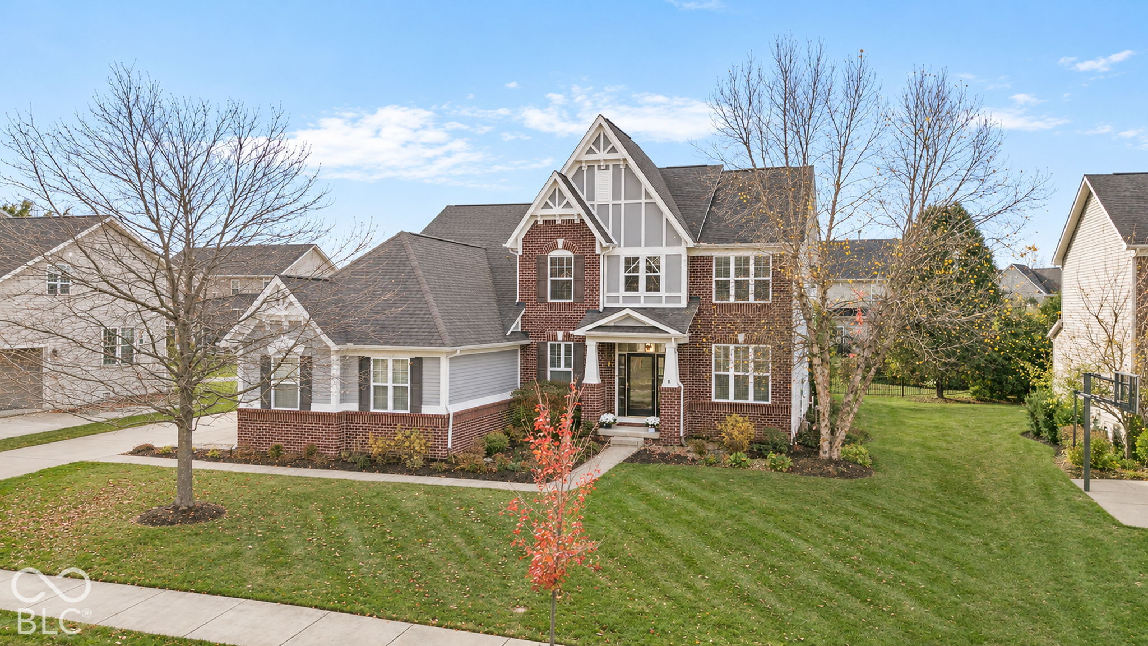
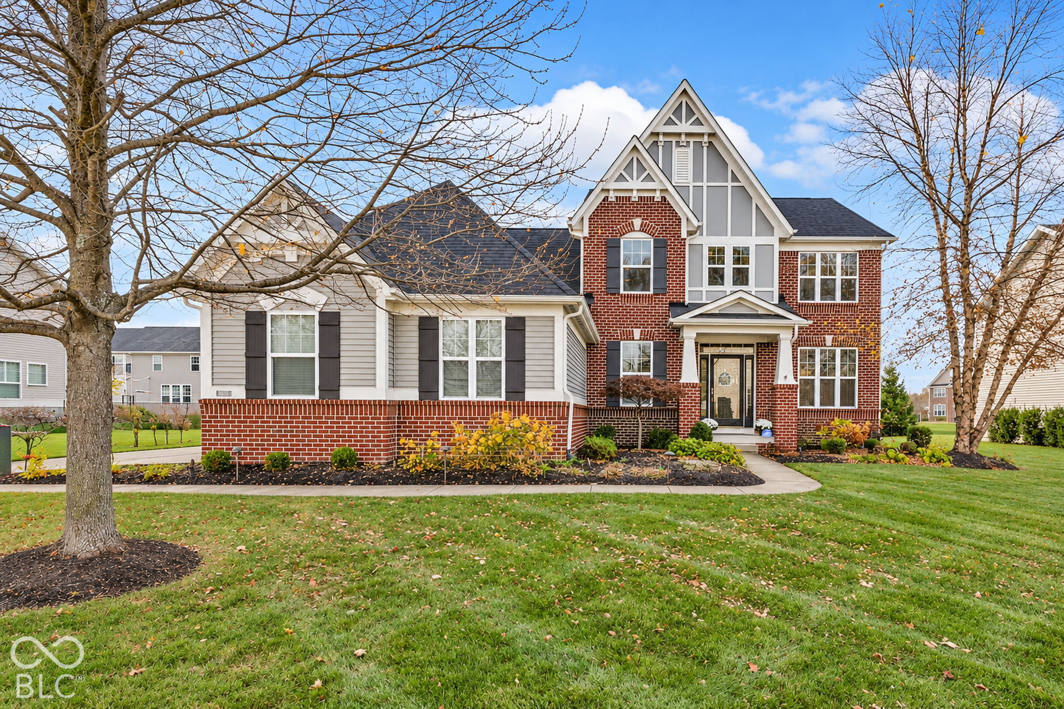
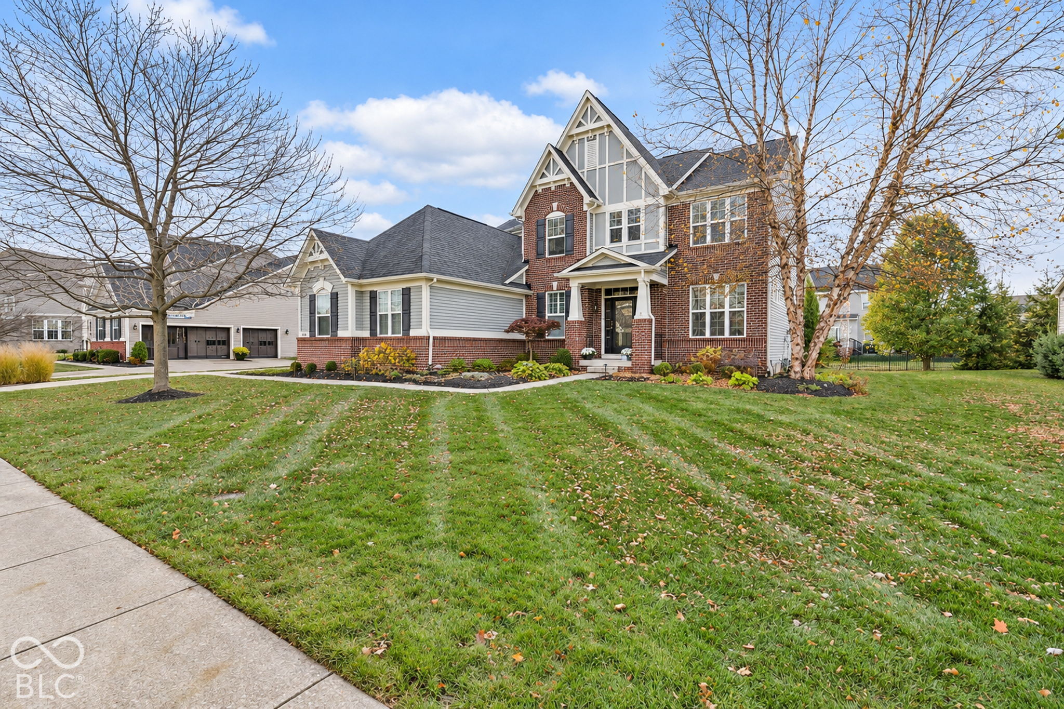
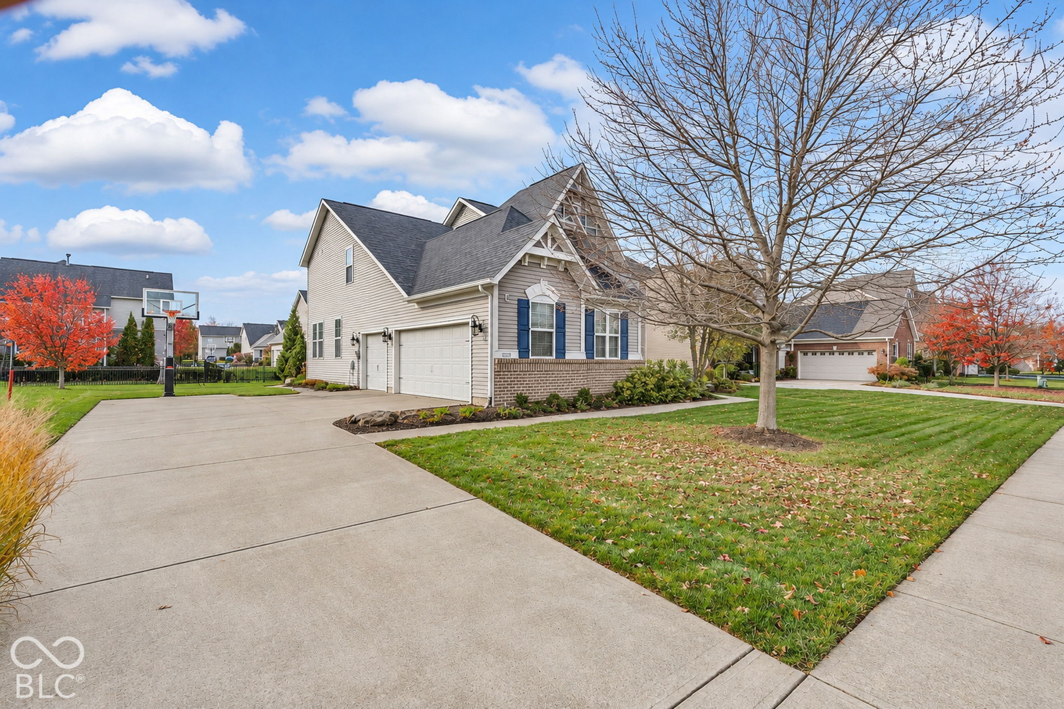
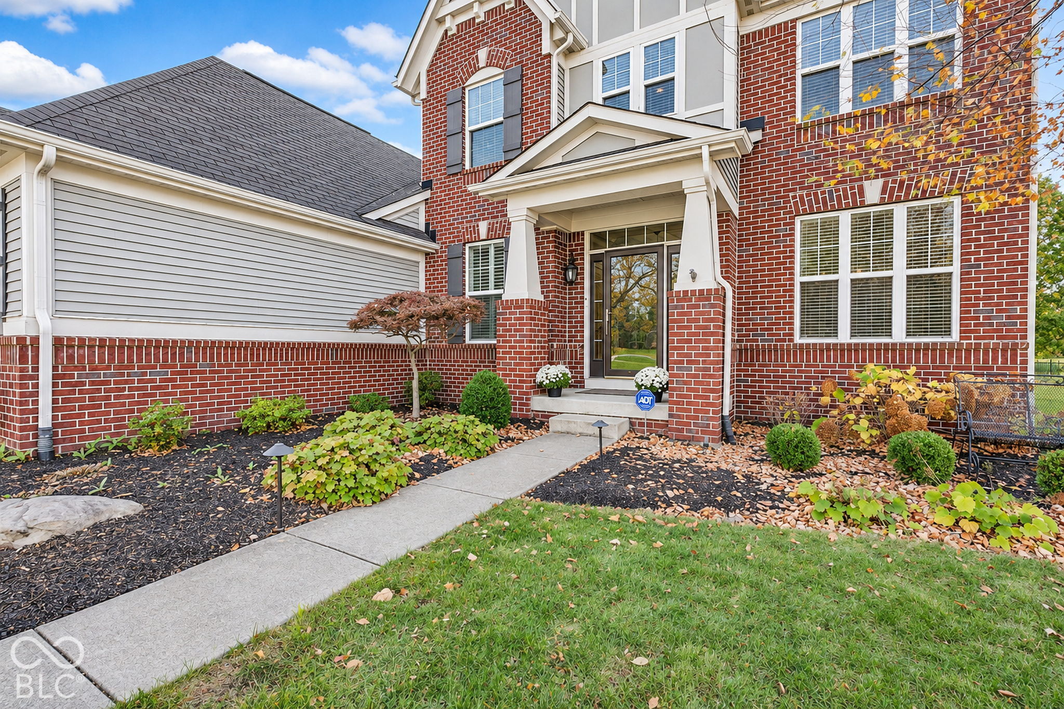
Property photo 1
Property photo 2
Property photo 3
Property photo 4
Property photo 5
5 Beds
4 Baths
4,646 sqft

$655,000

12875 Clairmont Drive, Fishers IN, 46037

Price per sqft$140.98
Built in2011
Property size4,646 sqft
Property typeResidential
Courtesy of F.C. Tucker Company, Michael Searight Listing Contact:

Overview

Active

Listed Nov 12, 2026

Updated 14h ago

This former model still a Gem located in sought after Tanglewood of Fishers! This 5 bedroom 3.5 bath home with over 4,600 sq. ft. offers many possibilities with a flexible floorplan and incredible finished full basement! Current owners have maintained and enhanced the upgrades previously completed. Step into the welcoming two story foyer which opens to spacious family room, kitchen and breakfast area which seamlessly blend together! Family room is flooded with natural light and accented with handsome fireplace and built-ins. Well designed kitchen features SS appliances, solid surface countertops, and breakfast bar. Adjoining dining area has easy access to backyard oasis highlighted by multi-level paver patio, pergola, built-in grill, prep area, fire pit and salt water hot tub! Back inside, on the first floor you'll find a private office with French glass doors, a rec/play room tucked away behind the office and family rooms. Back hallway has built in lockers on the way too finished 3-car garage with epoxy flooring and built in workshop & storage! Upper level showcases generous sized primary bedroom suite, California closet design and inviting bath with double sinks, soaking tub and walk-in shower. 2nd & 3rd bedrooms impress with full wall built-ins and walk in closets. 4th bedroom adjacent to roomy loft(21x15)! Lower level an awesome surprise with large entertaining area boasting custom wet bar with all the bells & whistles! 5th bedroom and full updated bathroom, plus secluded storage areas and utility room. Located around the corner from community pool and playground, and walkable to local restaurants, sports fields, the new Target, plus easy access to HTC and Nickel Plate trail! Don't miss this rare opportunity to view this fine home!

$4,358/mo

Est. mortgage payment based on a $655,000 home price.

All estimates are provided by Luxury Presence for informational purposes only. Actual amounts may vary.

Additional information

MLS® ID
22134771

Interior Features

Bedrooms
5
Bathrooms
4
Fireplace
Yes
Cooling
Yes
Heating
Yes
Basement
Yes

Exterior Features

Lot Size
0.24 Acres

Other Property Details

Association Fee Frequency
Yearly
Garage
Yes
Municipality
Fall Creek

Listings courtesy of MIBOR Broker Listing Cooperative® as distributed by MLS GRID

All information deemed reliable but not guaranteed and should be independently verified. All properties are subject to prior sale, change or withdrawal. Neither listing broker(s) nor Rebecca Gibson shall be responsible for any typographical errors, misinformation, misprints and shall be held totally harmless. Properties displayed may be listed or sold by various participants in the MLS.

Based on information submitted to the MLS GRID as of 4:14 AM UTC on 11/14/2026. All data is obtained from various sources and may not have been verified by broker or MLS GRID. Supplied Open House Information is subject to change without notice. All information should be independently reviewed and verified for accuracy. Properties may or may not be listed by the office/agent presenting the information.

©2026 MIBOR Broker Listing Cooperative®. All rights reserved.

DMCA Notice

Powered by Luxury Presence