Property photo 1
Property photo 2
Property photo 3
Property photo 4
Property photo 5
4 Beds
3 Baths
2,729 sqft

$445,000

5320 E 71st Street, Indianapolis IN, 46220

Price per sqft$163.06
Built in1964
Property size2,729 sqft
Property typeResidential
Courtesy of CENTURY 21 Scheetz, Sarah Callahan Listing Contact:

Overview

Active

Listed Nov 11, 2026

Updated 21h ago

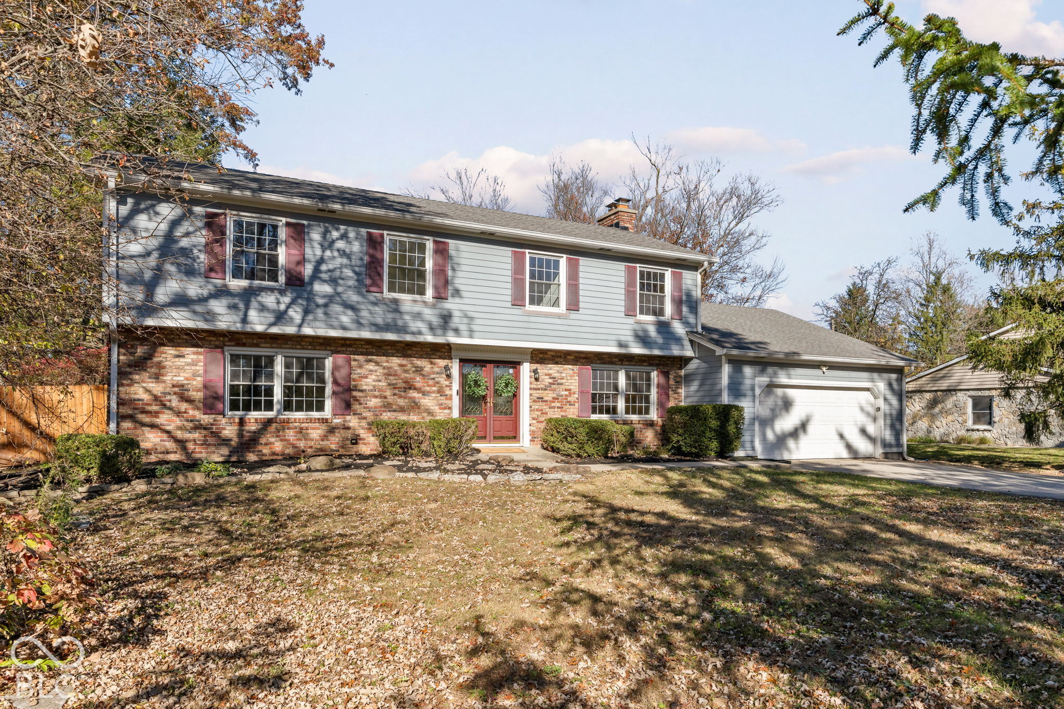
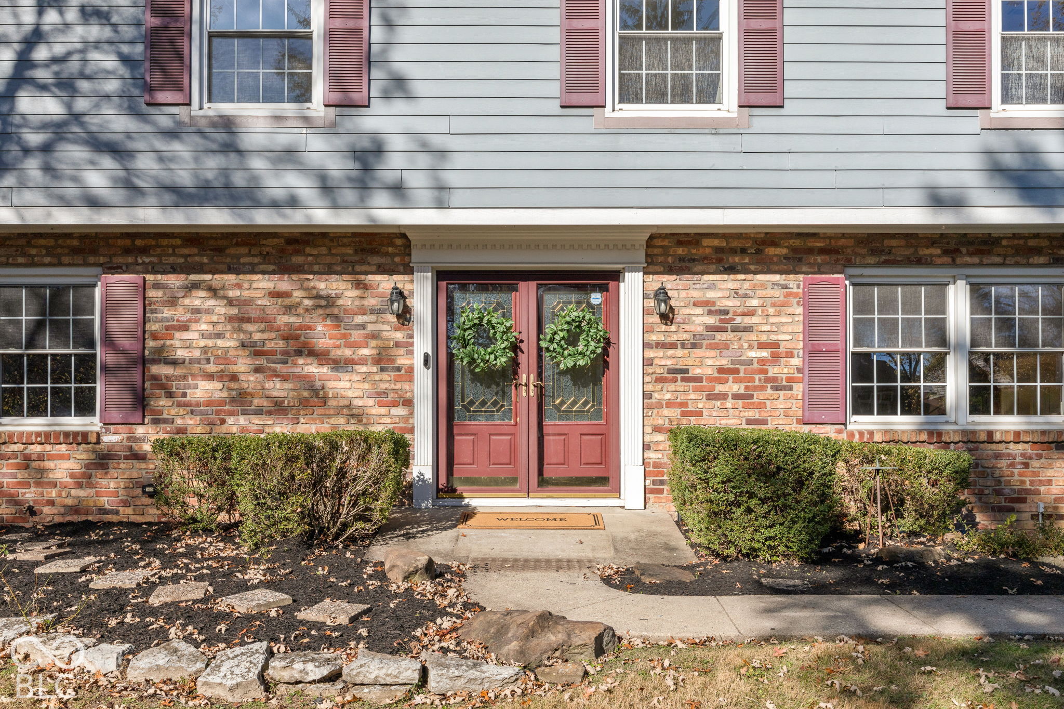
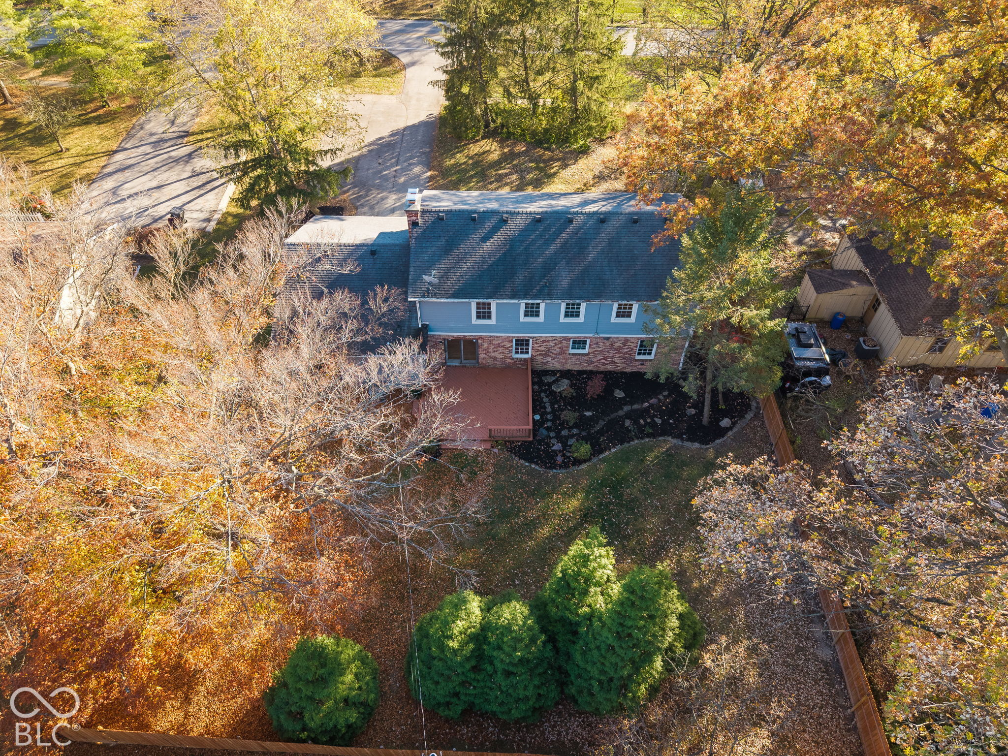
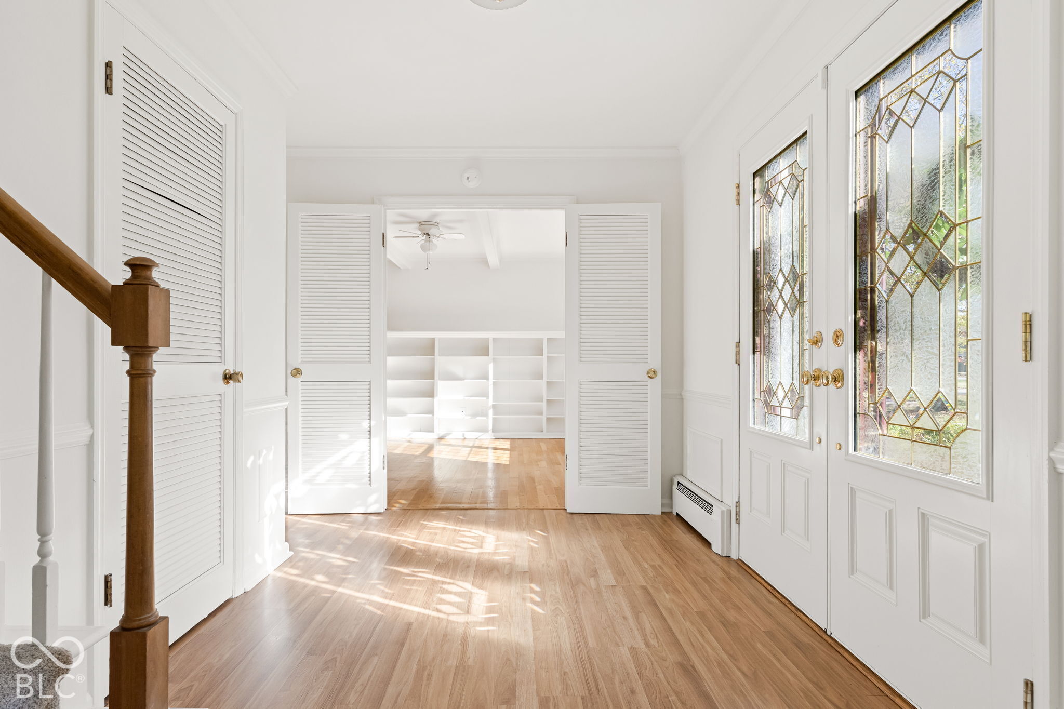
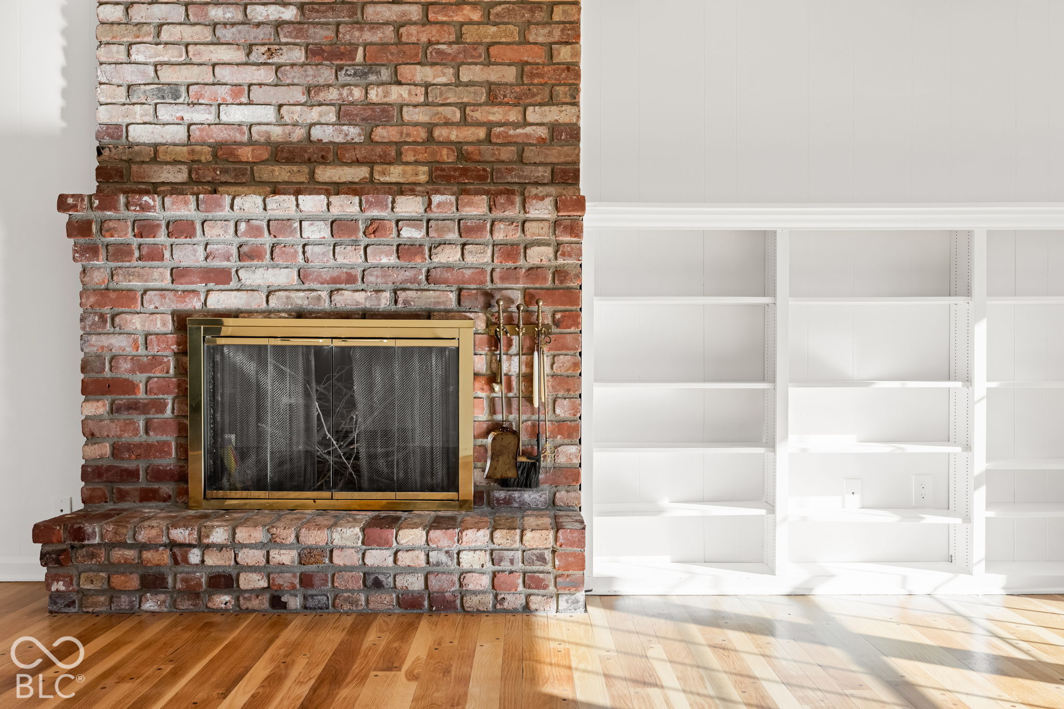
Classic Colonial character, generous living space, and a mature Steinmeier setting come together beautifully at 5320 E 71st Street. Set on a spacious 0.41-acre lot with a privacy fence, deck, and mature trees, this 4-bedroom home offers 2,729 finished square feet plus a full unfinished basement for storage, hobbies, recreation, or future living space. Inside, the floor plan gives you room to live with ease. Formal living and dining rooms create flexible gathering space, while the warm family room features built-ins, wood-planked walls, and a fireplace that gives the home its inviting center. The eat-in kitchen offers everyday function, and the main-level office provides a quiet, dedicated space for work, study, or creative use. Fresh interior paint adds a clean start, and hardwood floors are present beneath much of the carpeting, creating an exciting opportunity to reveal even more of the home's original character. Upstairs, four bedrooms offer comfortable separation, including a primary suite with a walk-in closet. Main-level laundry adds convenience, while the full basement expands the home's possibilities well beyond the finished square footage. Outdoors, enjoy a private backyard framed by mature trees, with space to relax, entertain, garden, or simply enjoy the setting. Located in the established Steinmeier neighborhood with no HOA and the Nickel Plate Trail approximately a quarter mile away, this home offers classic architecture, everyday functionality, and room to make it your own. Schedule your showing and experience the space, setting, and potential in person.

$2,961/mo

Est. mortgage payment based on a $445,000 home price.

All estimates are provided by Luxury Presence for informational purposes only. Actual amounts may vary.

Additional information

MLS® ID
22132298

Interior Features

Bedrooms
4
Bathrooms
3
Fireplace
Yes
Cooling
Yes
Heating
Yes
Basement
Yes

Exterior Features

Lot Size
0.41 Acres

Other Property Details

Garage
Yes
Municipality
Washington

Listings courtesy of MIBOR Broker Listing Cooperative® as distributed by MLS GRID

All information deemed reliable but not guaranteed and should be independently verified. All properties are subject to prior sale, change or withdrawal. Neither listing broker(s) nor Rebecca Gibson shall be responsible for any typographical errors, misinformation, misprints and shall be held totally harmless. Properties displayed may be listed or sold by various participants in the MLS.

Based on information submitted to the MLS GRID as of 4:14 AM UTC on 11/14/2026. All data is obtained from various sources and may not have been verified by broker or MLS GRID. Supplied Open House Information is subject to change without notice. All information should be independently reviewed and verified for accuracy. Properties may or may not be listed by the office/agent presenting the information.

©2026 MIBOR Broker Listing Cooperative®. All rights reserved.

DMCA Notice

Powered by Luxury Presence