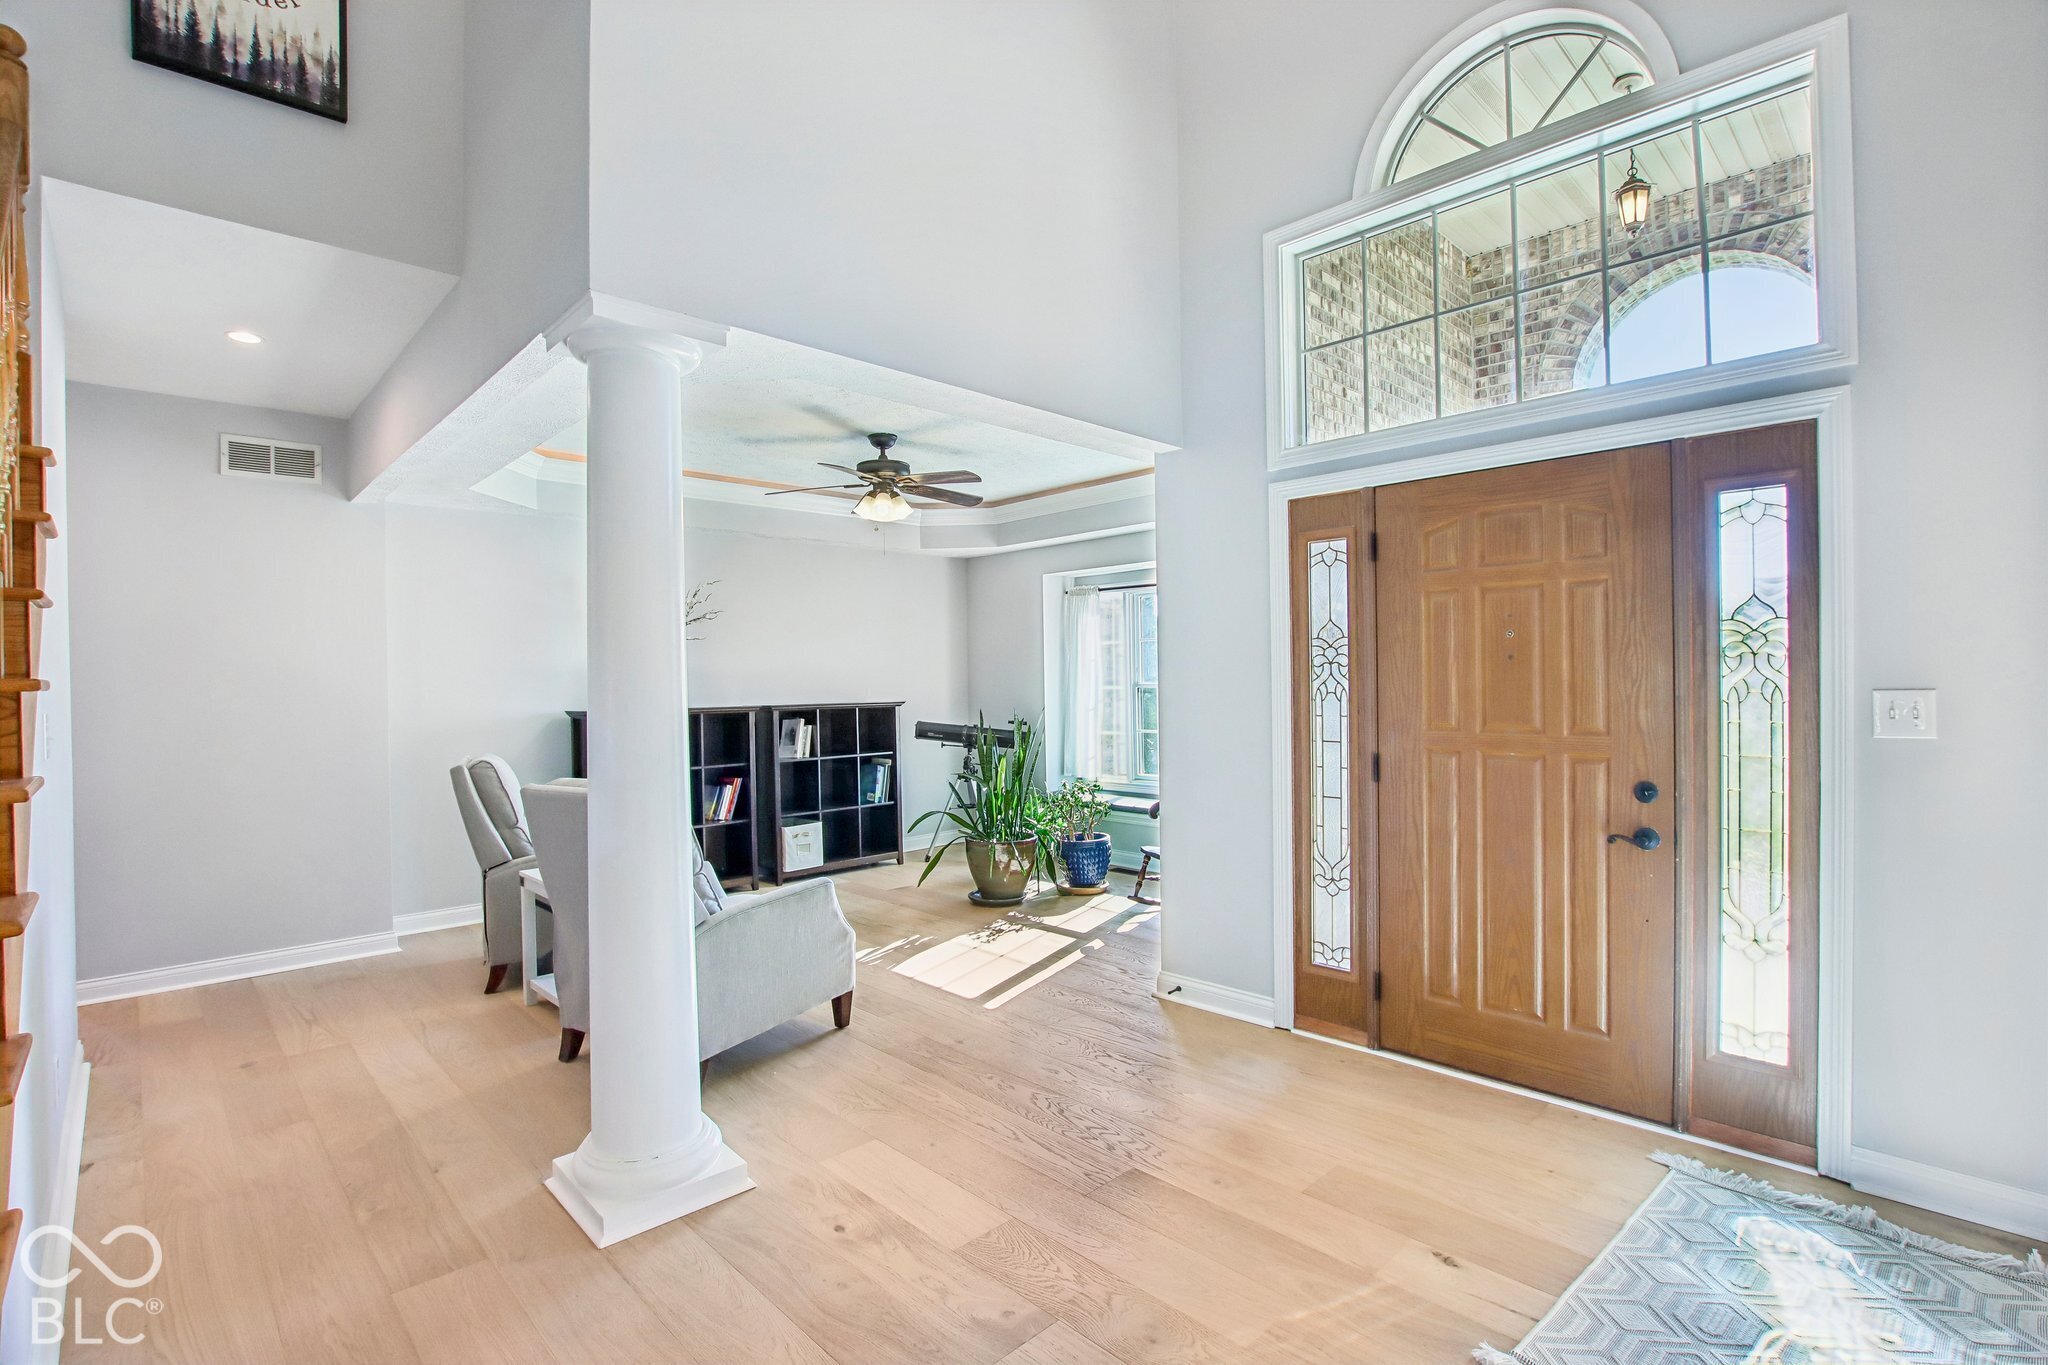
Property photo 1
Property photo 2
Property photo 3
Property photo 4
Property photo 5
4 Beds
4 Baths
2,904 sqft

$650,000

8137 N Mount Vernon Way, Fortville IN, 46040

Price per sqft$223.83
Built in2007
Property size2,904 sqft
Property typeResidential
Courtesy of Keller Williams Indpls Metro N, Shannon Gilbert Listing Contact:

Overview

Active

Listed Nov 10, 2026

Updated 40h ago

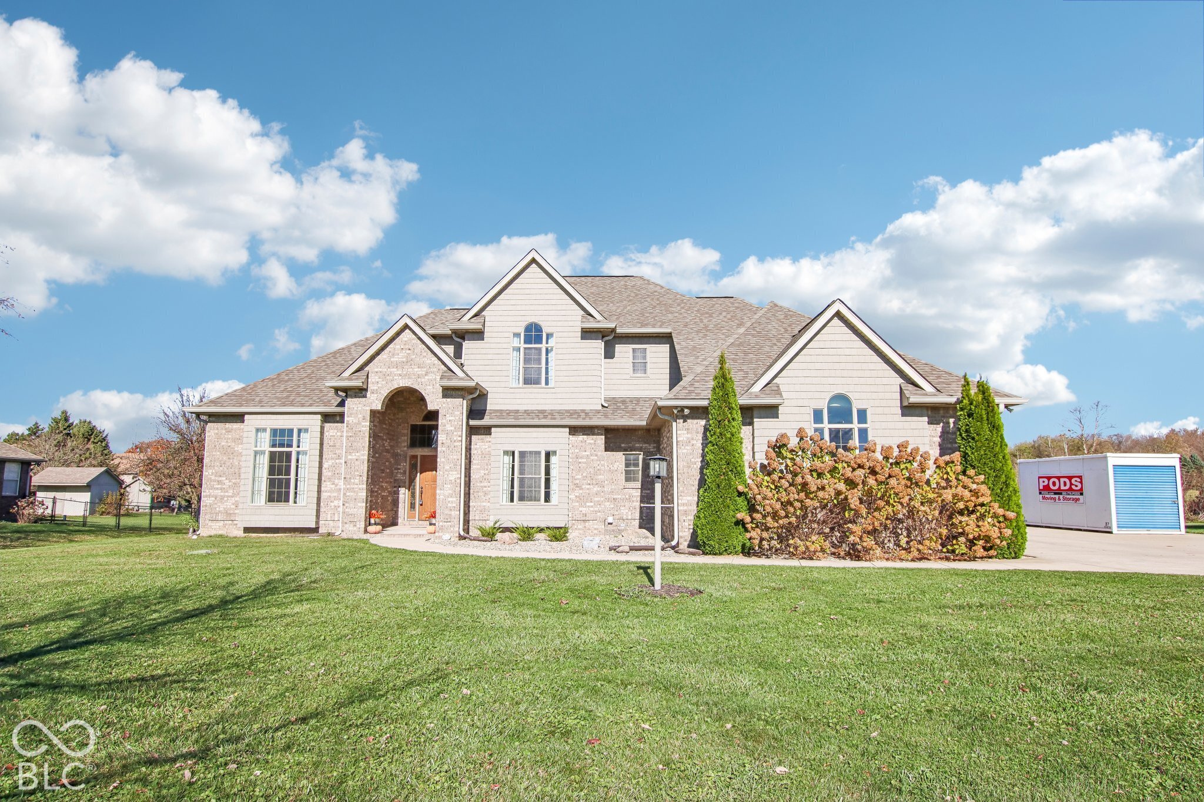
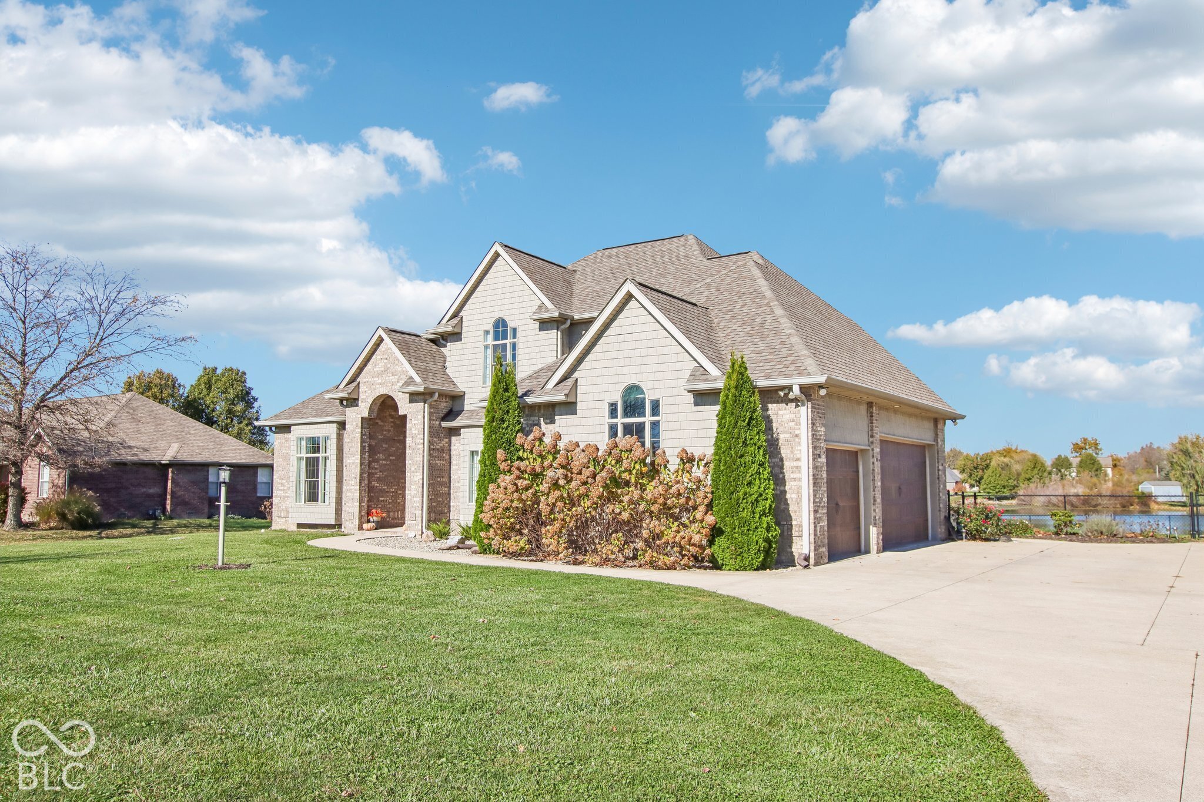
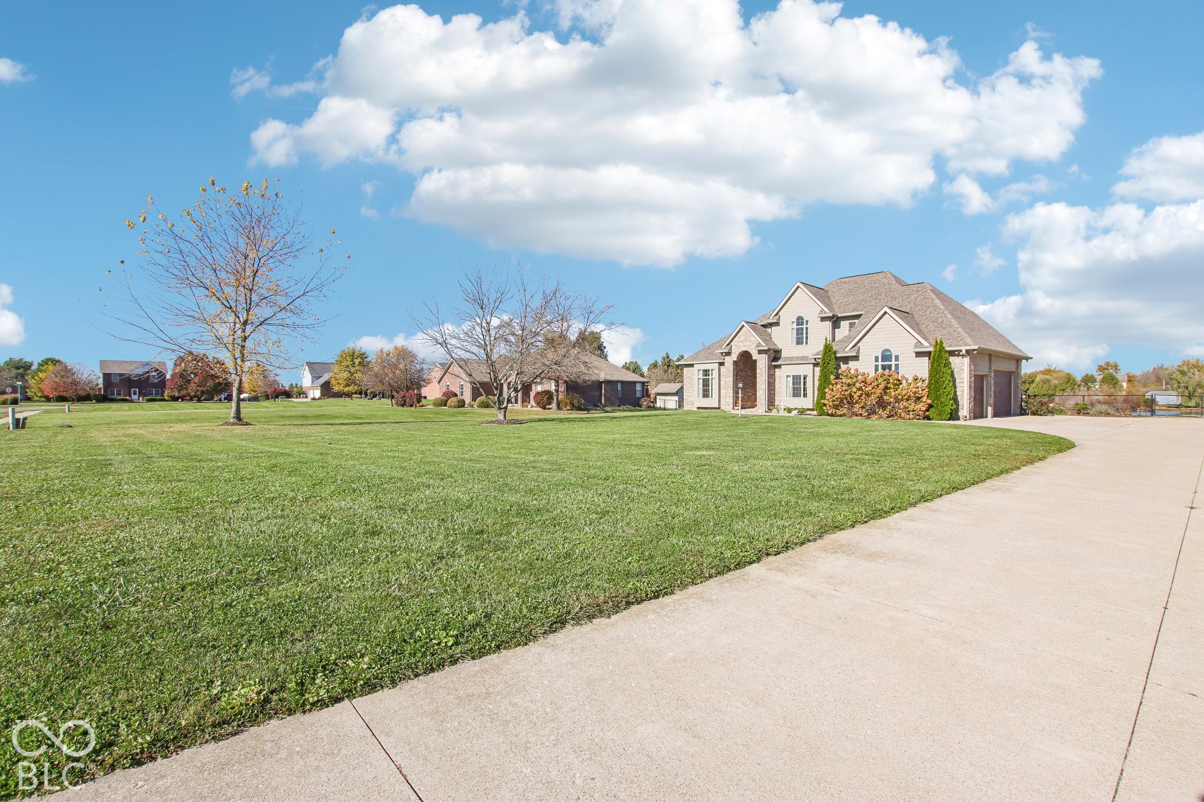
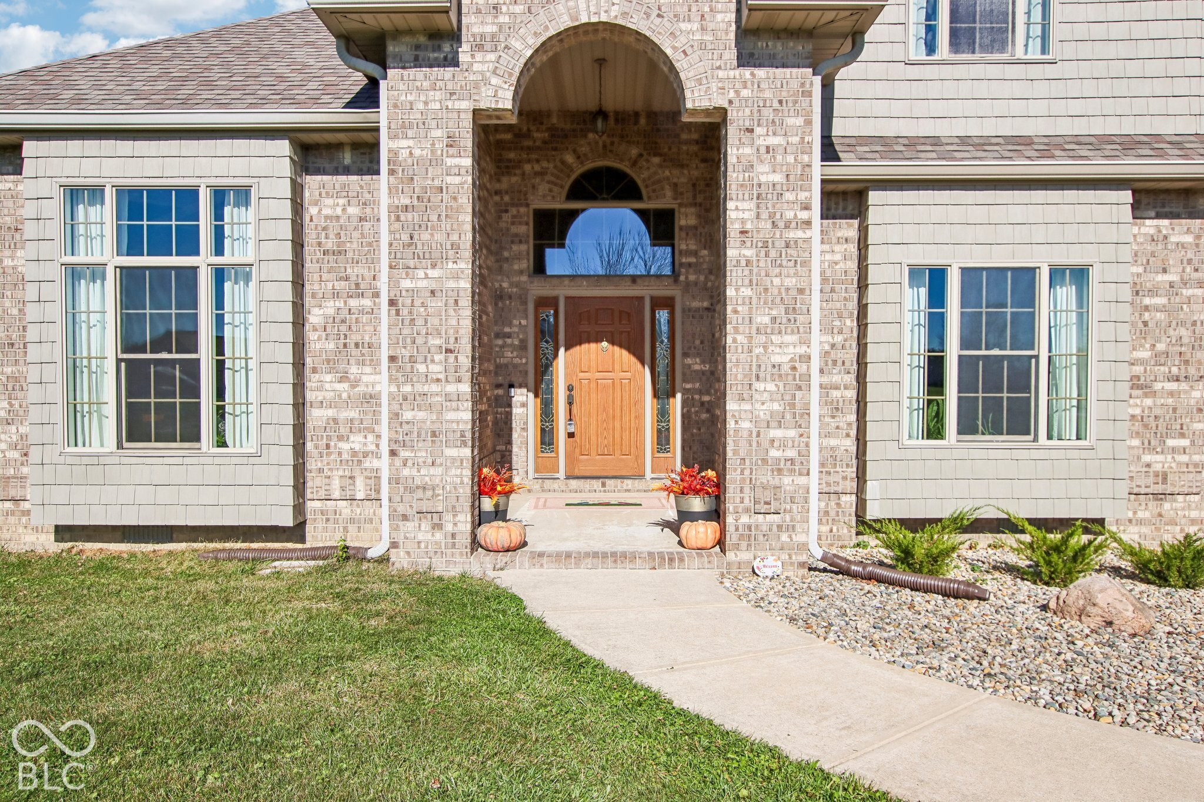
Nestled on nearly perfect acre lot overlooking a picturesque, stocked pond, this beautifully updated custom home offers the perfect blend of luxury, comfort, and peaceful surroundings-all with NO HOA and less than half a mile from Mt. Vernon schools! Boasting 4 bedrooms, 3.5 bathrooms, and 2,904 square feet, this stunning residence is filled with thoughtful details and quality craftsmanship. Step inside to discover soaring ceilings, elegant coffered and tray ceiling, beautiful NEW premium French Oak hardwood flooring, custom pocket doors, GEOTHERMAL heat are just a few of the highlights. The beautifully appointed kitchen showcases rich hickory cabinetry, granite countertops, premium appliances, and GENEROUS space for gathering and entertaining next to the dual fireplace. The main-level primary (w/access to the office) offers a private retreat w/ with a luxurious soaking tub, dual vanities, walk-in closet, and direct access to the back patio. Upstairs, you'll find three additional bedrooms, a convenient Jack-and-Jill bathroom, and abundant storage with walk in attic access. Designed for comfort and efficiency, the home features zoned geothermal heating and cooling, whole-house humidity control, in-line air purification, a three-stage water filtration system, and a 150-foot private well. A newer roof (2019) and raised crawl space with a four-foot access door add even more practical value. Enjoy breathtaking pond views, a spacious fenced backyard, and endless opportunities to create your own outdoor oasis. With the septic field positioned in the front yard, the backyard offers potential for a future swimming pool, subject to permits and site approval. Additional highlights include an oversized three-car garage with a freshly painted interior, Ring doorbells, a park pad for RV/trailer. CUSTOM CRAFTSMANSHIP. NEARLY AN ACRE OF LAND.

$4,324/mo

Est. mortgage payment based on a $650,000 home price.

All estimates are provided by Luxury Presence for informational purposes only. Actual amounts may vary.

Additional information

MLS® ID
22133872

Interior Features

Bedrooms
4
Bathrooms
4
Fireplace
Yes
Cooling
Yes
Heating
Yes
Basement
No

Exterior Features

Lot Size
0.99 Acres

Other Property Details

Garage
Yes
View
Yes
Municipality
Vernon
Waterfront
Yes

Listings courtesy of MIBOR Broker Listing Cooperative® as distributed by MLS GRID

All information deemed reliable but not guaranteed and should be independently verified. All properties are subject to prior sale, change or withdrawal. Neither listing broker(s) nor Rebecca Gibson shall be responsible for any typographical errors, misinformation, misprints and shall be held totally harmless. Properties displayed may be listed or sold by various participants in the MLS.

Based on information submitted to the MLS GRID as of 4:36 AM UTC on 11/13/2026. All data is obtained from various sources and may not have been verified by broker or MLS GRID. Supplied Open House Information is subject to change without notice. All information should be independently reviewed and verified for accuracy. Properties may or may not be listed by the office/agent presenting the information.

©2026 MIBOR Broker Listing Cooperative®. All rights reserved.

DMCA Notice

Powered by Luxury Presence