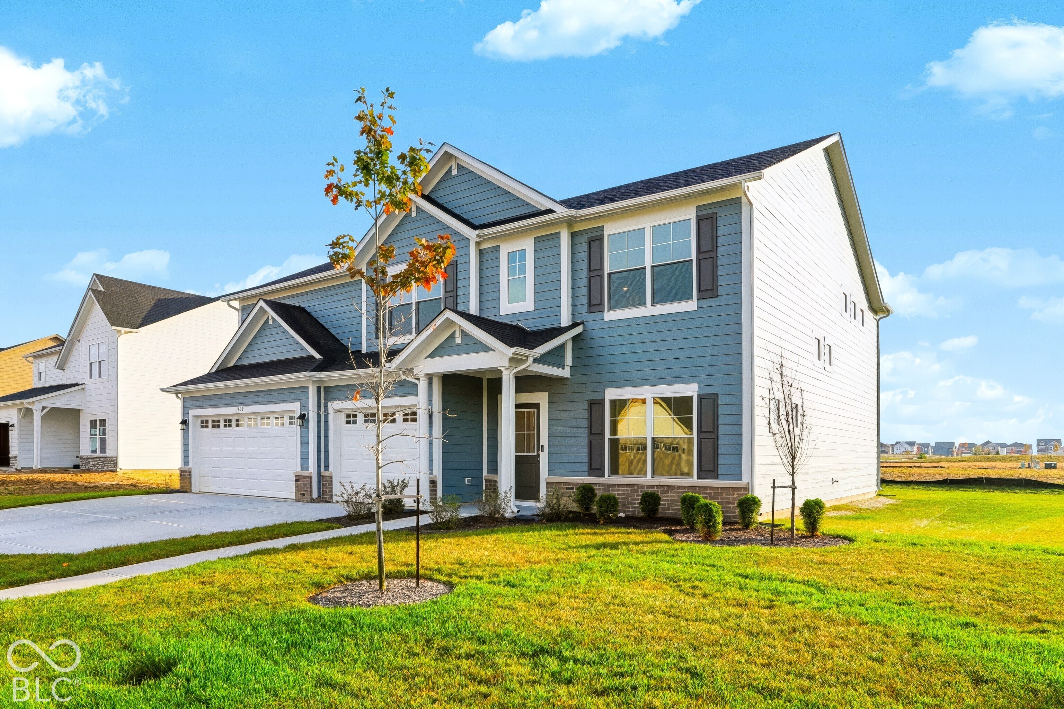
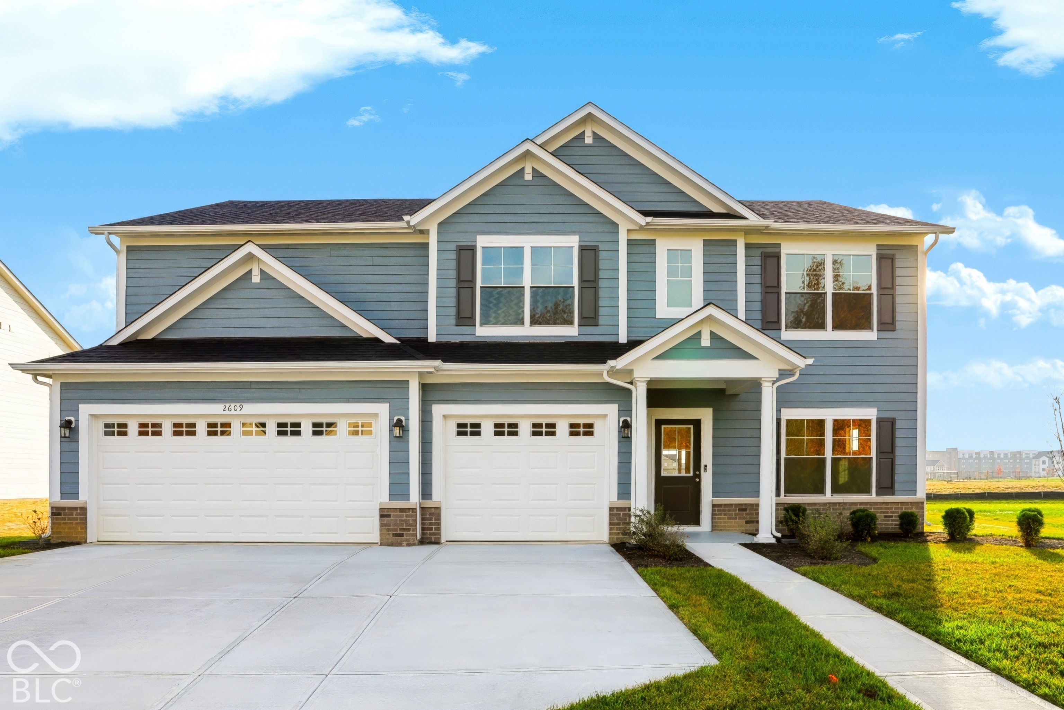
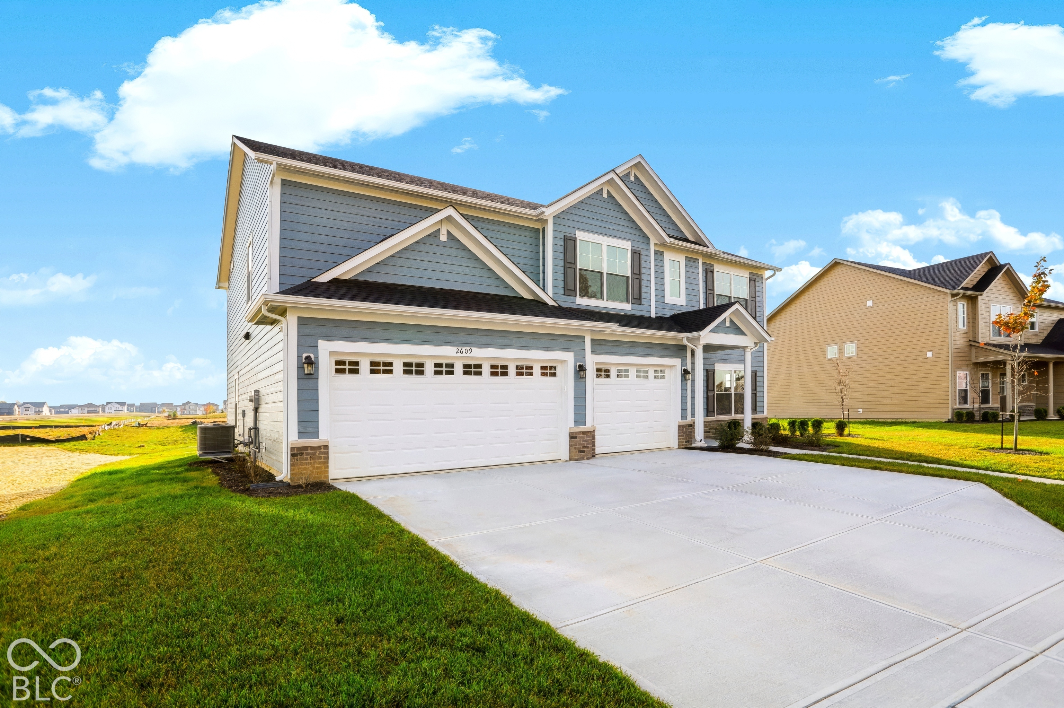
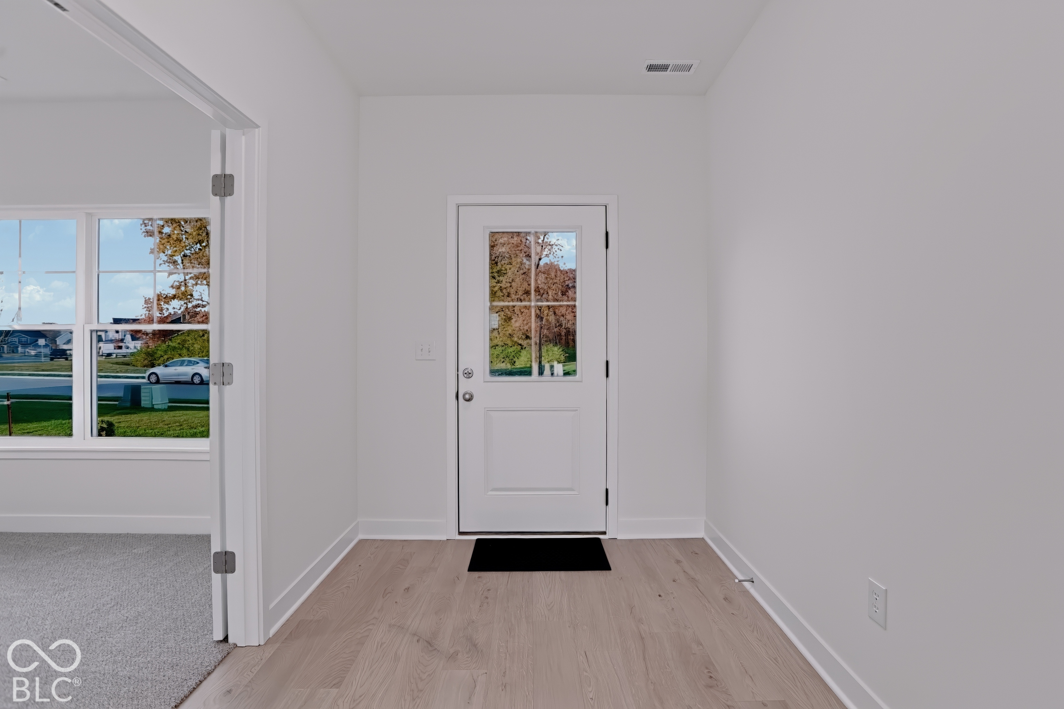
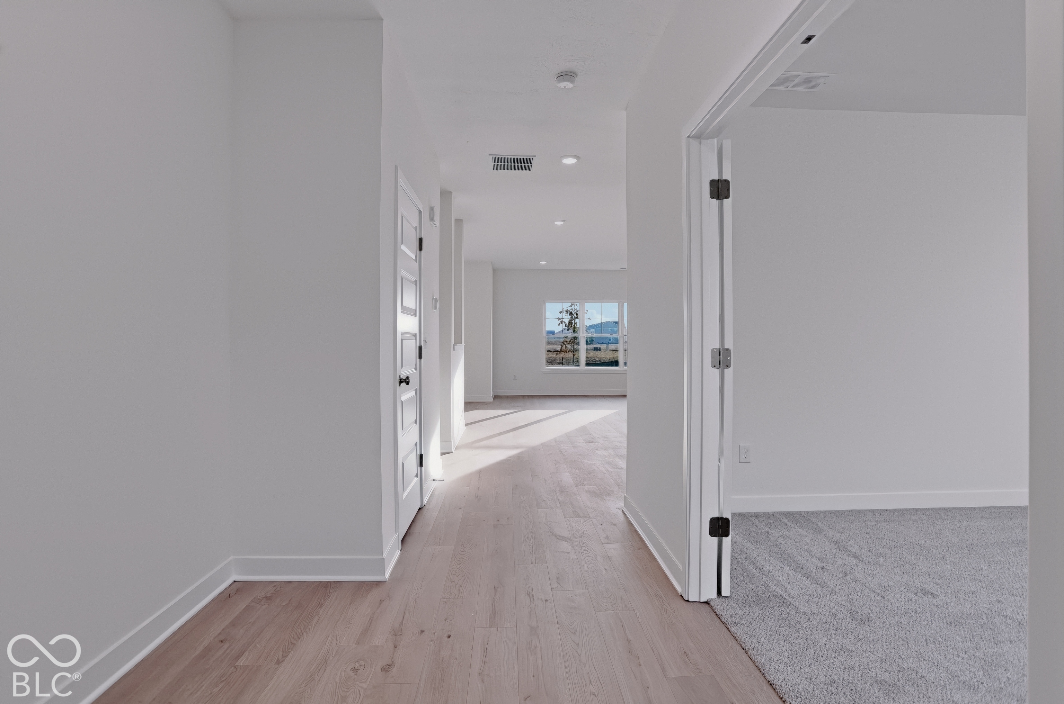
Property photo 1
Property photo 2
Property photo 3
Property photo 4
Property photo 5
5 Beds
3 Baths
3,352 sqft

$500,077

2609 Clearing Way, Plainfield IN, 46168

Price per sqft$149.19
Built in2026
Property size3,352 sqft
Property typeResidential
Courtesy of Carpenter, REALTORS®, Doug Anderson Listing Contact:

Overview

Active

Listed Nov 12, 2026

Updated 15h ago

A home this size deserves a layout that keeps everyone connected without anyone feeling crowded. The Willow delivers exactly that, with five bedrooms and thoughtful space on every level for family, guests, and everything in between. The main floor opens into an extended great room, perfect for entertaining or simply relaxing together at the end of the day. A versatile office or den gives you a quiet place to focus, while the open concept kitchen, dining area, and walk in pantry keep everyday routines running smoothly. A main floor bedroom and full bathroom round things out, ideal for guests, multigenerational living, or anyone who prefers to skip the stairs. Upstairs, the owner's suite feels like a true retreat, with a four-foot extension for extra room to unwind. The en-suite bathroom features a tiled shower, double sinks, and a large walk-in closet, combining comfort with everyday function. An extended loft adds a second gathering space, while three additional bedrooms, each with their own walk-in closet, share a hallway bathroom with double sinks. A conveniently placed laundry room keeps chores close at hand. Every Willow comes with the confidence of an Olthof built home: a ten-year structural warranty, a four-year roof workmanship warranty, and energy efficient features that help keep your costs predictable. Set in Bomar Estates, close to Hobbs Station and with access to Avon Schools, this home is built to grow alongside your family. Inspiring Better Living. Family-Owned Since 1961.

$3,327/mo

Est. mortgage payment based on a $500,077 home price.

All estimates are provided by Luxury Presence for informational purposes only. Actual amounts may vary.

Additional information

MLS® ID
22136225

Interior Features

Bedrooms
5
Bathrooms
3
Cooling
Yes
Heating
Yes
Basement
No

Exterior Features

Lot Size
0.24 Acres

Other Property Details

Association Fee Frequency
Quarterly
Garage
Yes
Municipality
Washington
New Construction
Yes

Listings courtesy of MIBOR Broker Listing Cooperative® as distributed by MLS GRID

All information deemed reliable but not guaranteed and should be independently verified. All properties are subject to prior sale, change or withdrawal. Neither listing broker(s) nor Rebecca Gibson shall be responsible for any typographical errors, misinformation, misprints and shall be held totally harmless. Properties displayed may be listed or sold by various participants in the MLS.

Based on information submitted to the MLS GRID as of 4:36 AM UTC on 11/13/2026. All data is obtained from various sources and may not have been verified by broker or MLS GRID. Supplied Open House Information is subject to change without notice. All information should be independently reviewed and verified for accuracy. Properties may or may not be listed by the office/agent presenting the information.

©2026 MIBOR Broker Listing Cooperative®. All rights reserved.

DMCA Notice

Powered by Luxury Presence