Property photo 1
Property photo 2
Property photo 3
Property photo 4
Property photo 5
5 Beds
4 Baths
3,257 sqft

$559,990

10445 Dragon Tree Way, Indianapolis IN, 46239

Price per sqft$171.93
Built in2027
Property size3,257 sqft
Property typeResidential
Courtesy of M/I Homes of Indiana, L.P., Jennifer Mencias Listing Contact:

Overview

Active

Listed Nov 12, 2026

Updated 26h ago

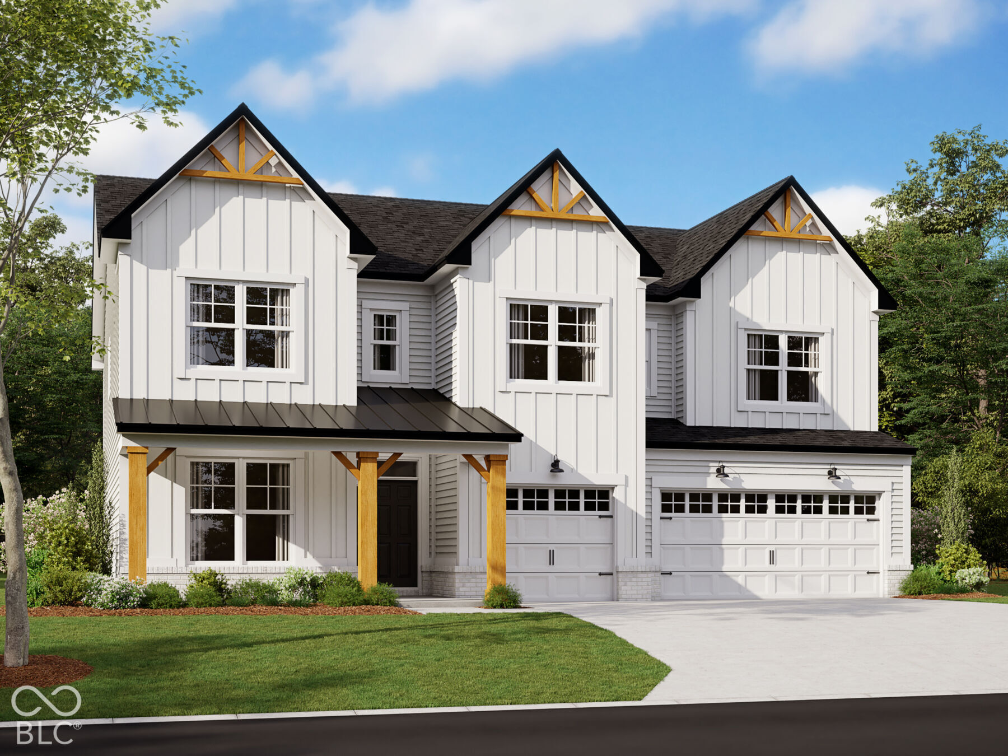
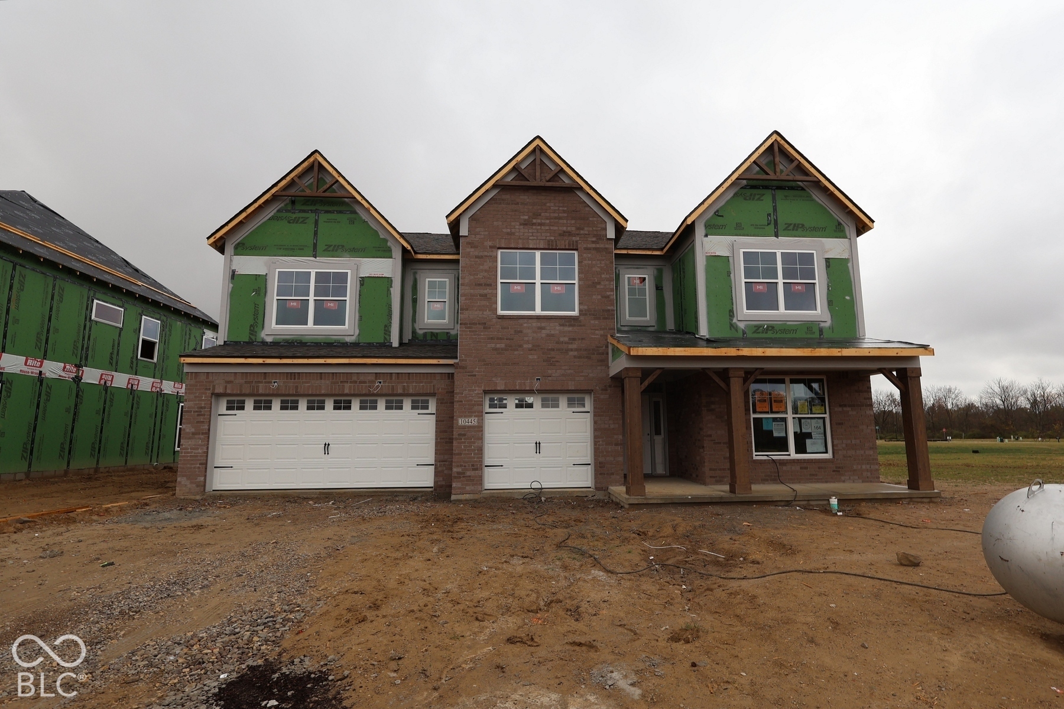
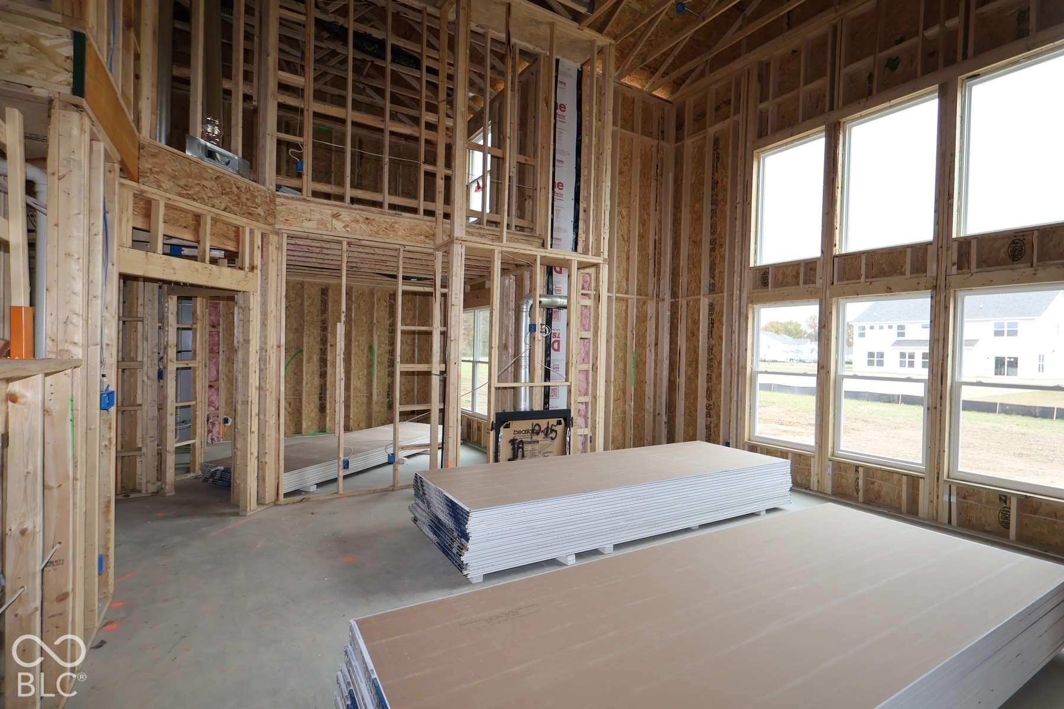
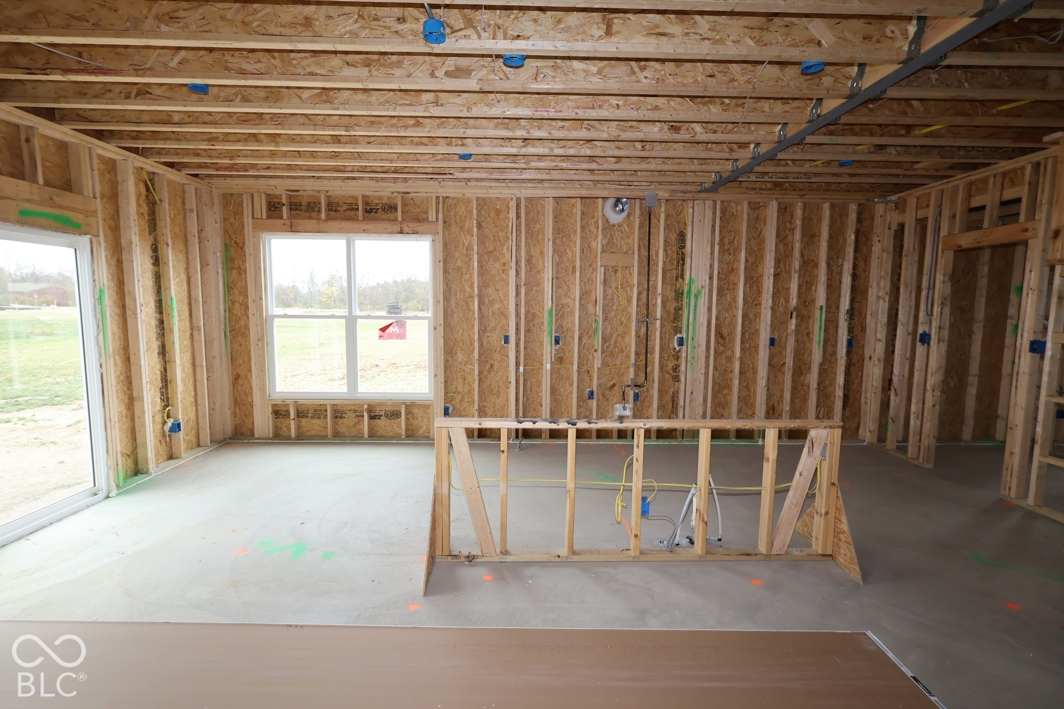
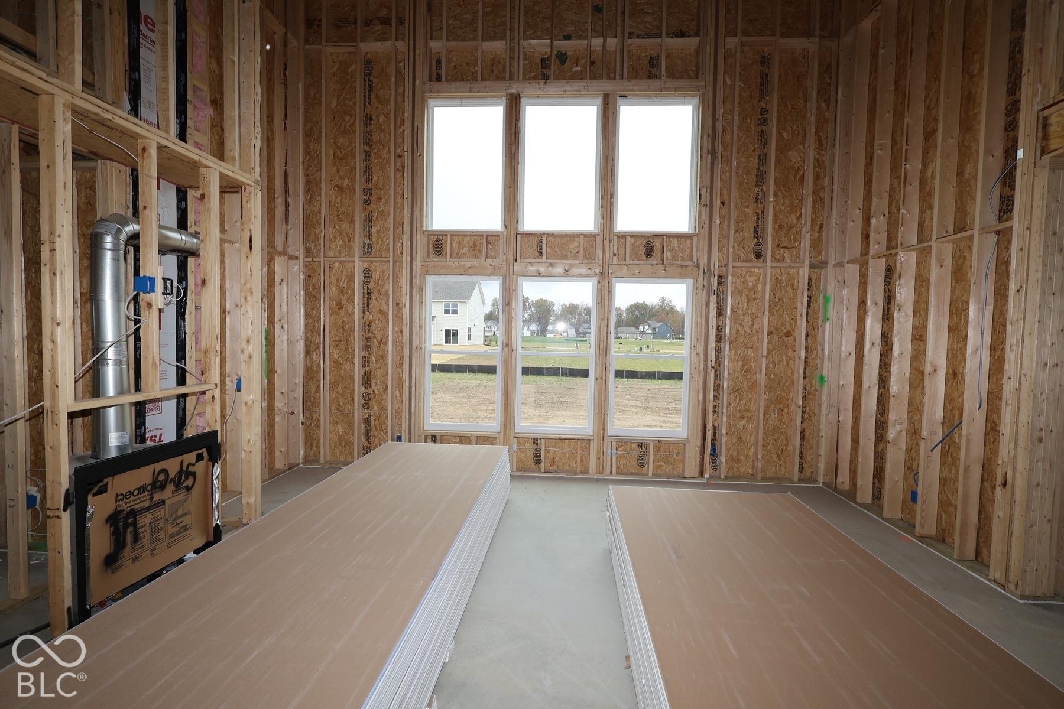
Located at 10445 Dragon Tree Way in Indianapolis, this new construction home offers 3,256 square feet of thoughtfully designed living space across 2 stories. With 5 bedrooms, 3 full bathrooms, and 1 half bathroom, the floorplan provides room for both everyday routines and larger gatherings. Additional highlights of this stunning home include a first-floor in-law suite, a study, a gourmet kitchen and super pantry upgrade, a 4' extension to the gathering room, an owner's shower spa upgrade, a 3-car garage, and more! The main level centers on an open-concept living space that connects the kitchen, dining area, and family room. This layout keeps sightlines clear across the main living areas, making it easier to stay connected while cooking, dining, or relaxing. The half bathroom on this level serves guests. Upstairs, the bedrooms are arranged to balance shared and private space. The owner's bedroom includes an en-suite bathroom, and the remaining bedrooms have access to additional full bathrooms. Construction quality and design consistency are evident throughout, from the proportions of the main living areas to the placement of windows and storage. Materials and finishes are already in place, so the home is ready for move-in without additional work. The layout accommodates a range of household sizes and daily schedules, with defined spaces for work, rest, and shared time!

$3,726/mo

Est. mortgage payment based on a $559,990 home price.

All estimates are provided by Luxury Presence for informational purposes only. Actual amounts may vary.

Additional information

MLS® ID
22136295

Interior Features

Bedrooms
5
Bathrooms
4
Fireplace
Yes
Cooling
Yes
Heating
Yes
Basement
No

Exterior Features

Lot Size
0.27 Acres

Other Property Details

Association Fee Frequency
Bi-Annually
Garage
Yes
Municipality
Franklin
New Construction
Yes

Listings courtesy of MIBOR Broker Listing Cooperative® as distributed by MLS GRID

All information deemed reliable but not guaranteed and should be independently verified. All properties are subject to prior sale, change or withdrawal. Neither listing broker(s) nor Rebecca Gibson shall be responsible for any typographical errors, misinformation, misprints and shall be held totally harmless. Properties displayed may be listed or sold by various participants in the MLS.

Based on information submitted to the MLS GRID as of 4:36 AM UTC on 11/13/2026. All data is obtained from various sources and may not have been verified by broker or MLS GRID. Supplied Open House Information is subject to change without notice. All information should be independently reviewed and verified for accuracy. Properties may or may not be listed by the office/agent presenting the information.

©2026 MIBOR Broker Listing Cooperative®. All rights reserved.

DMCA Notice

Powered by Luxury Presence