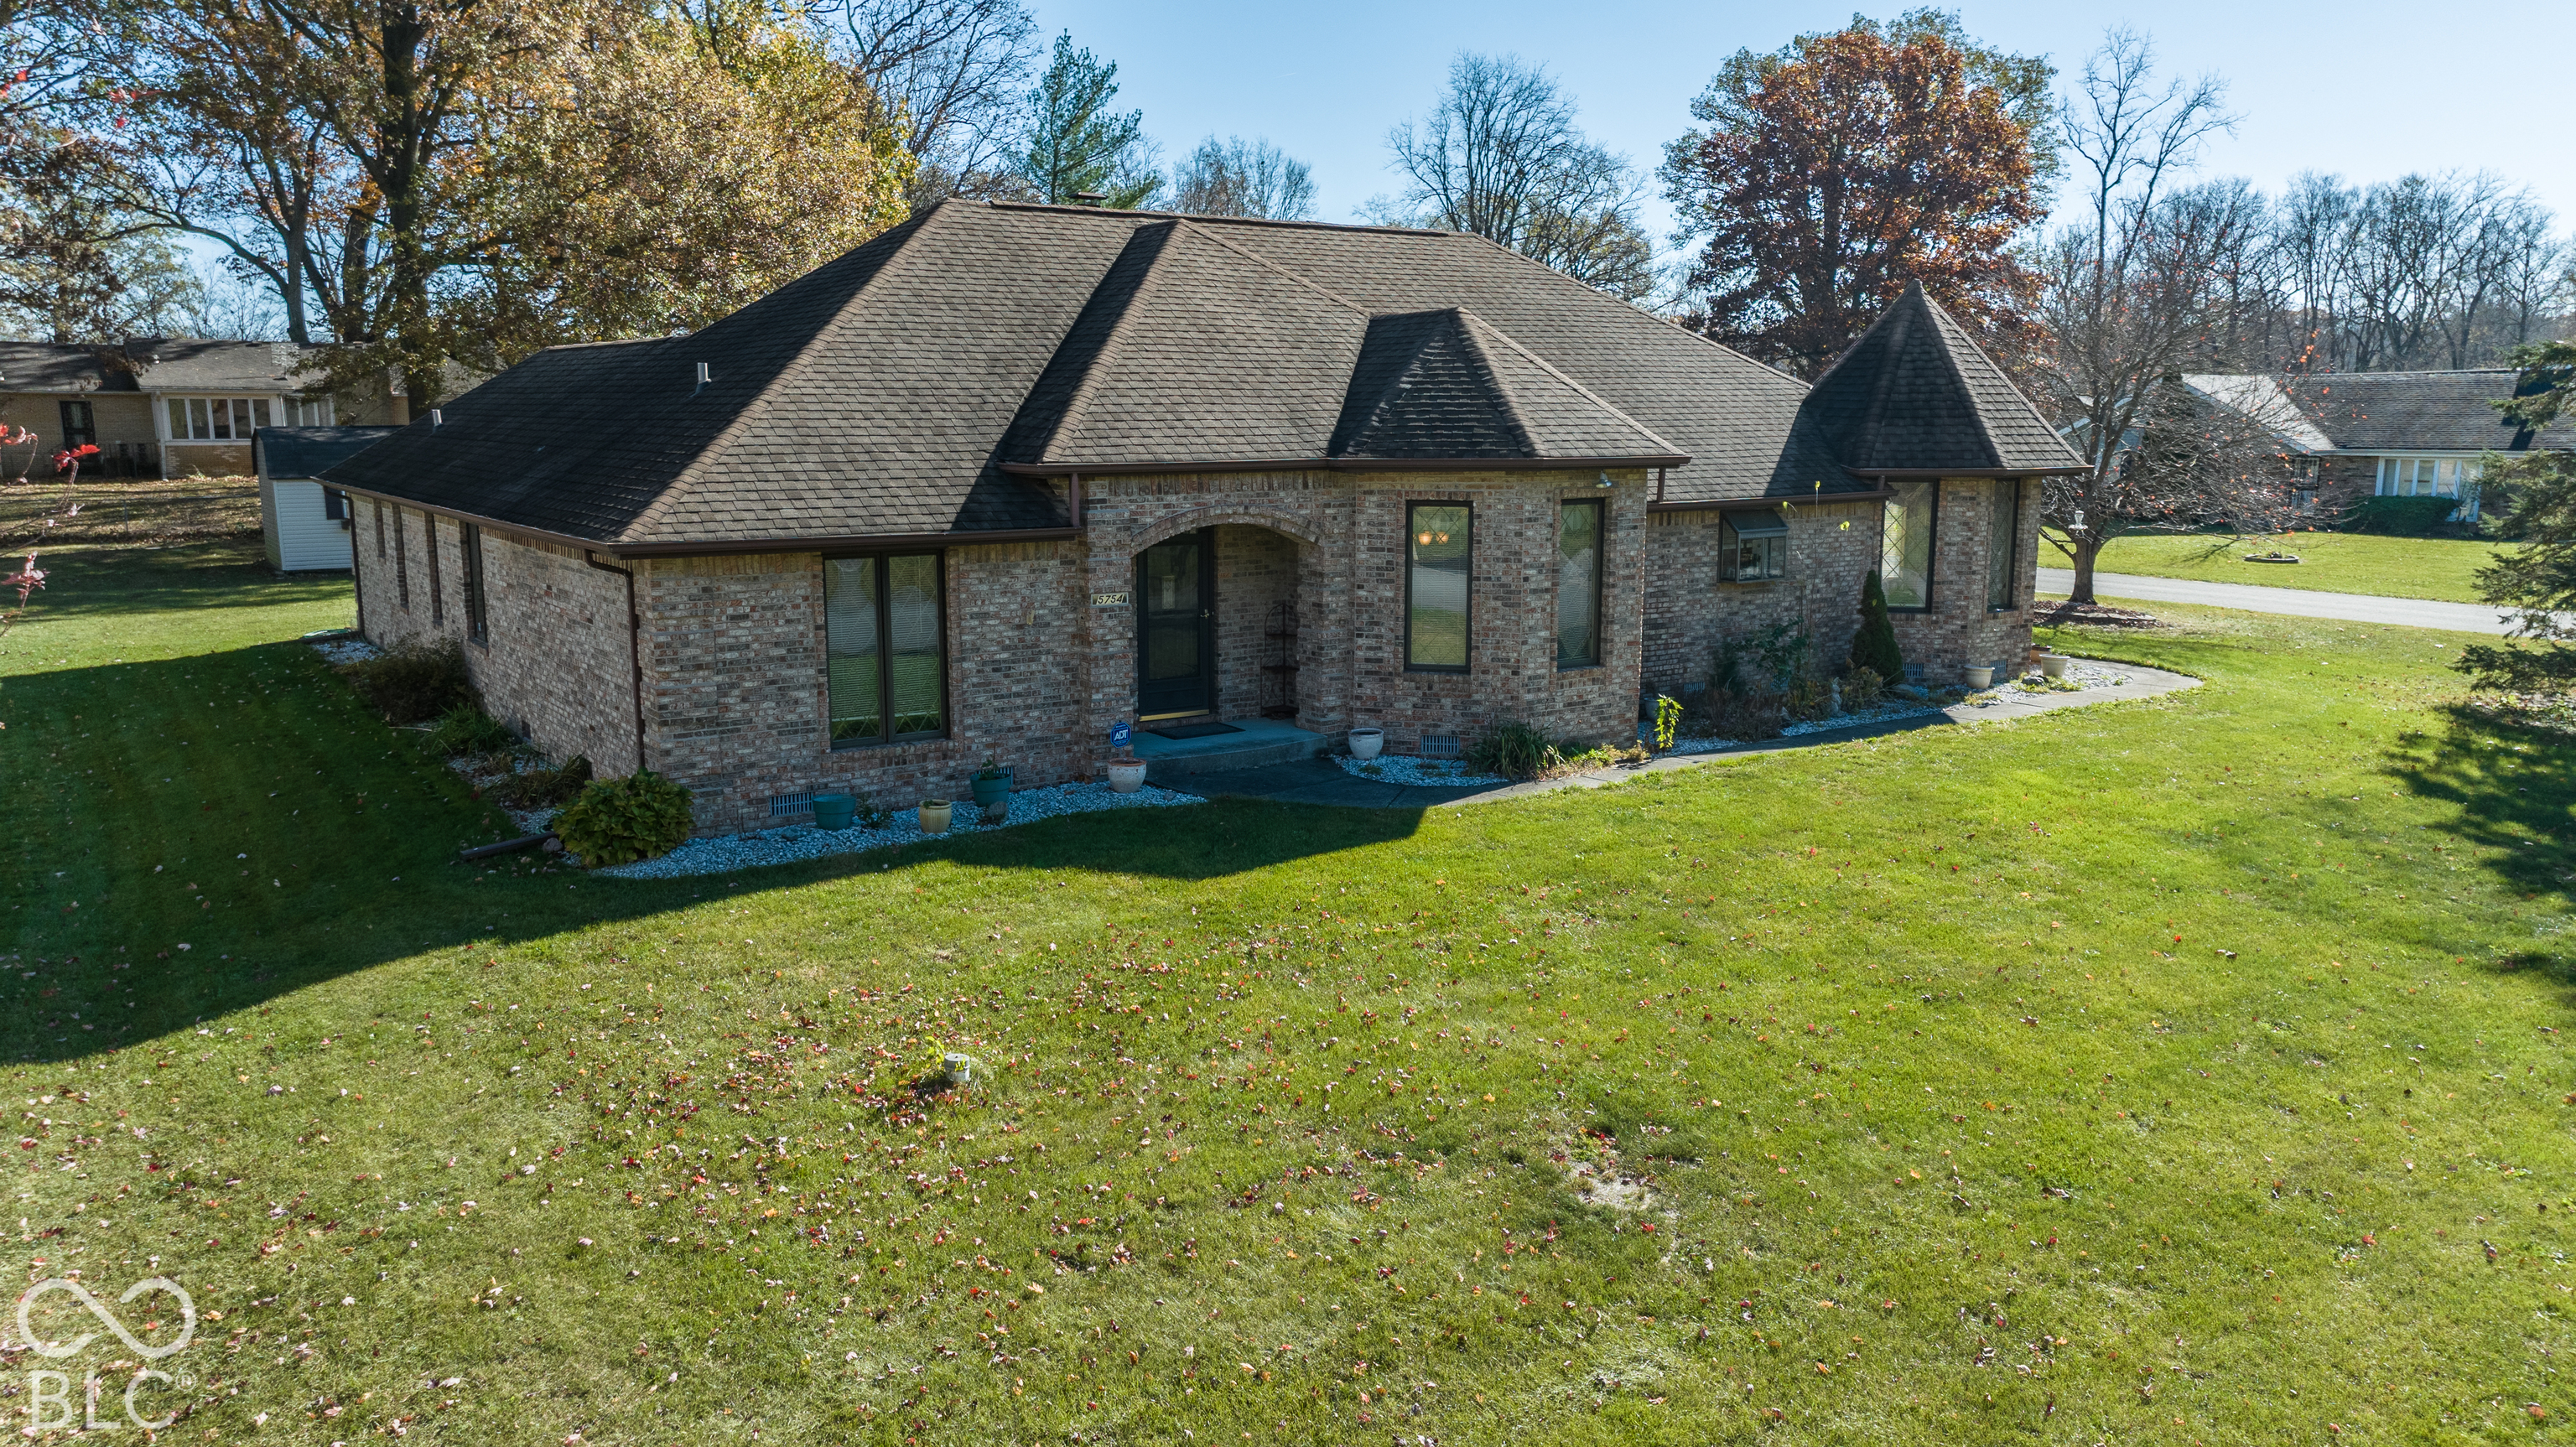
Property photo 1
Property photo 2
Property photo 3
Property photo 4
Property photo 5
3 Beds
3 Baths
2,233 sqft

$315,000

5754 N Olivia Drive, Alexandria IN, 46001

Price per sqft$141.07
Built in1992
Property size2,233 sqft
Property typeResidential
Courtesy of F.C. Tucker/Prosperity, Sam Johnson Listing Contact:

Overview

Active

Listed Nov 12, 2026

Updated 7h ago

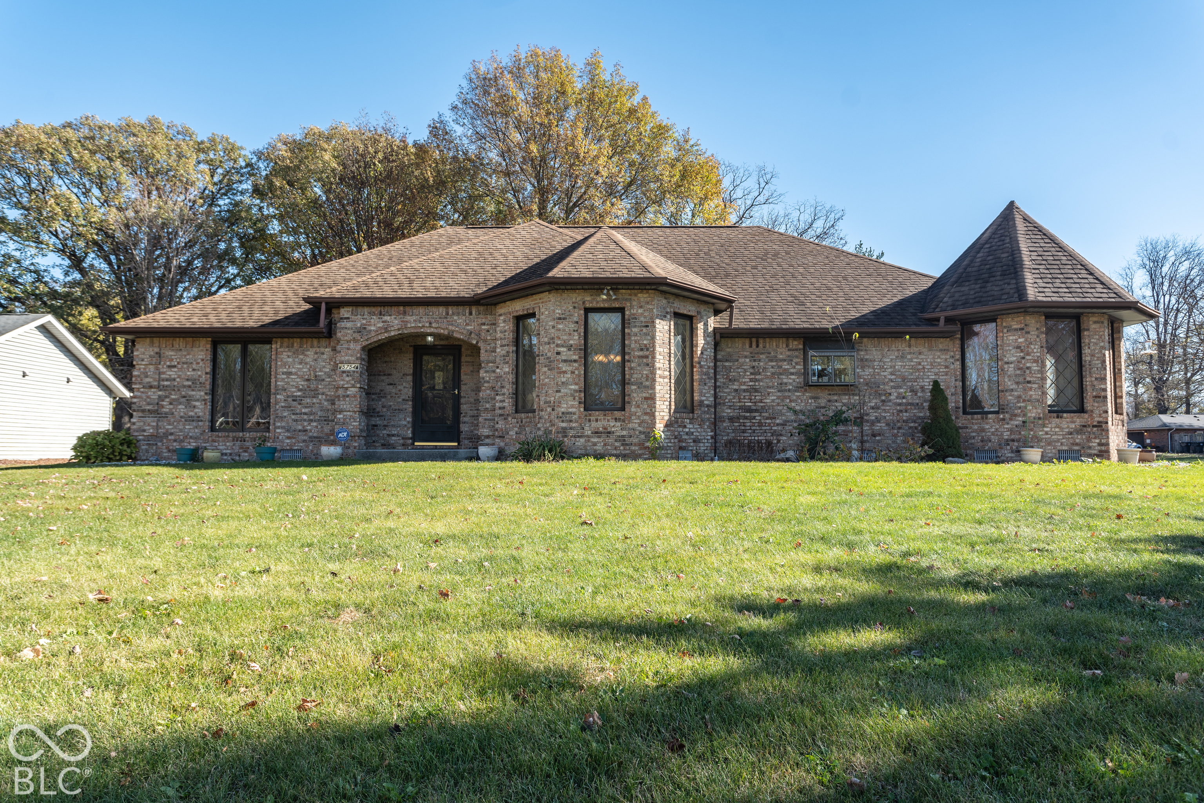
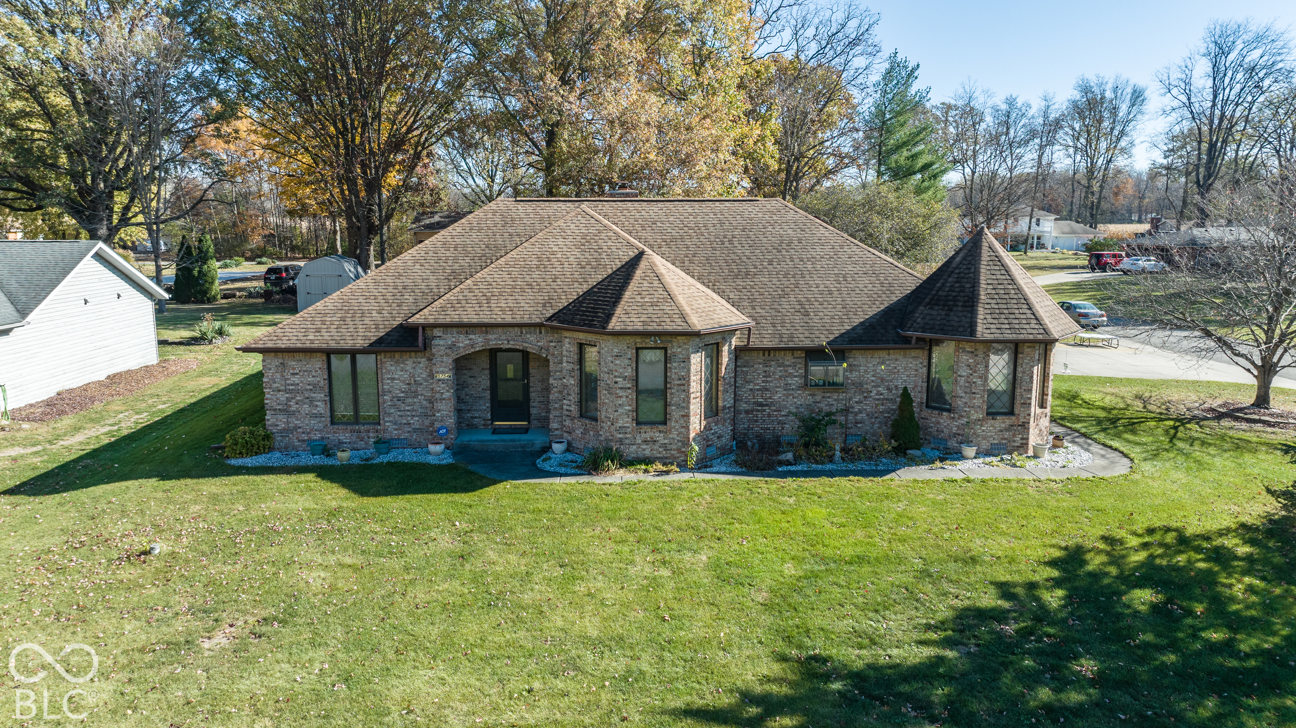
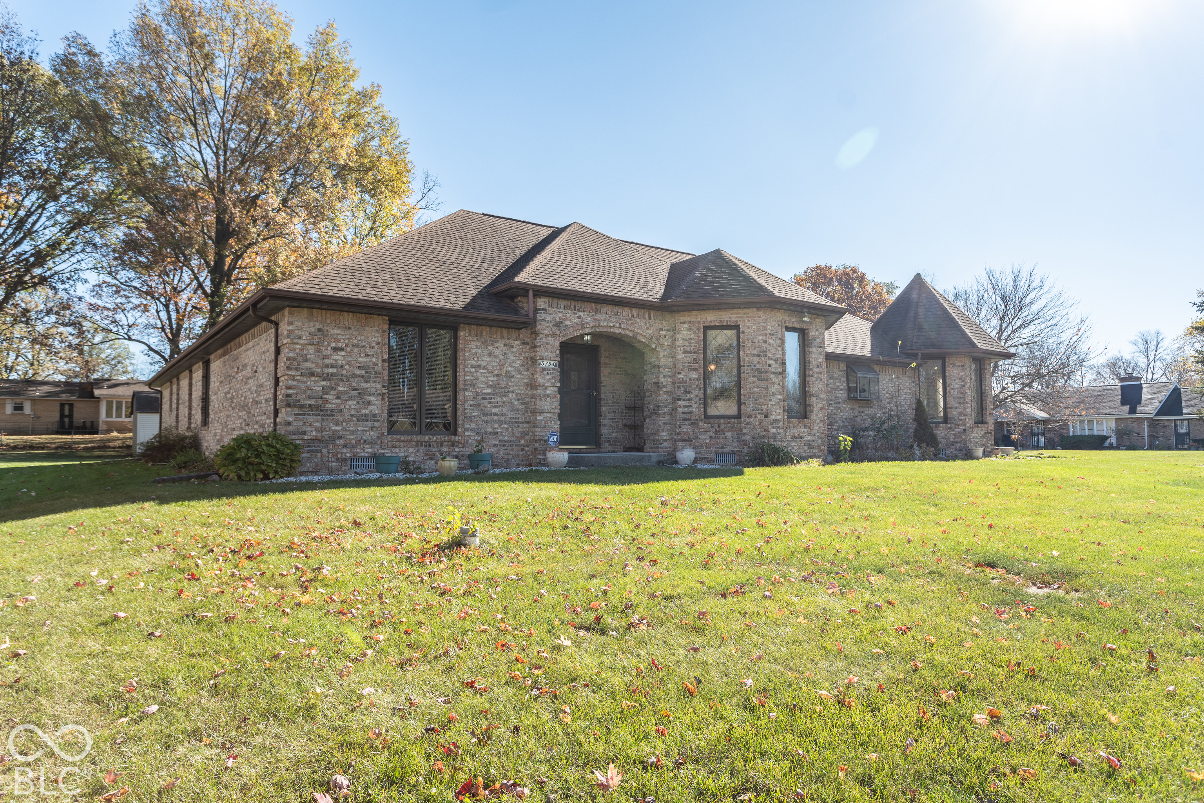
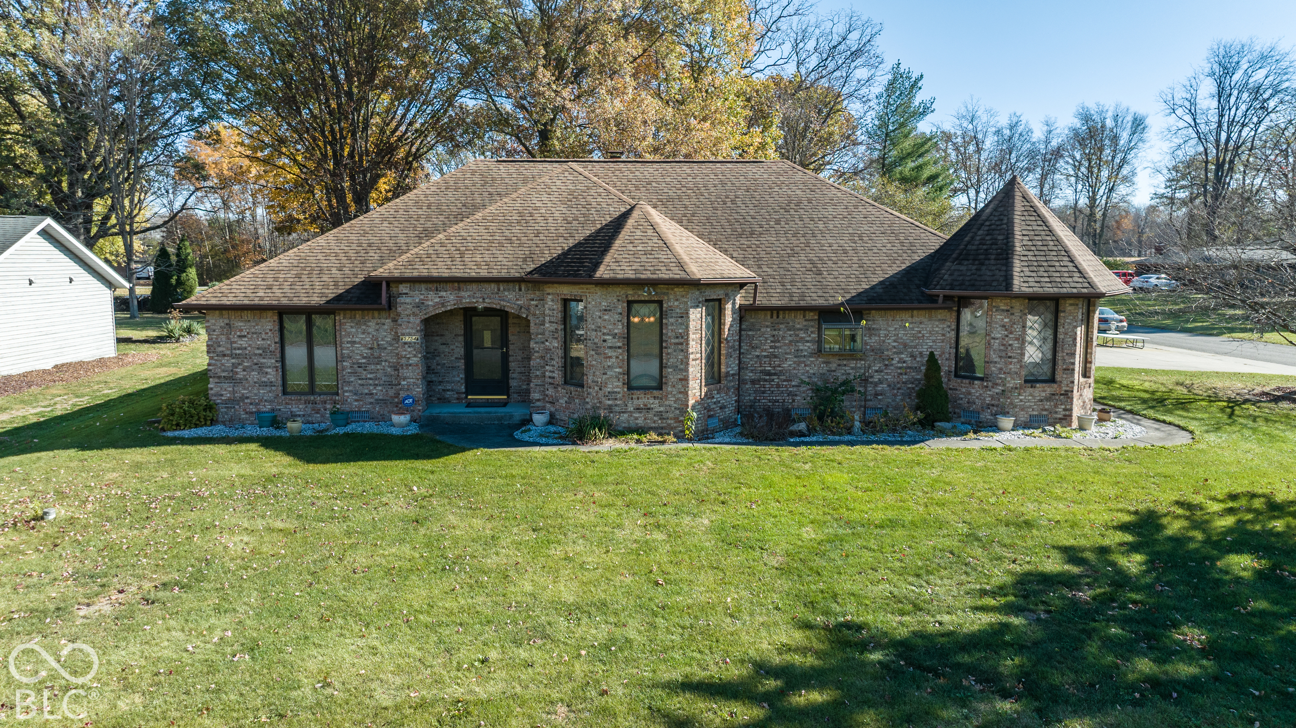
5754 N Olivia Dr 46001 offers an exceptional opportunity to experience refined single-family living. Constructed by Paul Johnson in 1992, this 3 Bedroom, 2.5 bath, 2,233-square-foot ranch-style residence is ready for quick possession and presents an inviting atmosphere defined by its thoughtful layout and well-maintained condition. The open concept, raised ceilings and elegant finishes demand notice. The heart of the home is a kitchen designed for both efficiency and character, featuring a distinctive brick wall that serves as a focal point. This culinary space is fully equipped with matching black appliances and a convenient built-in microwave, ensuring a seamless cooking experience. Designed for relaxation, the large 25'x15' Great Room serves as a central gathering area anchored by a warm fireplace, creating an ideal environment for quiet evenings or hosting guests and large groups. The family room/den, brings an extra space for quiet reflection and peaceful moments. The primary bedroom provides a sense of architectural interest with a sophisticated tray ceiling, adding depth and elegance to the private quarters. Two walk in closets allow for quick response to a busy morning schedule. Complementing the living areas, the primary bathroom is appointed with a practical double vanity, a spacious walk-in shower, and a separate garden tub blending daily utility with a clean, functional design. The property further maximizes its 17,655-square-foot lot through a collection of intentional amenities, including a 1.0-story floor plan that emphasizes accessibility. Outside, a private patio provides a dedicated space for enjoying the expansive grounds, while the attached 3+ car garage offers secure parking and additional storage convenience. The mini barn has space for your landscaping tools and toys. This residence offers a rare combination of comfort and classic architectural charm, making it an essential visit for those seeking a move-in ready, top quality home.

$2,096/mo

Est. mortgage payment based on a $315,000 home price.

All estimates are provided by Luxury Presence for informational purposes only. Actual amounts may vary.

Additional information

MLS® ID
22135718

Interior Features

Bedrooms
3
Bathrooms
3
Fireplace
Yes
Cooling
Yes
Heating
Yes
Basement
No

Exterior Features

Lot Size
0.41 Acres

Other Property Details

Garage
Yes
Municipality
Richland

Listings courtesy of MIBOR Broker Listing Cooperative® as distributed by MLS GRID

All information deemed reliable but not guaranteed and should be independently verified. All properties are subject to prior sale, change or withdrawal. Neither listing broker(s) nor Rebecca Gibson shall be responsible for any typographical errors, misinformation, misprints and shall be held totally harmless. Properties displayed may be listed or sold by various participants in the MLS.

Based on information submitted to the MLS GRID as of 2:41 AM UTC on 11/15/2026. All data is obtained from various sources and may not have been verified by broker or MLS GRID. Supplied Open House Information is subject to change without notice. All information should be independently reviewed and verified for accuracy. Properties may or may not be listed by the office/agent presenting the information.

©2026 MIBOR Broker Listing Cooperative®. All rights reserved.

DMCA Notice

Powered by Luxury Presence