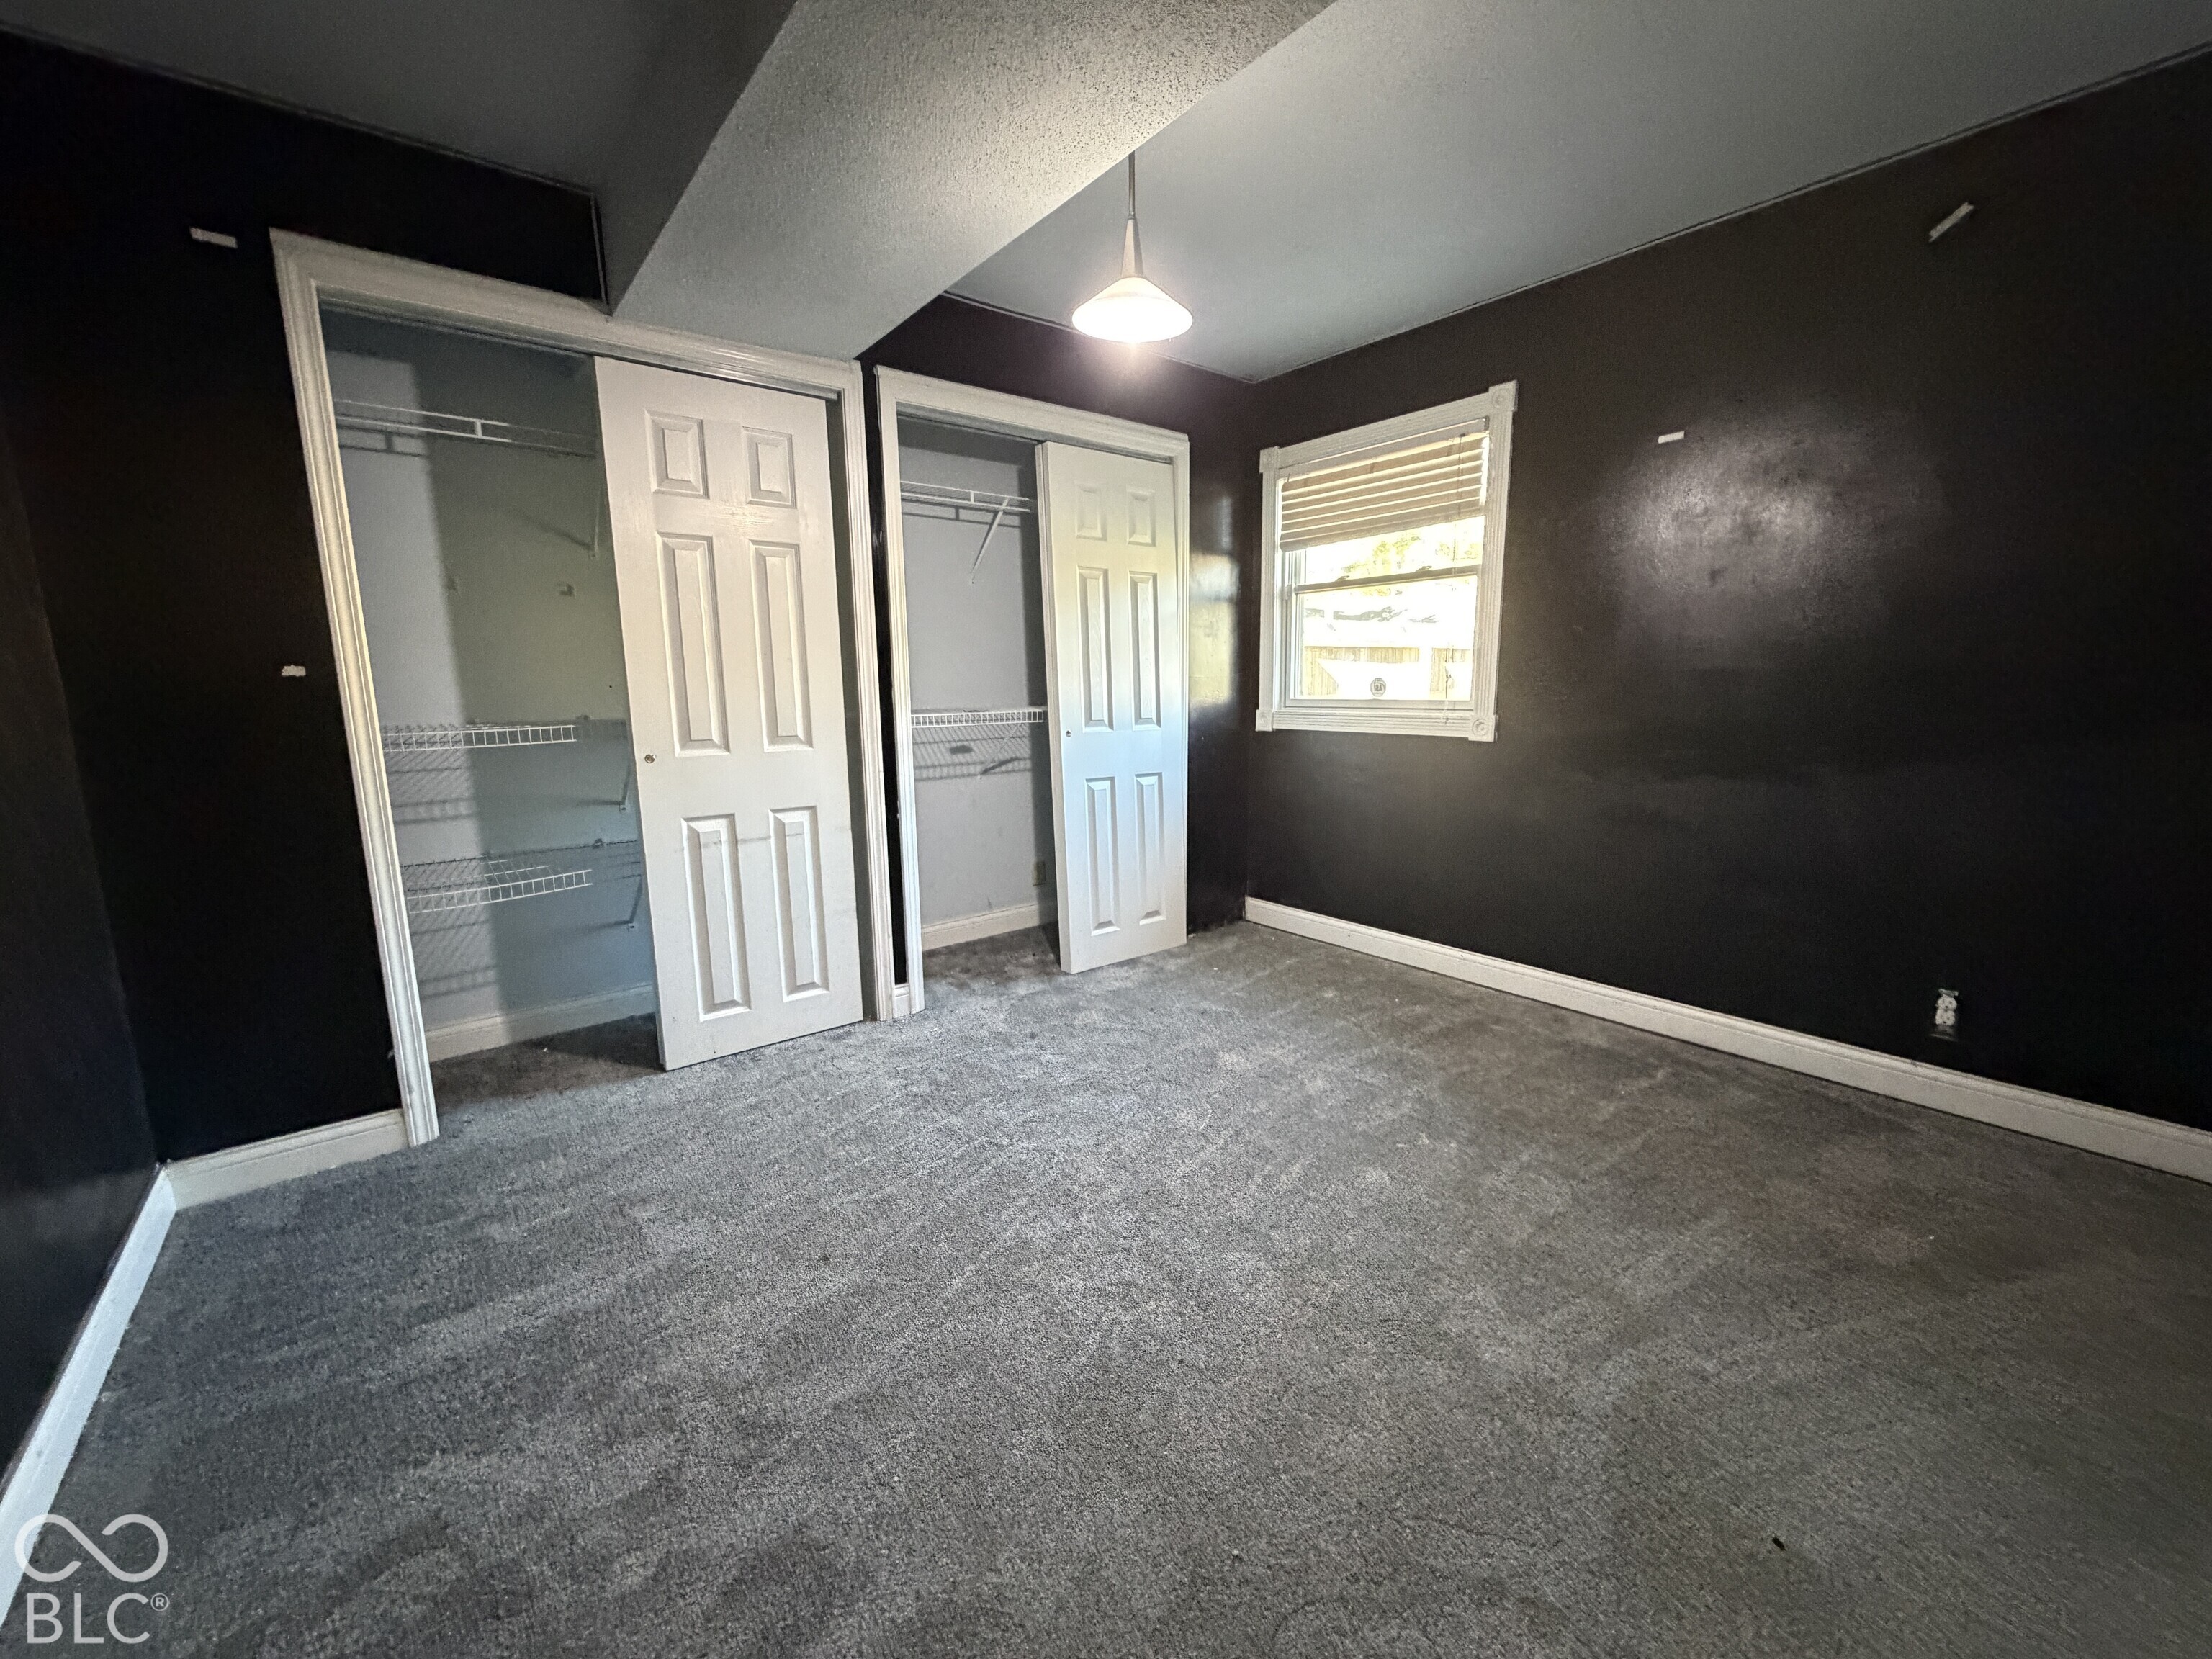
Property photo 1
Property photo 2
Property photo 3
Property photo 4
Property photo 5
4 Beds
3 Baths
1,520 sqft

$309,900

1212 Forest Drive, New Castle IN, 47362

Price per sqft$203.88
Built in1955
Property size1,520 sqft
Property typeResidential
Courtesy of F.C. Tucker/Crossroads, Michael McKown Listing Contact:

Overview

Active

Listed Nov 10, 2026

Updated 32h ago

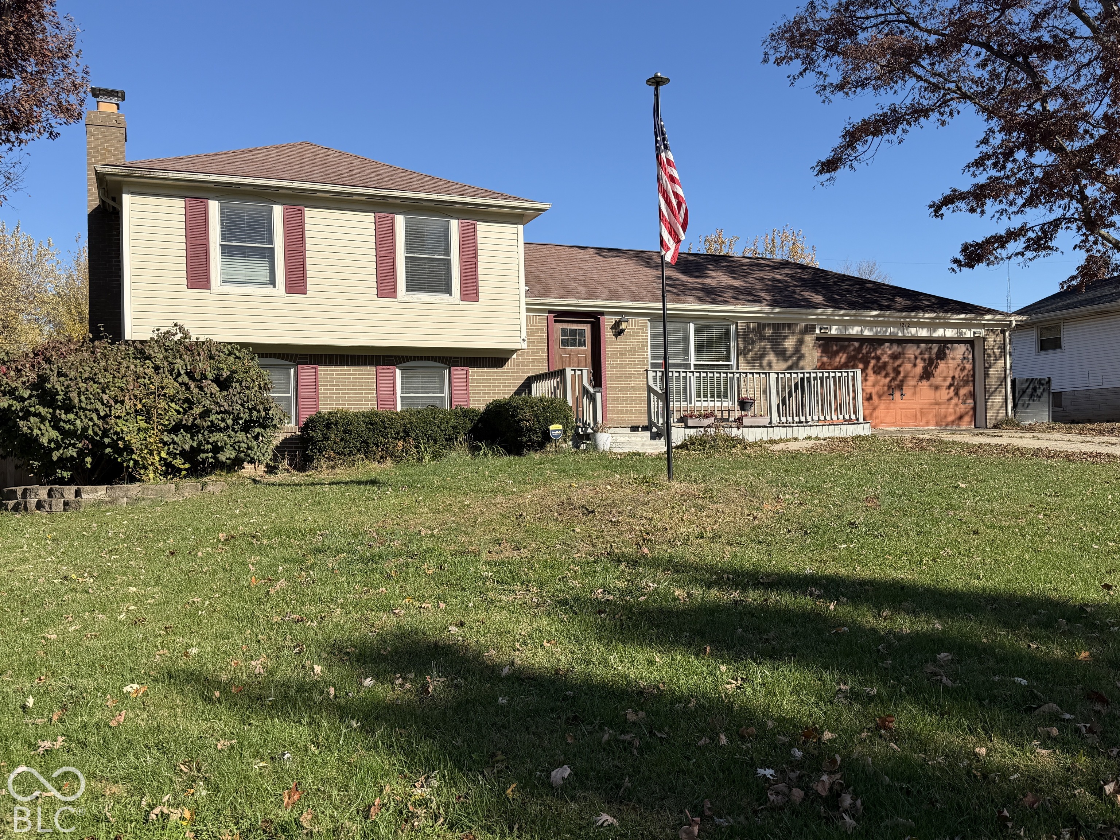
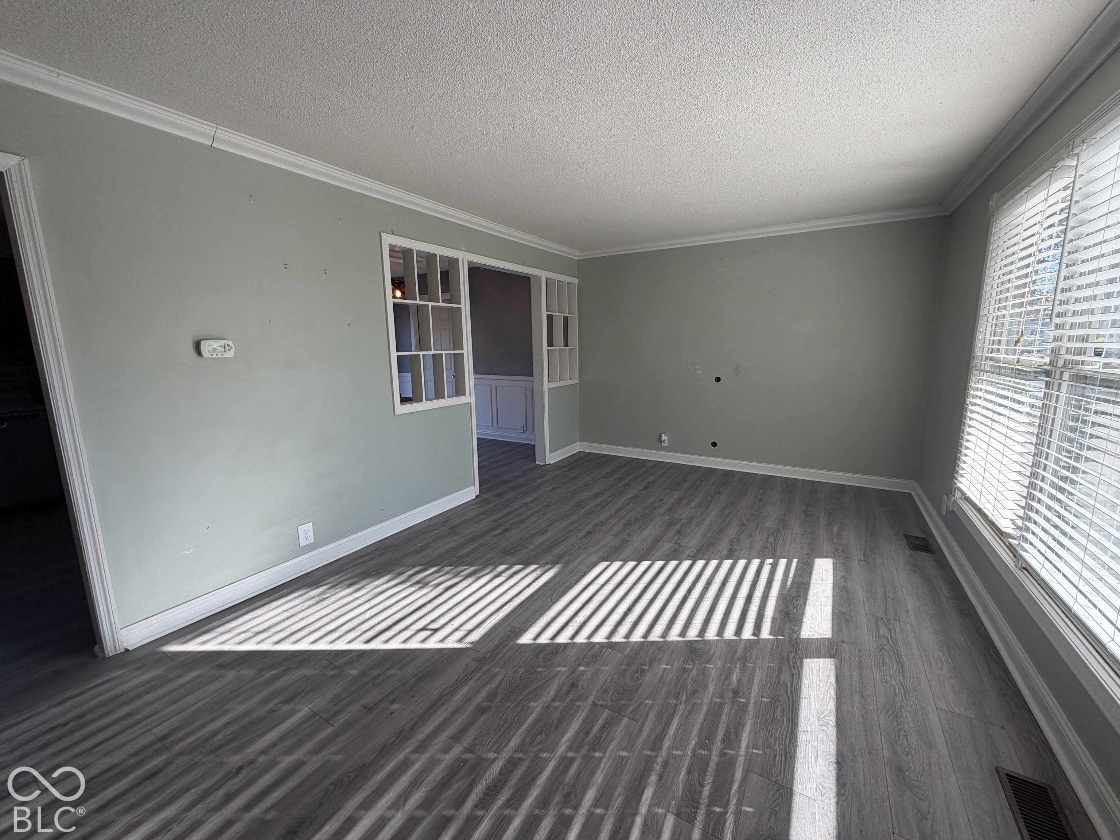
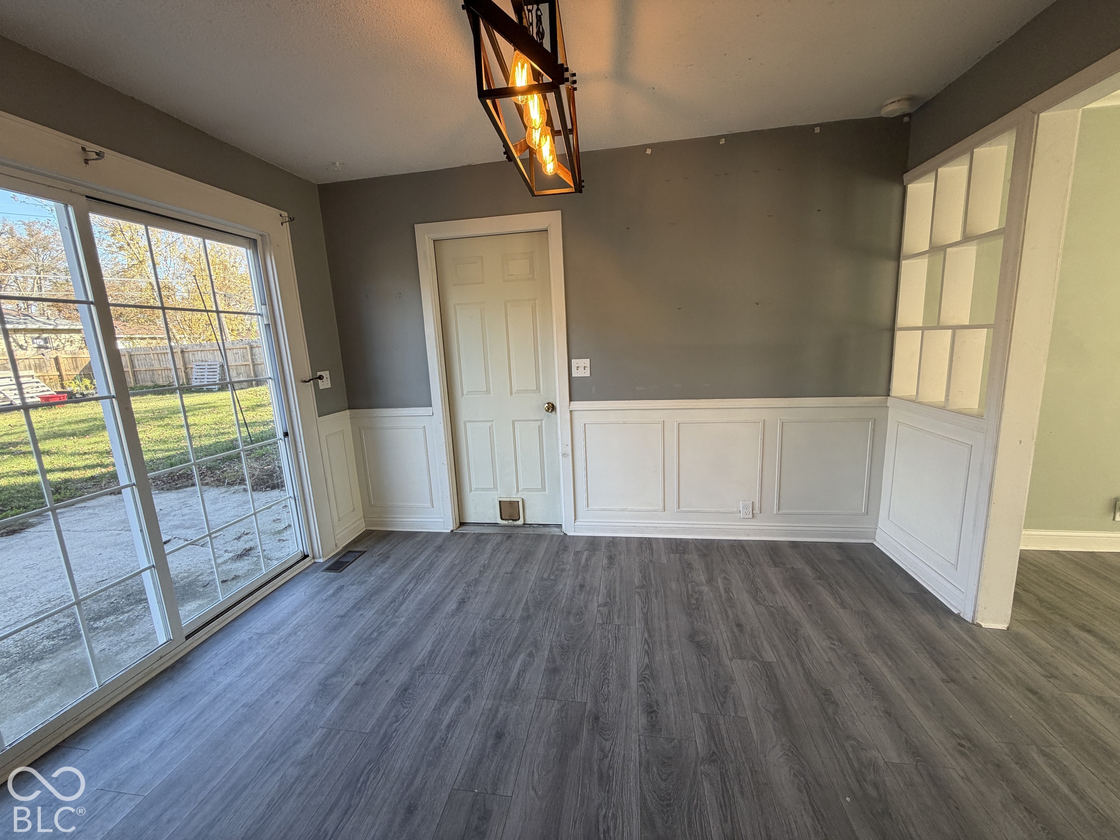
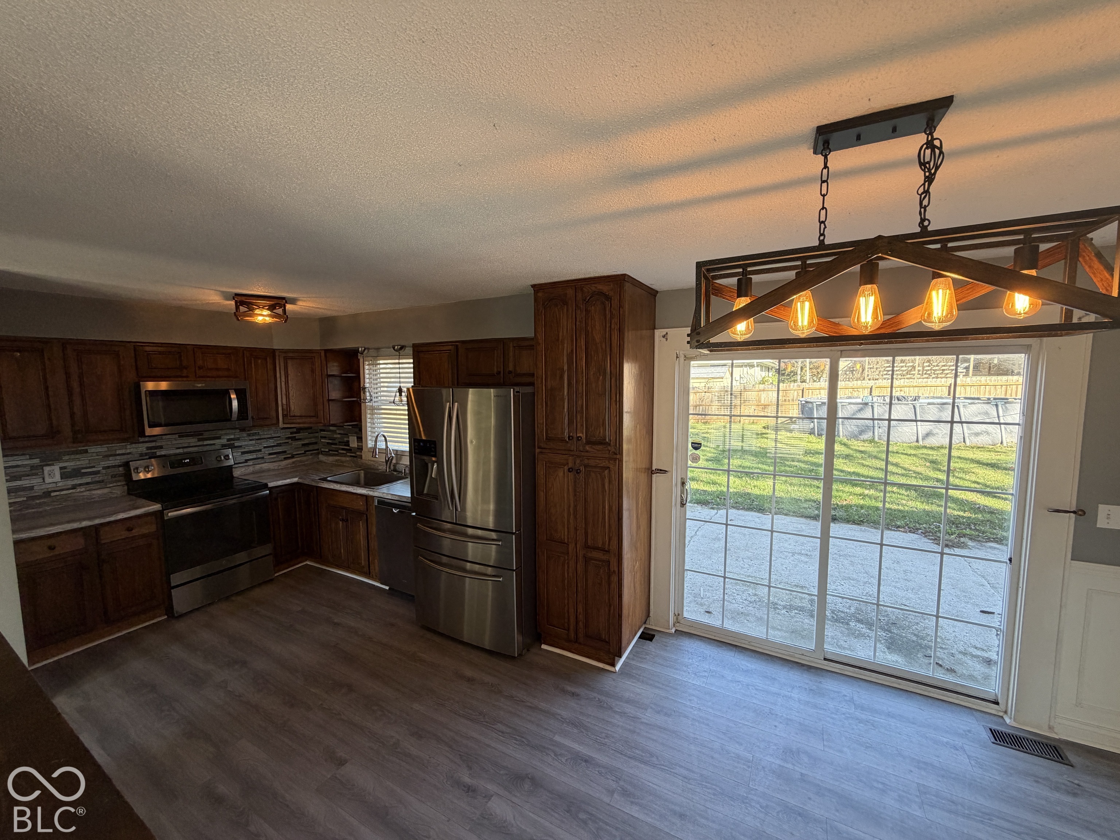
This home truly offers the best of all worlds, combining a versatile tri-level split design with comfortable living spaces and plenty of room to entertain! The main level features a welcoming, relatively open layout with the kitchen and living room, complete with stainless steel appliances and great functionality for everyday living. Upstairs, you'll find three bedrooms and two full bathrooms, including a spacious primary suite featuring a beautifully tiled walk-in shower and private bathroom. The lower level adds even more living space with a cozy family room centered around a wood-burning fireplace, along with an additional bedroom and a half bath-perfect for guests, a home office, or whatever best fits your needs. The attached two-car garage offers convenience, plus a finished bonus room that would make an ideal game room, hobby space, or entertainment area. Step outside and enjoy the privacy-fenced backyard, perfect for relaxing, entertaining, and making memories. Outdoor amenities include a newer storage shed, above-ground pool for summertime fun, and a trampoline. Conveniently located near local schools and parks and just minutes from the interstate, this home offers the space, flexibility, and location you've been looking for. Don't miss your opportunity to make this one yours!

$2,062/mo

Est. mortgage payment based on a $309,900 home price.

All estimates are provided by Luxury Presence for informational purposes only. Actual amounts may vary.

Additional information

MLS® ID
22135658

Interior Features

Bedrooms
4
Bathrooms
3
Fireplace
Yes
Cooling
Yes
Heating
Yes
Basement
Yes

Exterior Features

Lot Size
0.32 Acres

Other Property Details

Garage
Yes
Municipality
Henry
Pool
Yes

Also listed on LBAR / IRMLS

Listings courtesy of MIBOR Broker Listing Cooperative® as distributed by MLS GRID

All information deemed reliable but not guaranteed and should be independently verified. All properties are subject to prior sale, change or withdrawal. Neither listing broker(s) nor Rebecca Gibson shall be responsible for any typographical errors, misinformation, misprints and shall be held totally harmless. Properties displayed may be listed or sold by various participants in the MLS.

Based on information submitted to the MLS GRID as of 4:36 AM UTC on 11/13/2026. All data is obtained from various sources and may not have been verified by broker or MLS GRID. Supplied Open House Information is subject to change without notice. All information should be independently reviewed and verified for accuracy. Properties may or may not be listed by the office/agent presenting the information.

©2026 MIBOR Broker Listing Cooperative®. All rights reserved.

DMCA Notice

Powered by Luxury Presence