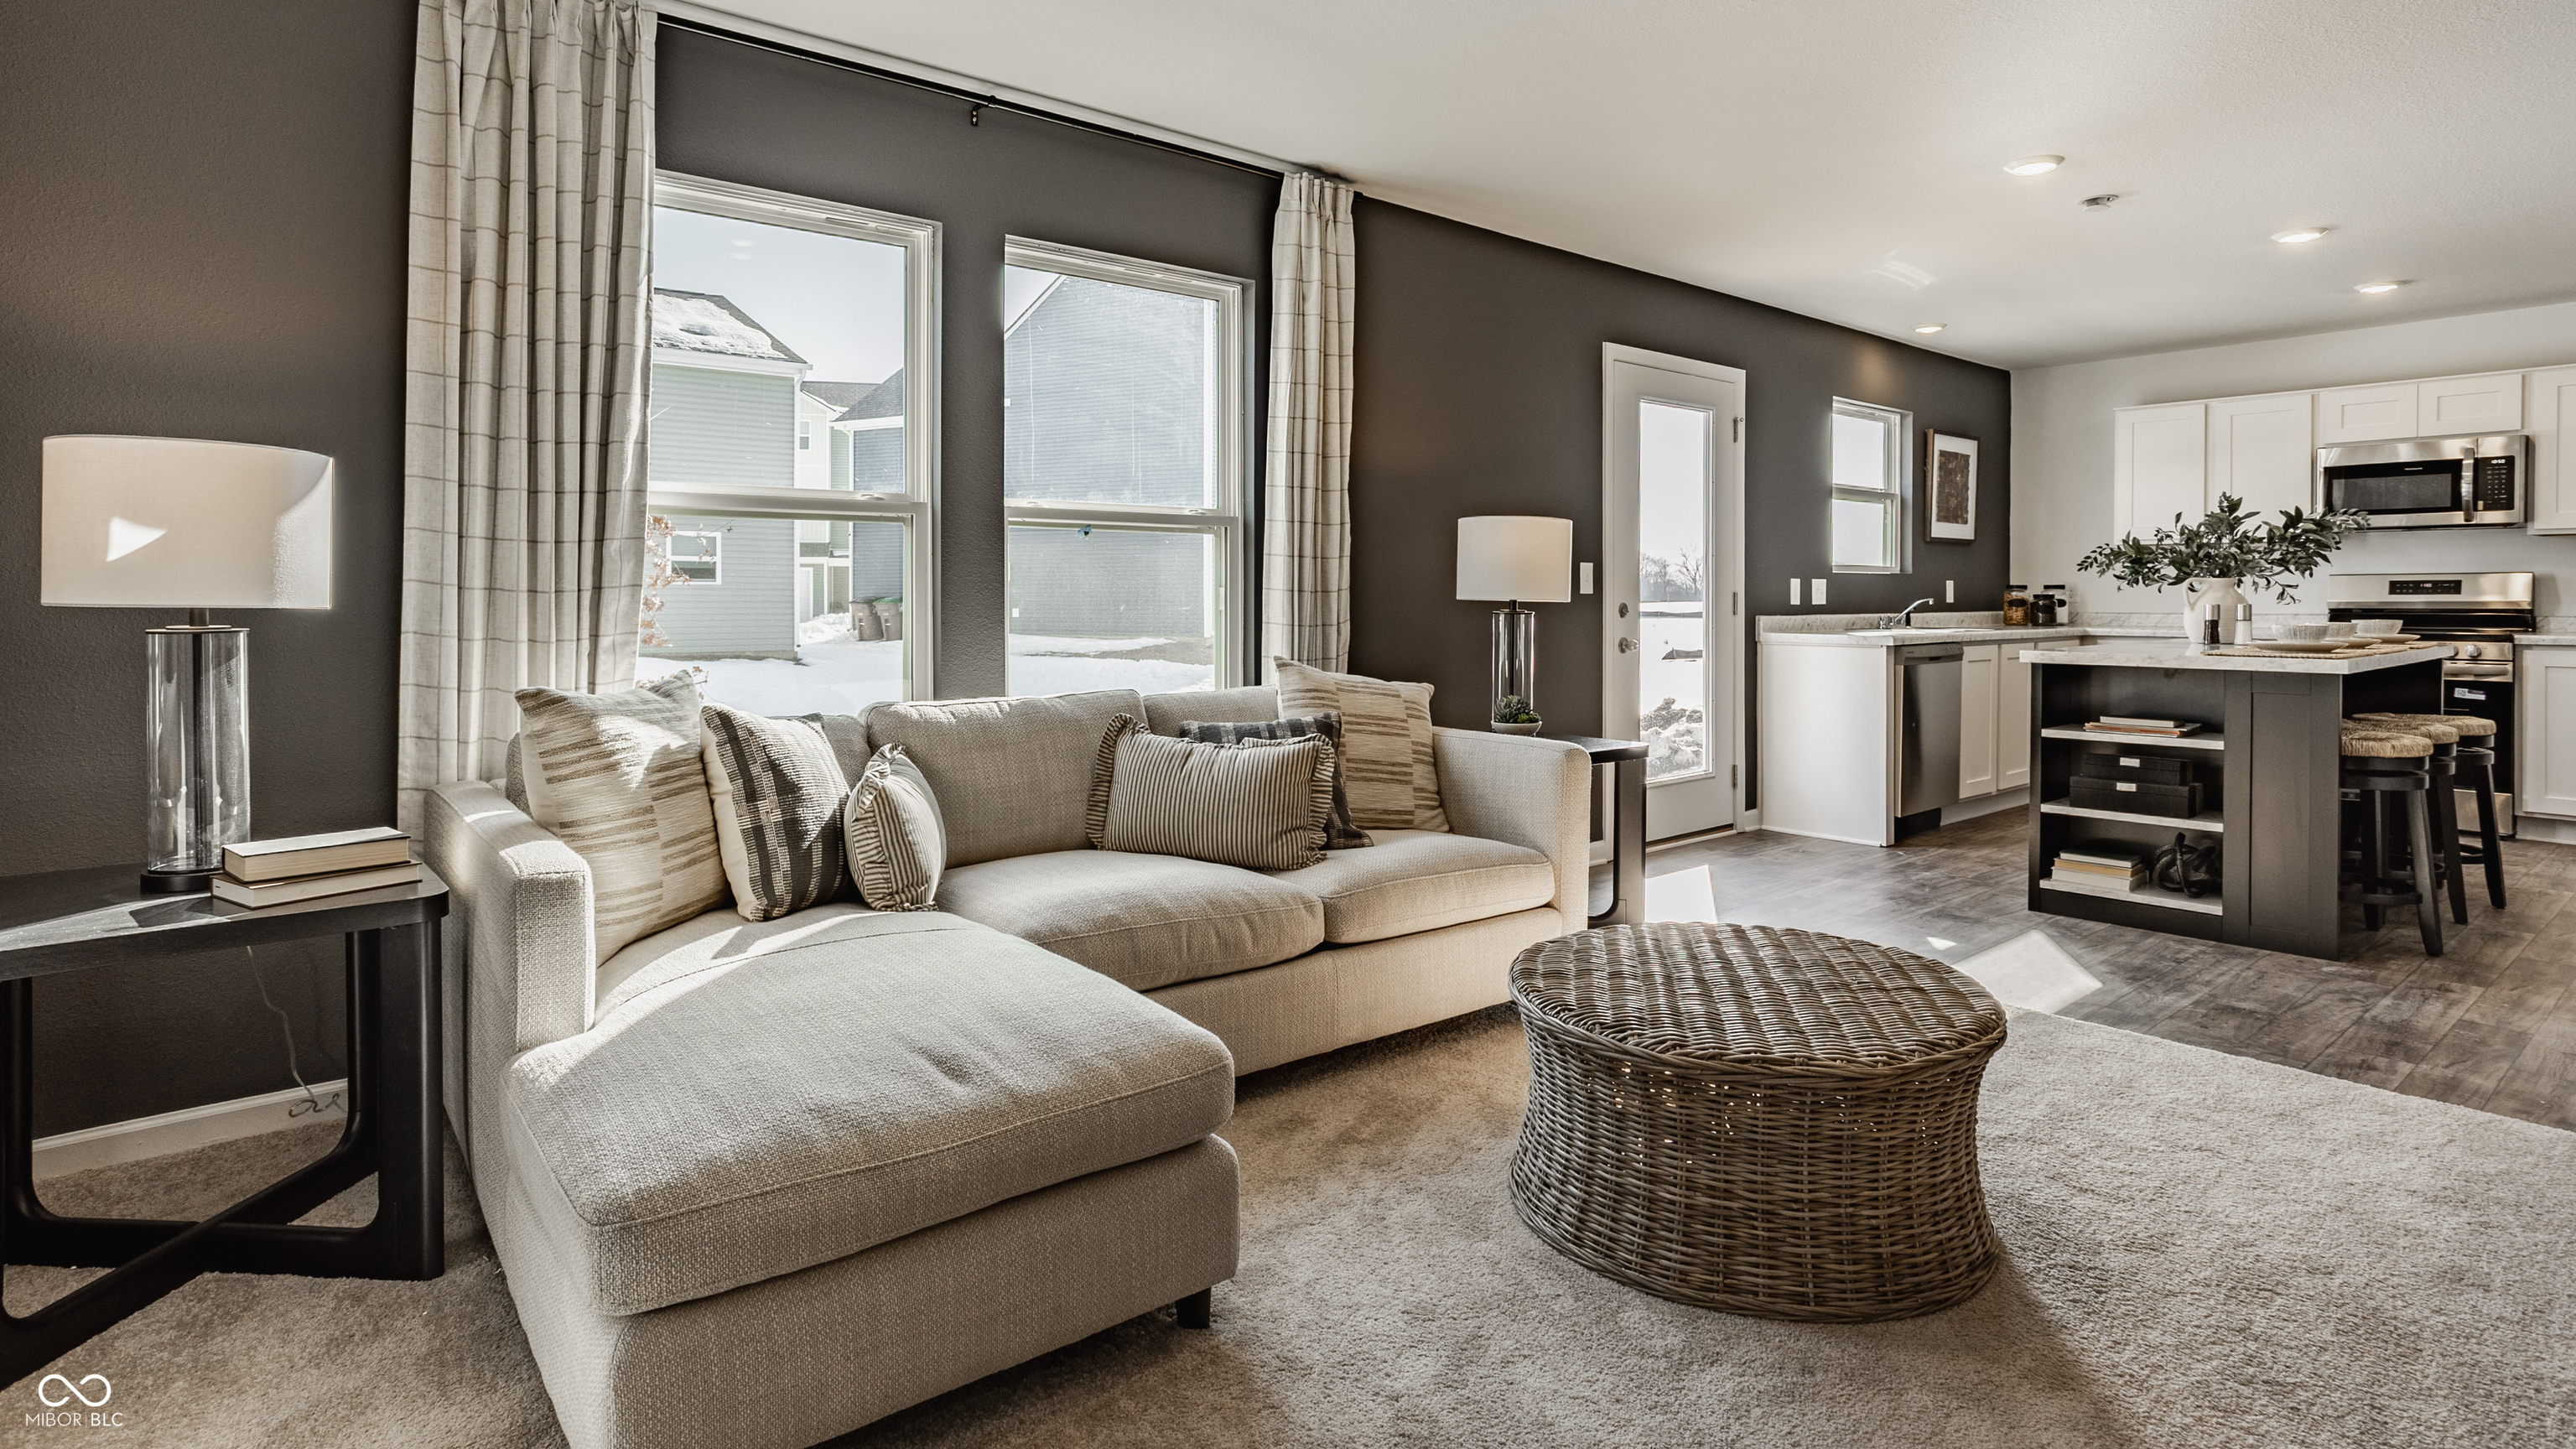
Property photo 1
Property photo 2
Property photo 3
Property photo 4
Property photo 5
3 Beds
3 Baths
1,430 sqft

$238,995

1606 Reagan Street, Kokomo IN, 46902

Price per sqft$167.13
Built in2026
Property size1,430 sqft
Property typeResidential
Courtesy of Ridgeline Realty, LLC, Britanny Deal Listing Contact:

Overview

Active

Listed Aug 31, 2026

Updated 28h ago

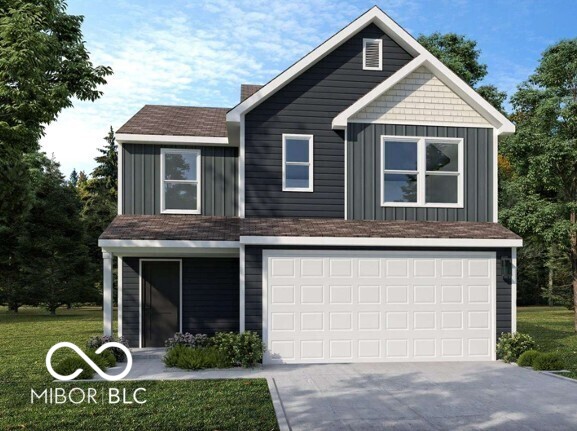
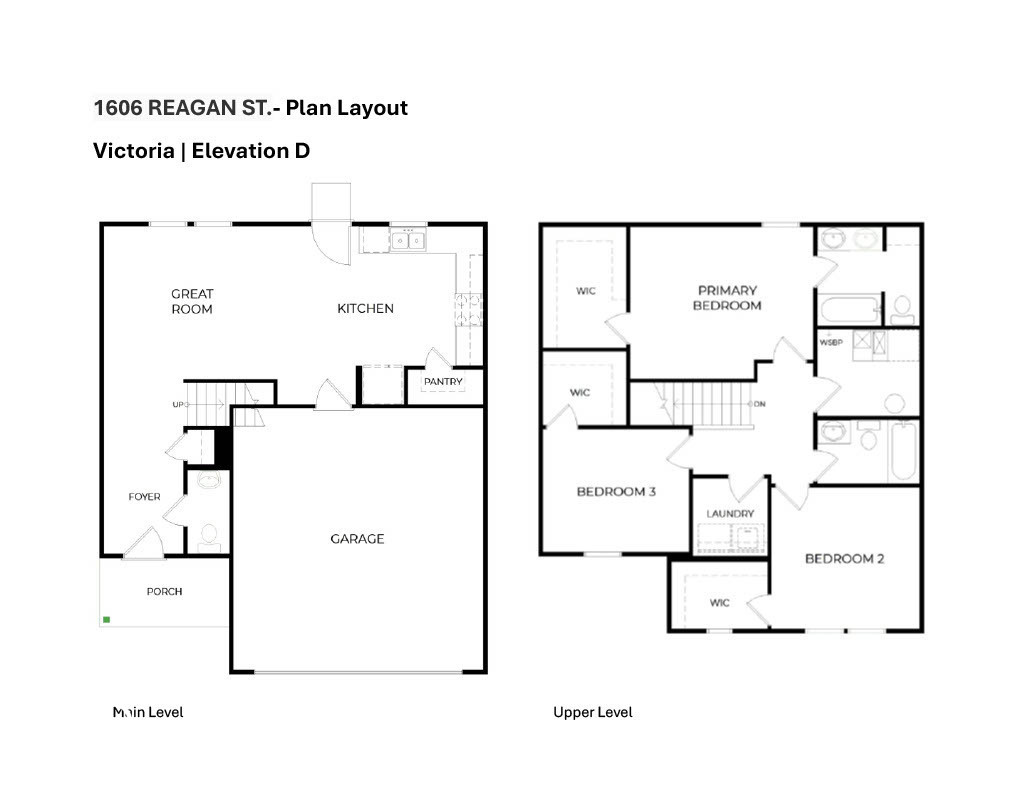
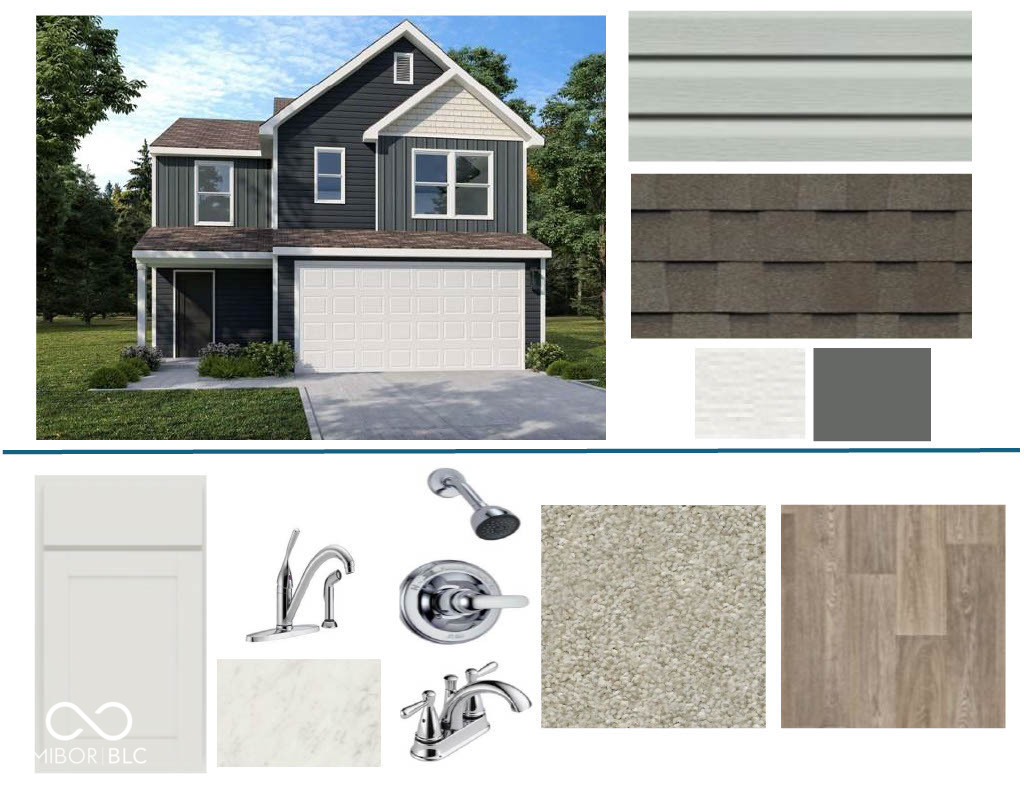
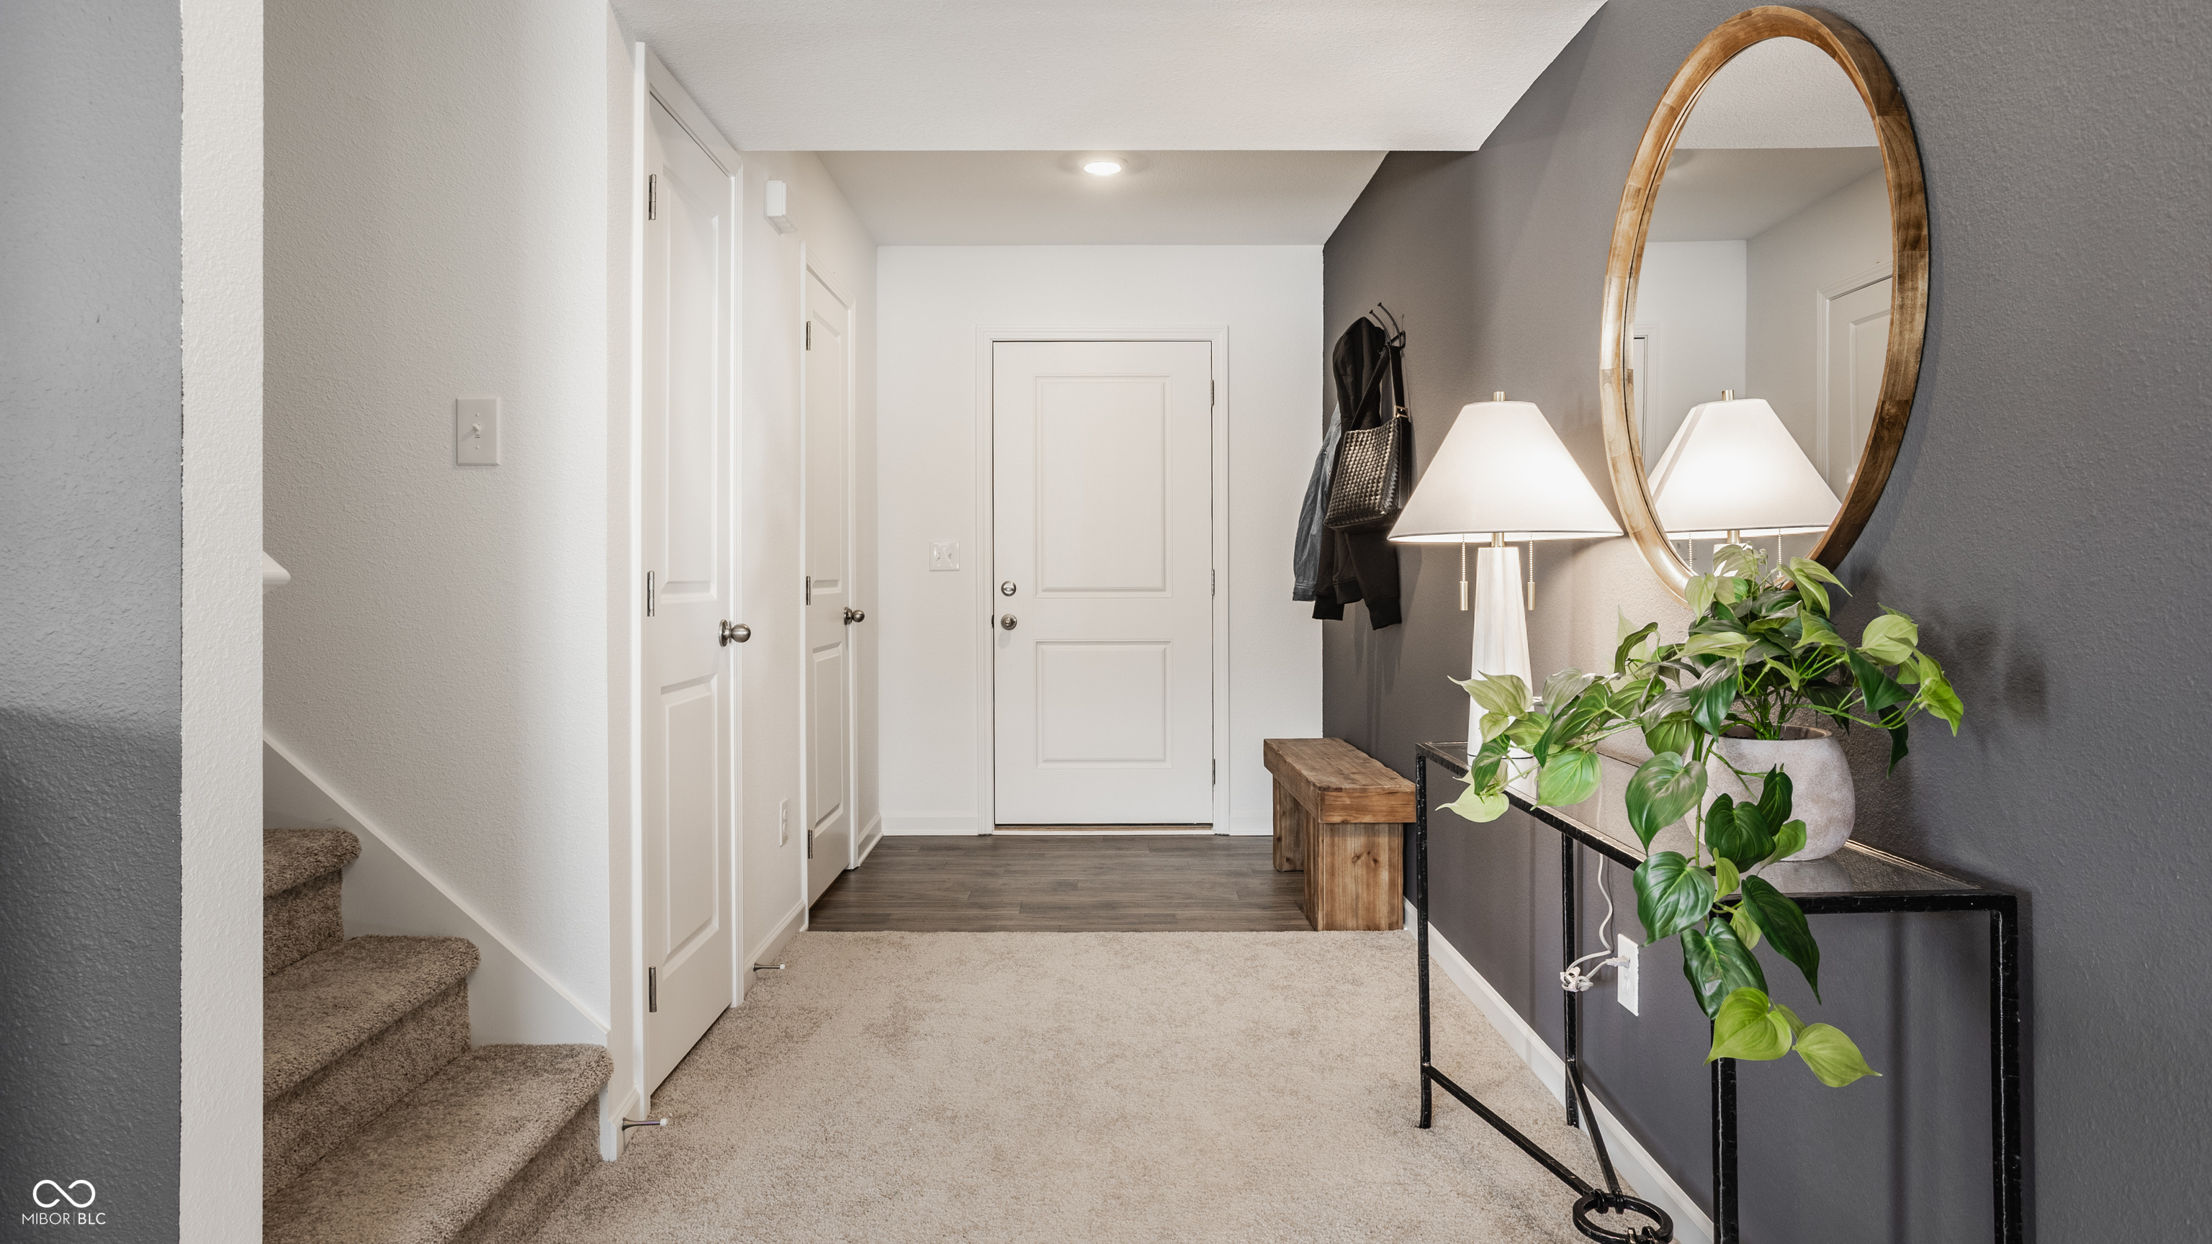
Photos are of the same floor plan; finishes and features may vary. This brand-new Arbor home in the Bivens Proper community in Kokomo offers the opportunity to enjoy new construction with an anticipated completion in early November 2026, backed by a builder warranty and thoughtfully designed for modern living. The popular Victoria floor plan features a spacious two-story layout with an open-concept main level that seamlessly connects the kitchen and great room, creating an inviting space for both everyday living and entertaining. The centrally located kitchen includes a large pantry and overlooks the main gathering area, allowing for easy interaction with family and guests. A welcoming front porch and convenient main-level powder room add to the home's functionality and charm. Upstairs, the private primary bedroom suite provides a peaceful retreat and features a spacious walk-in closet and en-suite bath. Two additional bedrooms, each offering generous closet space, share a full hall bath and provide flexibility for family, guests, a home office, or hobby space. The centrally located laundry room on the upper level adds everyday convenience, while the thoughtful layout provides separation between living and sleeping areas. Bivens Proper in Kokomo is ideally located with quick access to shopping, dining, grocery stores, and everyday services, along with nearby routes including U.S. 31 and S.R. 22 for an easy commute. Residents enjoy peaceful surroundings with community ponds and well-maintained common areas while being just minutes from local favorites like Kirkendall Nature Center, Highland Park Disc Golf Course, dog parks, and Kokomo Beach Family Aquatic Center. Learn more about this exciting new home opportunity before it's gone!

$1,590/mo

Est. mortgage payment based on a $238,995 home price.

All estimates are provided by Luxury Presence for informational purposes only. Actual amounts may vary.

Additional information

MLS® ID
22123429

Interior Features

Bedrooms
3
Bathrooms
3
Cooling
Yes
Heating
Yes
Basement
No

Exterior Features

Lot Size
0.1 Acres

Other Property Details

Association Fee Frequency
Yearly
Garage
Yes
Municipality
Harrison
New Construction
Yes

Listings courtesy of MIBOR Broker Listing Cooperative® as distributed by MLS GRID

All information deemed reliable but not guaranteed and should be independently verified. All properties are subject to prior sale, change or withdrawal. Neither listing broker(s) nor Rebecca Gibson shall be responsible for any typographical errors, misinformation, misprints and shall be held totally harmless. Properties displayed may be listed or sold by various participants in the MLS.

Based on information submitted to the MLS GRID as of 4:36 AM UTC on 11/13/2026. All data is obtained from various sources and may not have been verified by broker or MLS GRID. Supplied Open House Information is subject to change without notice. All information should be independently reviewed and verified for accuracy. Properties may or may not be listed by the office/agent presenting the information.

©2026 MIBOR Broker Listing Cooperative®. All rights reserved.

DMCA Notice

Powered by Luxury Presence