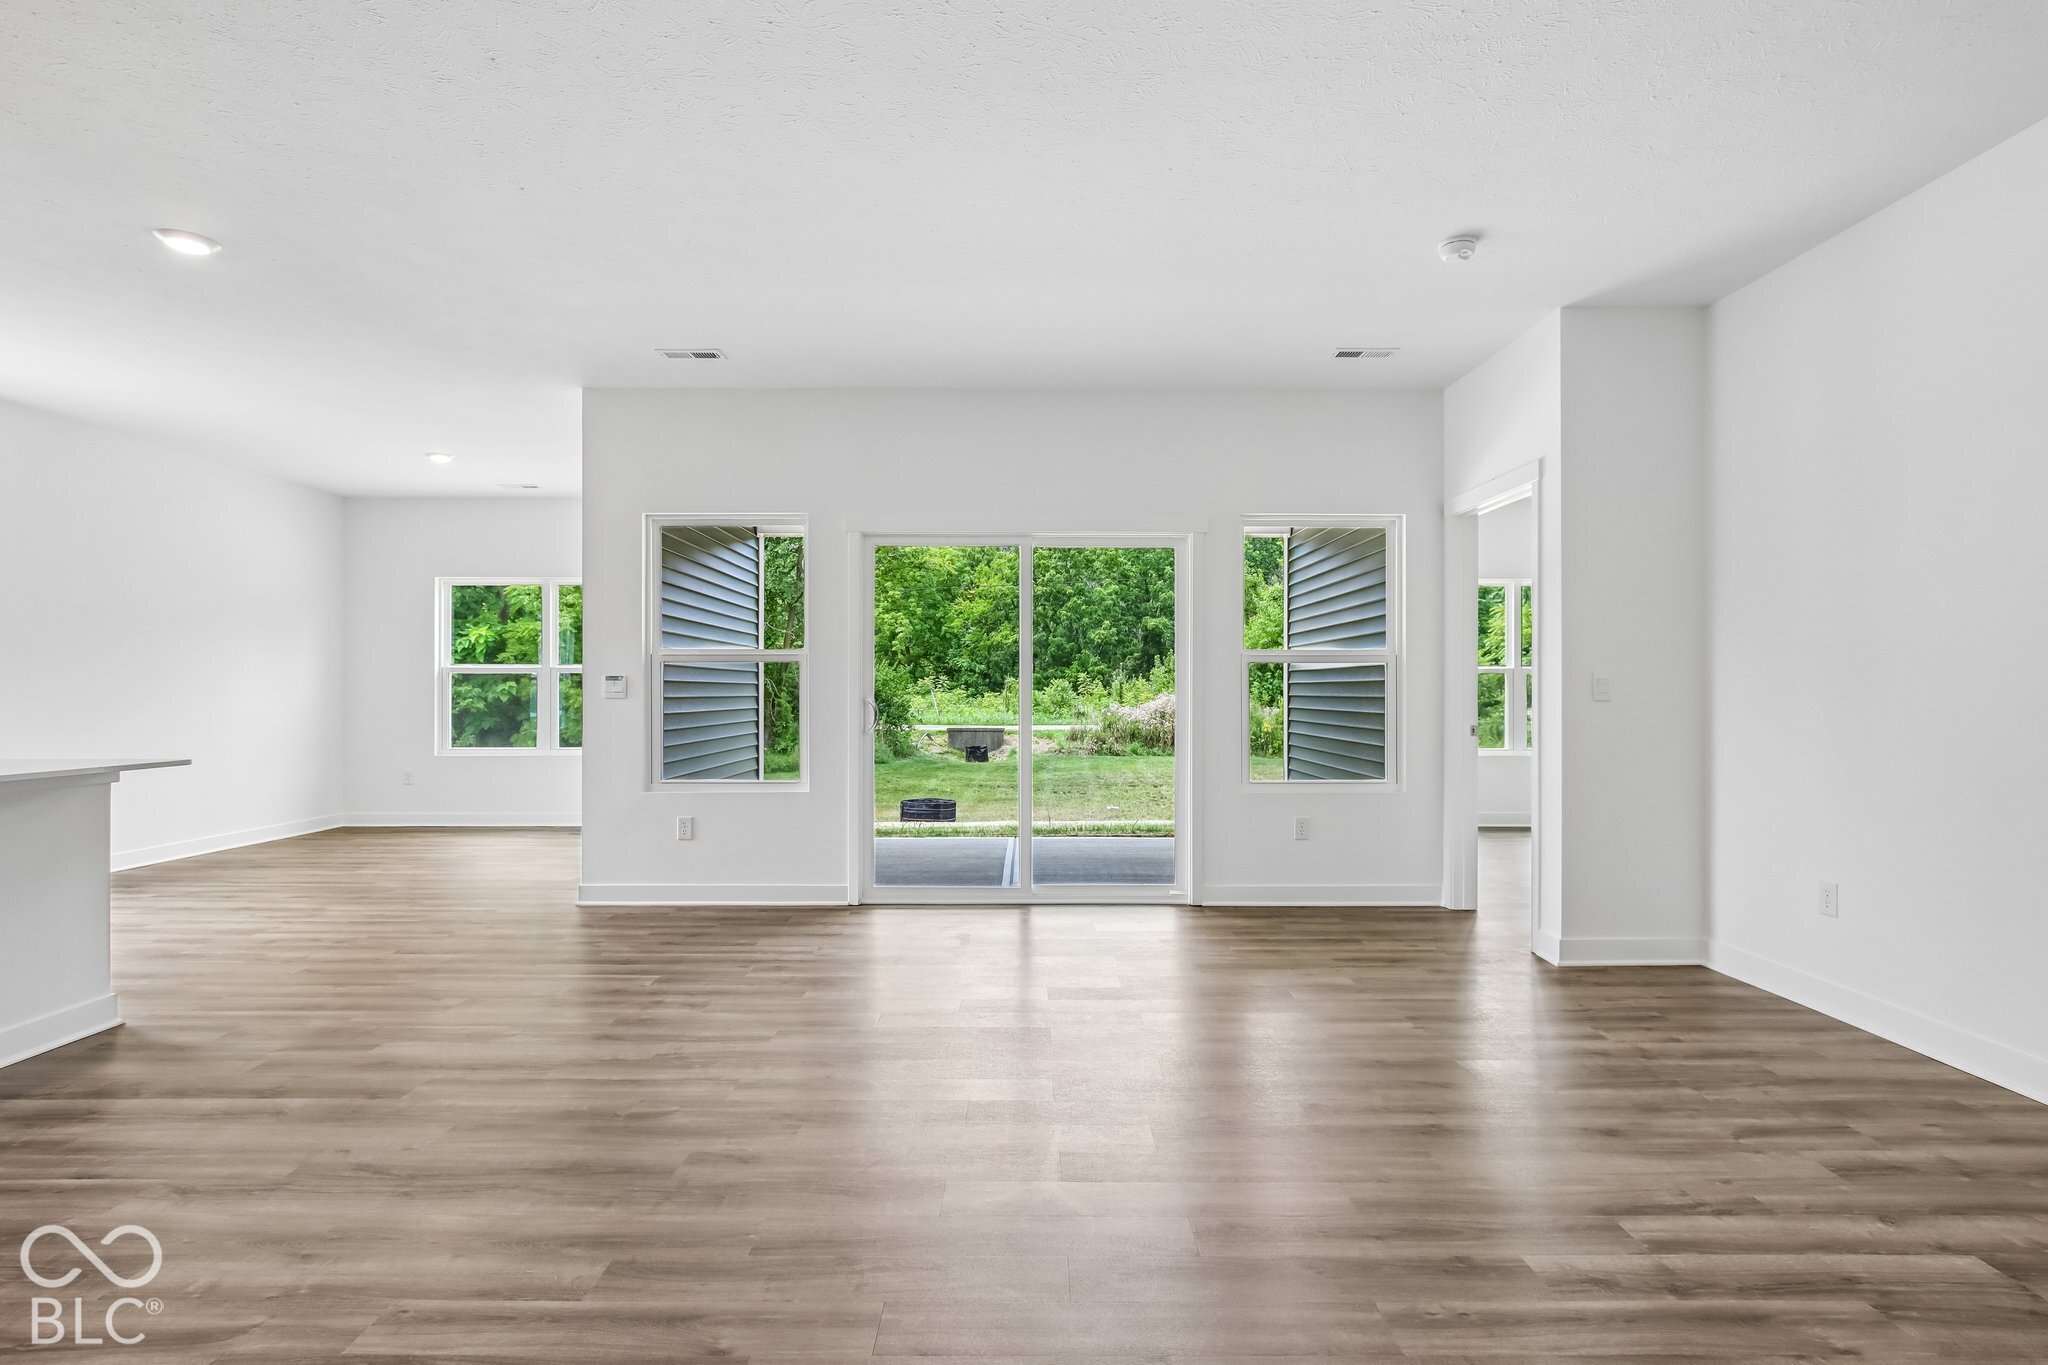
Property photo 1
Property photo 2
Property photo 3
Property photo 4
Property photo 5
3 Beds
2 Baths
1,818 sqft

$343,900

1106 Fairmount Drive, Franklin IN, 46131

Price per sqft$189.16
Built in2026
Property size1,818 sqft
Property typeResidential
Courtesy of DRH Realty of Indiana, LLC, Frances Williams Listing Contact:

Overview

Active

Listed Nov 11, 2026

Updated 4h ago

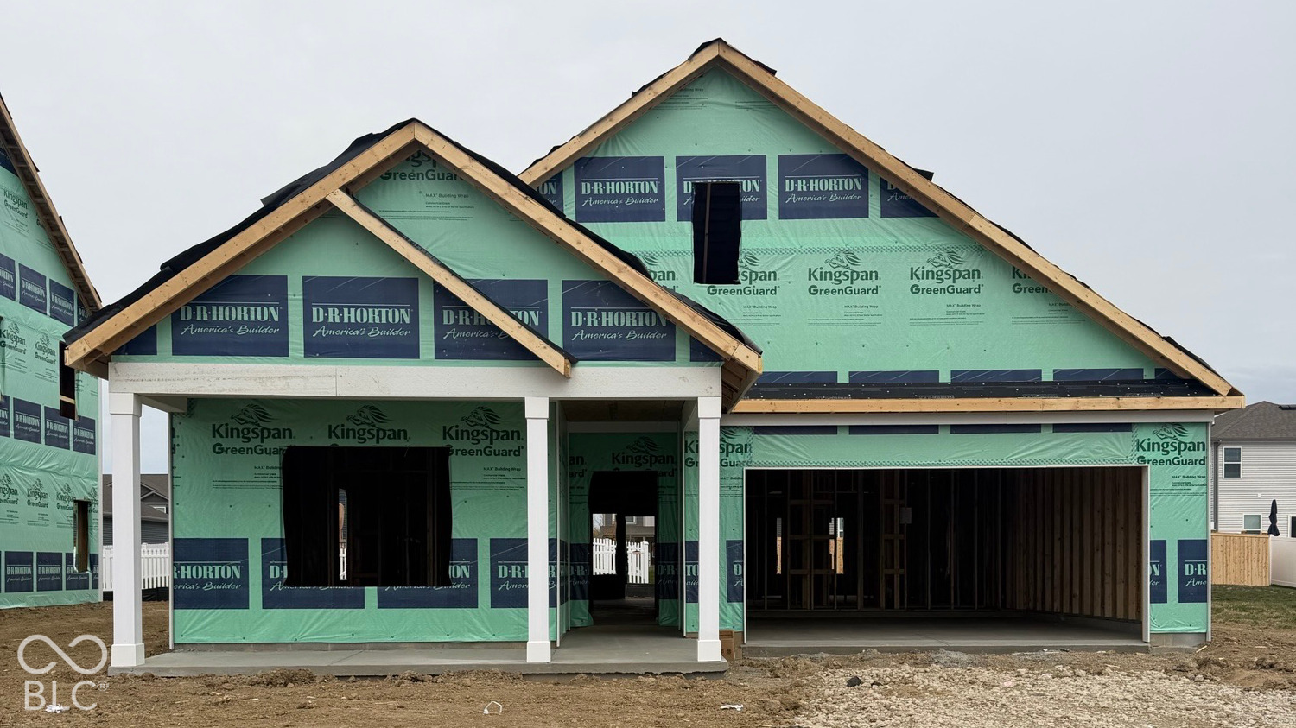
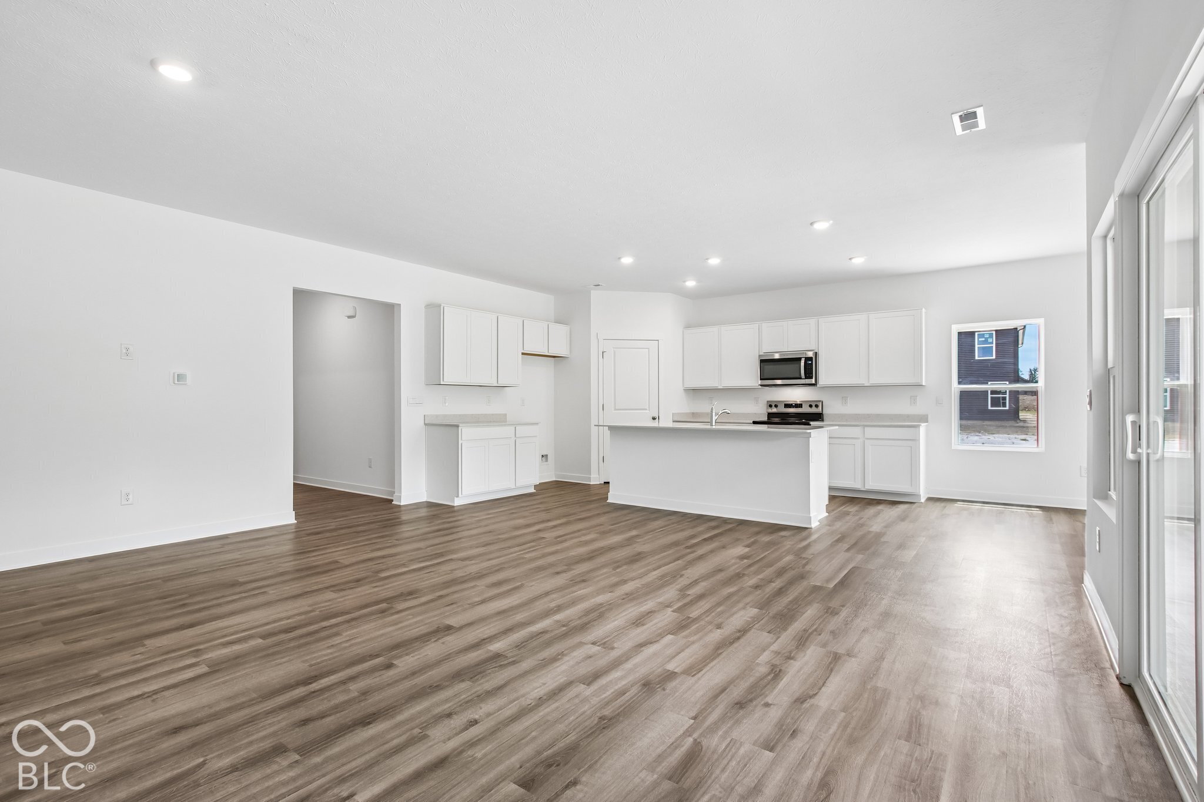
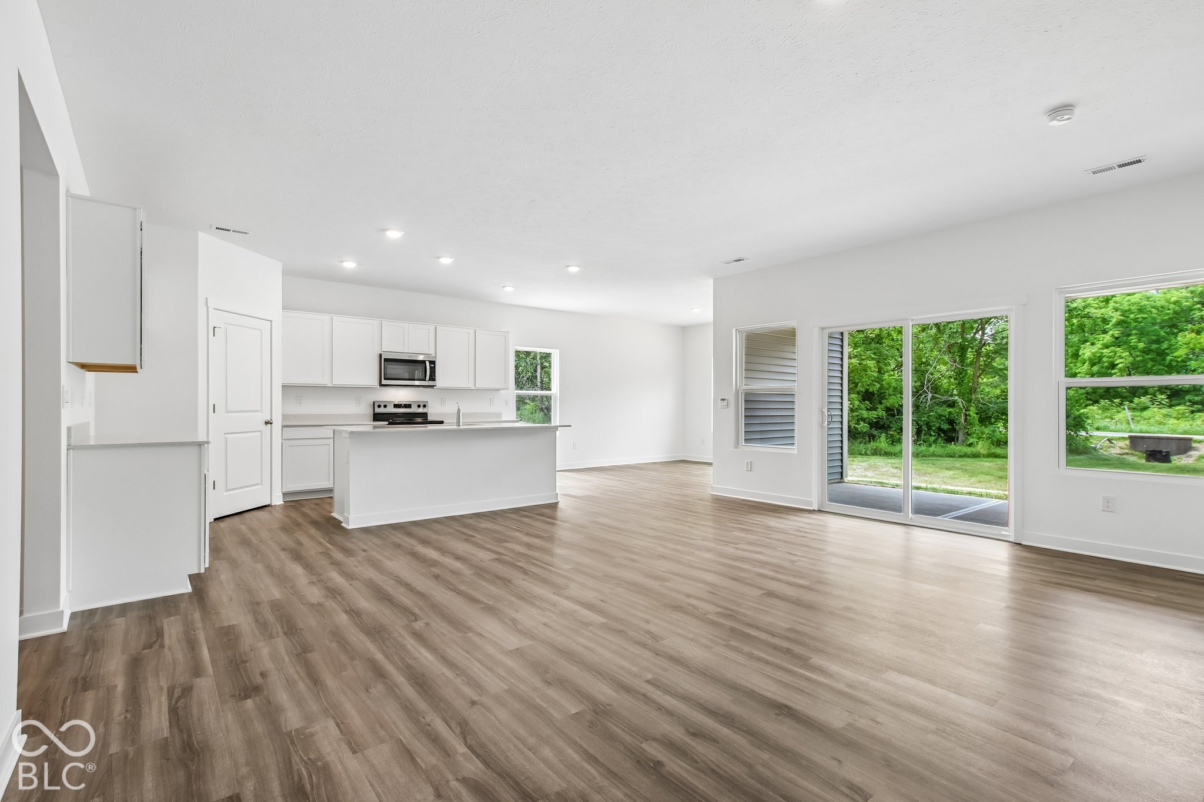
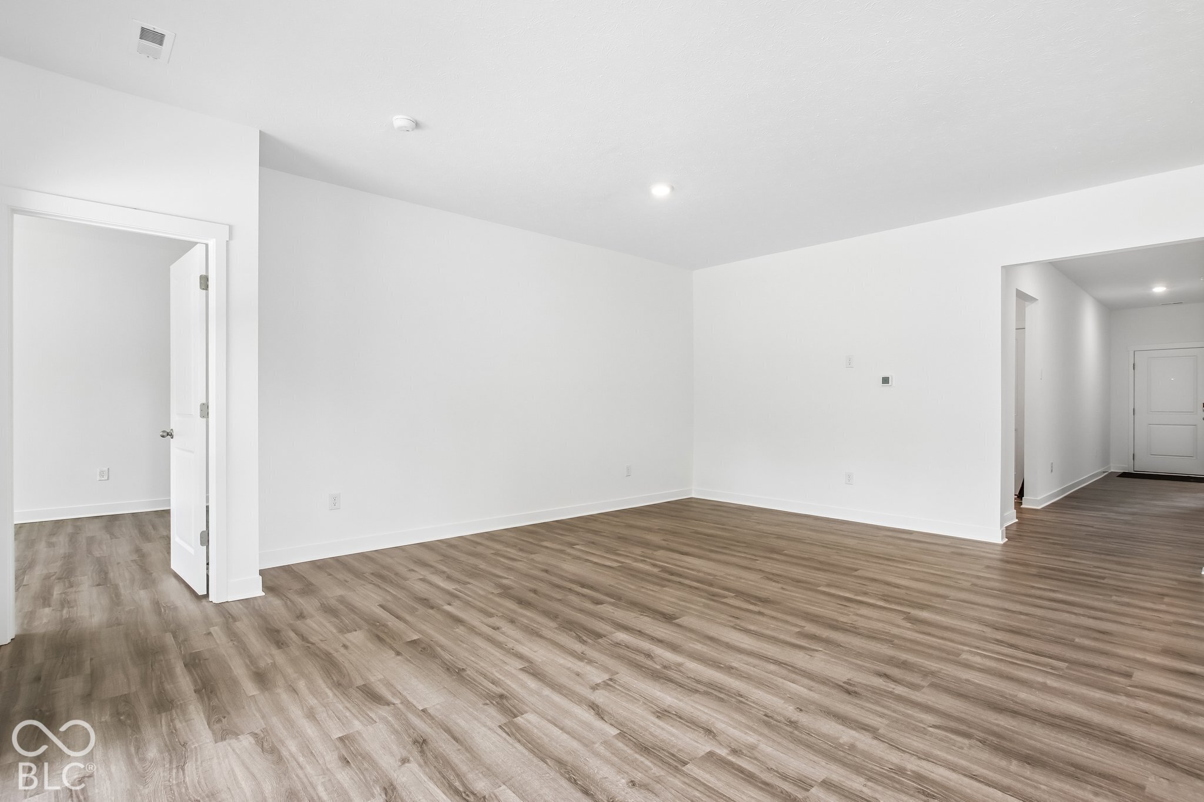
The Muncie floorplan elevates ranch-style living with 1,818 sq. ft. of thoughtfully designed single-story space. Featuring 3 bedrooms and 2 bathrooms, this open-concept layout perfectly balances communal gathering areas with quiet retreats. The welcoming foyer opens directly into a grand great room, enhancing the home's airy, light-filled atmosphere. At the heart of the layout is a chef-inspired kitchen boasting a large central island with an eating bar, premium appliances, and a walk-in pantry. This culinary hub flows naturally into a dedicated dining space and the primary living zone, making it ideal for entertaining. Designed for maximum privacy, the desirable split-bedroom configuration places the primary suite as a secluded sanctuary at the rear of the home. This lavish retreat features an expansive bedroom, a deep walk-in closet, and an ensuite bathroom equipped with a double-sink vanity and a separate walk-in shower. On the opposite side of the home, two additional generously sized bedrooms share a full bath and offer great flexibility for children's quarters, guest suites, or a private home office. Daily convenience is built right in with a dedicated laundry room and an oversized garage offering substantial storage or project space. Outdoor living is another core focus, as the great room extends to a covered rear porch perfect for al fresco dining. Photos are representative of plan and may vary as built.

$2,288/mo

Est. mortgage payment based on a $343,900 home price.

All estimates are provided by Luxury Presence for informational purposes only. Actual amounts may vary.

Additional information

MLS® ID
22136126

Interior Features

Bedrooms
3
Bathrooms
2
Cooling
Yes
Heating
Yes
Basement
No

Exterior Features

Lot Size
0.16 Acres

Other Property Details

Association Fee Frequency
Yearly
Garage
Yes
Municipality
Needham
New Construction
Yes

Listings courtesy of MIBOR Broker Listing Cooperative® as distributed by MLS GRID

All information deemed reliable but not guaranteed and should be independently verified. All properties are subject to prior sale, change or withdrawal. Neither listing broker(s) nor Rebecca Gibson shall be responsible for any typographical errors, misinformation, misprints and shall be held totally harmless. Properties displayed may be listed or sold by various participants in the MLS.

Based on information submitted to the MLS GRID as of 4:14 AM UTC on 11/14/2026. All data is obtained from various sources and may not have been verified by broker or MLS GRID. Supplied Open House Information is subject to change without notice. All information should be independently reviewed and verified for accuracy. Properties may or may not be listed by the office/agent presenting the information.

©2026 MIBOR Broker Listing Cooperative®. All rights reserved.

DMCA Notice

Powered by Luxury Presence