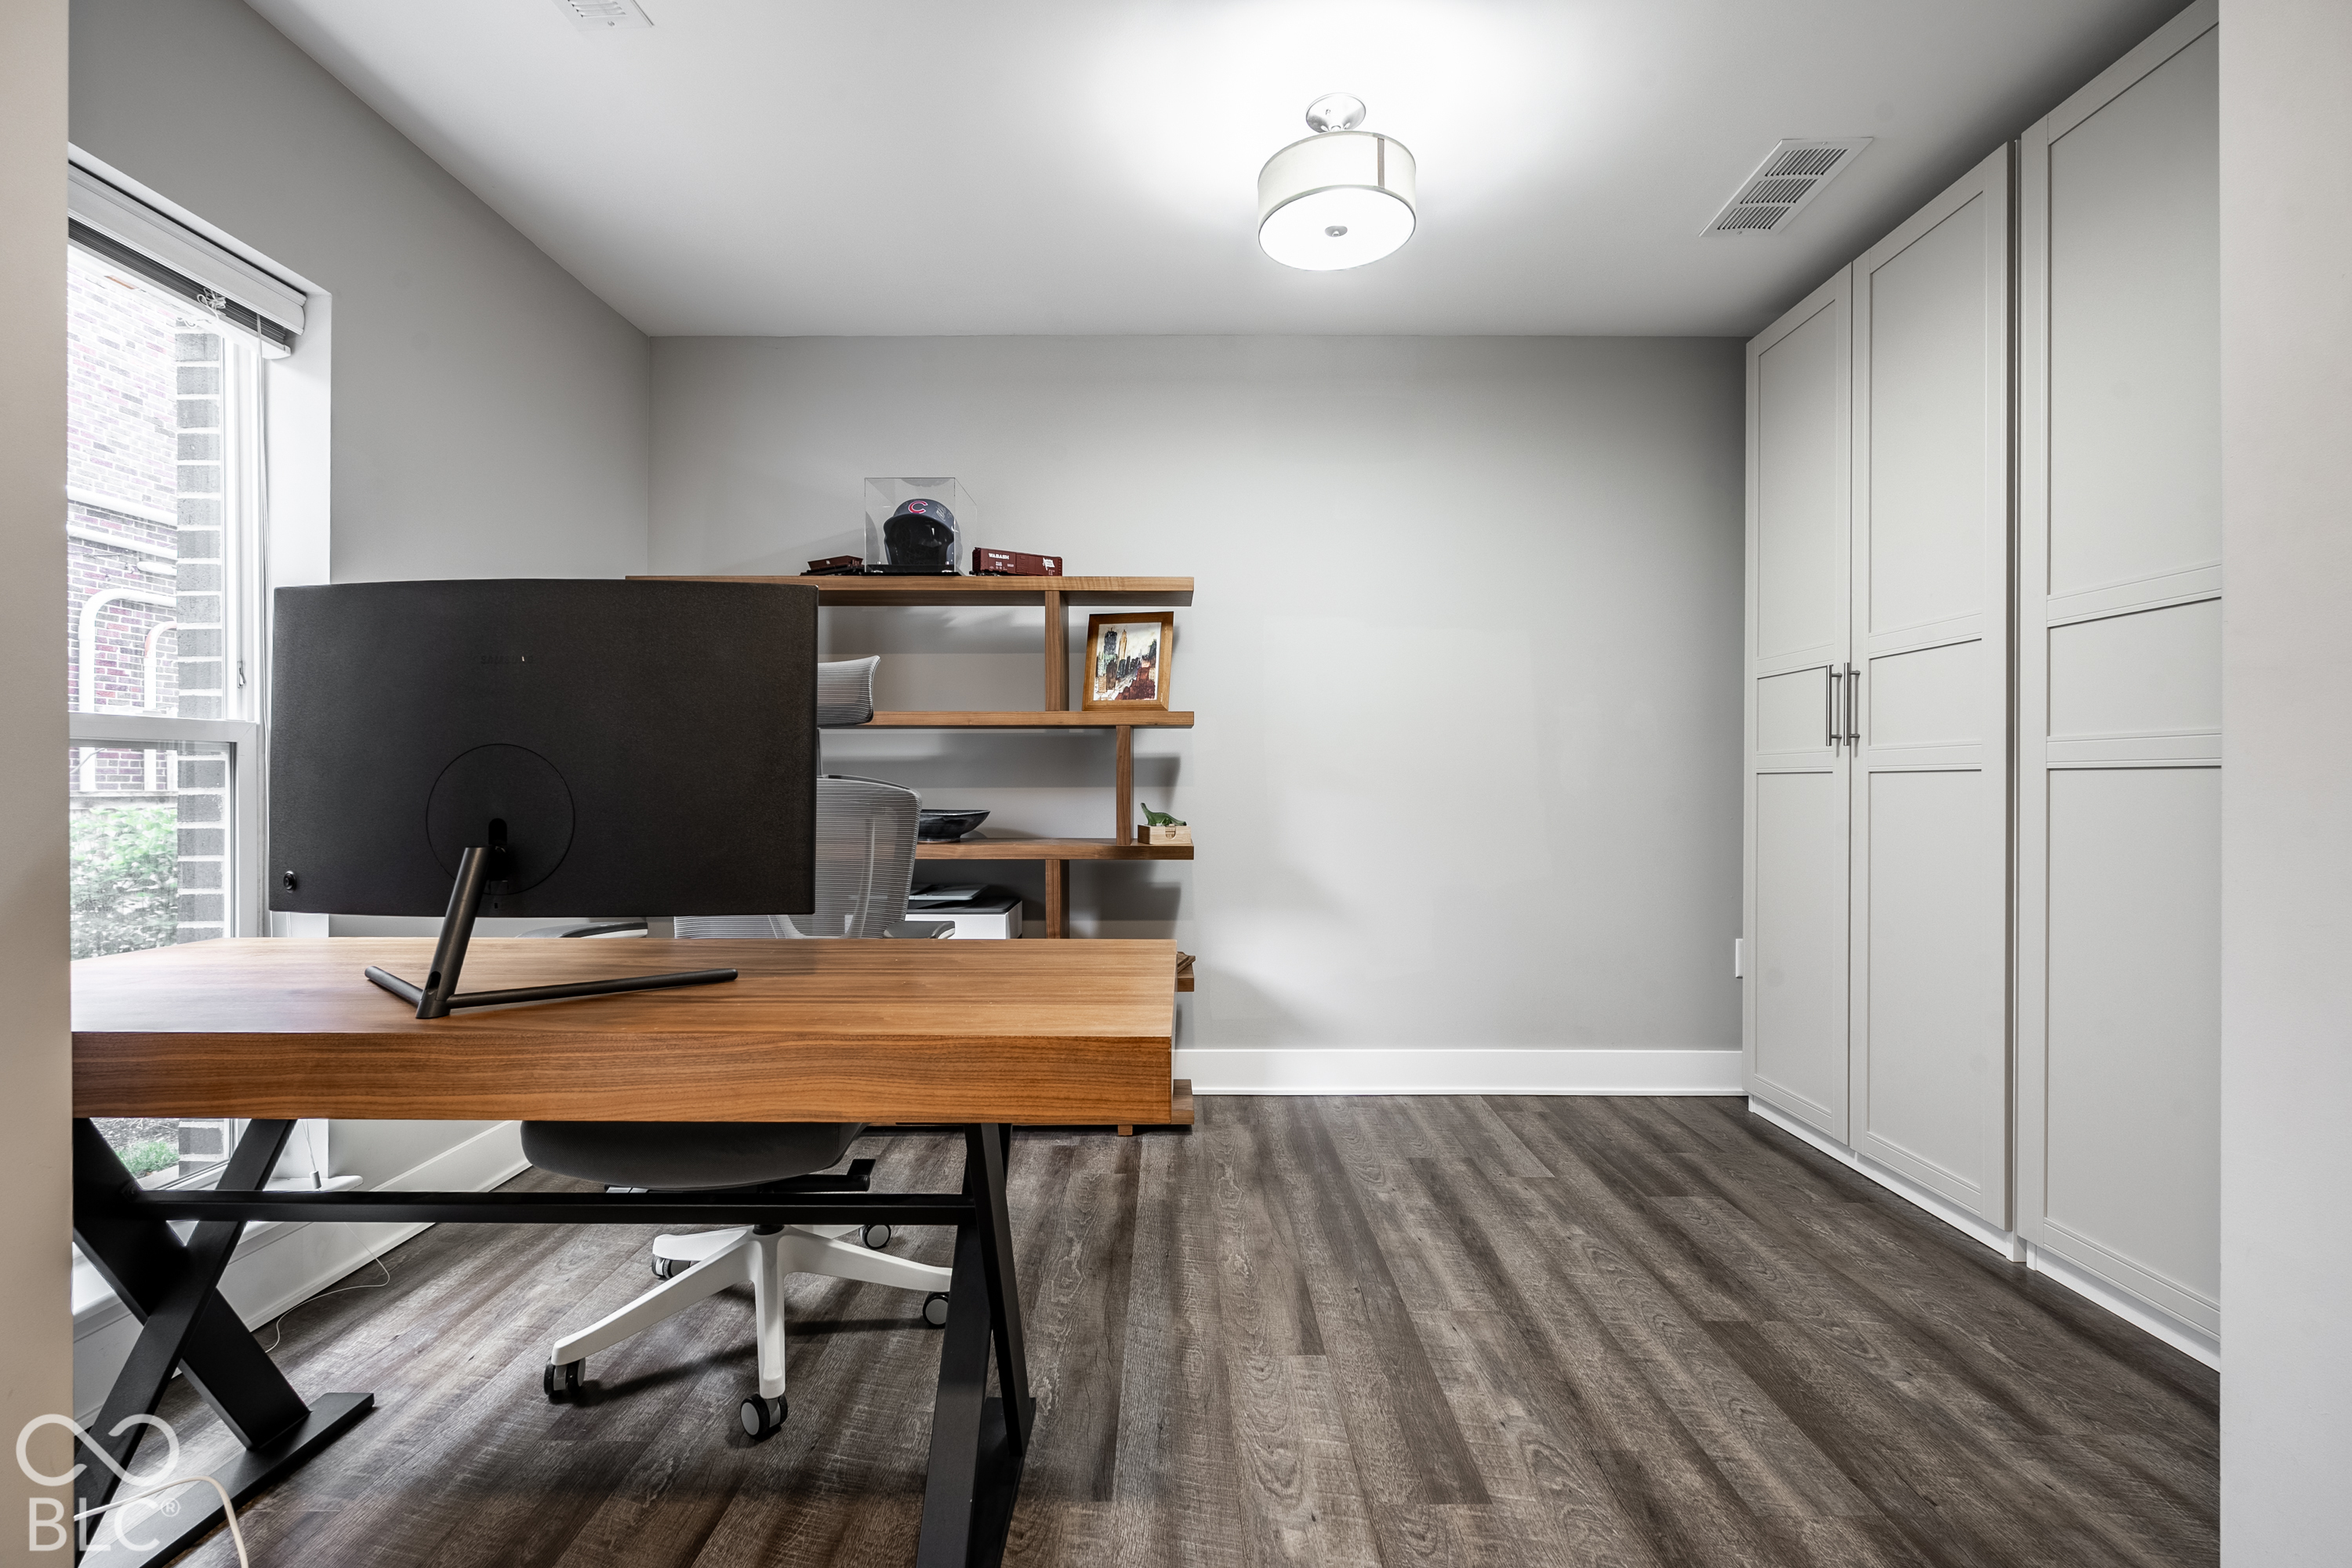
Property photo 1
Property photo 2
Property photo 3
Property photo 4
Property photo 5
2 Beds
3 Baths
1,328 sqft

$350,000

754 N Pierson Street, Indianapolis IN, 46204

Price per sqft$263.55
Built in2018
Property size1,328 sqft
Property typeTownhomes
Courtesy of Compass Indiana, LLC, Ellie Orzeske Listing Contact:

Overview

Active

Listed Nov 10, 2026

Updated 37h ago

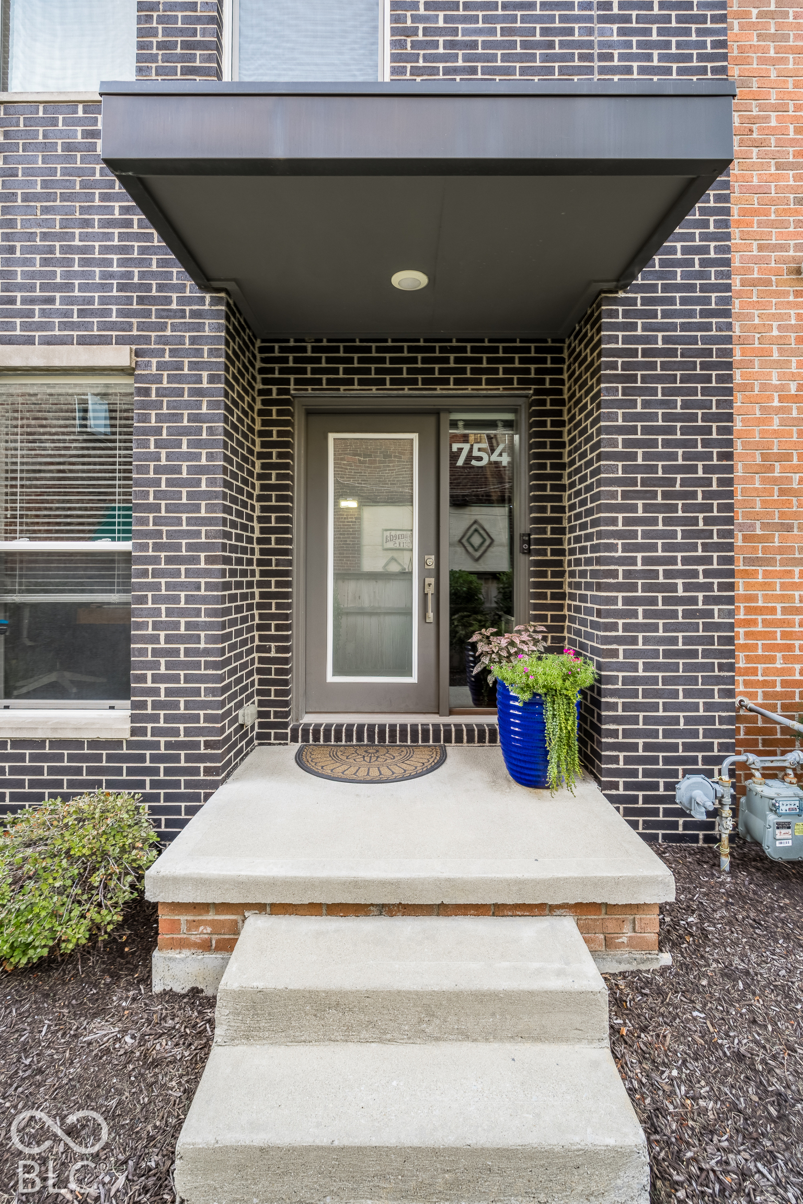
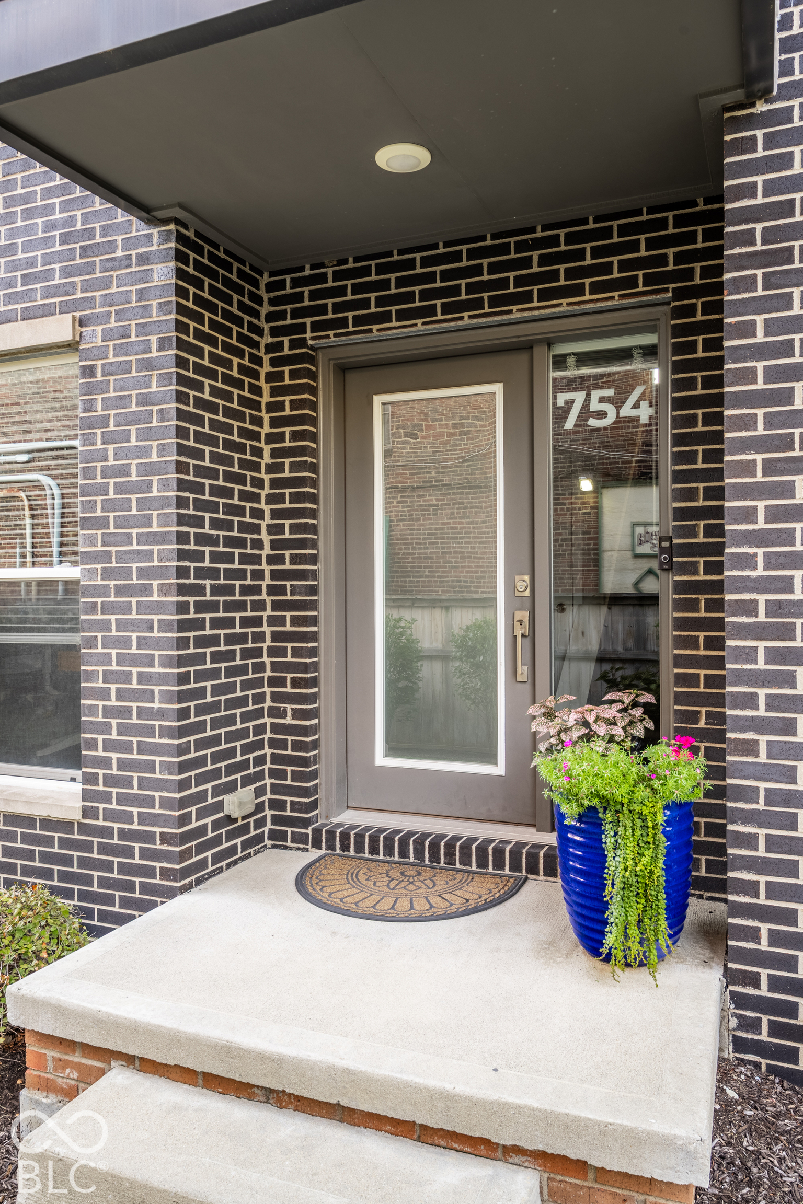
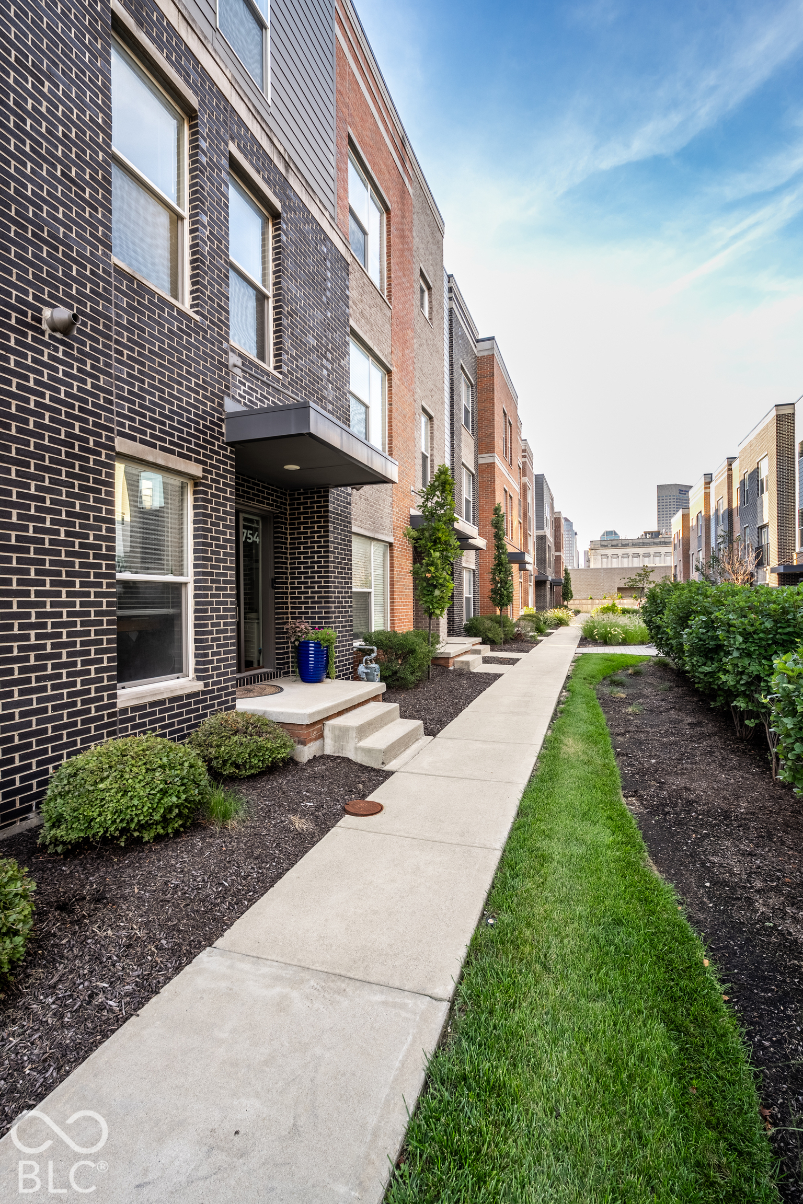
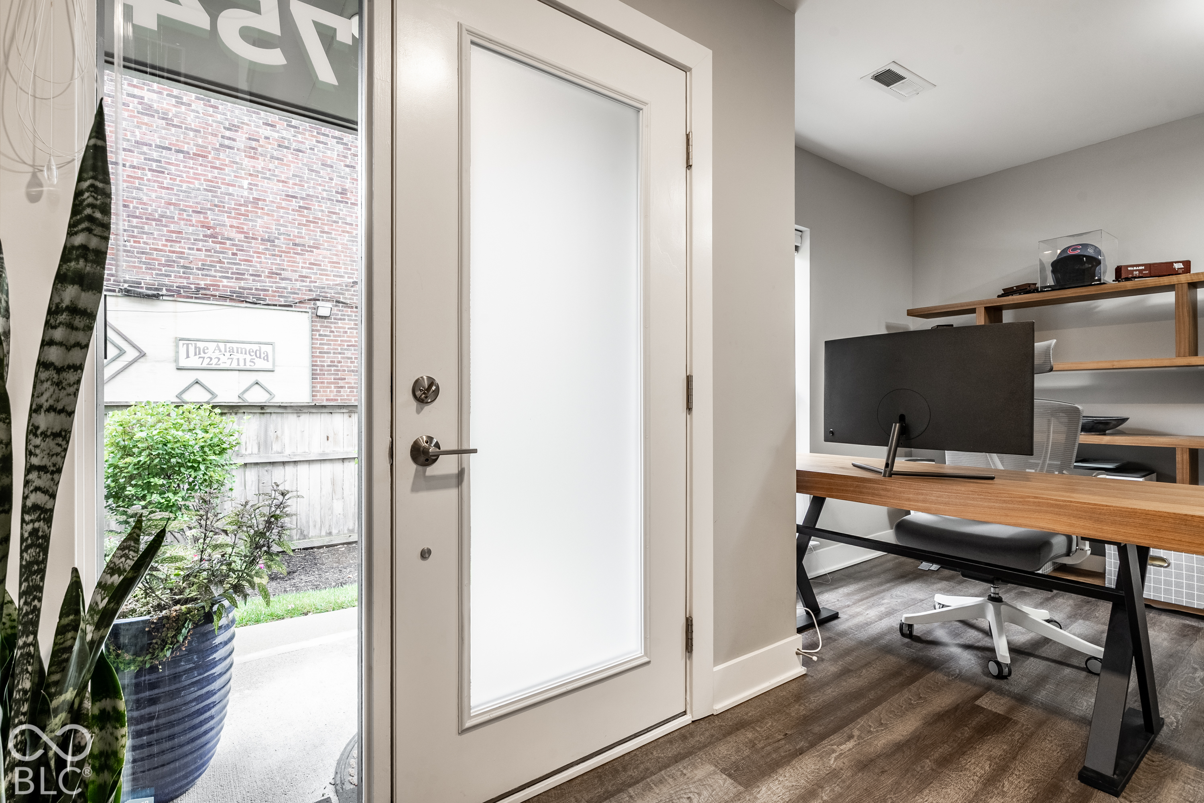
Experience the heartbeat of Indianapolis from this sleek townhome at 754 Pierson Street. Tucked away in a vibrant downtown pocket, this home offers the perfect balance of modern luxury and effortless urban living. The main level is a dream for those who love to host. The kitchen is the undisputed star of the show, featuring crisp quartz countertops, a premium gas stove, and a dedicated pantry to keep everything organized. Whether you're prepping a multi-course meal or setting out appetizers before heading to a game, the open layout keeps the conversation flowing. Upstairs, functionality meets comfort. Both bedrooms serve as private retreats, each boasting its own ensuite bathroom, a rare find that provides ultimate flexibility for guests or roommates. The convenience of an upstairs laundry room means no more hauling baskets up and down the stairs. Step outside and you're immediately connected to the best of the city. This home sits right off the Cultural Trail, providing a direct link to the Monon Trail and miles of exploration. You are just moments away from the historic Stutz building, the eclectic energy of Mass Ave, and the premier dining and cinema at Bottleworks District. Evenings and weekends are easily filled with trips to the Canal, or catching a game at Gainbridge Fieldhouse and Lucas Oil Stadium. When you aren't out exploring, enjoy the peace of the gated community courtyard or the convenience of your private one-car garage. This isn't just a place to live; it's your front row seat to the very best of Indianapolis. Bonus: Extra gated parking is available across the street for a monthly fee.

$2,329/mo

Est. mortgage payment based on a $350,000 home price.

All estimates are provided by Luxury Presence for informational purposes only. Actual amounts may vary.

Additional information

MLS® ID
22131464

Interior Features

Bedrooms
2
Bathrooms
3
Cooling
Yes
Heating
Yes
Basement
No

Exterior Features

Lot Size
0.02 Acres

Other Property Details

Association Fee Frequency
Monthly
Garage
Yes
Municipality
Center

Listings courtesy of MIBOR Broker Listing Cooperative® as distributed by MLS GRID

All information deemed reliable but not guaranteed and should be independently verified. All properties are subject to prior sale, change or withdrawal. Neither listing broker(s) nor Rebecca Gibson shall be responsible for any typographical errors, misinformation, misprints and shall be held totally harmless. Properties displayed may be listed or sold by various participants in the MLS.

Based on information submitted to the MLS GRID as of 4:13 AM UTC on 11/14/2026. All data is obtained from various sources and may not have been verified by broker or MLS GRID. Supplied Open House Information is subject to change without notice. All information should be independently reviewed and verified for accuracy. Properties may or may not be listed by the office/agent presenting the information.

©2026 MIBOR Broker Listing Cooperative®. All rights reserved.

DMCA Notice

Powered by Luxury Presence