Property photo 1
Property photo 2
Property photo 3
Property photo 4
Property photo 5
2 Beds
2 Baths
1,488 sqft

$259,900

6953 Park Square Drive Unit: APT C, Avon IN, 46123

Price per sqft$174.66
Built in2002
Property size1,488 sqft
Property typeCondominium
Courtesy of Keller Williams Indpls Metro N, Laurel Brown Listing Contact:

Overview

Active

Listed Nov 13, 2026

Updated 2h ago

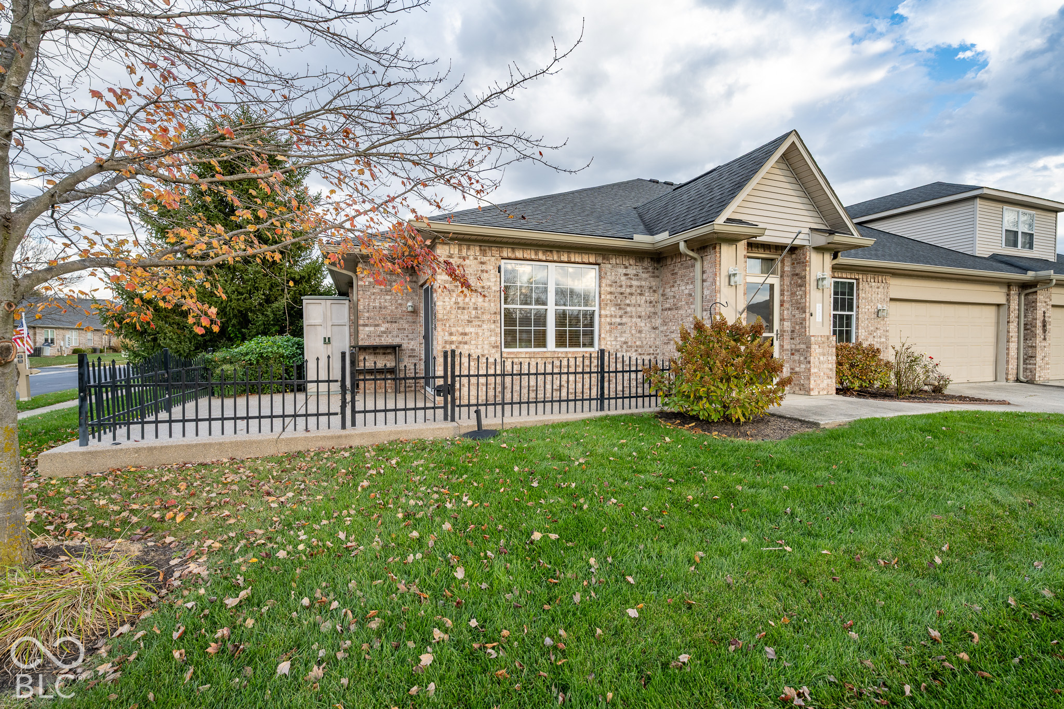
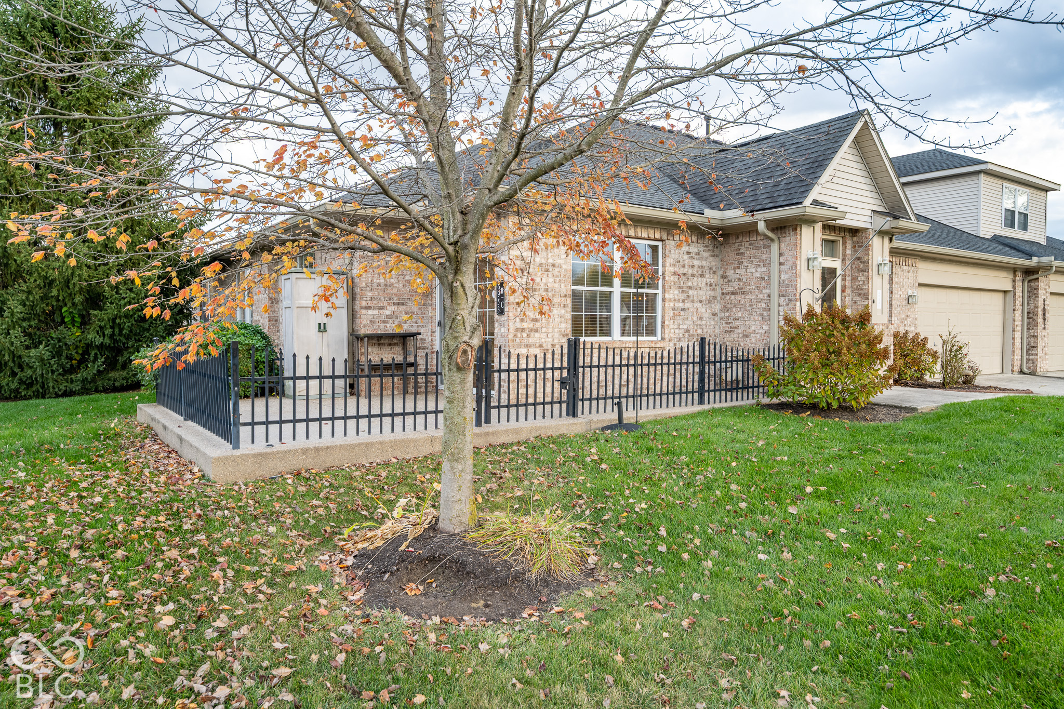
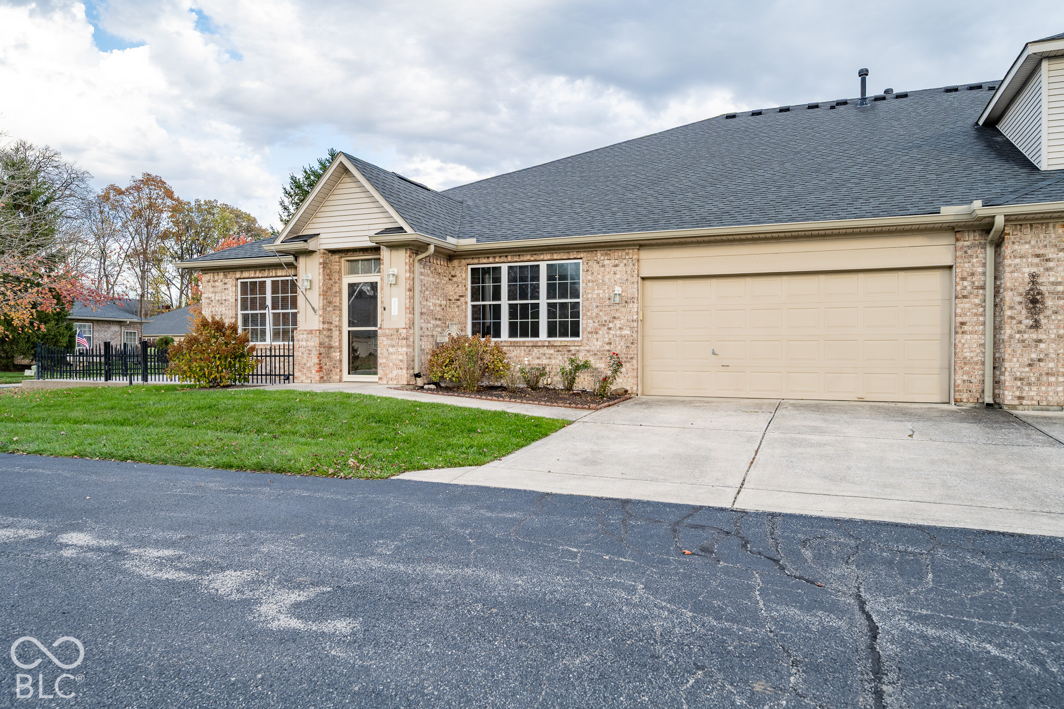
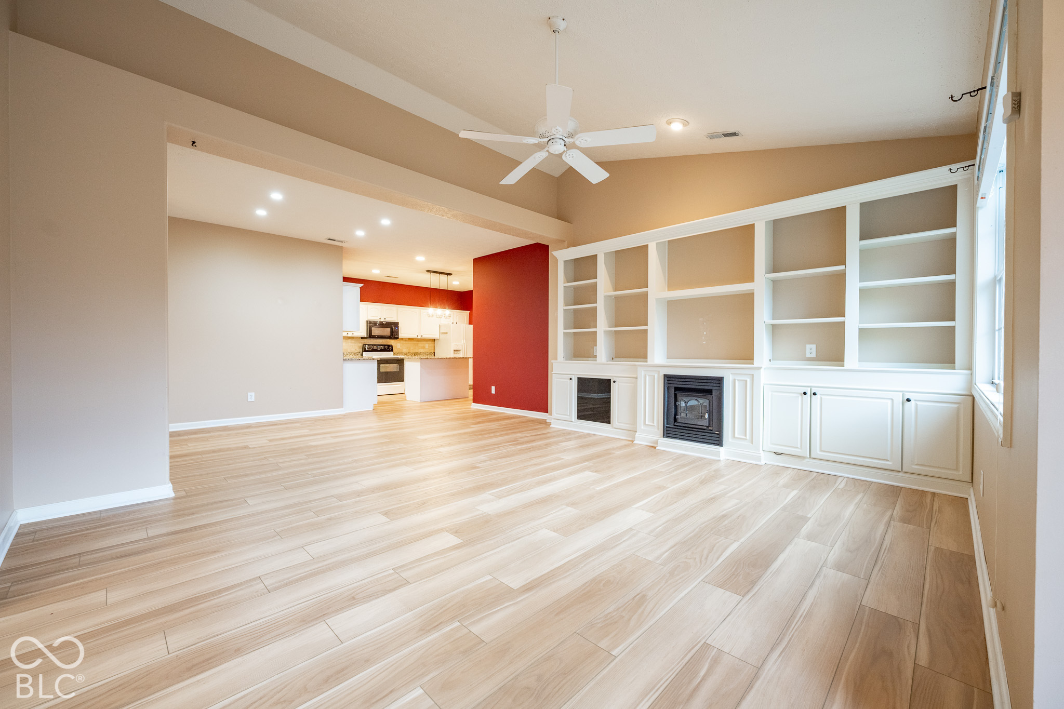
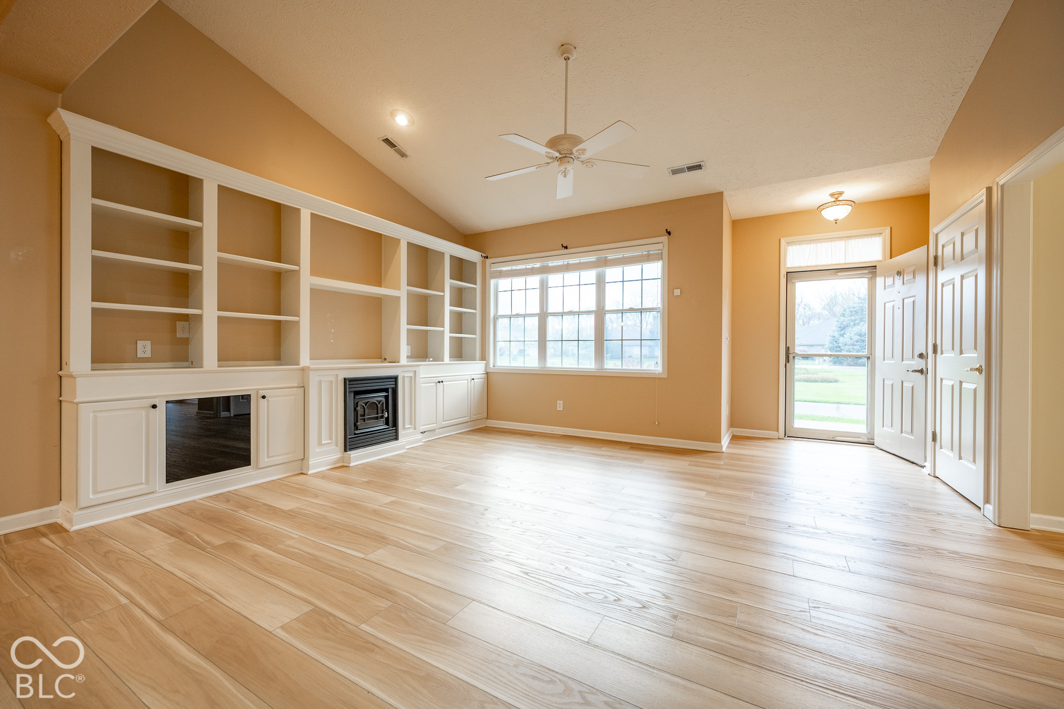
Beautiful Park-Setting Condo - A Wonderful Opportunity in the sought-after Park Square community of Avon! Welcome to this beautifully maintained 2-bedroom, 2-bath condo. Offering inviting living spaces, and the convenience of low-maintenance living, this home is a wonderful opportunity for anyone looking to enjoy comfort, style, and convenience. The home features beautiful wide plank flooring throughout (carpet in bedrooms). The bright white kitchen is both attractive and functional, featuring rich granite countertops, a center island, and a large pantry with plenty of storage. The open concept living room is highlighted by a vaulted ceiling, attractive built-ins, automated electric blinds, and an electric fireplace that creates a warm and inviting atmosphere. Just off the living area, a charming sunroom provides the perfect place to relax and enjoy your morning coffee, with direct access to an outdoor patio. The bedrooms are outfitted with warm carpeting and the primary bathroom has an easy walk-in shower and double-vanity sinks. One of the home's standout features is the generously sized laundry room, complete with a large storage closet, a utility sink with cabinets above, and additional space for a desk or workstation. The washer and dryer, only 3 years old, are included with the sale. Enjoy the added peace of mind of condo living. Located directly across from a park and gazebo, Park Square is a quiet, desirable community conveniently situated near shopping, restaurants, and all the everyday amenities Avon has to offer.

$1,729/mo

Est. mortgage payment based on a $259,900 home price.

All estimates are provided by Luxury Presence for informational purposes only. Actual amounts may vary.

Additional information

MLS® ID
22135371

Interior Features

Bedrooms
2
Bathrooms
2
Fireplace
Yes
Cooling
Yes
Heating
Yes
Basement
No

Exterior Features

Lot Size
1 Acre

Other Property Details

Association Fee Frequency
Monthly
Garage
Yes
Municipality
Washington

Listings courtesy of MIBOR Broker Listing Cooperative® as distributed by MLS GRID

All information deemed reliable but not guaranteed and should be independently verified. All properties are subject to prior sale, change or withdrawal. Neither listing broker(s) nor Rebecca Gibson shall be responsible for any typographical errors, misinformation, misprints and shall be held totally harmless. Properties displayed may be listed or sold by various participants in the MLS.

Based on information submitted to the MLS GRID as of 4:14 AM UTC on 11/14/2026. All data is obtained from various sources and may not have been verified by broker or MLS GRID. Supplied Open House Information is subject to change without notice. All information should be independently reviewed and verified for accuracy. Properties may or may not be listed by the office/agent presenting the information.

©2026 MIBOR Broker Listing Cooperative®. All rights reserved.

DMCA Notice

Powered by Luxury Presence