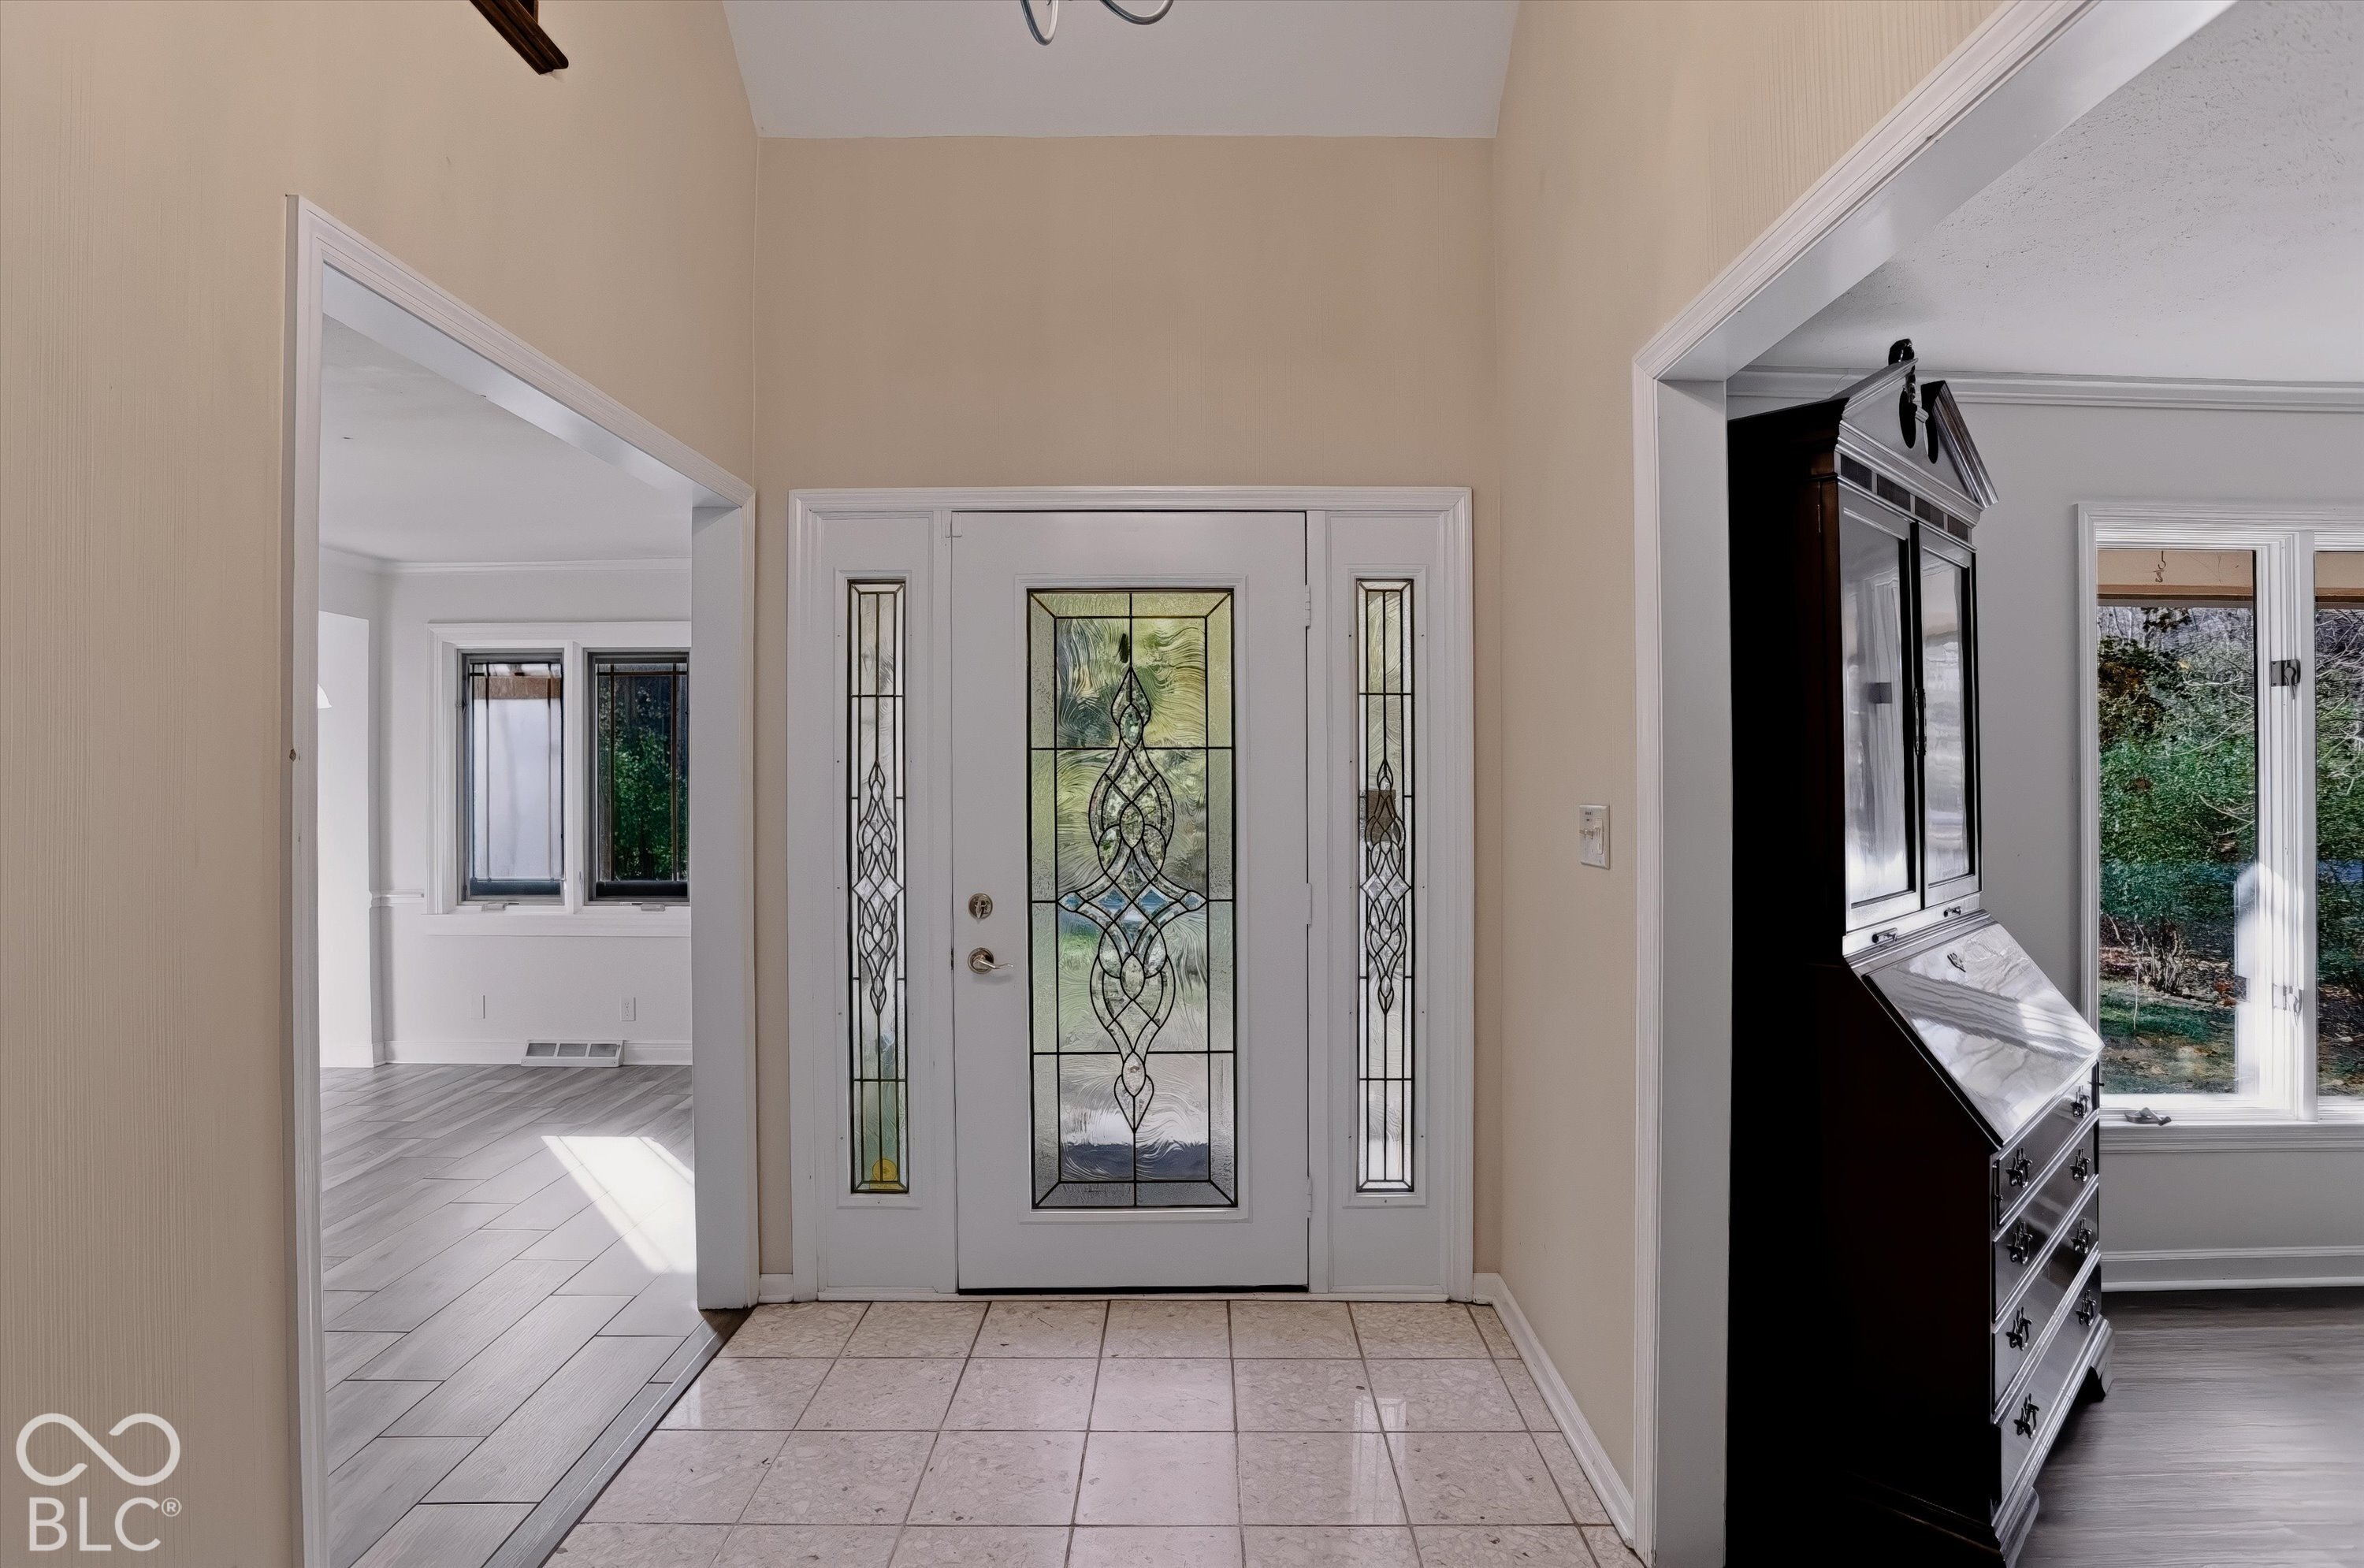
Property photo 1
Property photo 2
Property photo 3
Property photo 4
Property photo 5
4 Beds
3 Baths
3,150 sqft

$619,000

6361 Creekside Lane, Indianapolis IN, 46220

Price per sqft$196.51
Built in1968
Property size3,150 sqft
Property typeResidential
Courtesy of Moran Real Estate Group, Dan Moran Listing Contact:

Overview

Active

Listed Nov 12, 2026

Updated 36h ago

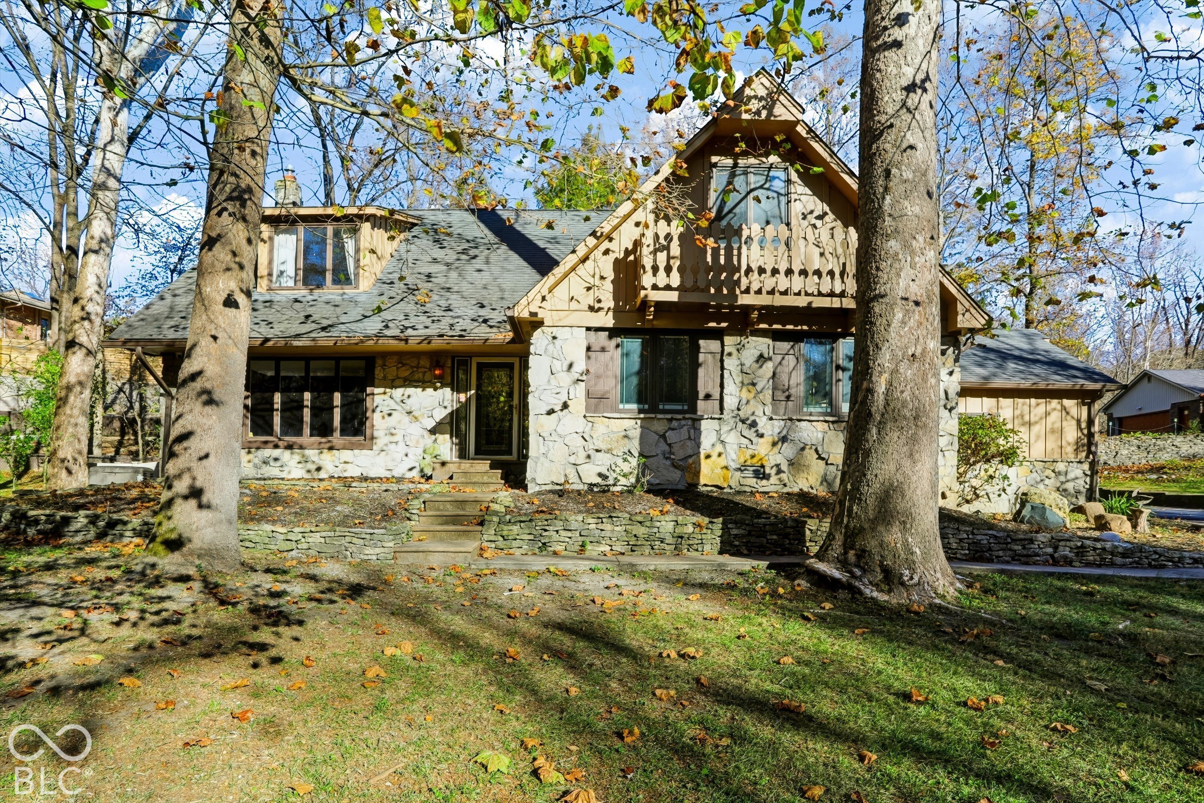
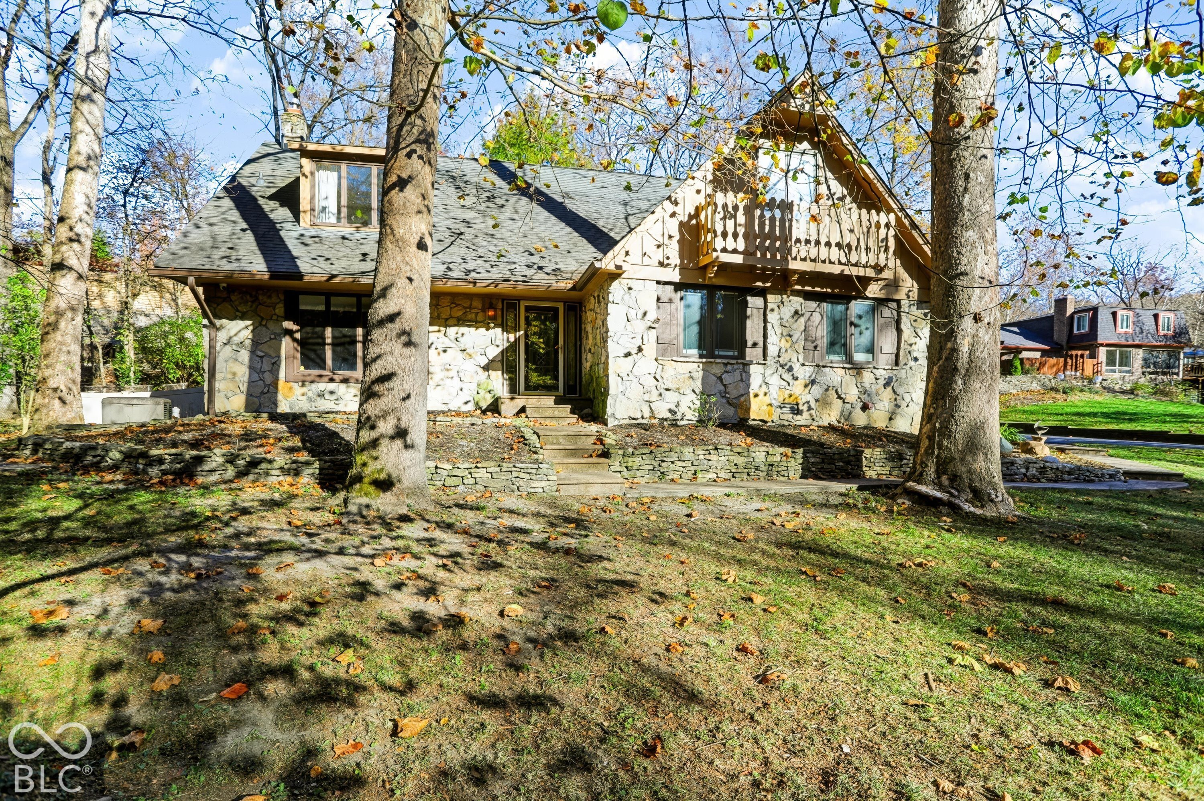
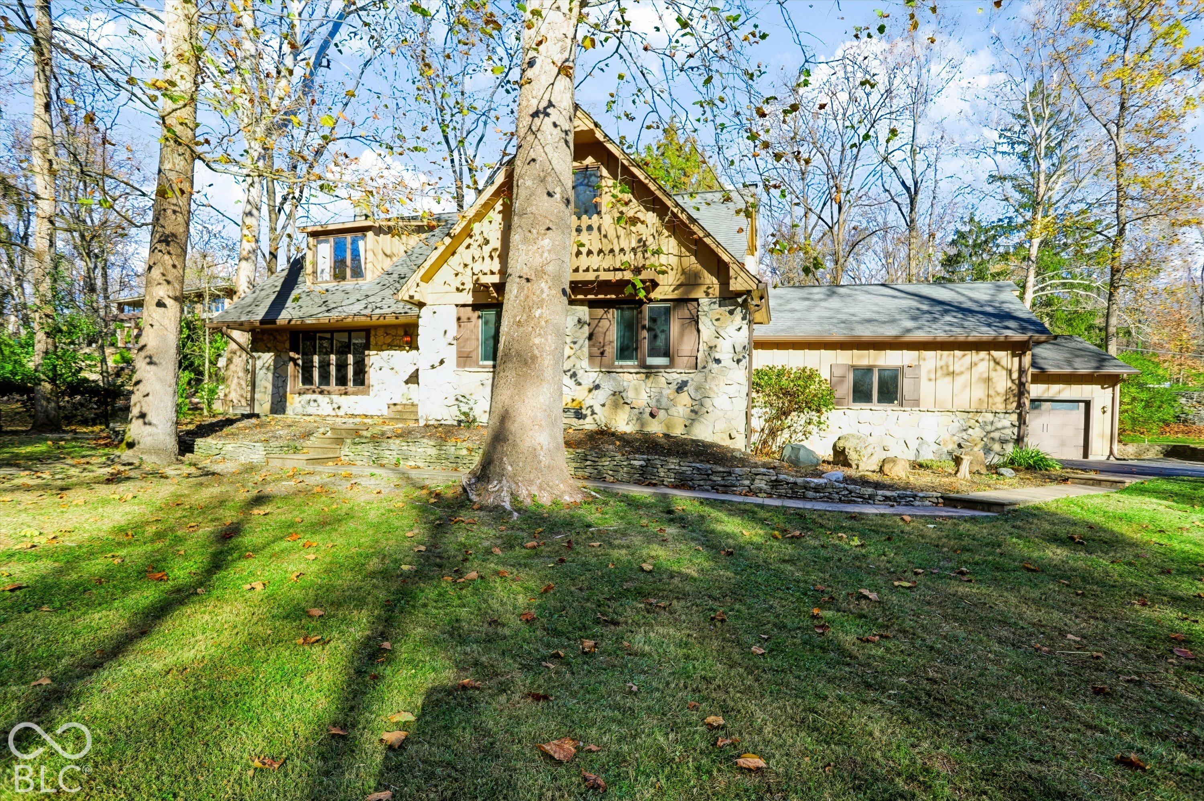
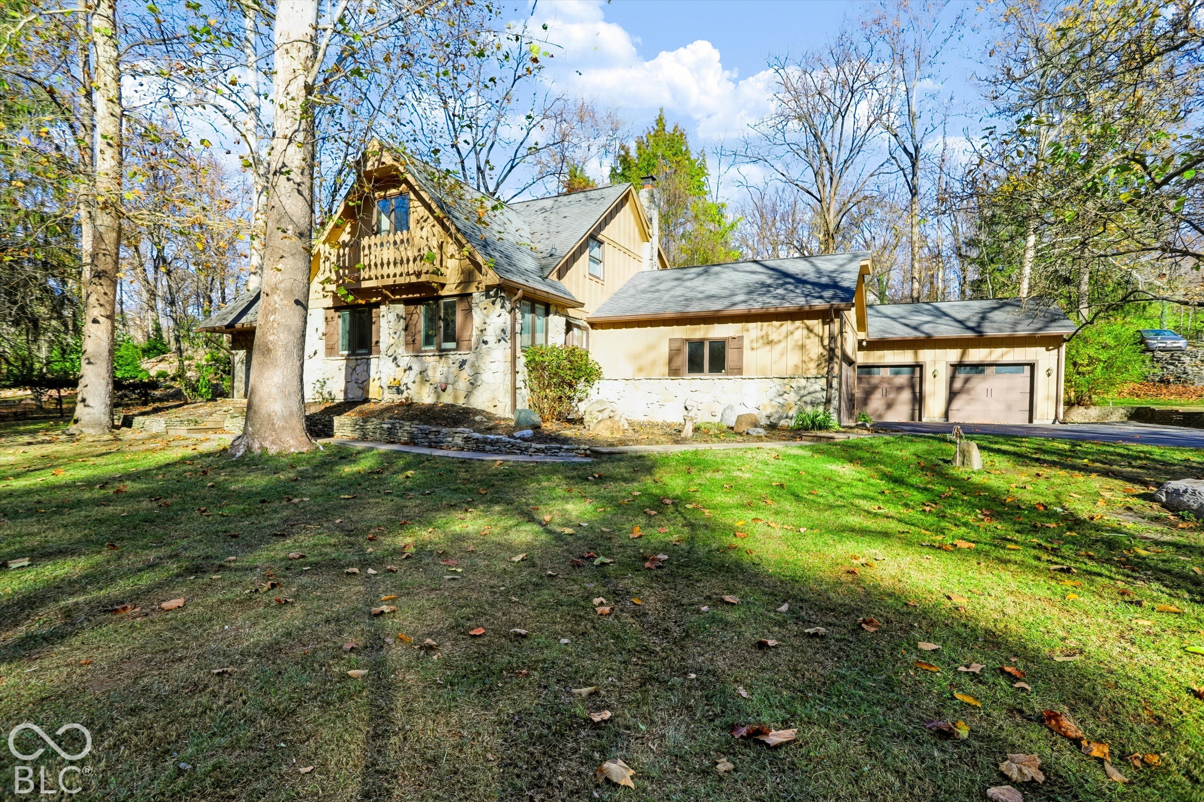
Welcome to highly sought-after Avalon Hills, ideally nestled between Skiles Test Nature Park and Hillcrest Country Club. This 4-bedroom, 2.5-bath home offers a unique multi-level floorplan with distinctive character, flexible living spaces, and plenty of room to entertain. The main level features a beautifully updated kitchen with crisp white cabinetry and stone countertops, along with an eat-in dining area. An additional spacious flex room offers endless possibilities for a formal dining room, home office, or additional living space. Just a few steps down, you'll find a large living area anchored by a beautiful stone fireplace and built-in bar, creating the perfect setting for entertaining and everyday relaxation, with easy access to the patio. Upstairs, the thoughtfully designed layout offers well-appointed bedrooms with generous closet space and unique stairway separations that provide an added sense of privacy and make each space feel like its own retreat. The primary suite is especially inviting, complete with a private ensuite bath and large walk-in closet. Outside, the park-like grounds feature mature trees, beautiful scenery, and a sense of privacy that's hard to find. Additional highlights include a large attached two-car garage, plus a separate oversized two-car garage/workshop with dedicated 200-amp electrical service, offering incredible flexibility for hobbies, projects, storage, or workspace needs. To top it all off, enjoy added peace of mind with a brand-new furnace installed in November 2026. A unique opportunity to enjoy space, privacy, and an exceptional location in one of the area's most desirable neighborhoods!

$4,118/mo

Est. mortgage payment based on a $619,000 home price.

All estimates are provided by Luxury Presence for informational purposes only. Actual amounts may vary.

Additional information

MLS® ID
22136058

Interior Features

Bedrooms
4
Bathrooms
3
Fireplace
Yes
Cooling
Yes
Heating
Yes
Basement
Yes

Exterior Features

Lot Size
0.66 Acres

Other Property Details

Garage
Yes
View
Yes
Municipality
Lawrence

Listings courtesy of MIBOR Broker Listing Cooperative® as distributed by MLS GRID

All information deemed reliable but not guaranteed and should be independently verified. All properties are subject to prior sale, change or withdrawal. Neither listing broker(s) nor Rebecca Gibson shall be responsible for any typographical errors, misinformation, misprints and shall be held totally harmless. Properties displayed may be listed or sold by various participants in the MLS.

Based on information submitted to the MLS GRID as of 4:14 AM UTC on 11/14/2026. All data is obtained from various sources and may not have been verified by broker or MLS GRID. Supplied Open House Information is subject to change without notice. All information should be independently reviewed and verified for accuracy. Properties may or may not be listed by the office/agent presenting the information.

©2026 MIBOR Broker Listing Cooperative®. All rights reserved.

DMCA Notice

Powered by Luxury Presence