Leave a Message

Thank you for your message. I will be in touch with you shortly.

1006 Southport Drive
SEE ALL PHOTOS
1006 Southport Drive
Sold

1006 Southport Drive

1006 Southport Drive, Lafayette, IN 47909

$280,000
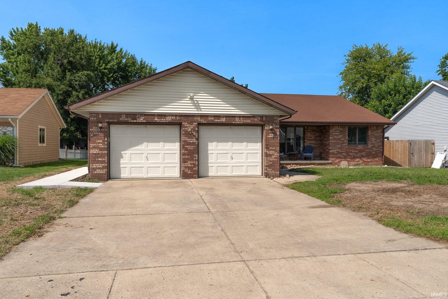
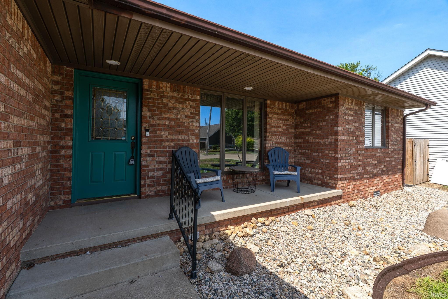
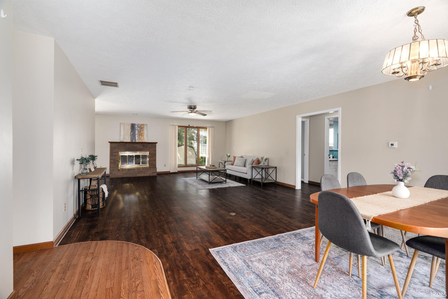
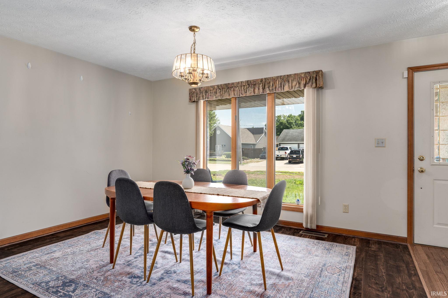
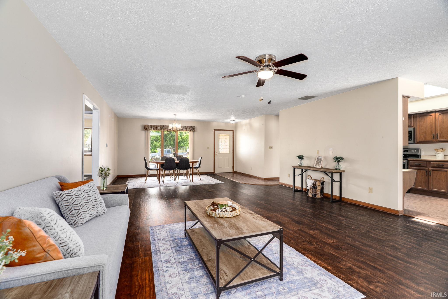
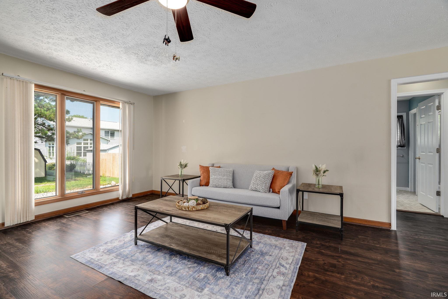
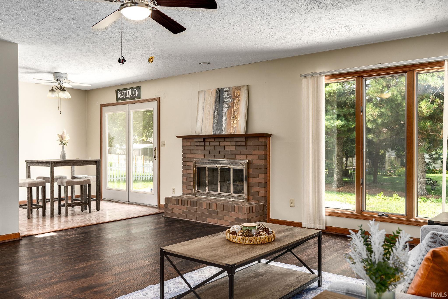
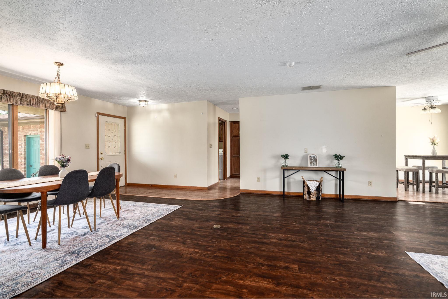
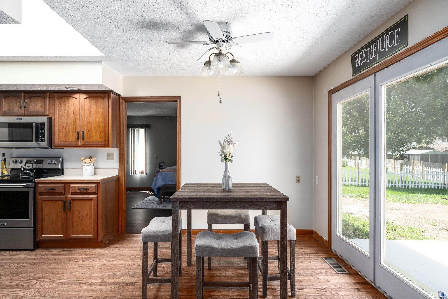
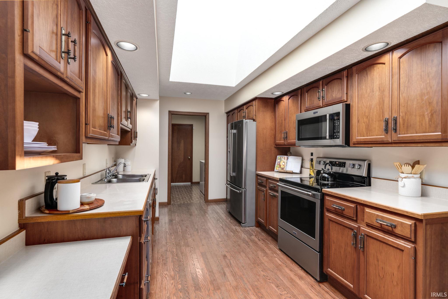
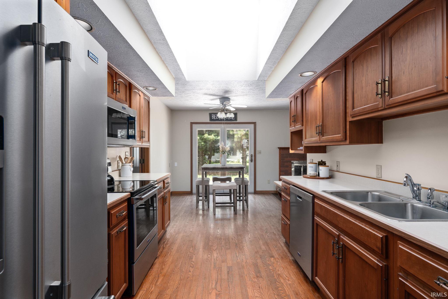
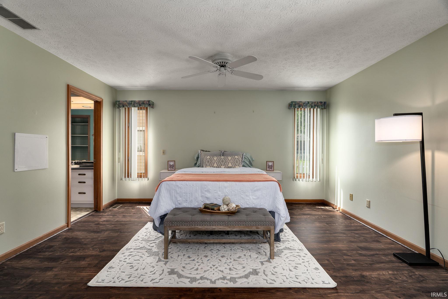
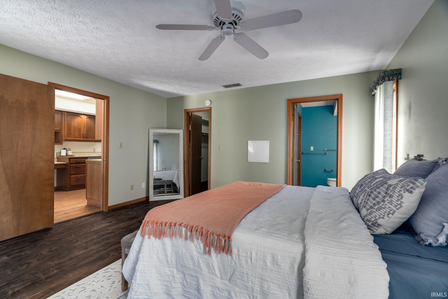
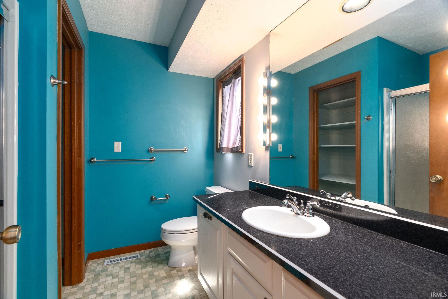
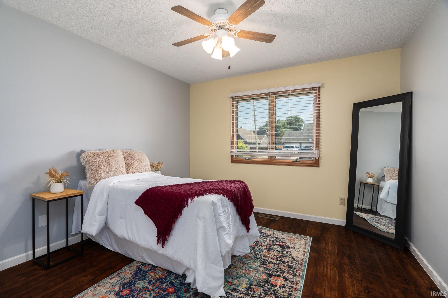
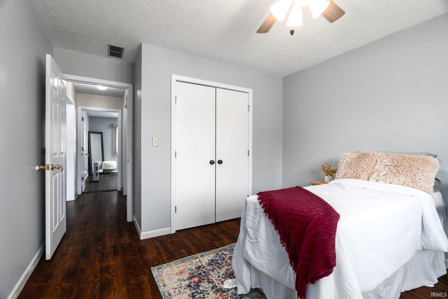
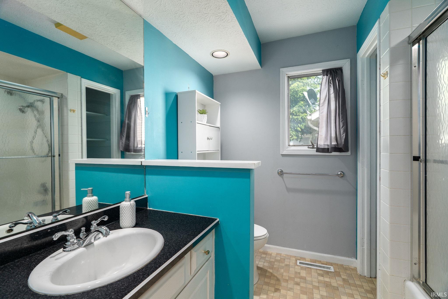
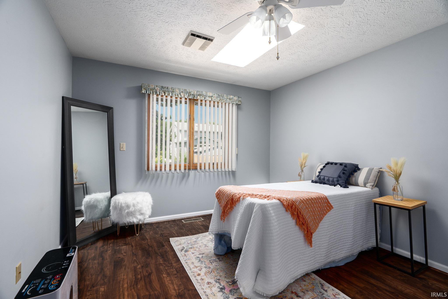
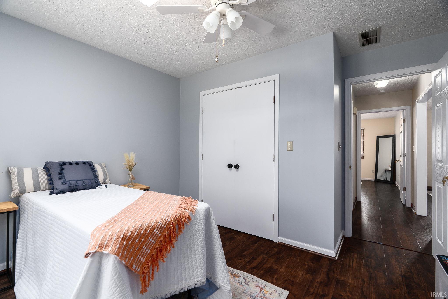
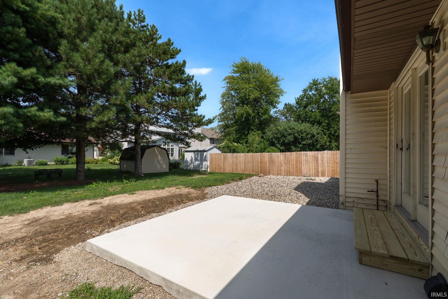
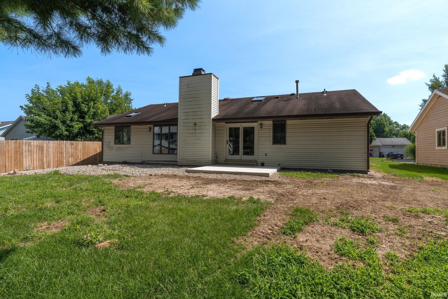
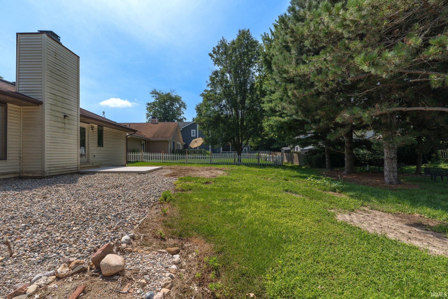
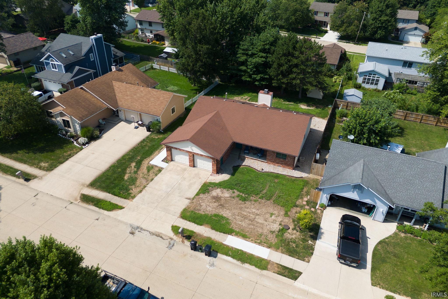
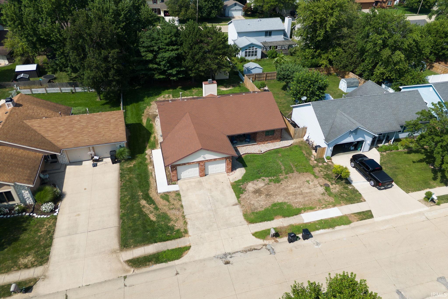
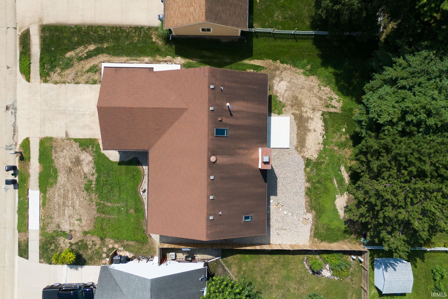
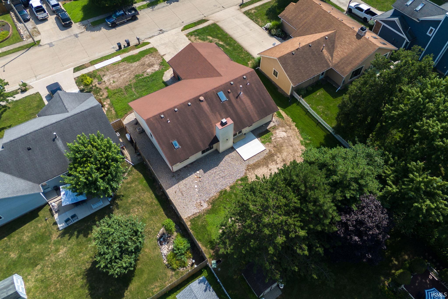
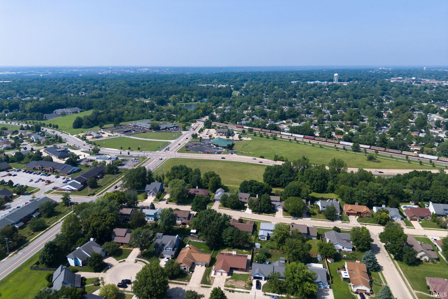
Located on Lafayette's south side, 1006 Southport Drive sits just a few homes away from a quiet cul-de-sac, offering a low-traffic setting with easy access to nearby amenities. This split floor plan offers over 1,700 square feet of space, 3 bedrooms, 2 full bathrooms, eat-in kitchen and an open concept living and dining area. Enjoy the convenience of a newly poured sidewalk leading to the exterior garage access door, perfect for a quick entry or extra storage access. Out back, a brand new concrete patio offers the ideal spot for outdoor entertaining or relaxing in the backyard.

3
beds

2
baths

1,750 Sq.Ft. LIVING AREA

9,147.6 Sq.Ft. lot

Jessica LaMar

Jessica LaMar

Features & Amenities

Interior

  • total bedrooms3
  • Total bathrooms2
  • full bathrooms2
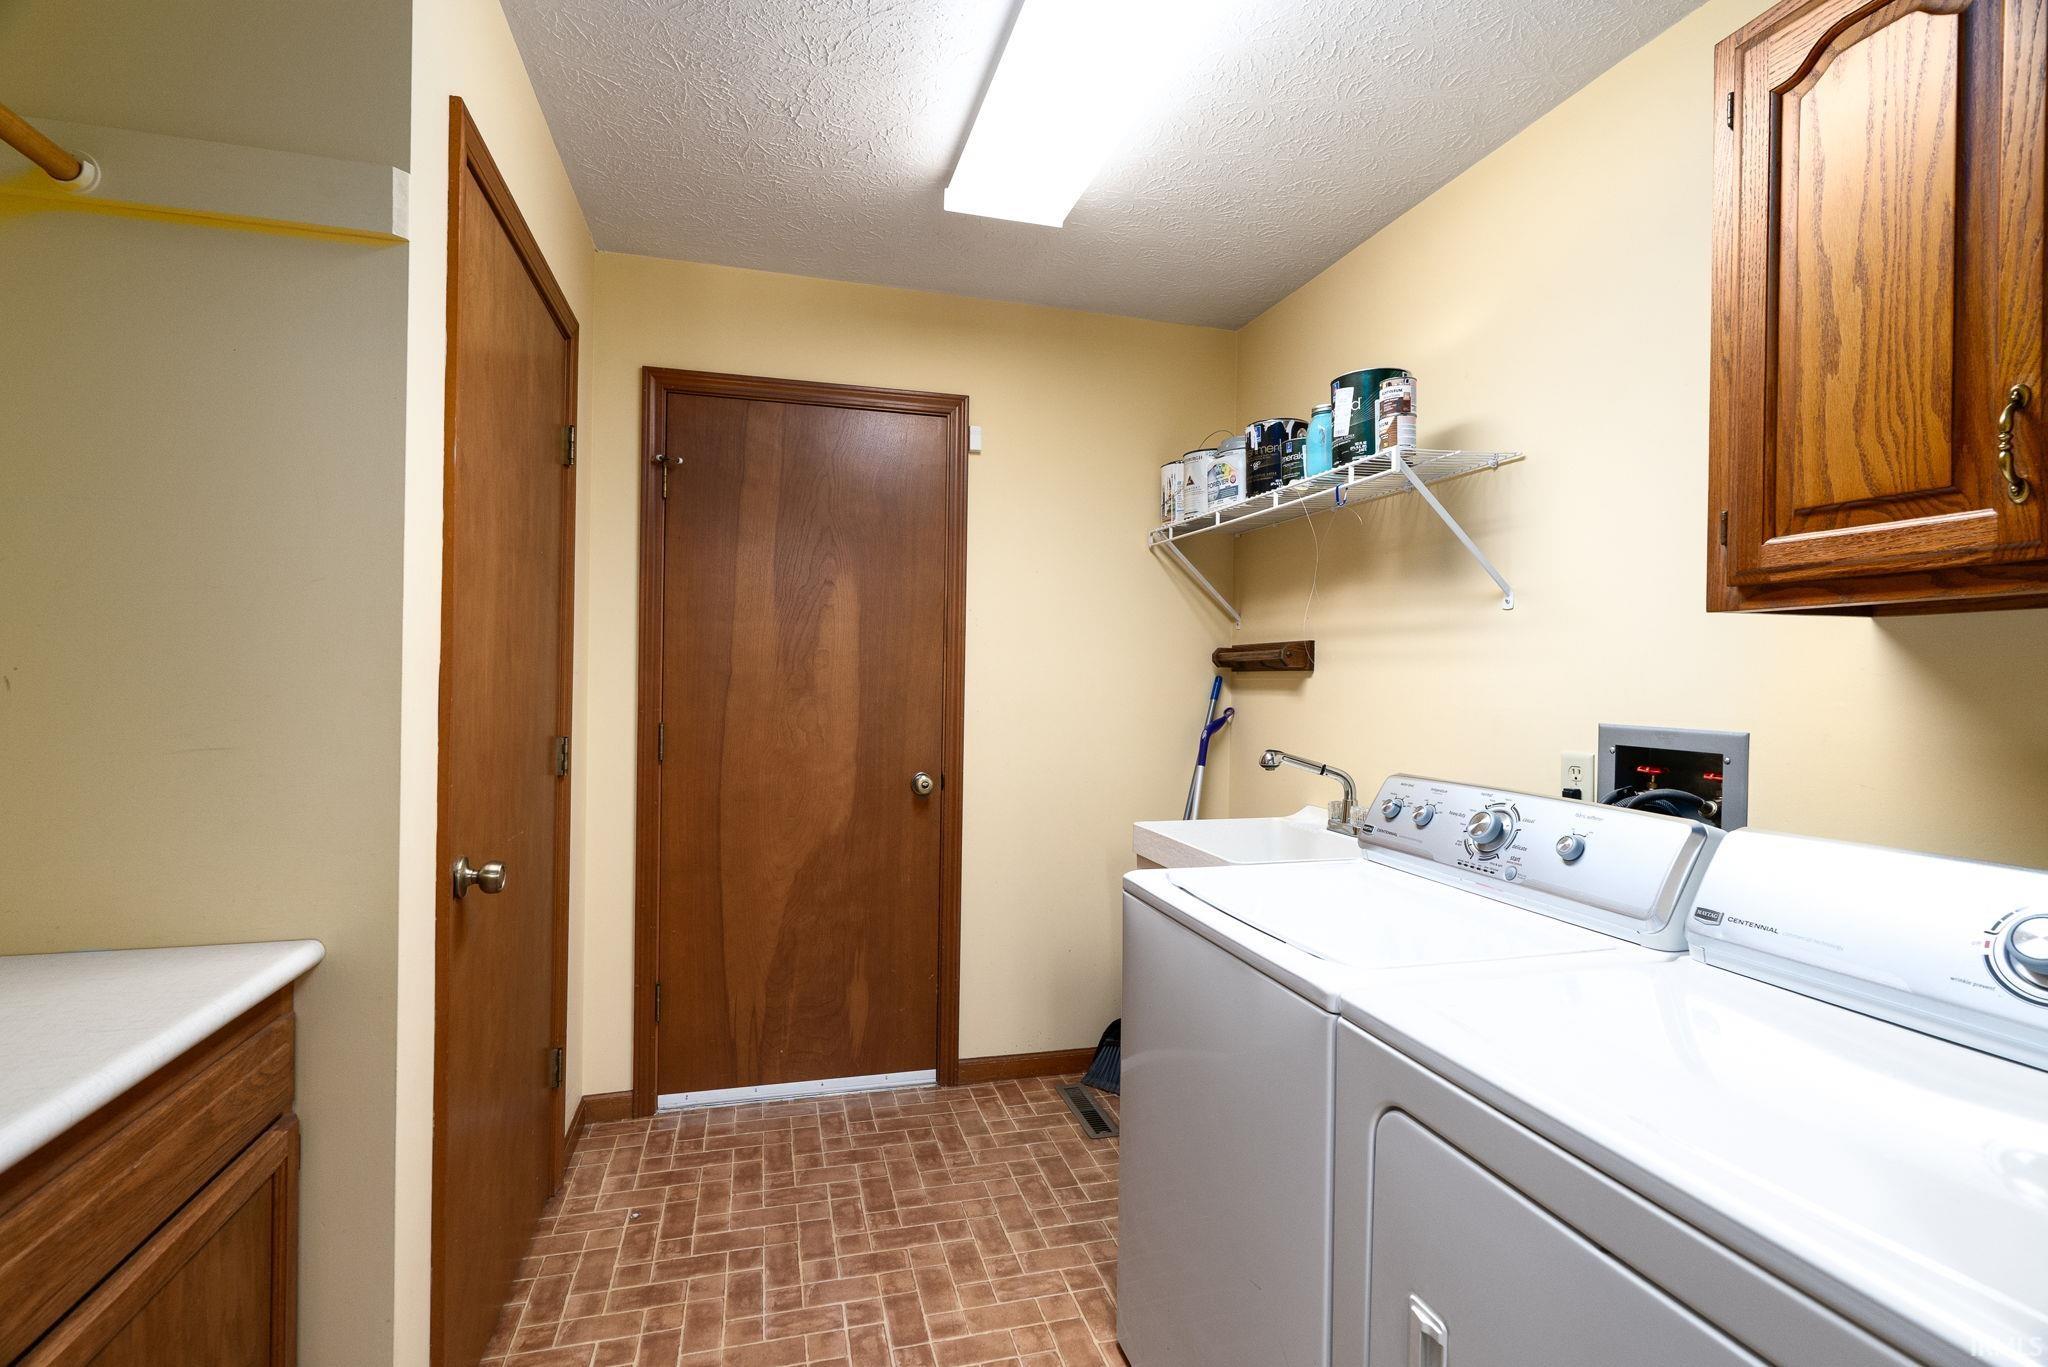
  • Laundry room Main Level
  • Flooring Hardwood, Laminate, Vinyl
  • Fireplace Gas Log
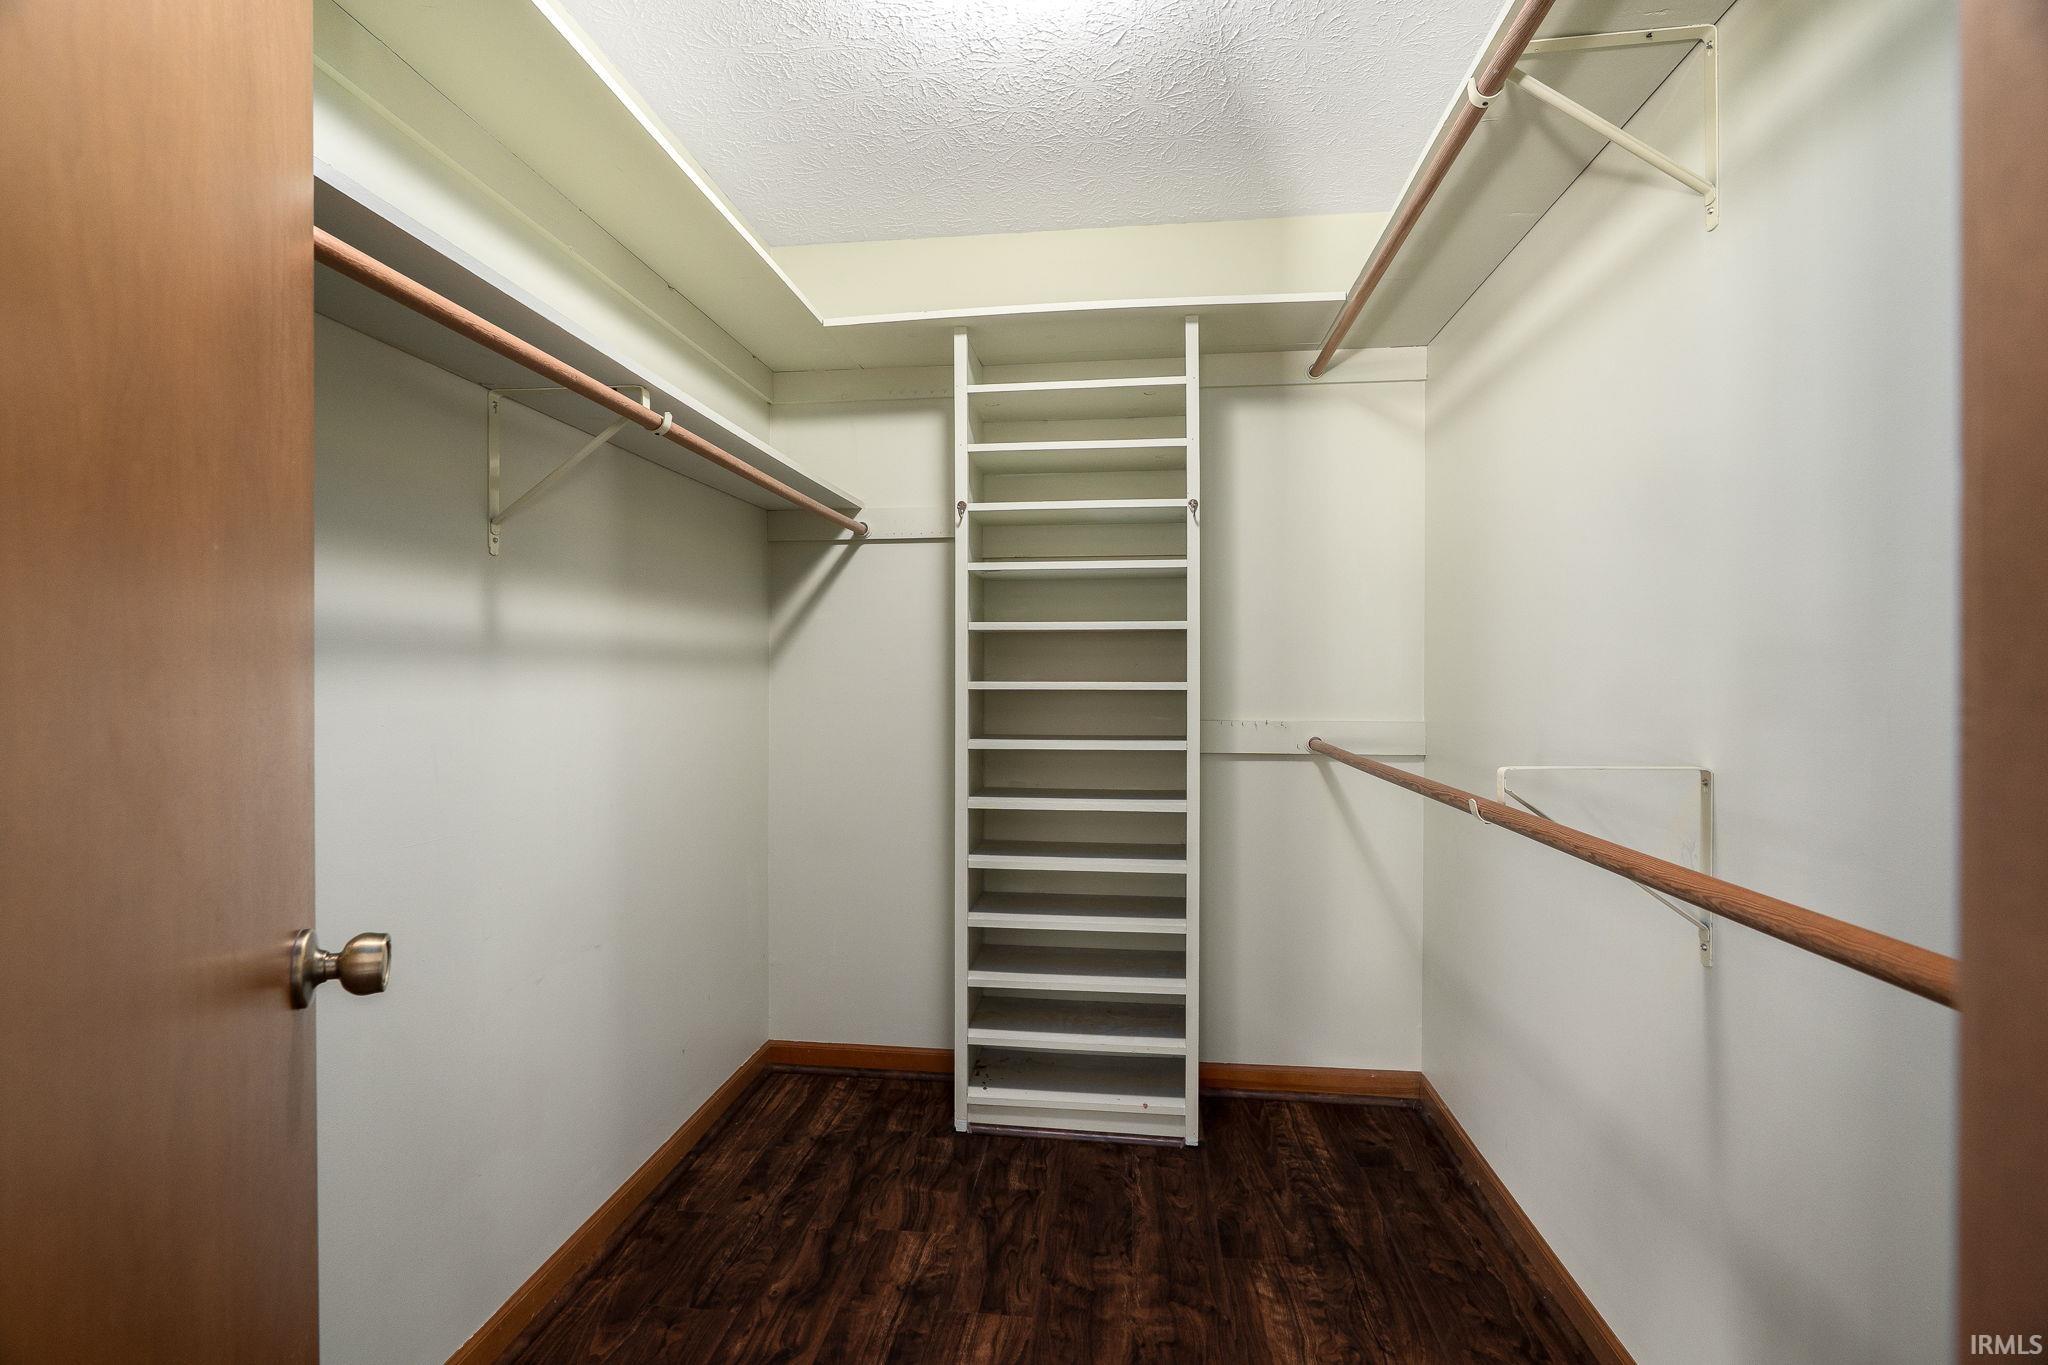
  • other interior Features Ceiling Fan(s), Walk-In Closet(s), Countertops-Laminate, Eat-in Kitchen, Split Br Floor Plan, Stand Up Shower, Tub/Shower Combination

Area & Lot

  • Status Sold
  • Date Sold November 24, 2025
  • Living Area1,750 Sq.Ft.
  • Total Area1,750 Sq.Ft.
  • Lot Area9,147.6 Sq.Ft.
  • MLS® ID202528989
  • TypeResidential
  • YEAR BUILT1989
  • NeighborhoodLafayette
  • Architecture StylesRanch
  • Elementary SchoolEarhart
  • Middle SchoolSunnyside/Tecumseh
  • High SchoolJefferson
  • School DistrictLafayette

Exterior

  • STORIES1
  • Garage Space2.0
  • water SourceCity
  • lot featuresLevel
  • HEAT TYPENatural Gas, Forced Air
  • AIR CONDITIONINGCentral Air
  • sewerPublic Sewer

Financial

  • Sales Price$280,000
  • Real Estate Tax $1,161/yr
View Virtual Tour

Work with Rebecca

The right agent does more than facilitate a transaction. I anticipate, advocate, and deliver at every stage of the process. That is the standard I hold myself to, and it is the experience every client who works with me can expect.

Follow Us on Instagram