Leave a Message

Thank you for your message. I will be in touch with you shortly.

1030 Haan Drive
1030 Haan Drive
1030 Haan Drive
1030 Haan Drive
1030 Haan Drive
1030 Haan Drive
1030 Haan Drive
1030 Haan Drive
1030 Haan Drive
1030 Haan Drive
1030 Haan Drive
1030 Haan Drive
1030 Haan Drive
1030 Haan Drive
1030 Haan Drive
1030 Haan Drive
1030 Haan Drive
1030 Haan Drive
1030 Haan Drive
1030 Haan Drive
1030 Haan Drive
1030 Haan Drive
1030 Haan Drive
1030 Haan Drive
1030 Haan Drive
1030 Haan Drive
1030 Haan Drive
1030 Haan Drive
1030 Haan Drive
1030 Haan Drive
1030 Haan Drive
1030 Haan Drive
1030 Haan Drive
1030 Haan Drive
1030 Haan Drive
1030 Haan Drive
SEE ALL PHOTOS
1030 Haan Drive
1030 Haan Drive
1030 Haan Drive
1030 Haan Drive
1030 Haan Drive
1030 Haan Drive
1030 Haan Drive
1030 Haan Drive
1030 Haan Drive
1030 Haan Drive
1030 Haan Drive
1030 Haan Drive
1030 Haan Drive
1030 Haan Drive
1030 Haan Drive
1030 Haan Drive
1030 Haan Drive
1030 Haan Drive
1030 Haan Drive
1030 Haan Drive
1030 Haan Drive
1030 Haan Drive
1030 Haan Drive
1030 Haan Drive
1030 Haan Drive
1030 Haan Drive
1030 Haan Drive
1030 Haan Drive
1030 Haan Drive
1030 Haan Drive
1030 Haan Drive
1030 Haan Drive
1030 Haan Drive
1030 Haan Drive
1030 Haan Drive
1030 Haan Drive
Courtesy of Raeco Realty, Ashley Milakis Spencer, 765-418-4771
Sold

1030 Haan Drive

1030 Haan Drive, West Lafayette, IN 47906

$325,000
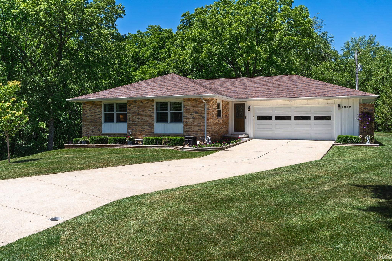
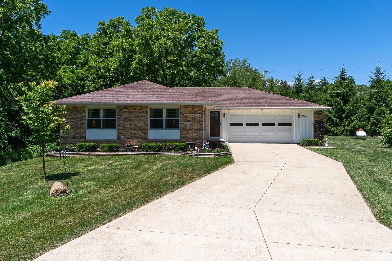
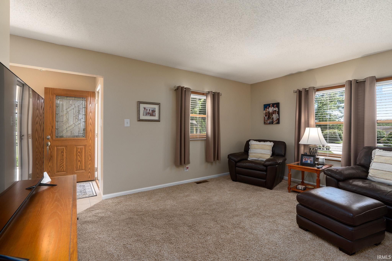
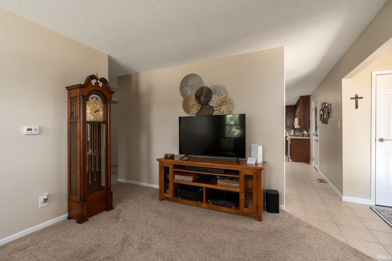
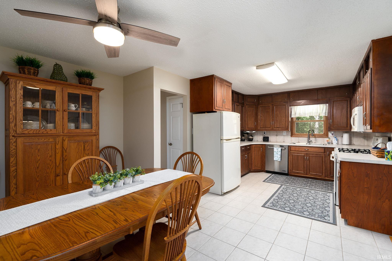
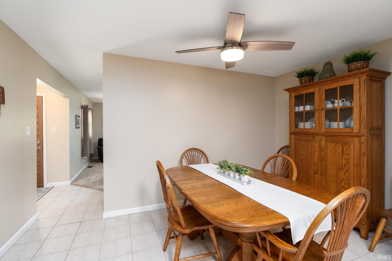
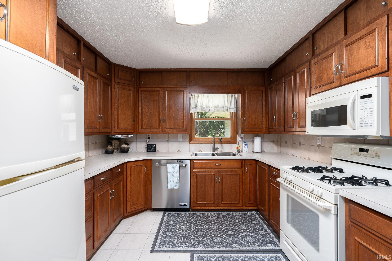
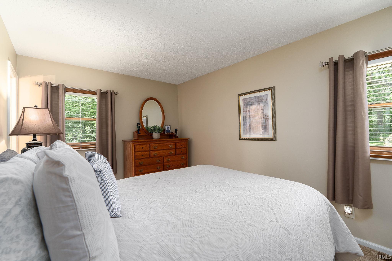
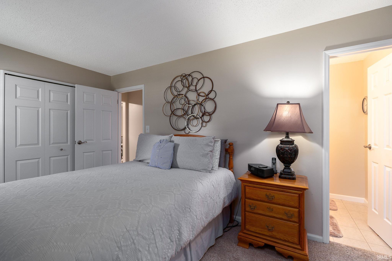
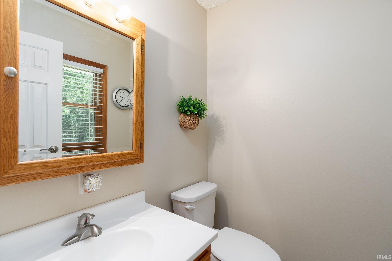
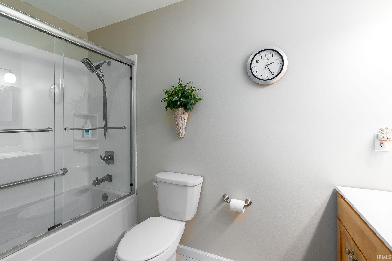
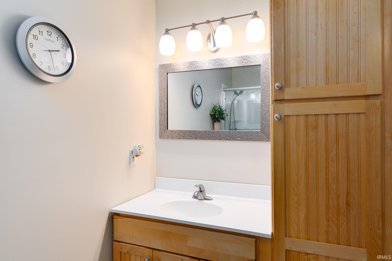
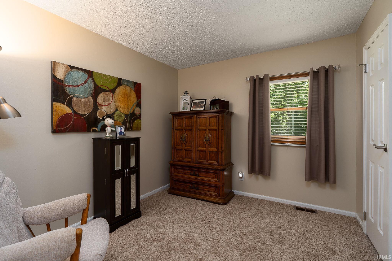
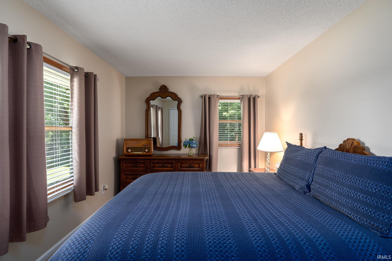
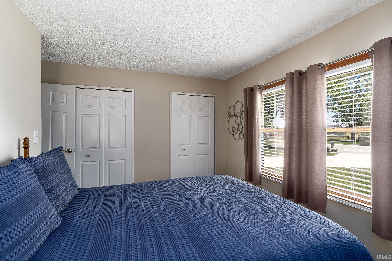
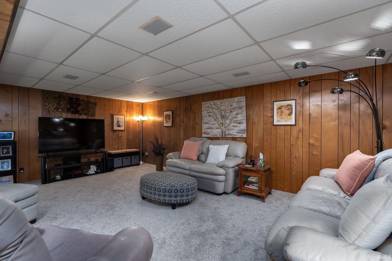
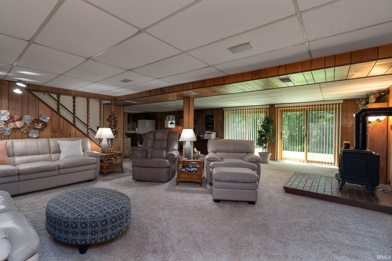
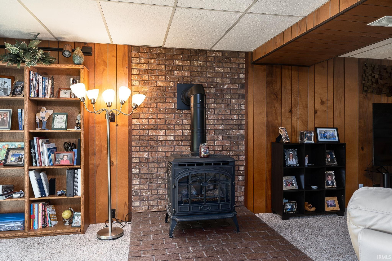
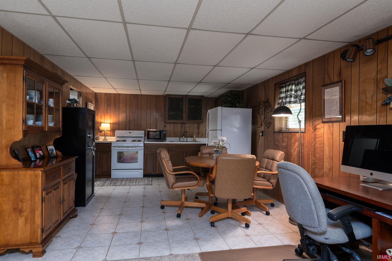
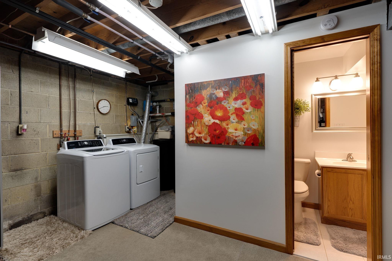
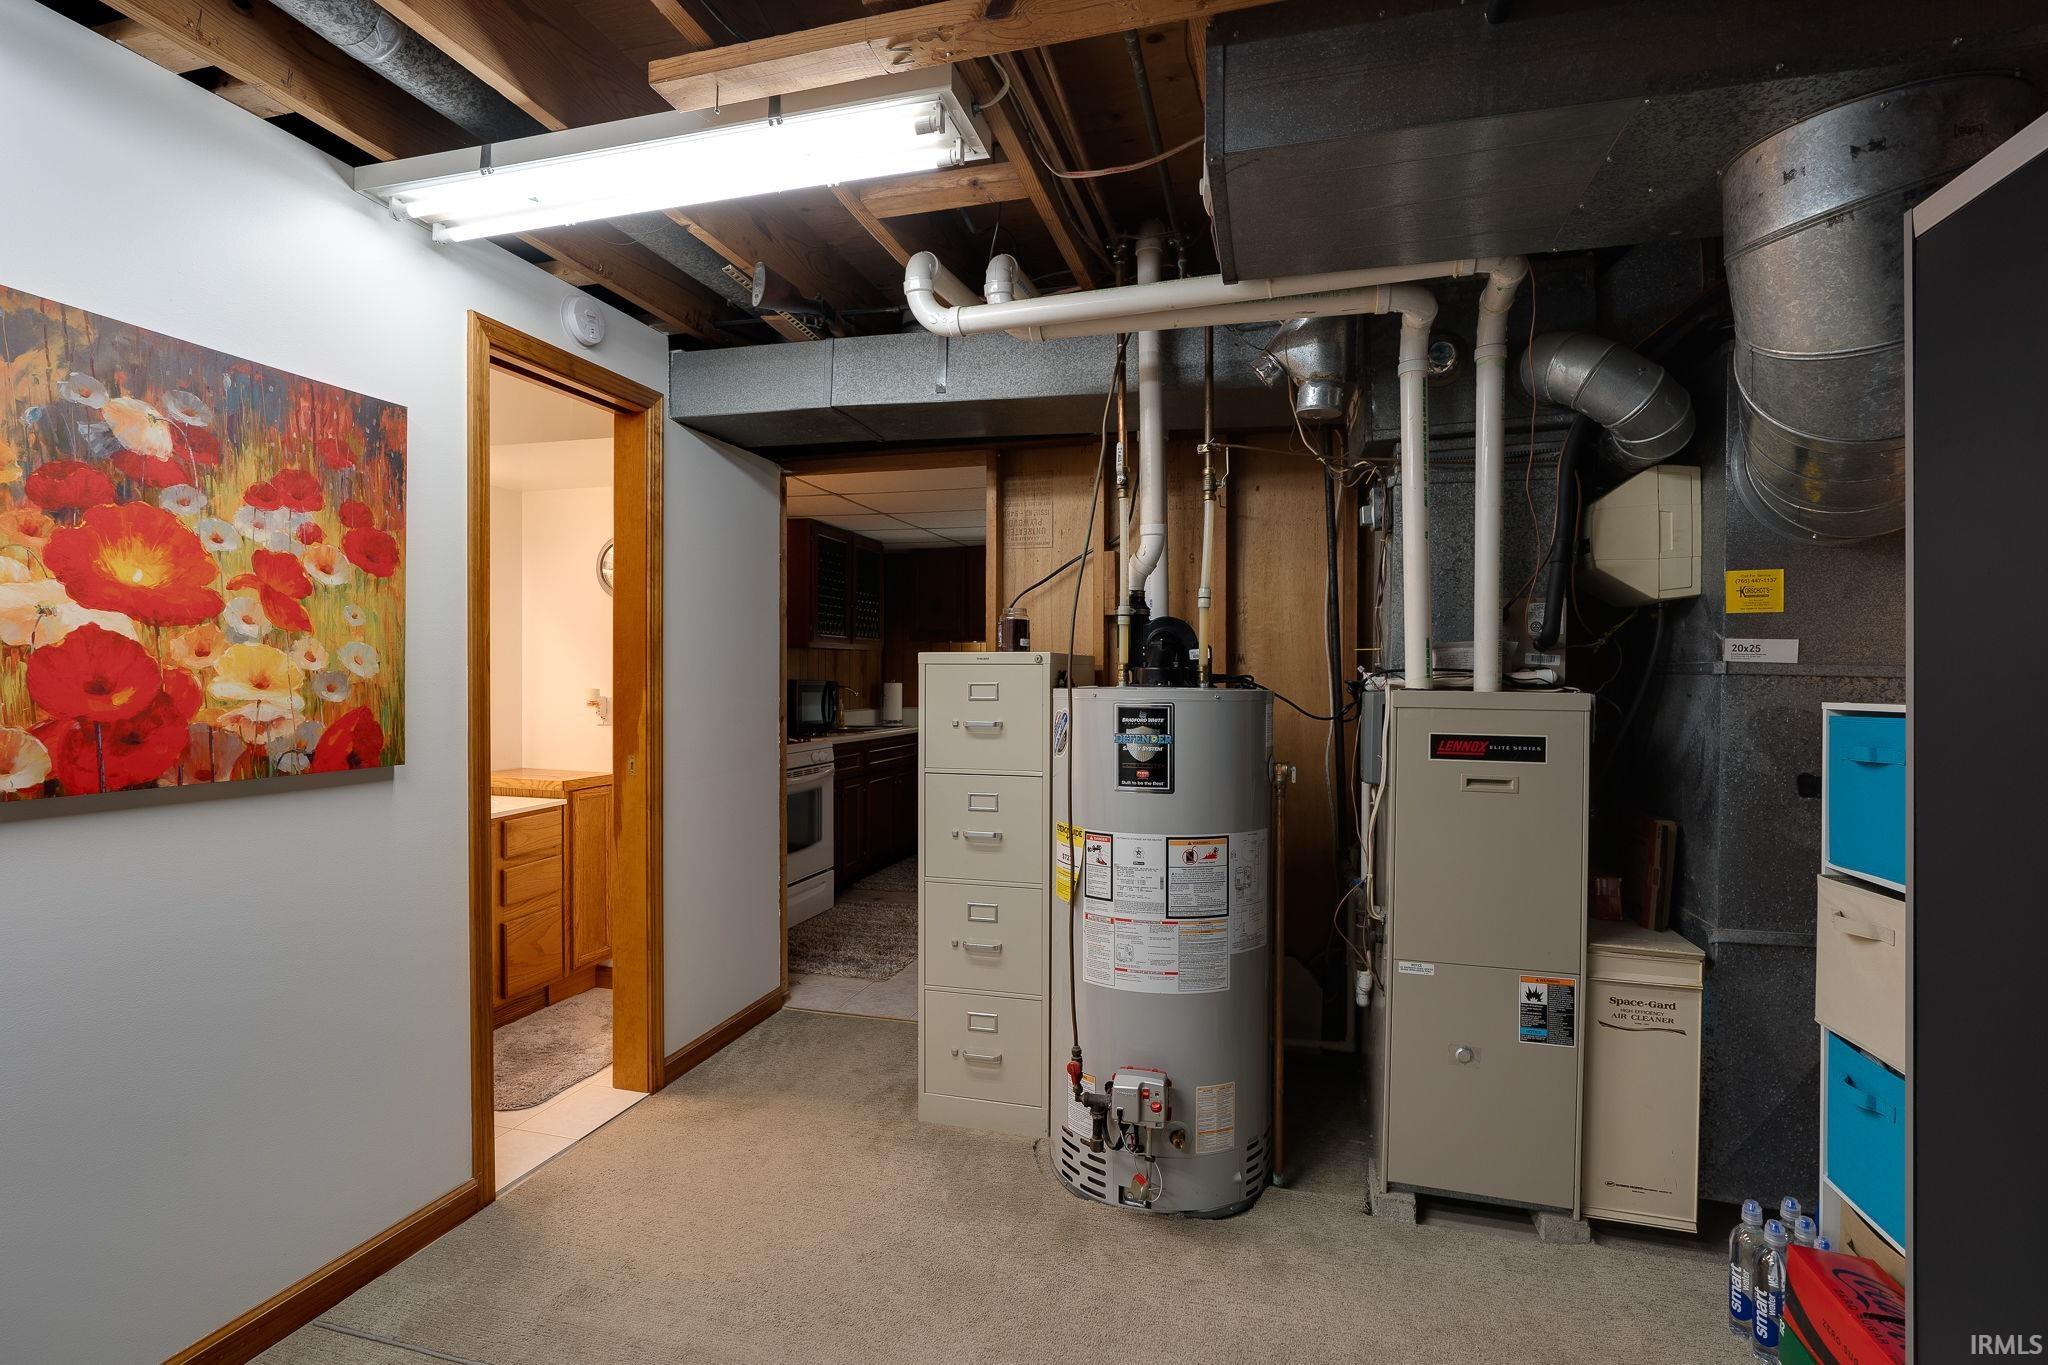
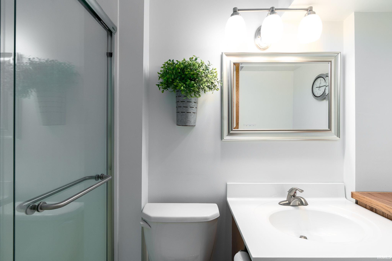
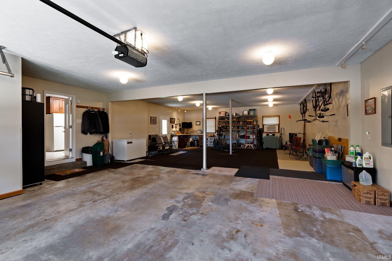
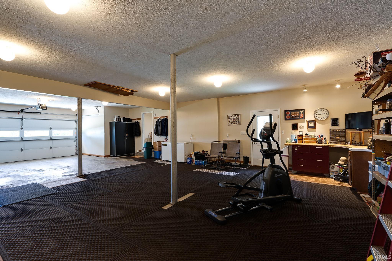
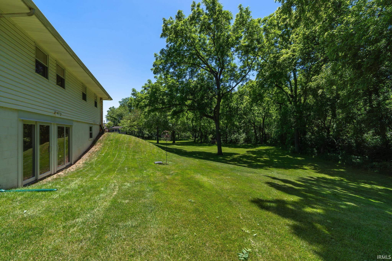
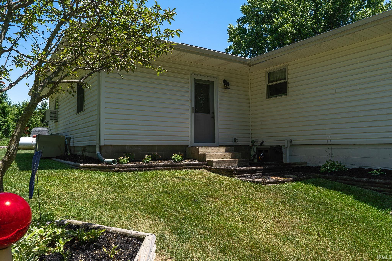
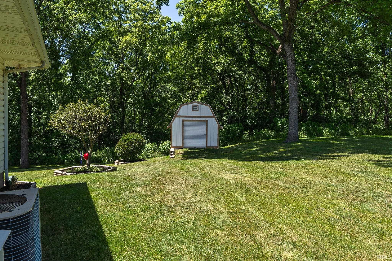
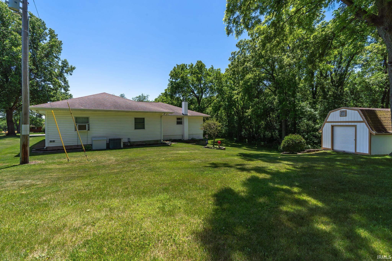
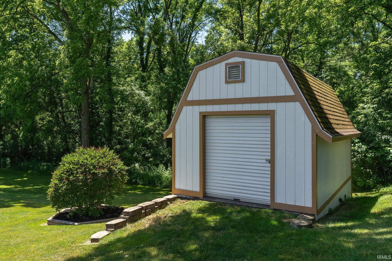
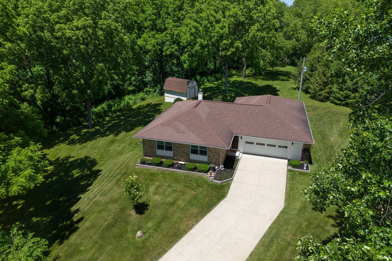
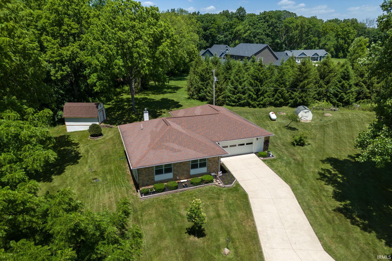
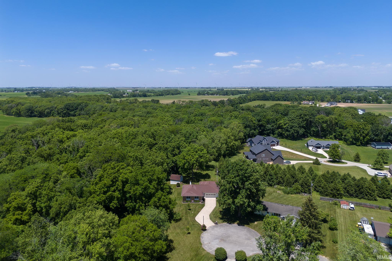
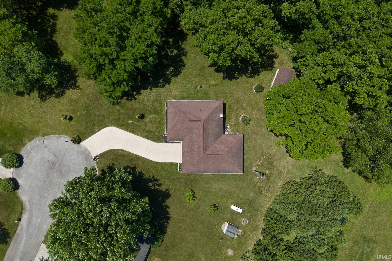
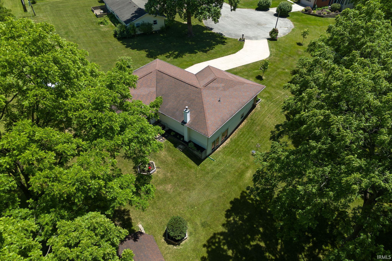
Discover yo9ur dream home in the coveted Burnett Creek school district! 1030 Haan Drive offers a serene retreat on half an acre, nestled in a cul-de-sac with lush woods and a babbling creek. Recently updated, this 3-bedroom, 2.5 bathroom abode boasts an eat-in kitchen with ample storage and original Zinn Cabinets. The fully finished walk-out basement features a cozy gas log stove, secondary kitchen, bathroom and large storage room with laundry. Enjoy the outdoors with an oversized attached 2-car garage perfect for a shop or workout area, and a secured shed for extra storage. Make this your forever home!

3
beds

3
baths

2,240 Sq.Ft. LIVING AREA

0.51 Acres lot

Ashley Milakis-Spencer

Ashley Milakis-Spencer

Features & Amenities

Interior

  • total bedrooms3
  • Total bathrooms3
  • full bathrooms2
  • half bathroom1
  • Laundry room Gas Dryer Hookup, Lower Level
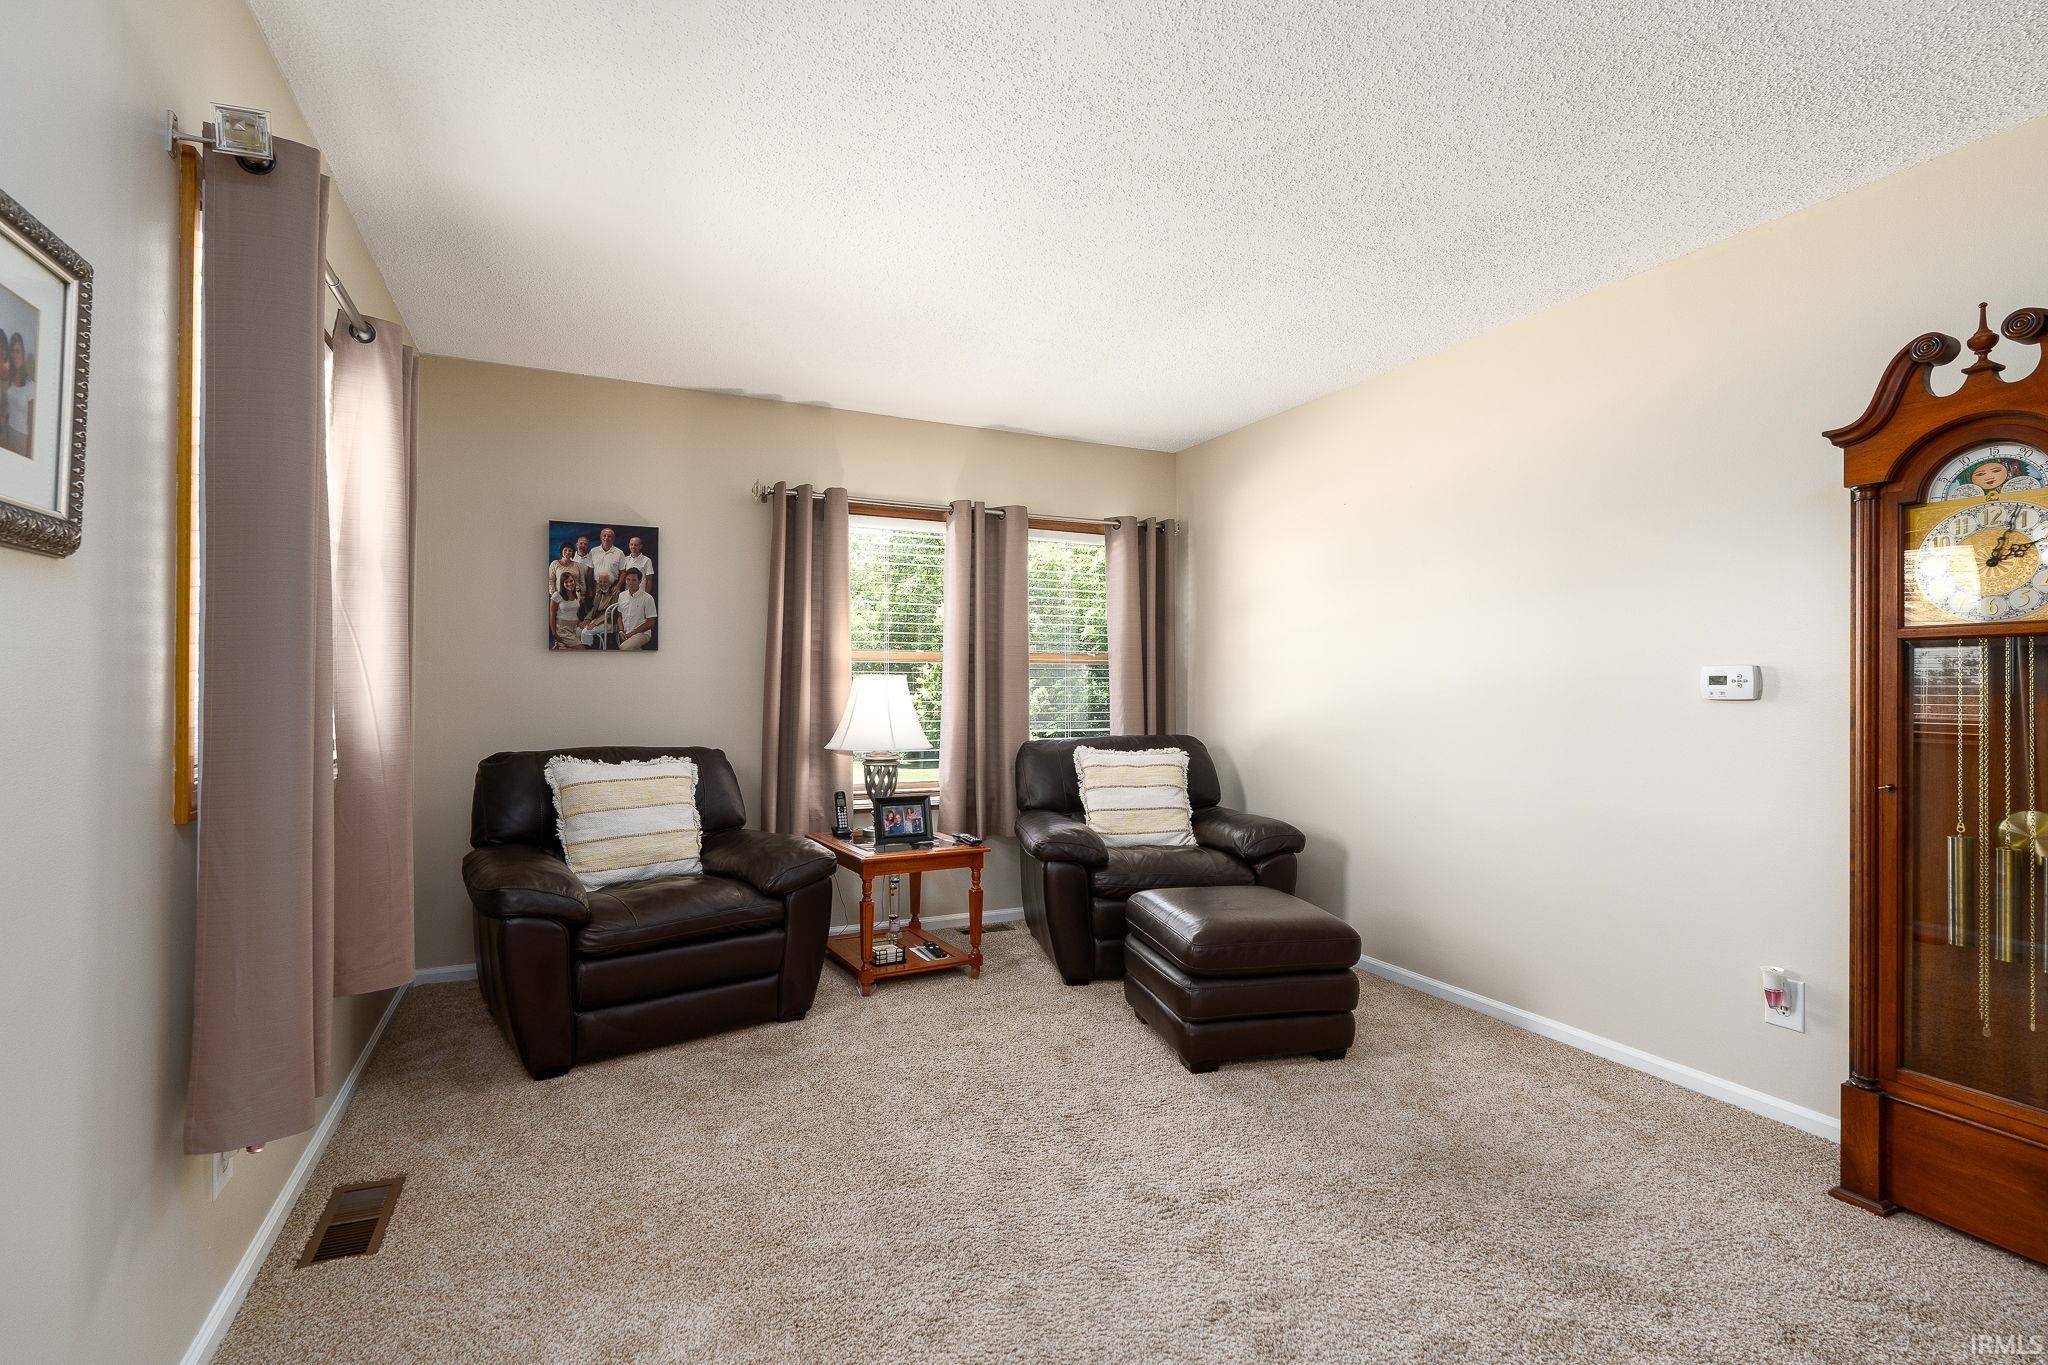
  • Flooring Carpet, Tile
  • Fireplace Family Room, Gas Log
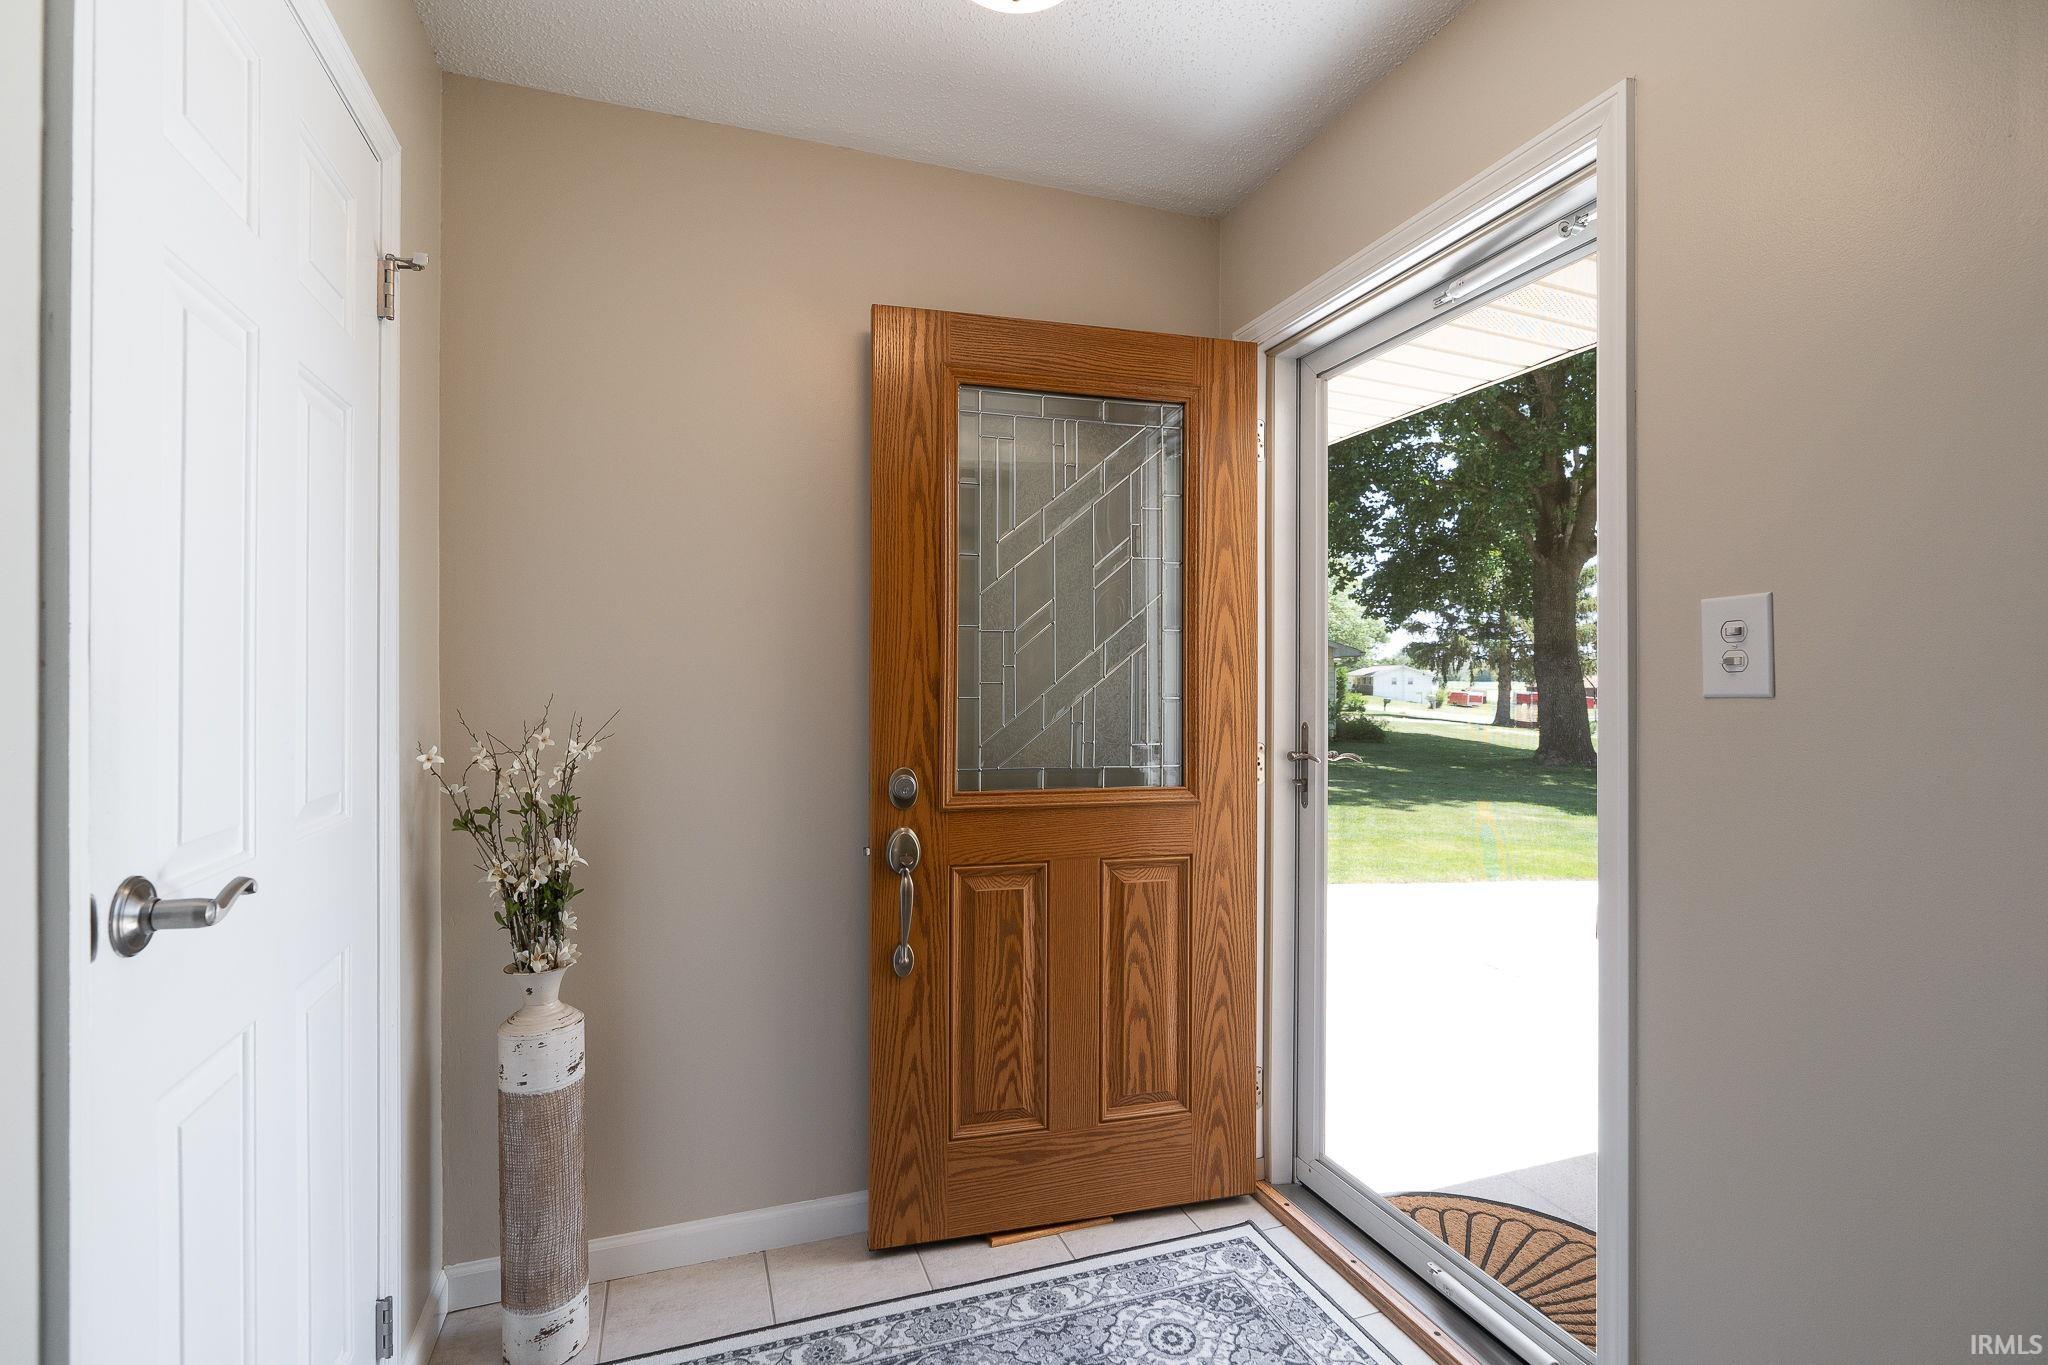
  • other interior Features Attic Pull Down Stairs, Storage, Walk-In Closet(s), Countertops-Laminate, Detector-Carbon Monoxide, Detector-Smoke, Entrance Foyer, Range/Oven Hook Up Gas, Tub/Shower Combination, Main Level Bedroom Suite, Garage-Heated, Garage Utilities

Area & Lot

  • Status Sold
  • Date Sold December 30, 2024
  • Living Area2,240 Sq.Ft.
  • Total Area2,450 Sq.Ft.
  • Lot Area0.51 Acres
  • MLS® ID202421403
  • TypeResidential
  • YEAR BUILT1971
  • NeighborhoodWest Lafayette
  • Architecture StylesRanch, Traditional
  • Elementary SchoolBurnett Creek
  • Middle SchoolBattle Ground
  • High SchoolWilliam Henry Harrison
  • School DistrictTippecanoe School Corp.

Exterior

  • STORIES1
  • Garage Space2.0
  • water SourceWell
  • roofShingle
  • lot featuresCul-De-Sac, Rolling Lot
  • parkingGarage Door Opener
  • HEAT TYPEPropane, Conventional, Forced Air
  • AIR CONDITIONINGCentral Air
  • sewerSeptic Tank
  • SubstructureBlock

Financial

  • Sales Price$325,000
  • Real Estate Tax $1,827/yr
View Virtual Tour

Work with Rebecca

The right agent does more than facilitate a transaction. I anticipate, advocate, and deliver at every stage of the process. That is the standard I hold myself to, and it is the experience every client who works with me can expect.

Follow Us on Instagram