Leave a Message

Thank you for your message. I will be in touch with you shortly.

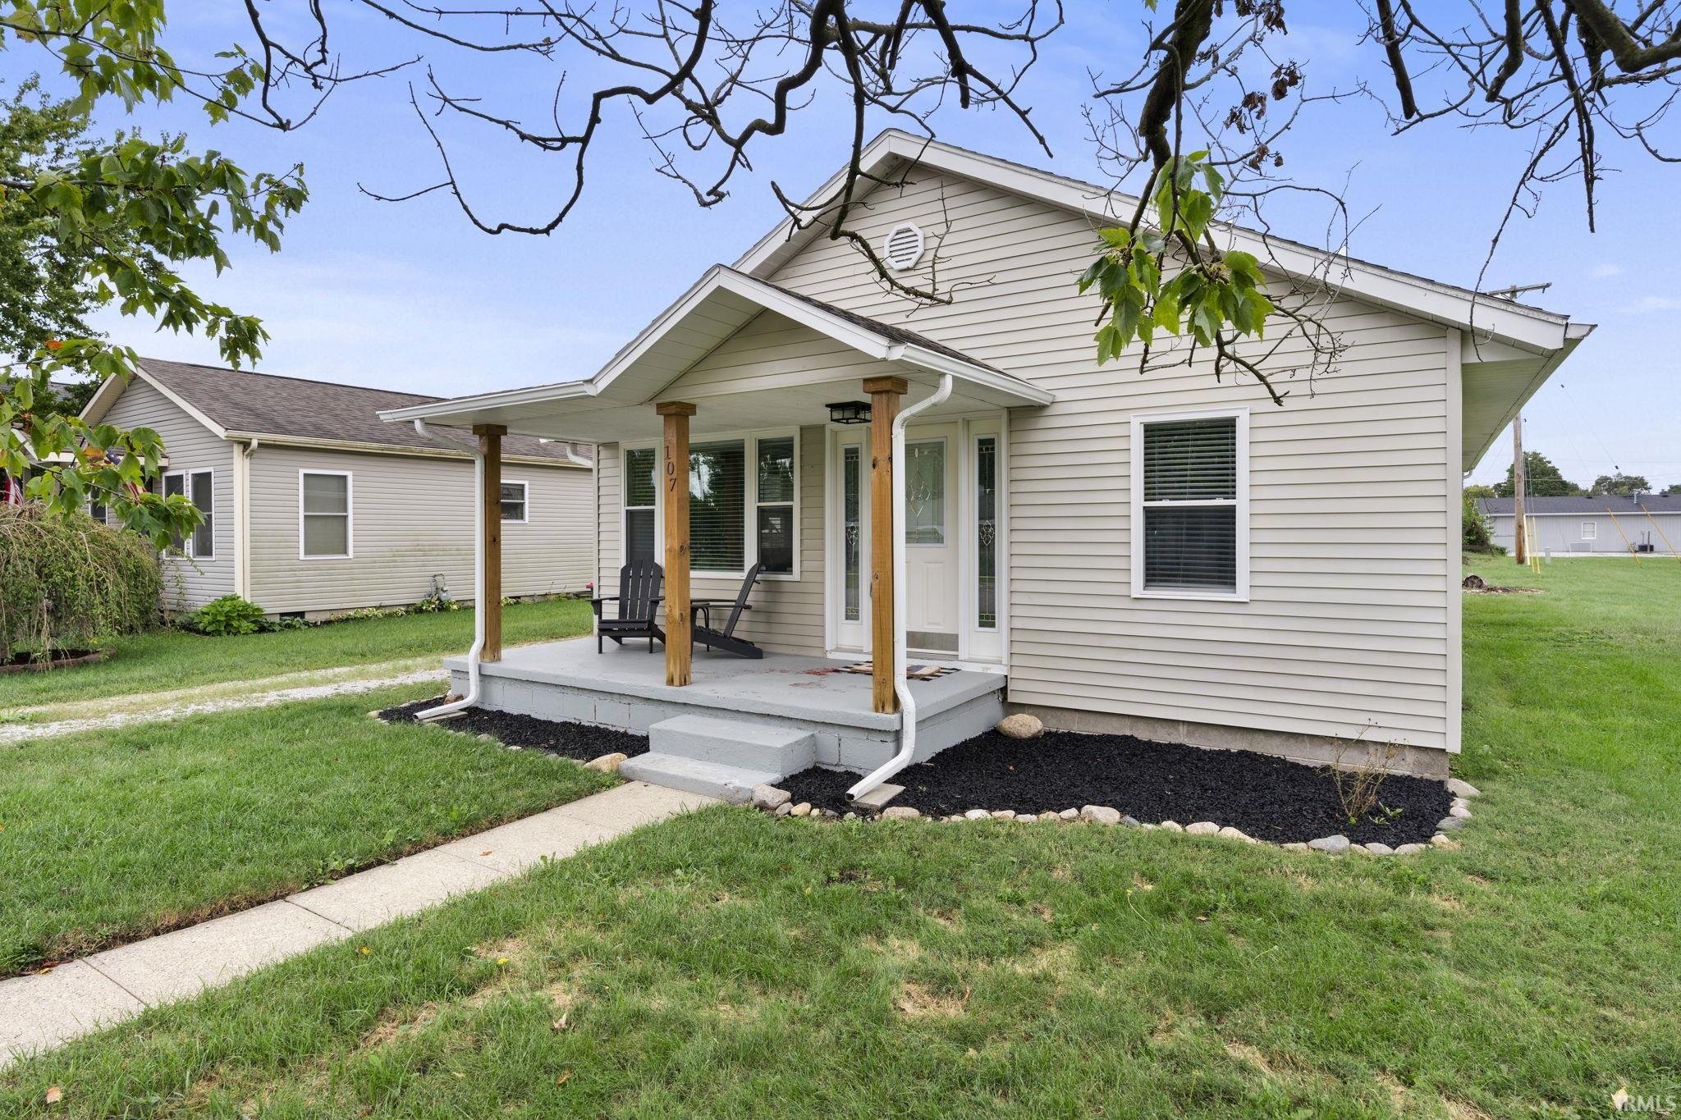
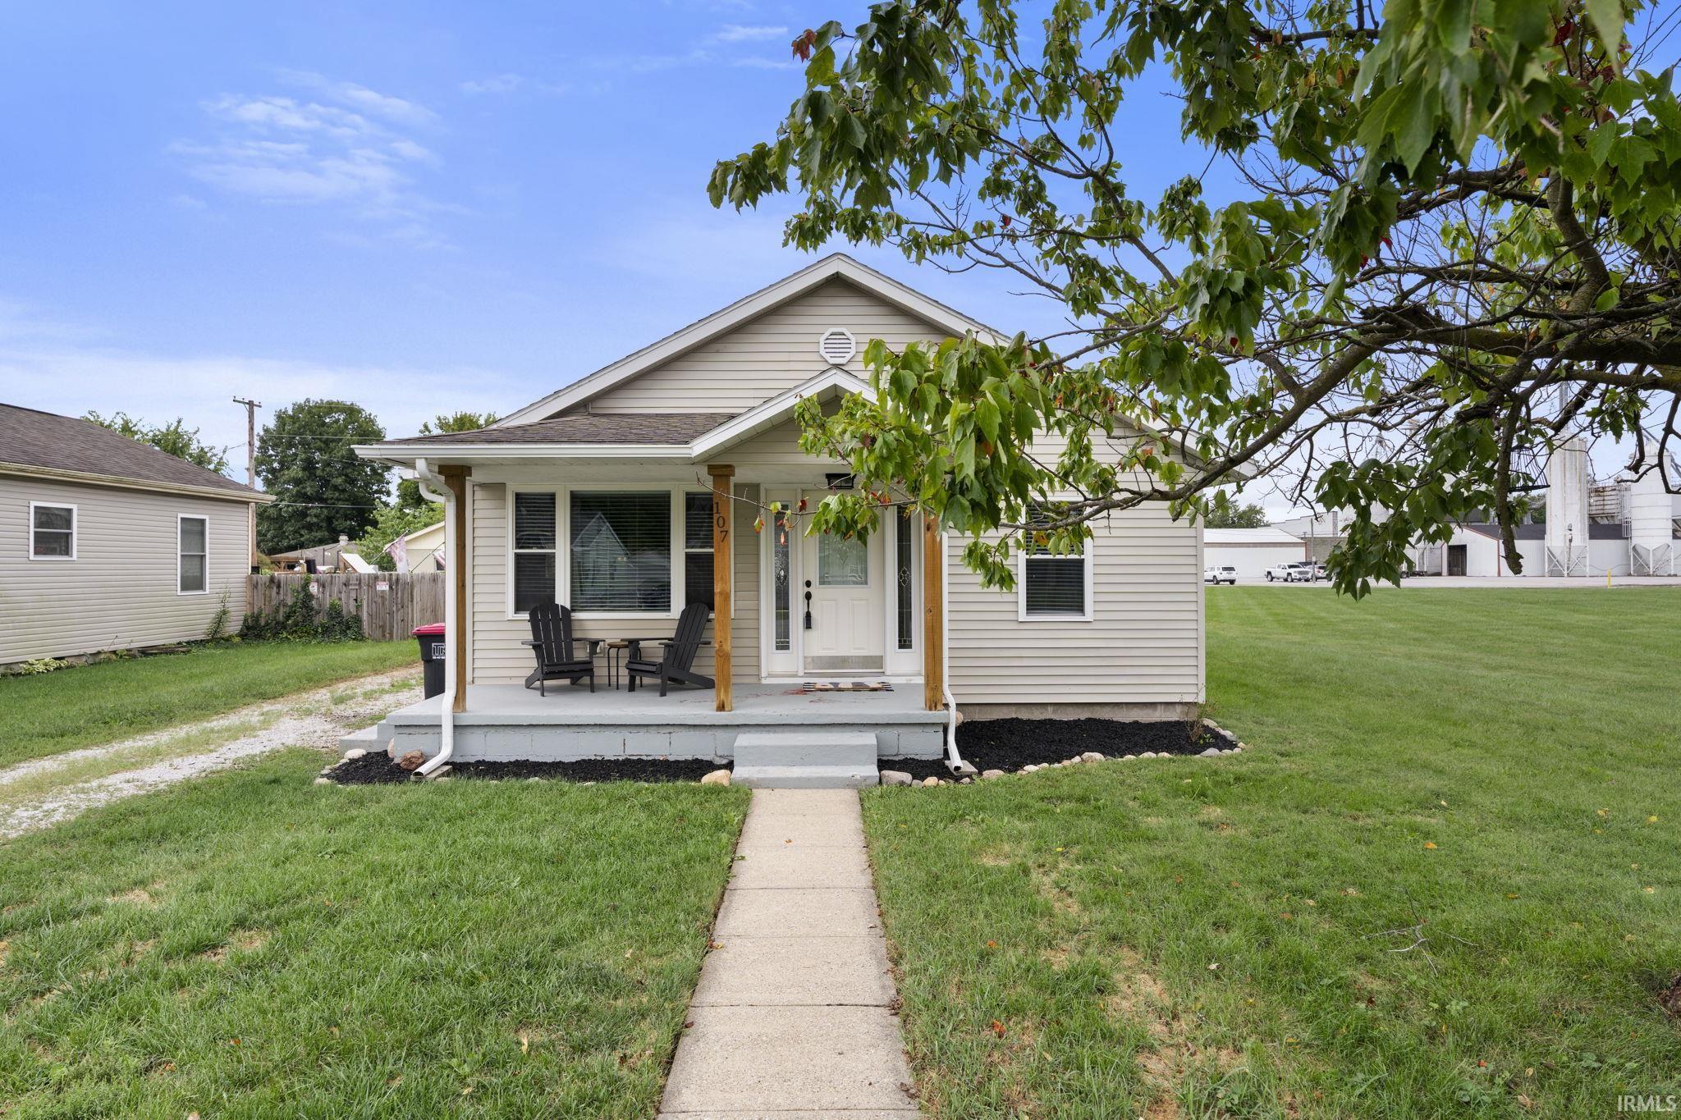
Light-sided home with a covered porch, wooden posts, and two chairs beside a green lawn.
107 N Wood Street
107 N Wood Street
107 N Wood Street
107 N Wood Street
107 N Wood Street
107 N Wood Street
107 N Wood Street
107 N Wood Street
107 N Wood Street
107 N Wood Street
107 N Wood Street
107 N Wood Street
107 N Wood Street
107 N Wood Street
107 N Wood Street
107 N Wood Street
107 N Wood Street
107 N Wood Street
107 N Wood Street
107 N Wood Street
107 N Wood Street
107 N Wood Street
107 N Wood Street
107 N Wood Street
107 N Wood Street
107 N Wood Street
107 N Wood Street
107 N Wood Street
107 N Wood Street
107 N Wood Street
107 N Wood Street
SEE ALL PHOTOS
Light-sided home with a covered porch, wooden posts, and two chairs beside a green lawn.
107 N Wood Street
107 N Wood Street
107 N Wood Street
107 N Wood Street
107 N Wood Street
107 N Wood Street
107 N Wood Street
107 N Wood Street
107 N Wood Street
107 N Wood Street
107 N Wood Street
107 N Wood Street
107 N Wood Street
107 N Wood Street
107 N Wood Street
107 N Wood Street
107 N Wood Street
107 N Wood Street
107 N Wood Street
107 N Wood Street
107 N Wood Street
107 N Wood Street
107 N Wood Street
107 N Wood Street
107 N Wood Street
107 N Wood Street
107 N Wood Street
107 N Wood Street
107 N Wood Street
107 N Wood Street
107 N Wood Street
Courtesy of Raeco Realty, Jessica LaMar, 815-546-9341
Active Under Contract

107 N Wood Street

107 N Wood Street, Brookston, IN 47923

$225,000
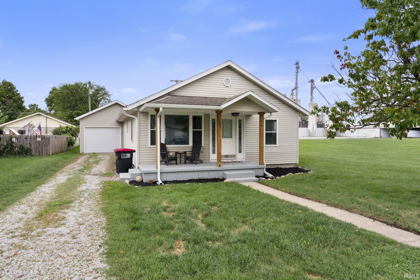
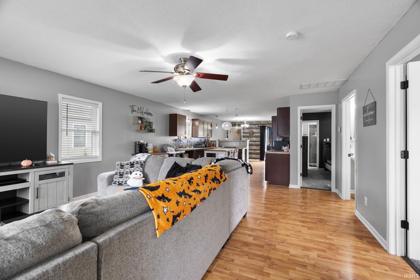
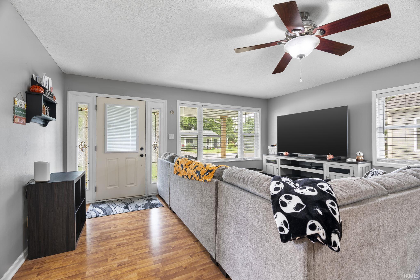
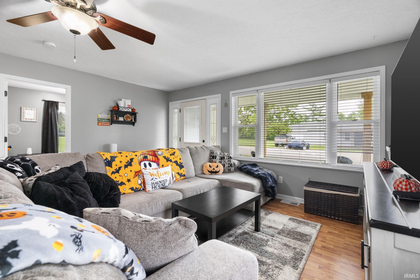
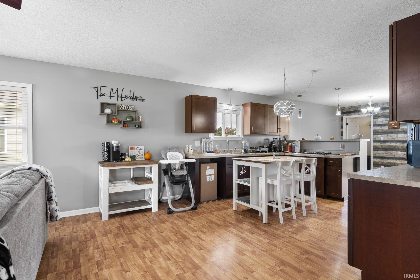
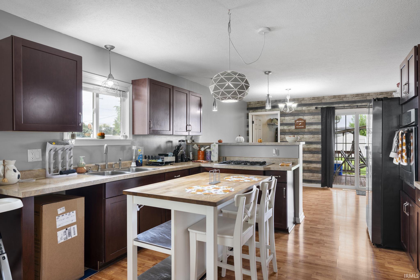
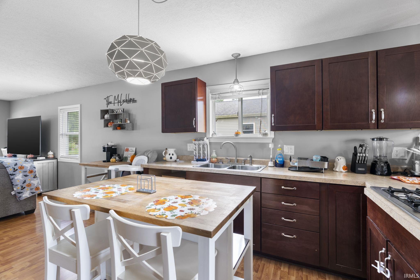
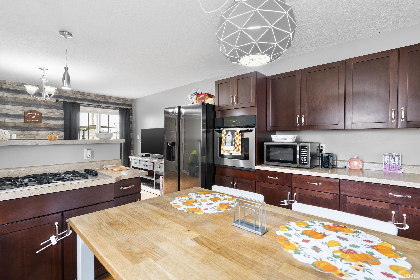
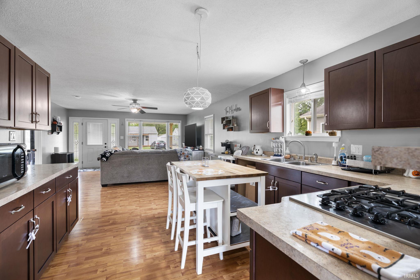
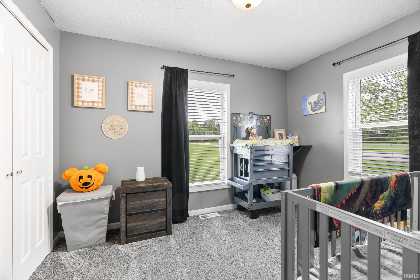
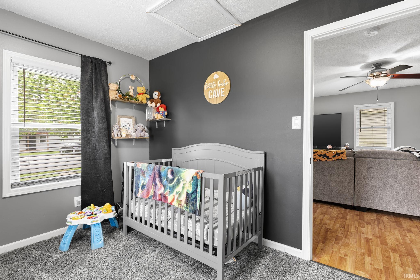
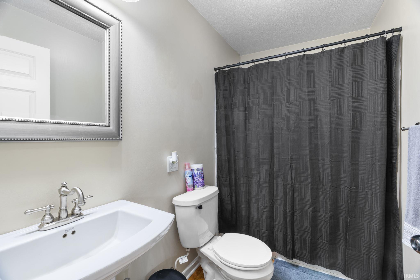
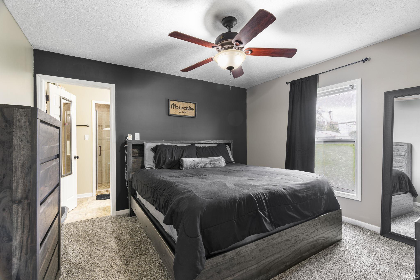
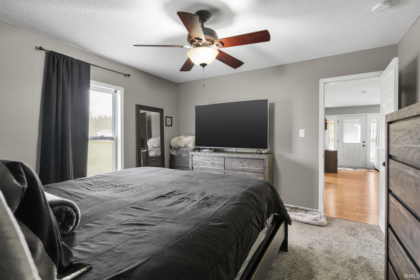
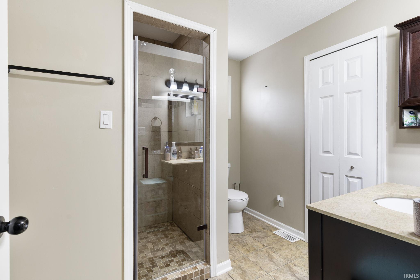
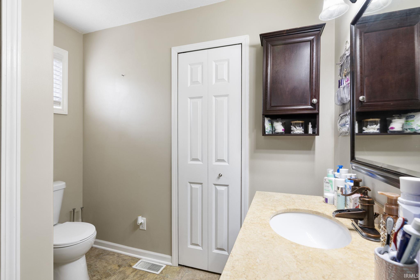
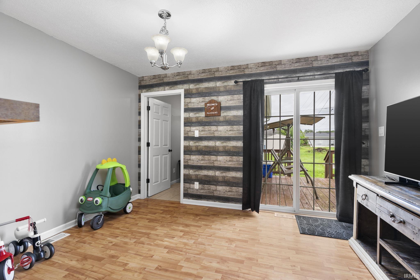
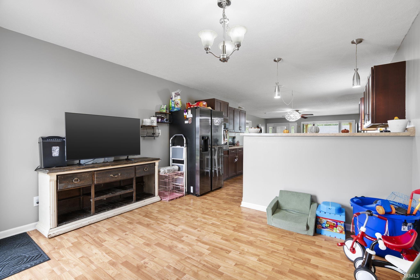
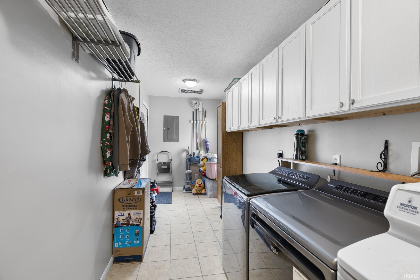
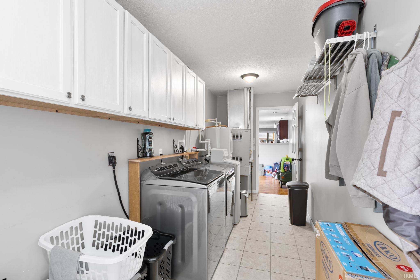
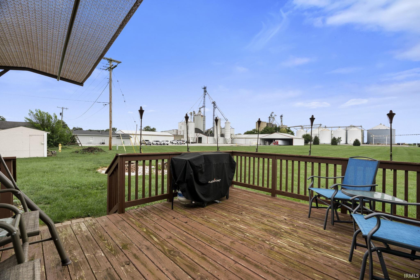
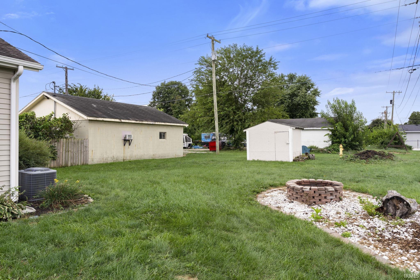
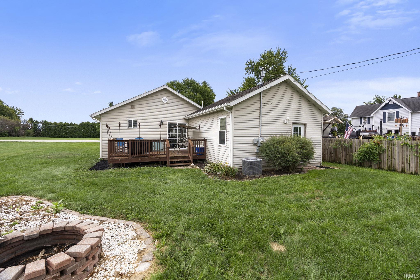
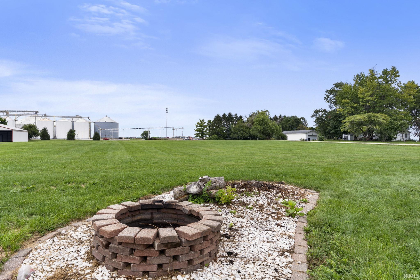
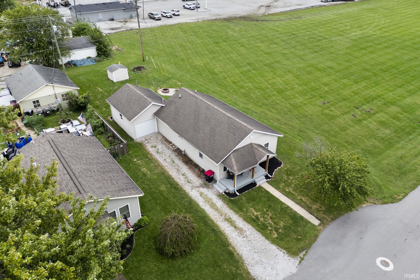
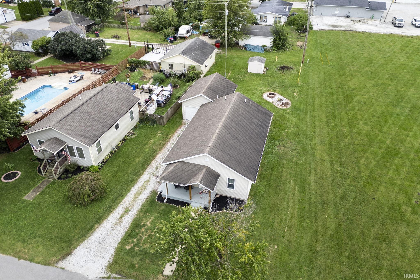
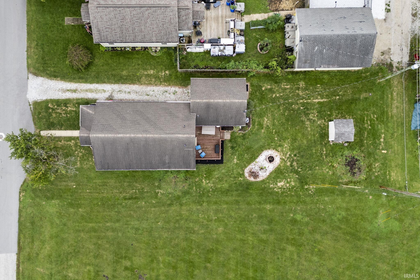
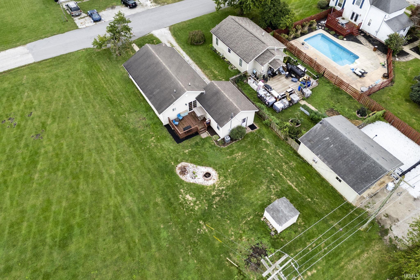
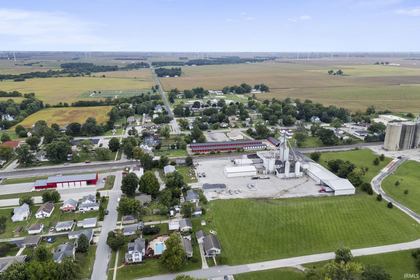
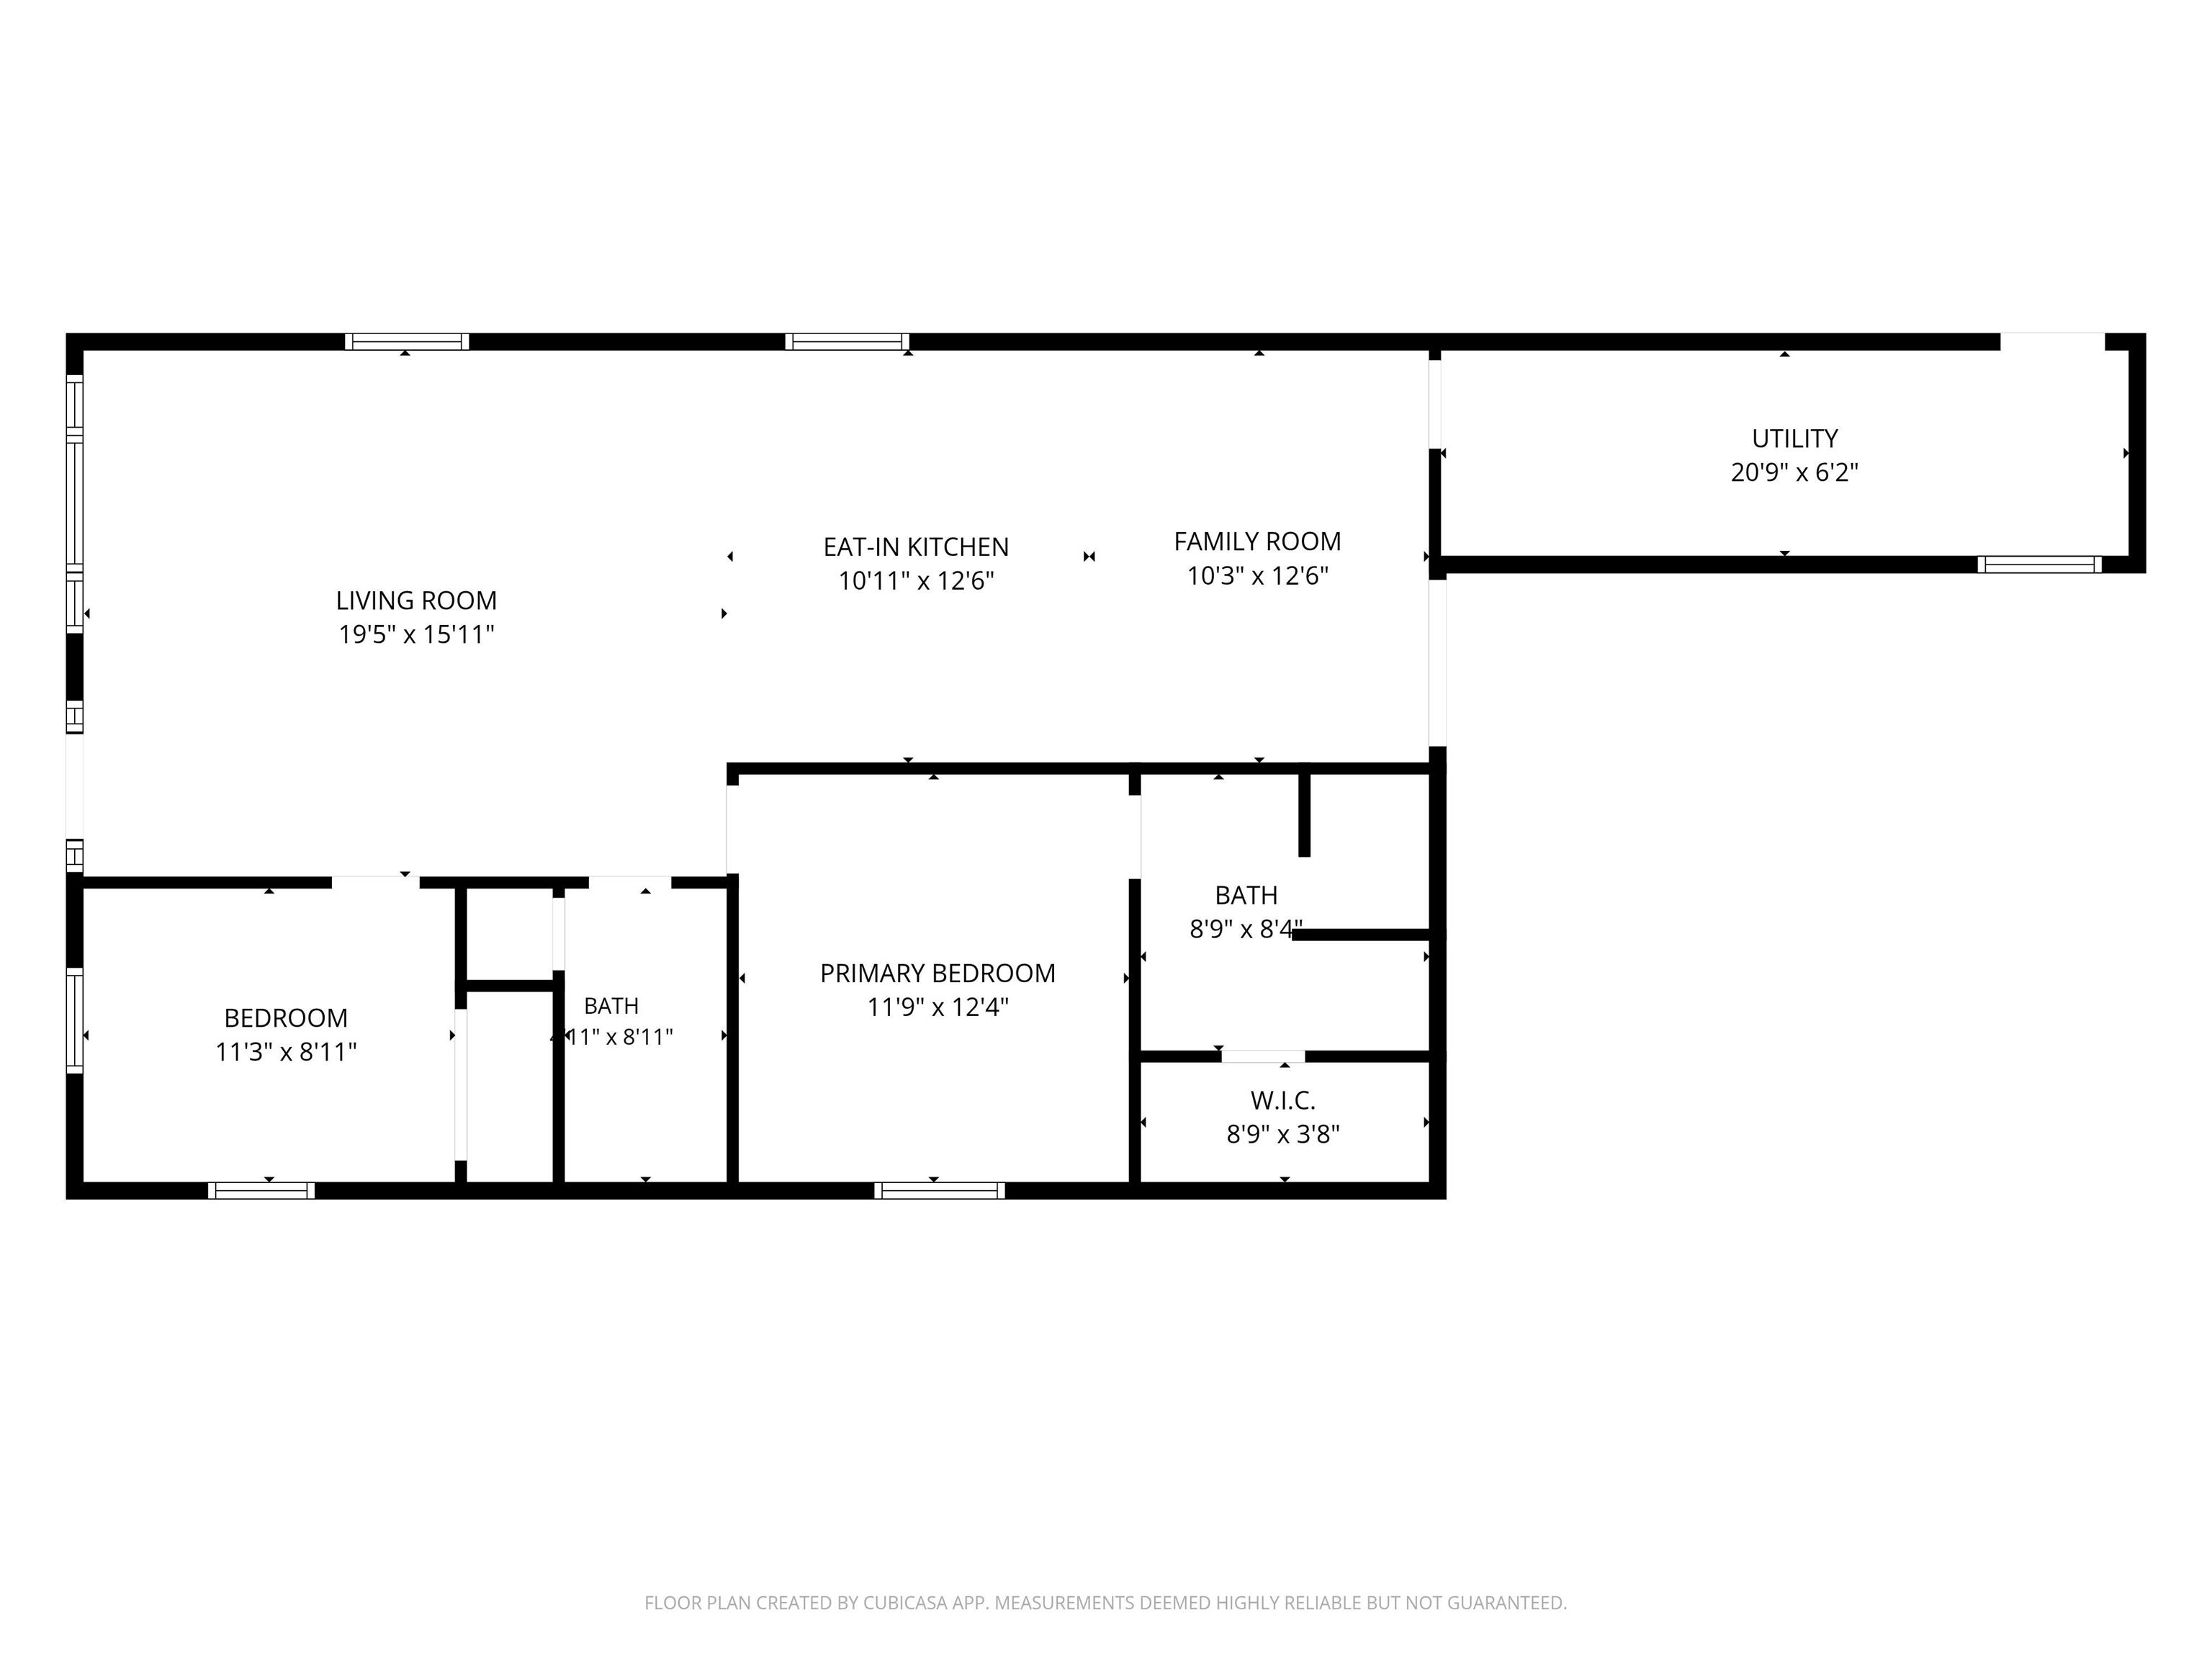
Welcome to 107 N Woods St! This two bedroom, two full-bath home packs plenty of function into its 1,239 square feet. Step inside to an open-concept layout where the living room flows seamlessly into the kitchen and continues into a flexible bonus space. Set it up as a dining area, second living space, home office, playroom, or whatever best fits your needs. A separate utility room adds everyday convenience, while the open back deck offers a great spot to relax, grill, or enjoy some fresh air. Situated on a corner lot, this home offers a comfortable, easy-to-maintain footprint with a layout that makes smart use of every square foot.

2
beds

2
baths

1,239 Sq.Ft. LIVING AREA

6,969.6 Sq.Ft. lot

Jessica LaMar

Jessica LaMar

Features & Amenities

Interior

  • total bedrooms2
  • Total bathrooms2
  • full bathrooms2
  • Laundry room Main Level
  • Flooring Carpet, Laminate, Tile
  • Fireplace None
  • other interior Features Ceiling Fan(s), Countertops-Laminate, Open Floorplan, Stand Up Shower, Tub/Shower Combination

Area & Lot

  • Status Active Under Contract
  • Living Area1,239 Sq.Ft.
  • Total Area1,239 Sq.Ft.
  • Lot Area6,969.6 Sq.Ft.
  • MLS® ID202639539
  • TypeResidential
  • YEAR BUILT1960
  • NeighborhoodBrookston
  • Elementary SchoolFrontier
  • Middle SchoolFrontier
  • High SchoolFrontier
  • School DistrictFrontier S.D.

Exterior

  • STORIES1
  • Garage Space1.0
  • water SourceCity
  • lot featuresCorner Lot, Level
  • HEAT TYPEGas, Forced Air
  • AIR CONDITIONINGCentral Air
  • sewerPublic Sewer
  • SubstructureBlock

Financial

  • Sales Price$225,000
  • Real Estate Tax $877/yr
View Virtual Tour
image

Schedule a Showing

I would love to show you this beautiful property. Please select your preferred date and time below. I will be in touch shortly to confirm your appointment.

Schedule a Showing

I would love to show you this beautiful property. Please select your preferred date and time below. I will be in touch shortly to confirm your appointment.

Thank you for your interest in 107 N Wood Street, Brookston, IN 47923. We are reviewing your request and will be in touch shortly!

Mortgage Calculator

Estimate your monthly mortgage payment, including the principal and interest, property taxes, and HOA. Adjust the values to generate a more accurate rate.

All estimates are provided for informational purposes only. Actual amounts may vary.
$0,000 Your Payment 20 15 65
$0,000 Your Payment

Work with Rebecca

The right agent does more than facilitate a transaction. I anticipate, advocate, and deliver at every stage of the process. That is the standard I hold myself to, and it is the experience every client who works with me can expect.

Follow Us on Instagram