Leave a Message

Thank you for your message. I will be in touch with you shortly.

11029 S 125 W
11029 S 125 W
11029 S 125 W
11029 S 125 W
11029 S 125 W
11029 S 125 W
11029 S 125 W
11029 S 125 W
11029 S 125 W
11029 S 125 W
11029 S 125 W
11029 S 125 W
11029 S 125 W
11029 S 125 W
11029 S 125 W
11029 S 125 W
11029 S 125 W
11029 S 125 W
11029 S 125 W
11029 S 125 W
11029 S 125 W
11029 S 125 W
11029 S 125 W
11029 S 125 W
11029 S 125 W
11029 S 125 W
11029 S 125 W
11029 S 125 W
11029 S 125 W
11029 S 125 W
11029 S 125 W
11029 S 125 W
11029 S 125 W
11029 S 125 W
11029 S 125 W
SEE ALL PHOTOS
11029 S 125 W
11029 S 125 W
11029 S 125 W
11029 S 125 W
11029 S 125 W
11029 S 125 W
11029 S 125 W
11029 S 125 W
11029 S 125 W
11029 S 125 W
11029 S 125 W
11029 S 125 W
11029 S 125 W
11029 S 125 W
11029 S 125 W
11029 S 125 W
11029 S 125 W
11029 S 125 W
11029 S 125 W
11029 S 125 W
11029 S 125 W
11029 S 125 W
11029 S 125 W
11029 S 125 W
11029 S 125 W
11029 S 125 W
11029 S 125 W
11029 S 125 W
11029 S 125 W
11029 S 125 W
11029 S 125 W
11029 S 125 W
11029 S 125 W
11029 S 125 W
11029 S 125 W
Courtesy of Raeco Realty, Christina Wissman, 765-543-4753
Sold

11029 S 125 W

11029 S 125 W, Romney, IN 47981

$435,000
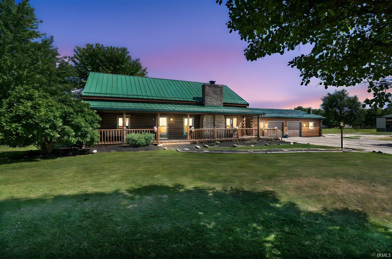
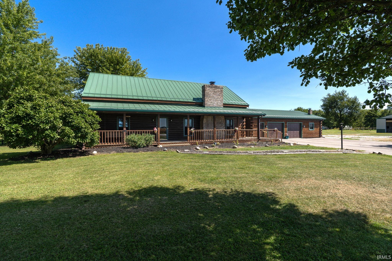
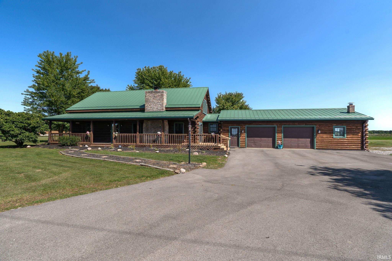
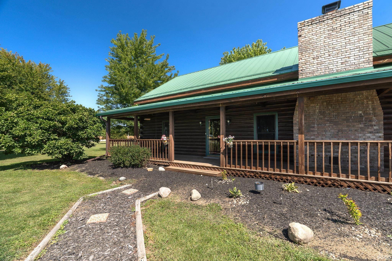
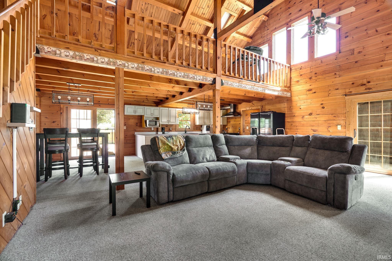
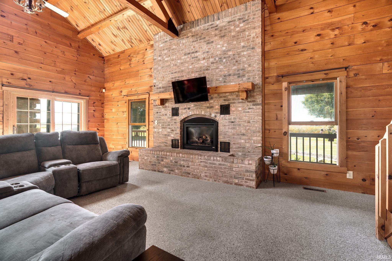
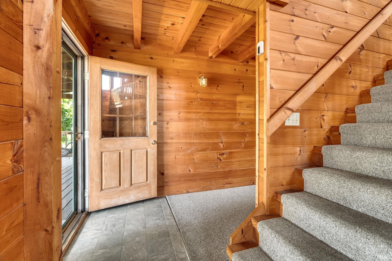
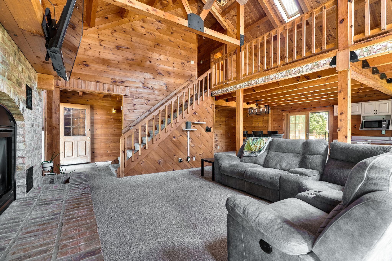
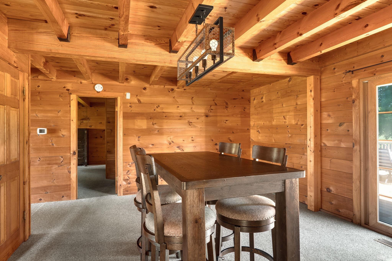
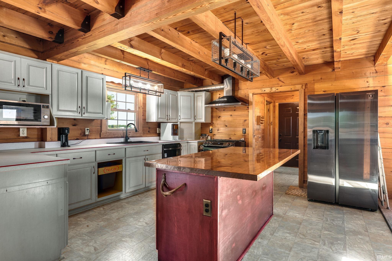
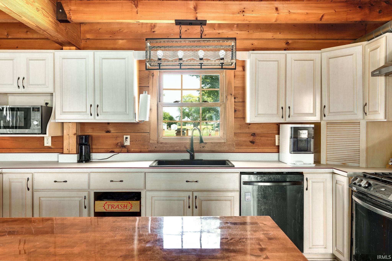
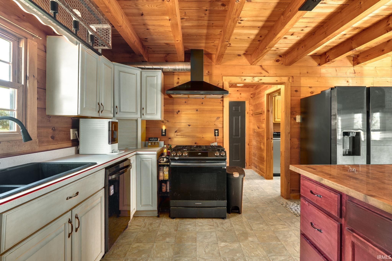
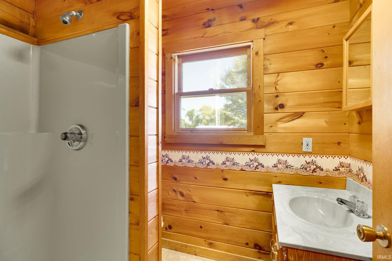
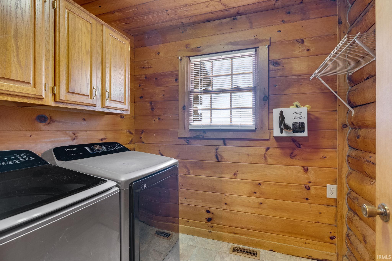
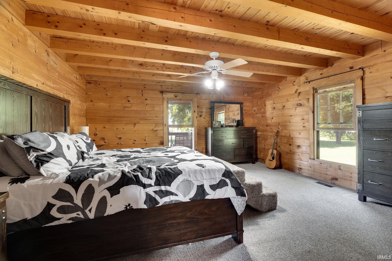
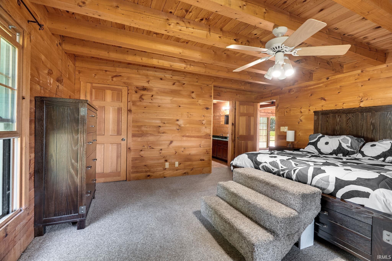
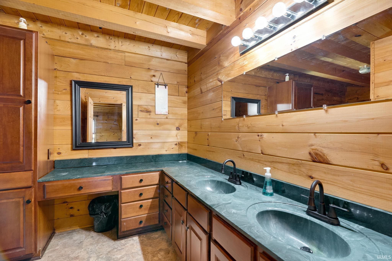
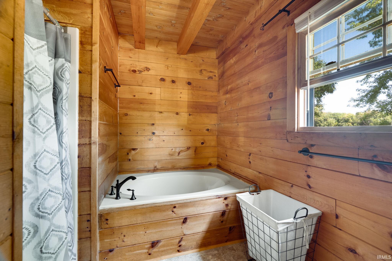
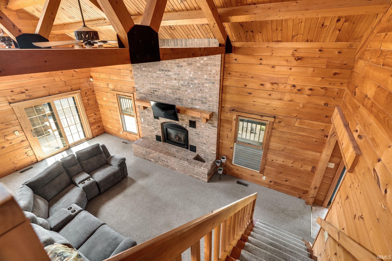
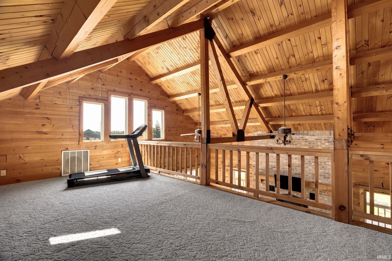
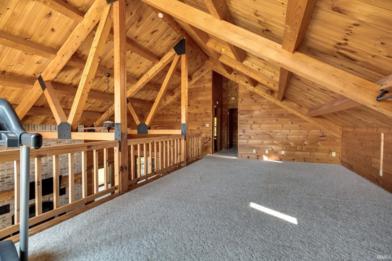
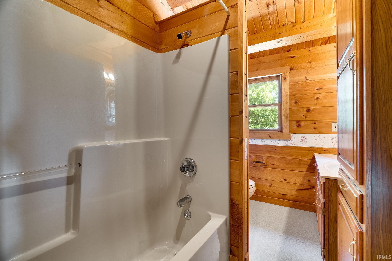
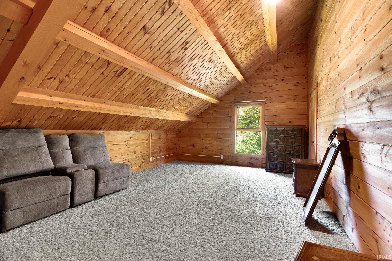
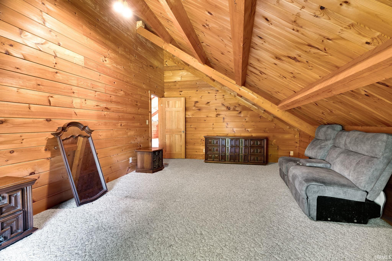
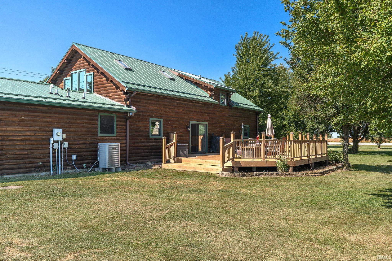
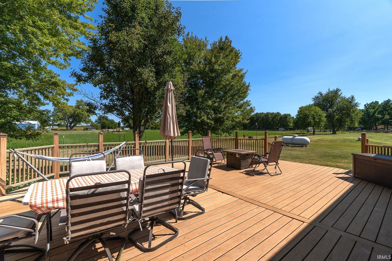
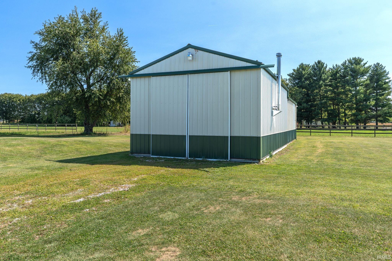
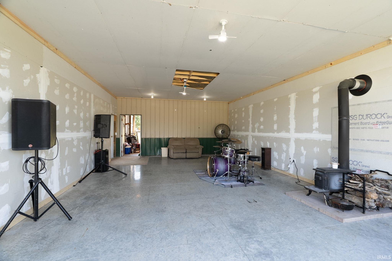
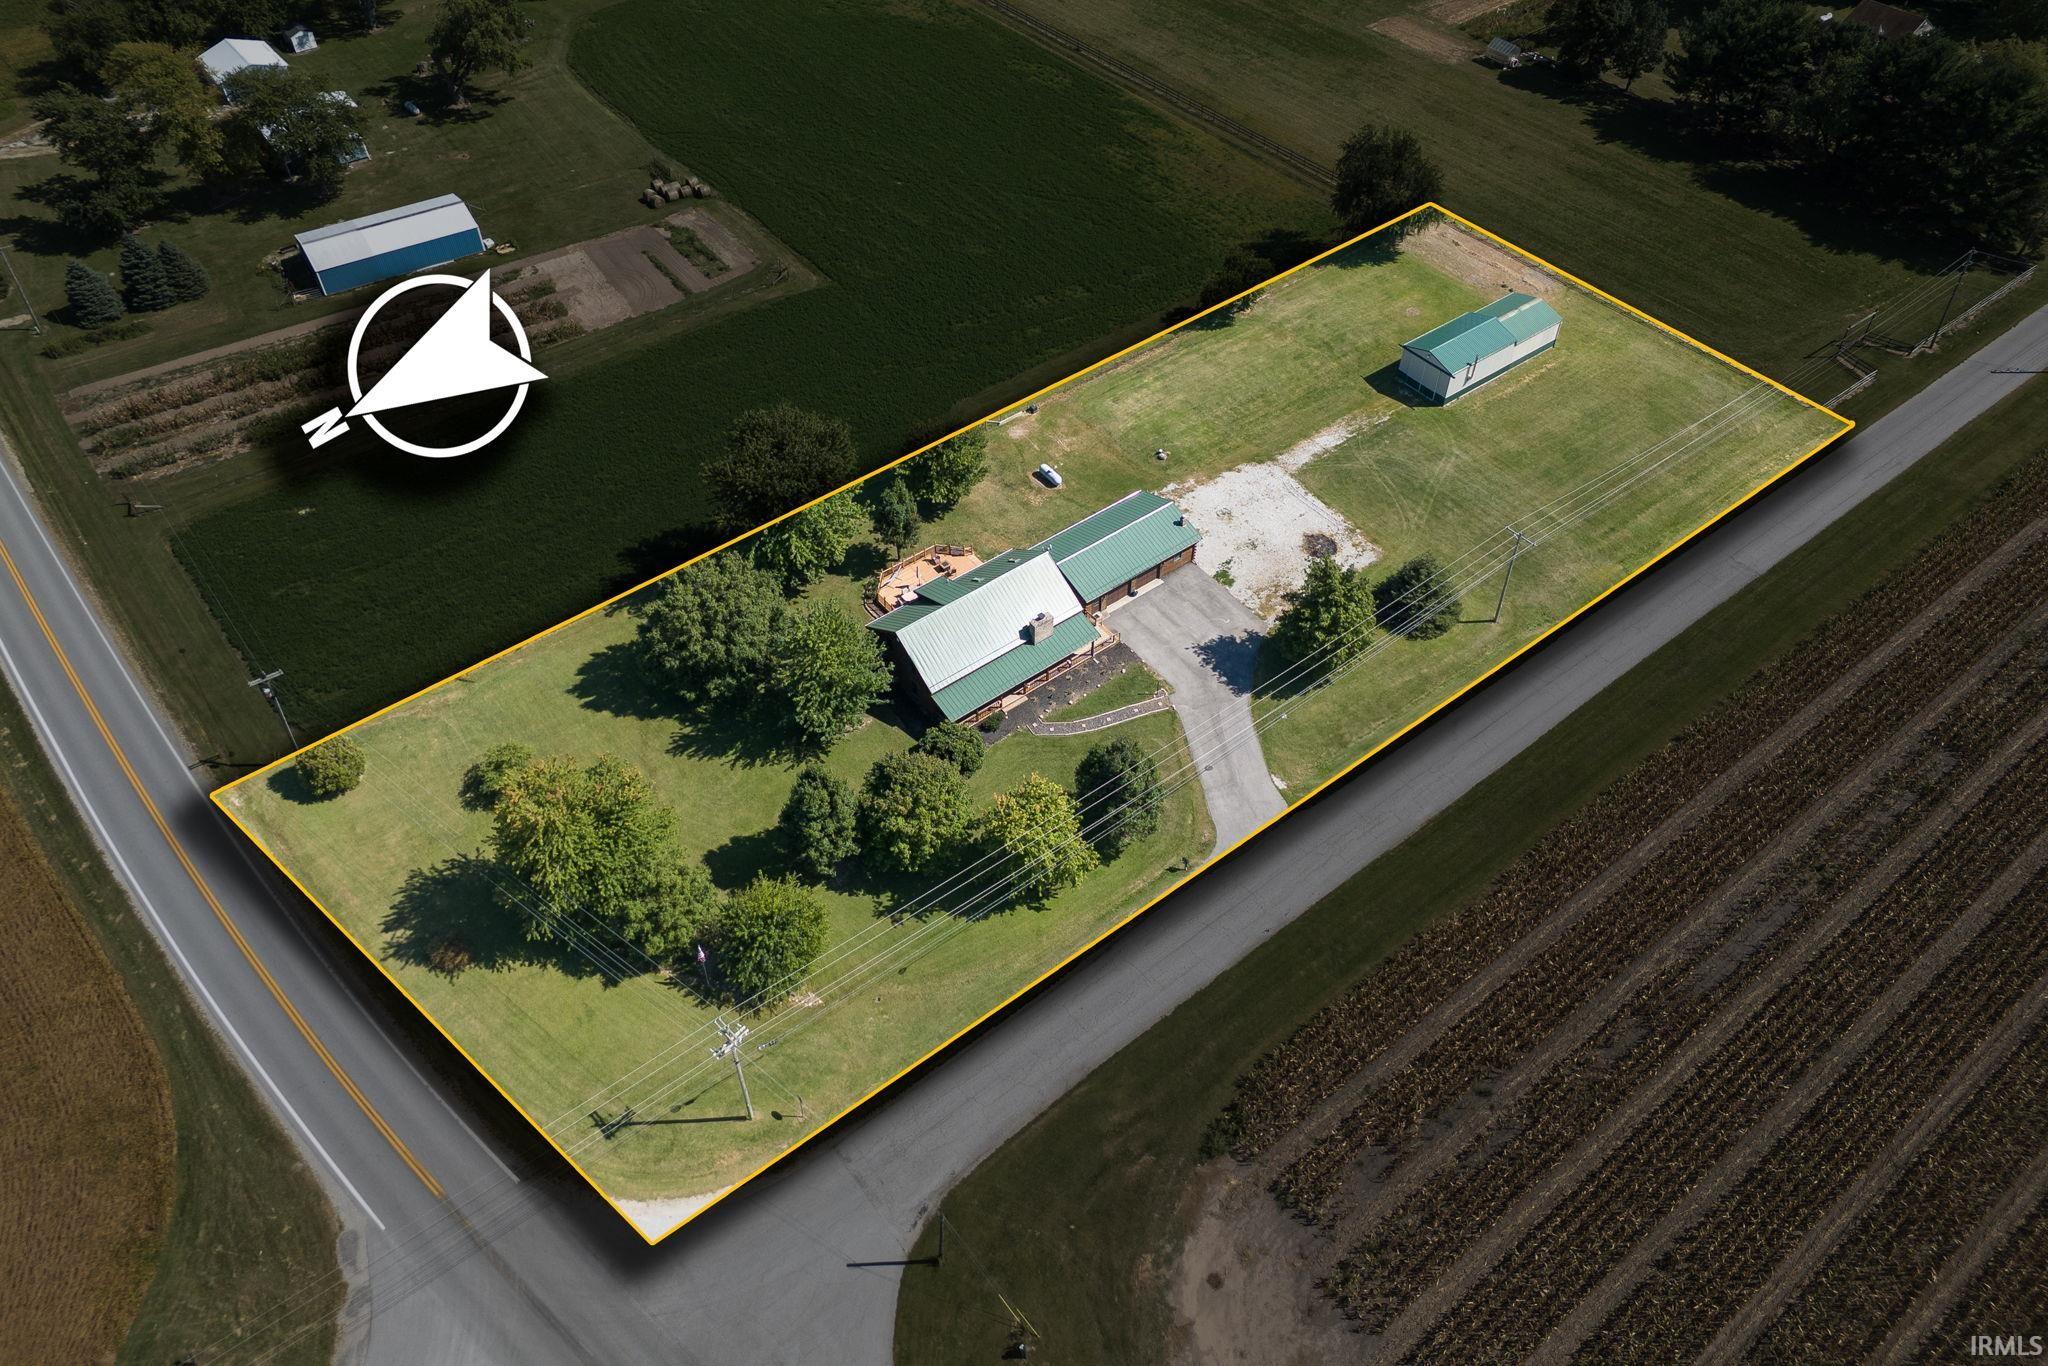
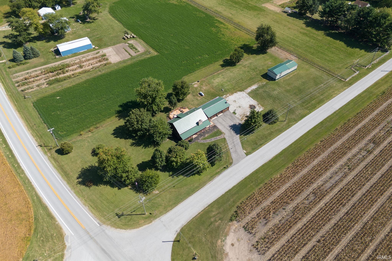
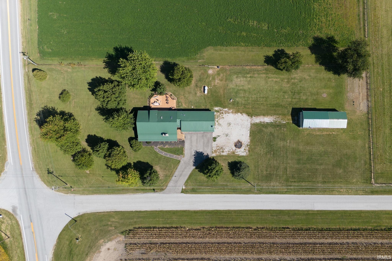
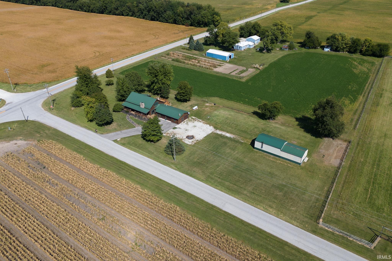
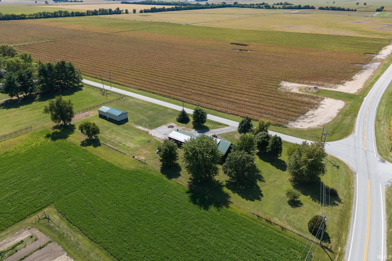
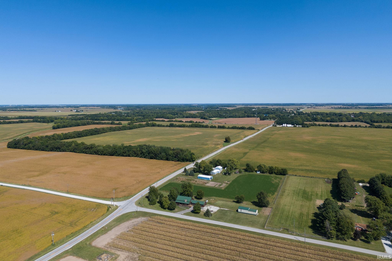
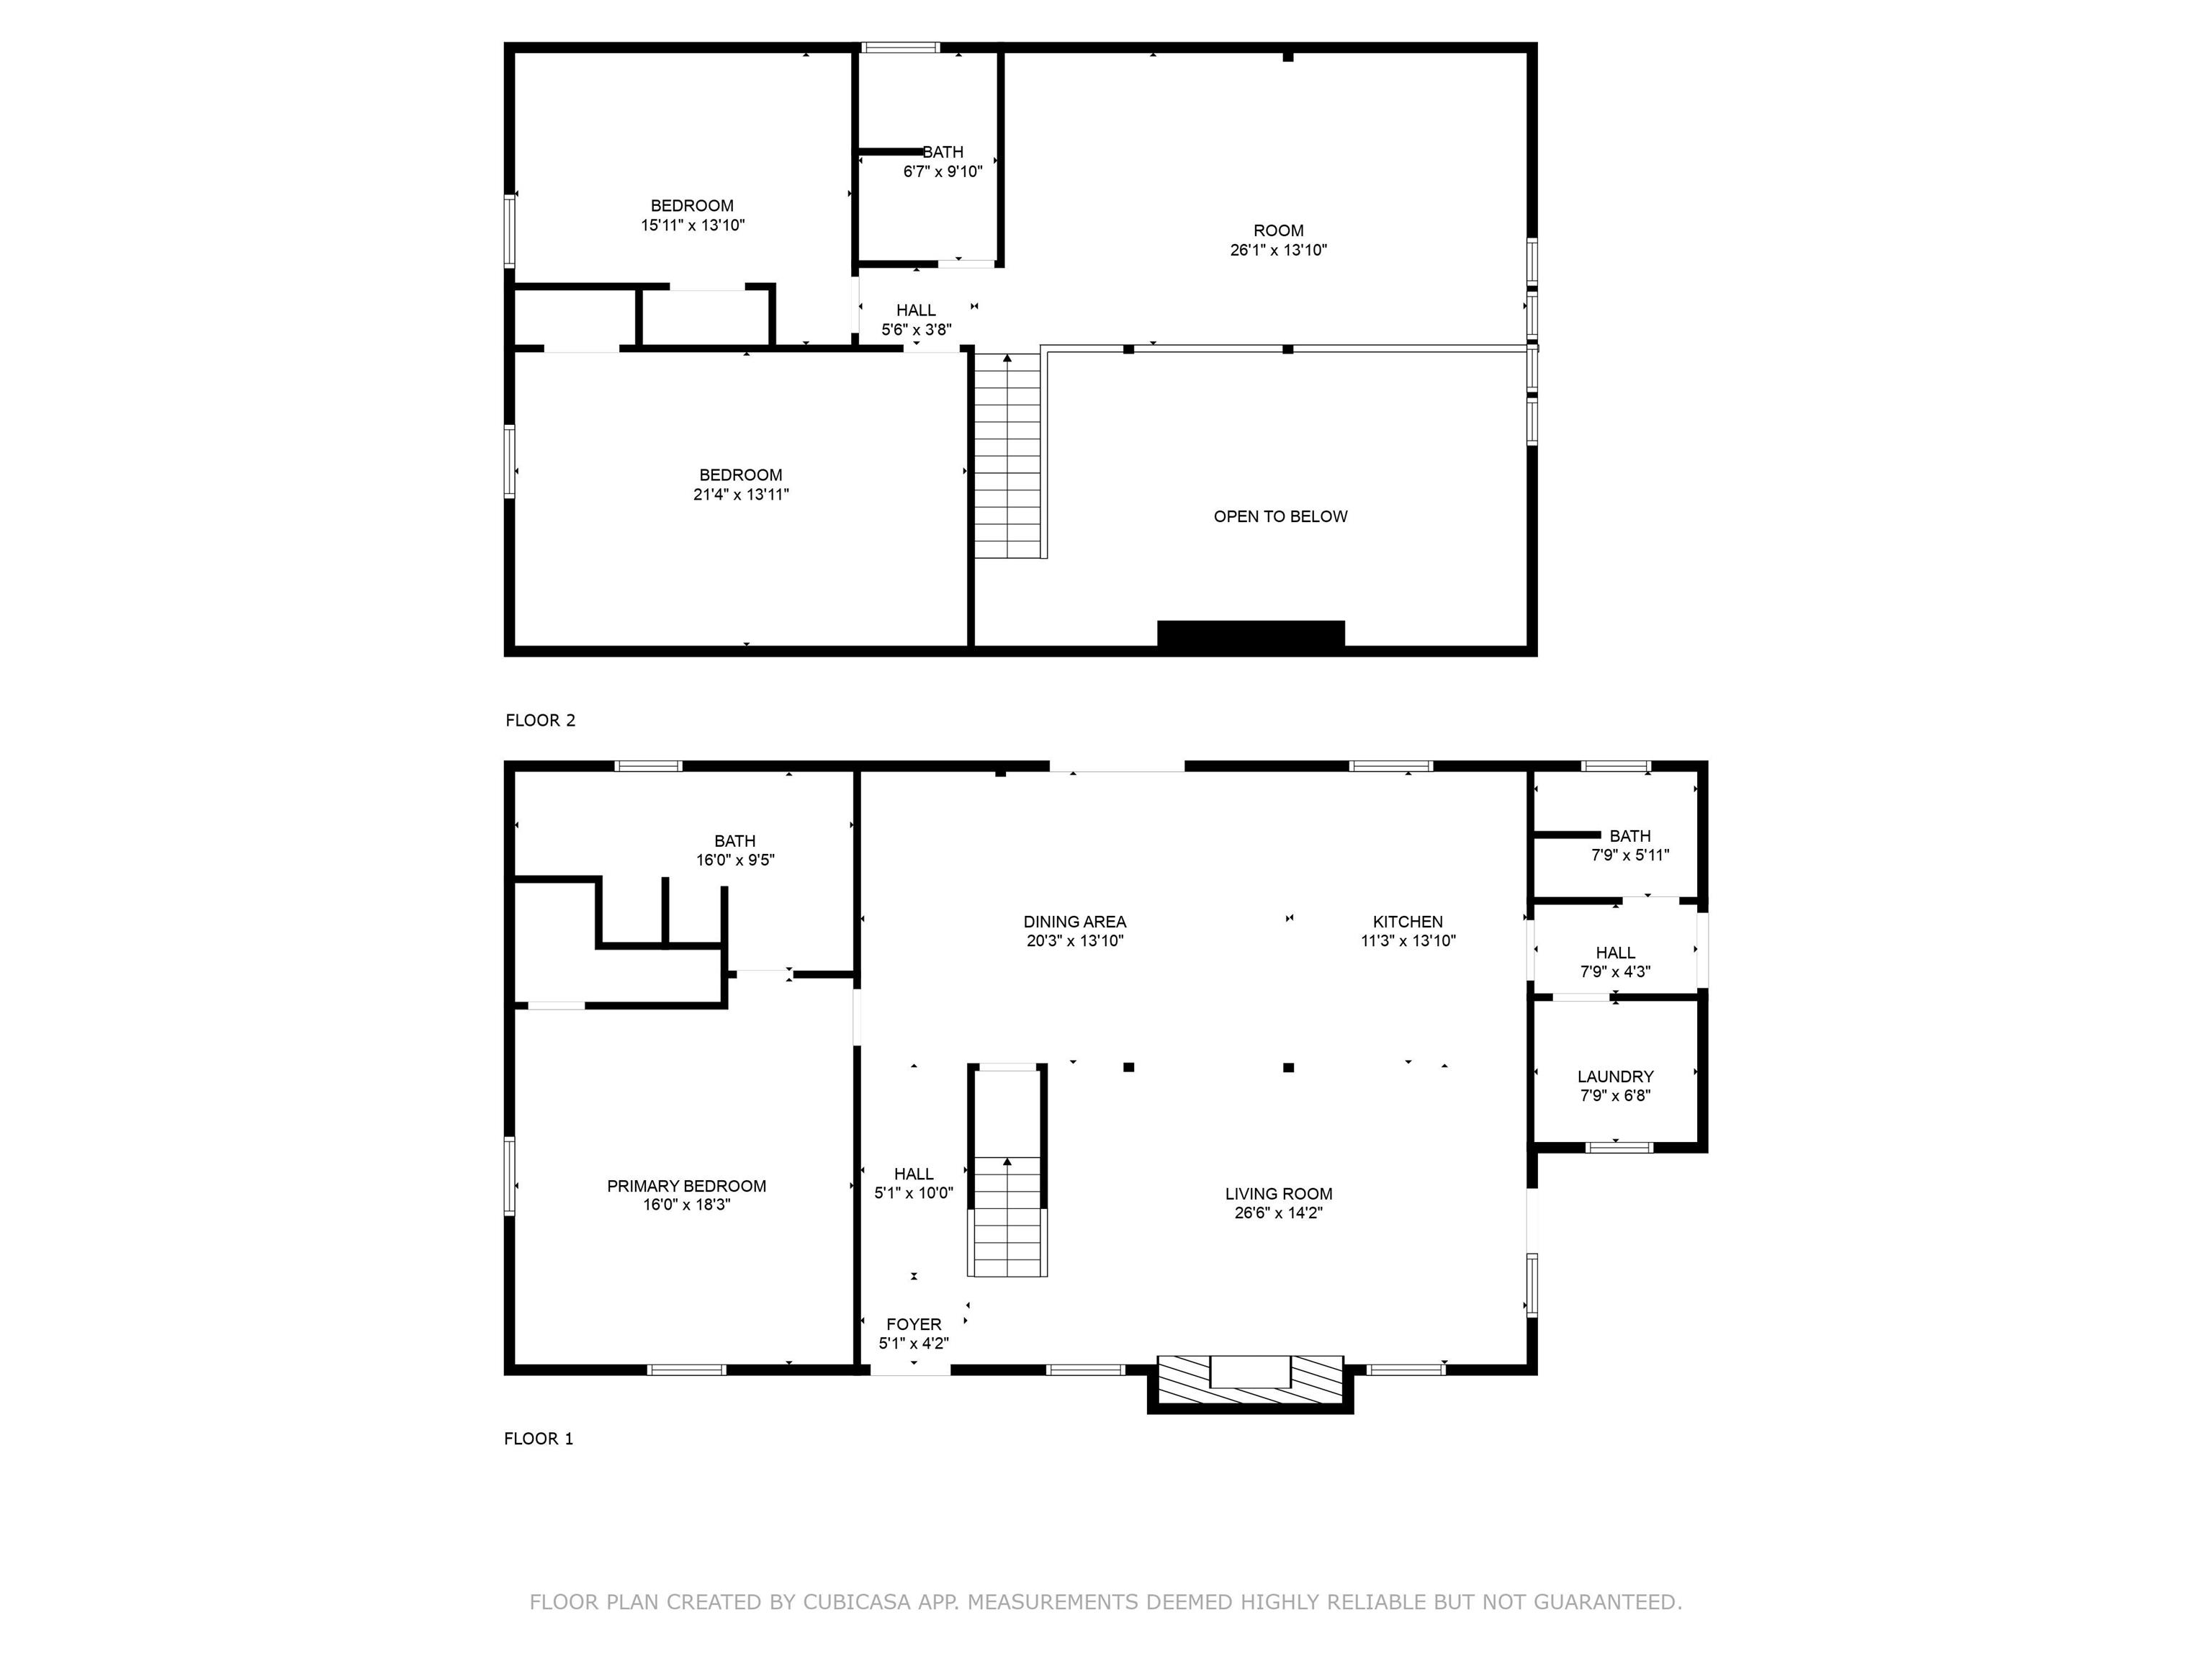
This beautiful 2,406 sq ft log home sits on 2 acres and offers 3 large bedrooms, 3 full bathrooms, a spacious great room, dining room, loft, a main floor primary en-suite & laundry room, along with an oversized 3-car garage. In addition to the home, the property offers a 56x20 pole barn with 100-amp service, newly poured concrete floors, and a new wood-burning stove--perfect for storage, workspace, or recreation. Outdoor living is just as inviting with a welcoming covered front porch and a large composite back deck ideal for relaxing or entertaining. Inside, the living room serves as the heart of the home, anchored by a floor-to-ceiling brick gas fireplace that creates a warm and inviting focal point. Upstairs, the loft with skylights provides the perfect spot for reading, working, or additional living space. Recent updates include: newer kitchen appliances, Kinetico water softener, AC unit (2022), and the septic was pumped in 2022. This home offers the best of peaceful, country living just minutes from town! Schedule your showing today!

3
beds

3
baths

2,406 Sq.Ft. LIVING AREA

2 Acres lot

Christina Wissman

Christina Wissman

Features & Amenities

Interior

  • total bedrooms3
  • Total bathrooms3
  • full bathrooms3
  • Laundry room Main Level
  • Flooring Carpet, Vinyl
  • Fireplace Living/Great Rm, Gas Log
  • other interior Features 1st Bdrm En Suite, High Ceilings, Vaulted Ceiling(s), Walk-In Closet(s), Countertops-Laminate, Jet/Garden Tub, Kitchen Island, Natural Woodwork, Open Floorplan, Range/Oven Hk Up Gas/Elec, Double Vanity, Utility Sink, Stand Up Shower, Tub and Separate Shower, Tub/Shower Combination, Main Level Bedroom Suite, Main Floor Laundry, Washer Hook-Up, Garage Utilities

Area & Lot

  • Status Sold
  • Date Sold February 4, 2026
  • Living Area2,406 Sq.Ft.
  • Total Area2,406 Sq.Ft.
  • Lot Area2 Acres
  • MLS® ID202536495
  • TypeResidential
  • YEAR BUILT1994
  • Architecture StylesLog
  • Elementary SchoolMayflower Mill
  • Middle SchoolSouthwestern
  • High SchoolMc Cutcheon
  • School DistrictTippecanoe School Corp.

Exterior

  • STORIES2
  • Garage Space3.0
  • water SourceWell
  • roofMetal
  • lot featuresCorner Lot, Level, 0-29999
  • parkingGarage Door Opener, Asphalt
  • HEAT TYPEPropane, Conventional, Forced Air, Propane Tank Rented
  • AIR CONDITIONINGCentral Air
  • sewerSeptic Tank

Financial

  • Sales Price$435,000
  • Real Estate Tax $2,384/yr
View Virtual Tour

Work with Rebecca

The right agent does more than facilitate a transaction. I anticipate, advocate, and deliver at every stage of the process. That is the standard I hold myself to, and it is the experience every client who works with me can expect.

Follow Us on Instagram