Leave a Message

Thank you for your message. I will be in touch with you shortly.

1117 W 625 S
1117 W 625 S
1117 W 625 S
1117 W 625 S
1117 W 625 S
1117 W 625 S
1117 W 625 S
1117 W 625 S
1117 W 625 S
1117 W 625 S
1117 W 625 S
1117 W 625 S
1117 W 625 S
1117 W 625 S
1117 W 625 S
1117 W 625 S
1117 W 625 S
1117 W 625 S
1117 W 625 S
1117 W 625 S
1117 W 625 S
1117 W 625 S
1117 W 625 S
1117 W 625 S
1117 W 625 S
1117 W 625 S
1117 W 625 S
1117 W 625 S
1117 W 625 S
1117 W 625 S
1117 W 625 S
1117 W 625 S
1117 W 625 S
1117 W 625 S
1117 W 625 S
1117 W 625 S
SEE ALL PHOTOS
1117 W 625 S
1117 W 625 S
1117 W 625 S
1117 W 625 S
1117 W 625 S
1117 W 625 S
1117 W 625 S
1117 W 625 S
1117 W 625 S
1117 W 625 S
1117 W 625 S
1117 W 625 S
1117 W 625 S
1117 W 625 S
1117 W 625 S
1117 W 625 S
1117 W 625 S
1117 W 625 S
1117 W 625 S
1117 W 625 S
1117 W 625 S
1117 W 625 S
1117 W 625 S
1117 W 625 S
1117 W 625 S
1117 W 625 S
1117 W 625 S
1117 W 625 S
1117 W 625 S
1117 W 625 S
1117 W 625 S
1117 W 625 S
1117 W 625 S
1117 W 625 S
1117 W 625 S
1117 W 625 S
Courtesy of Raeco Realty, Donovan Struthers, 765-838-2785
Sold

1117 W 625 S

1117 W 625 S, Lafayette, IN 47909

$325,000
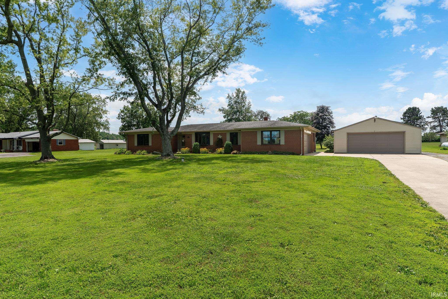
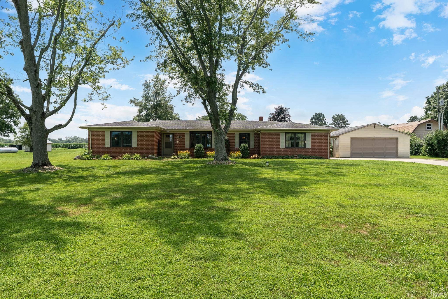
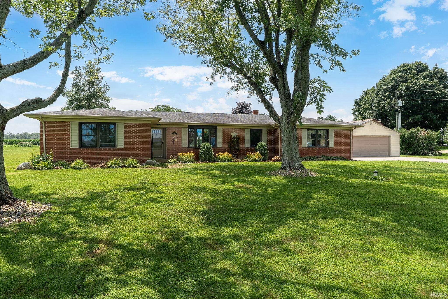
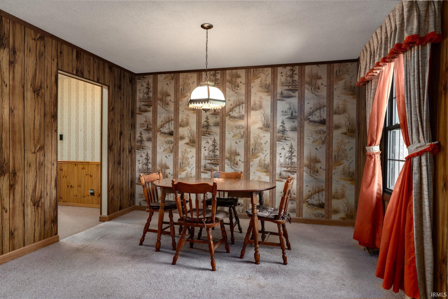
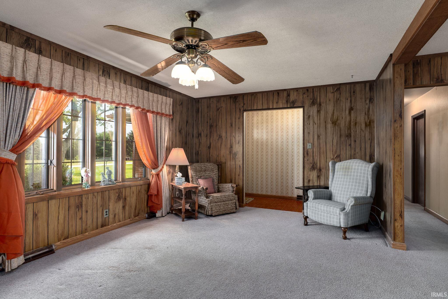
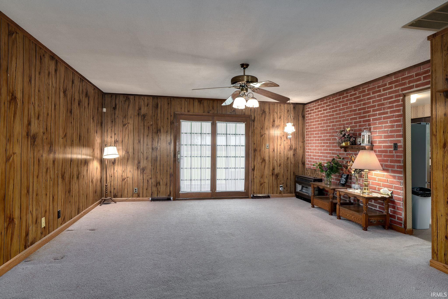
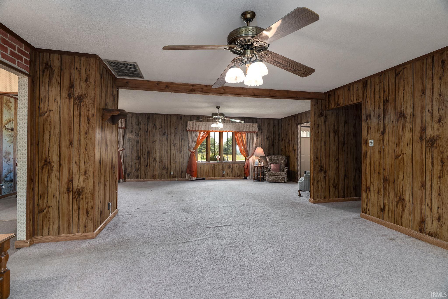
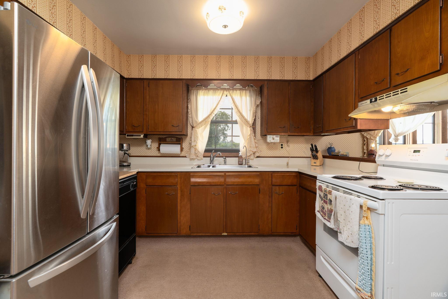
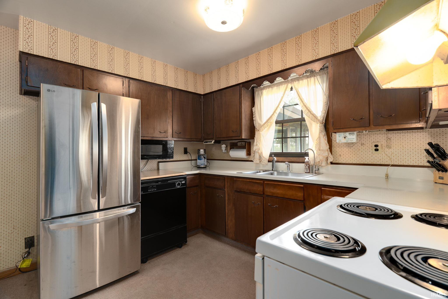
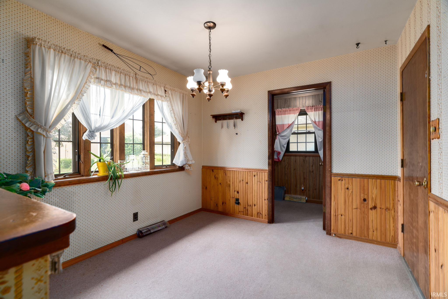
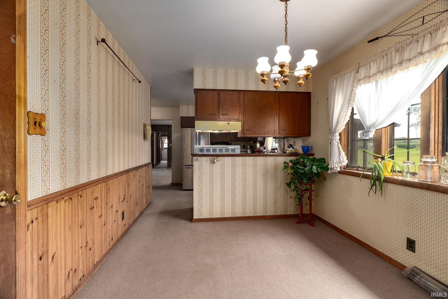
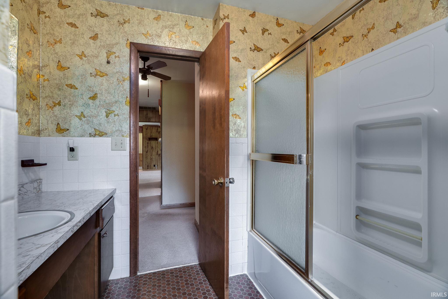
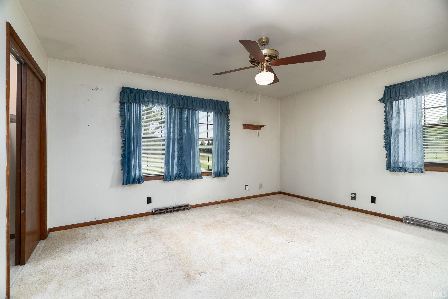
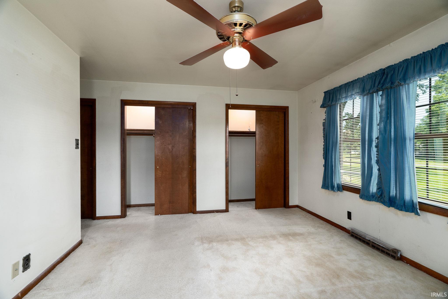
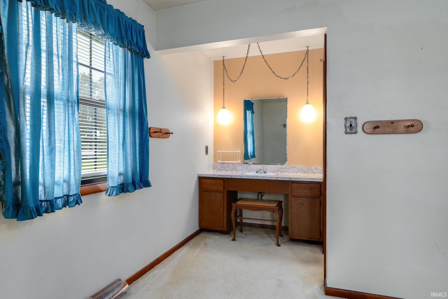
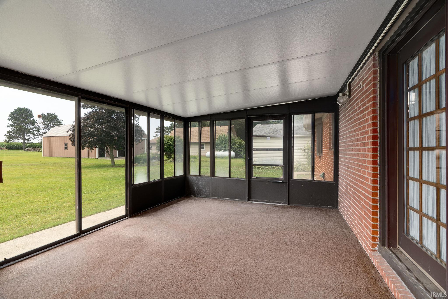
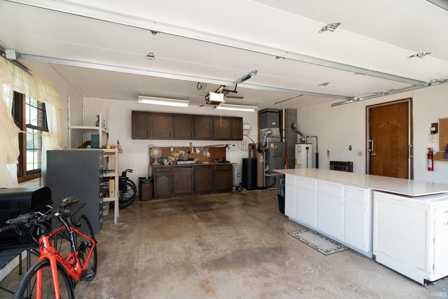
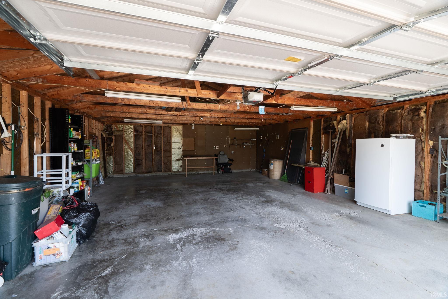
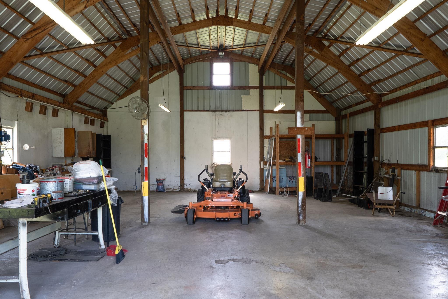
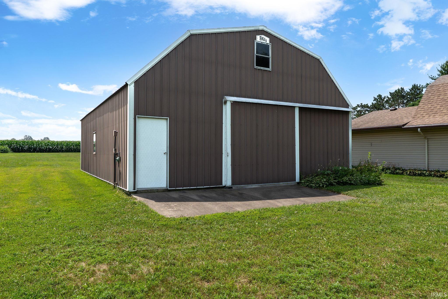
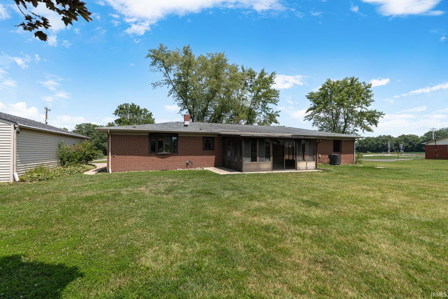
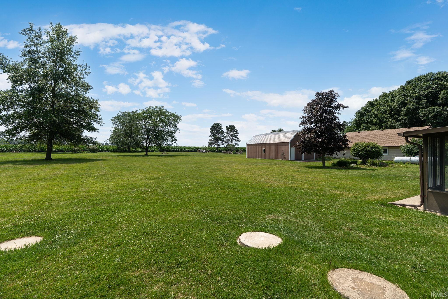
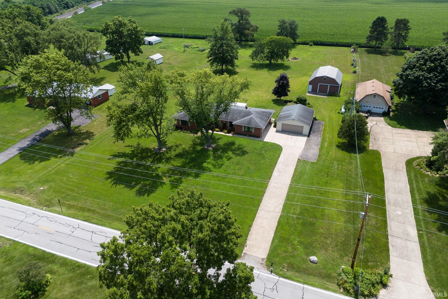
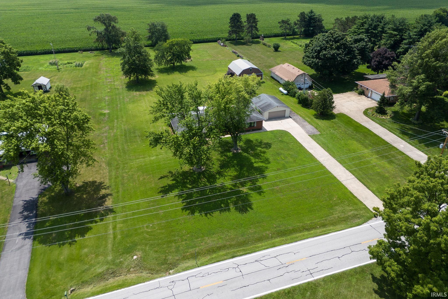
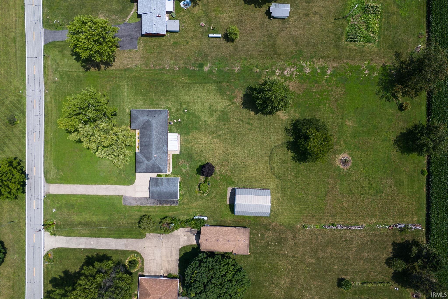
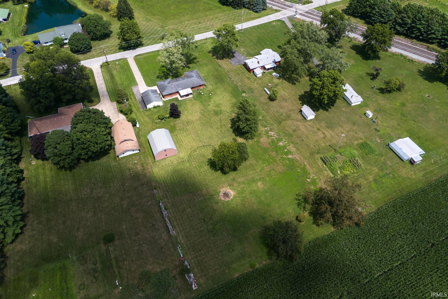
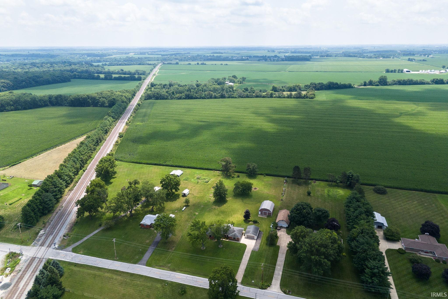
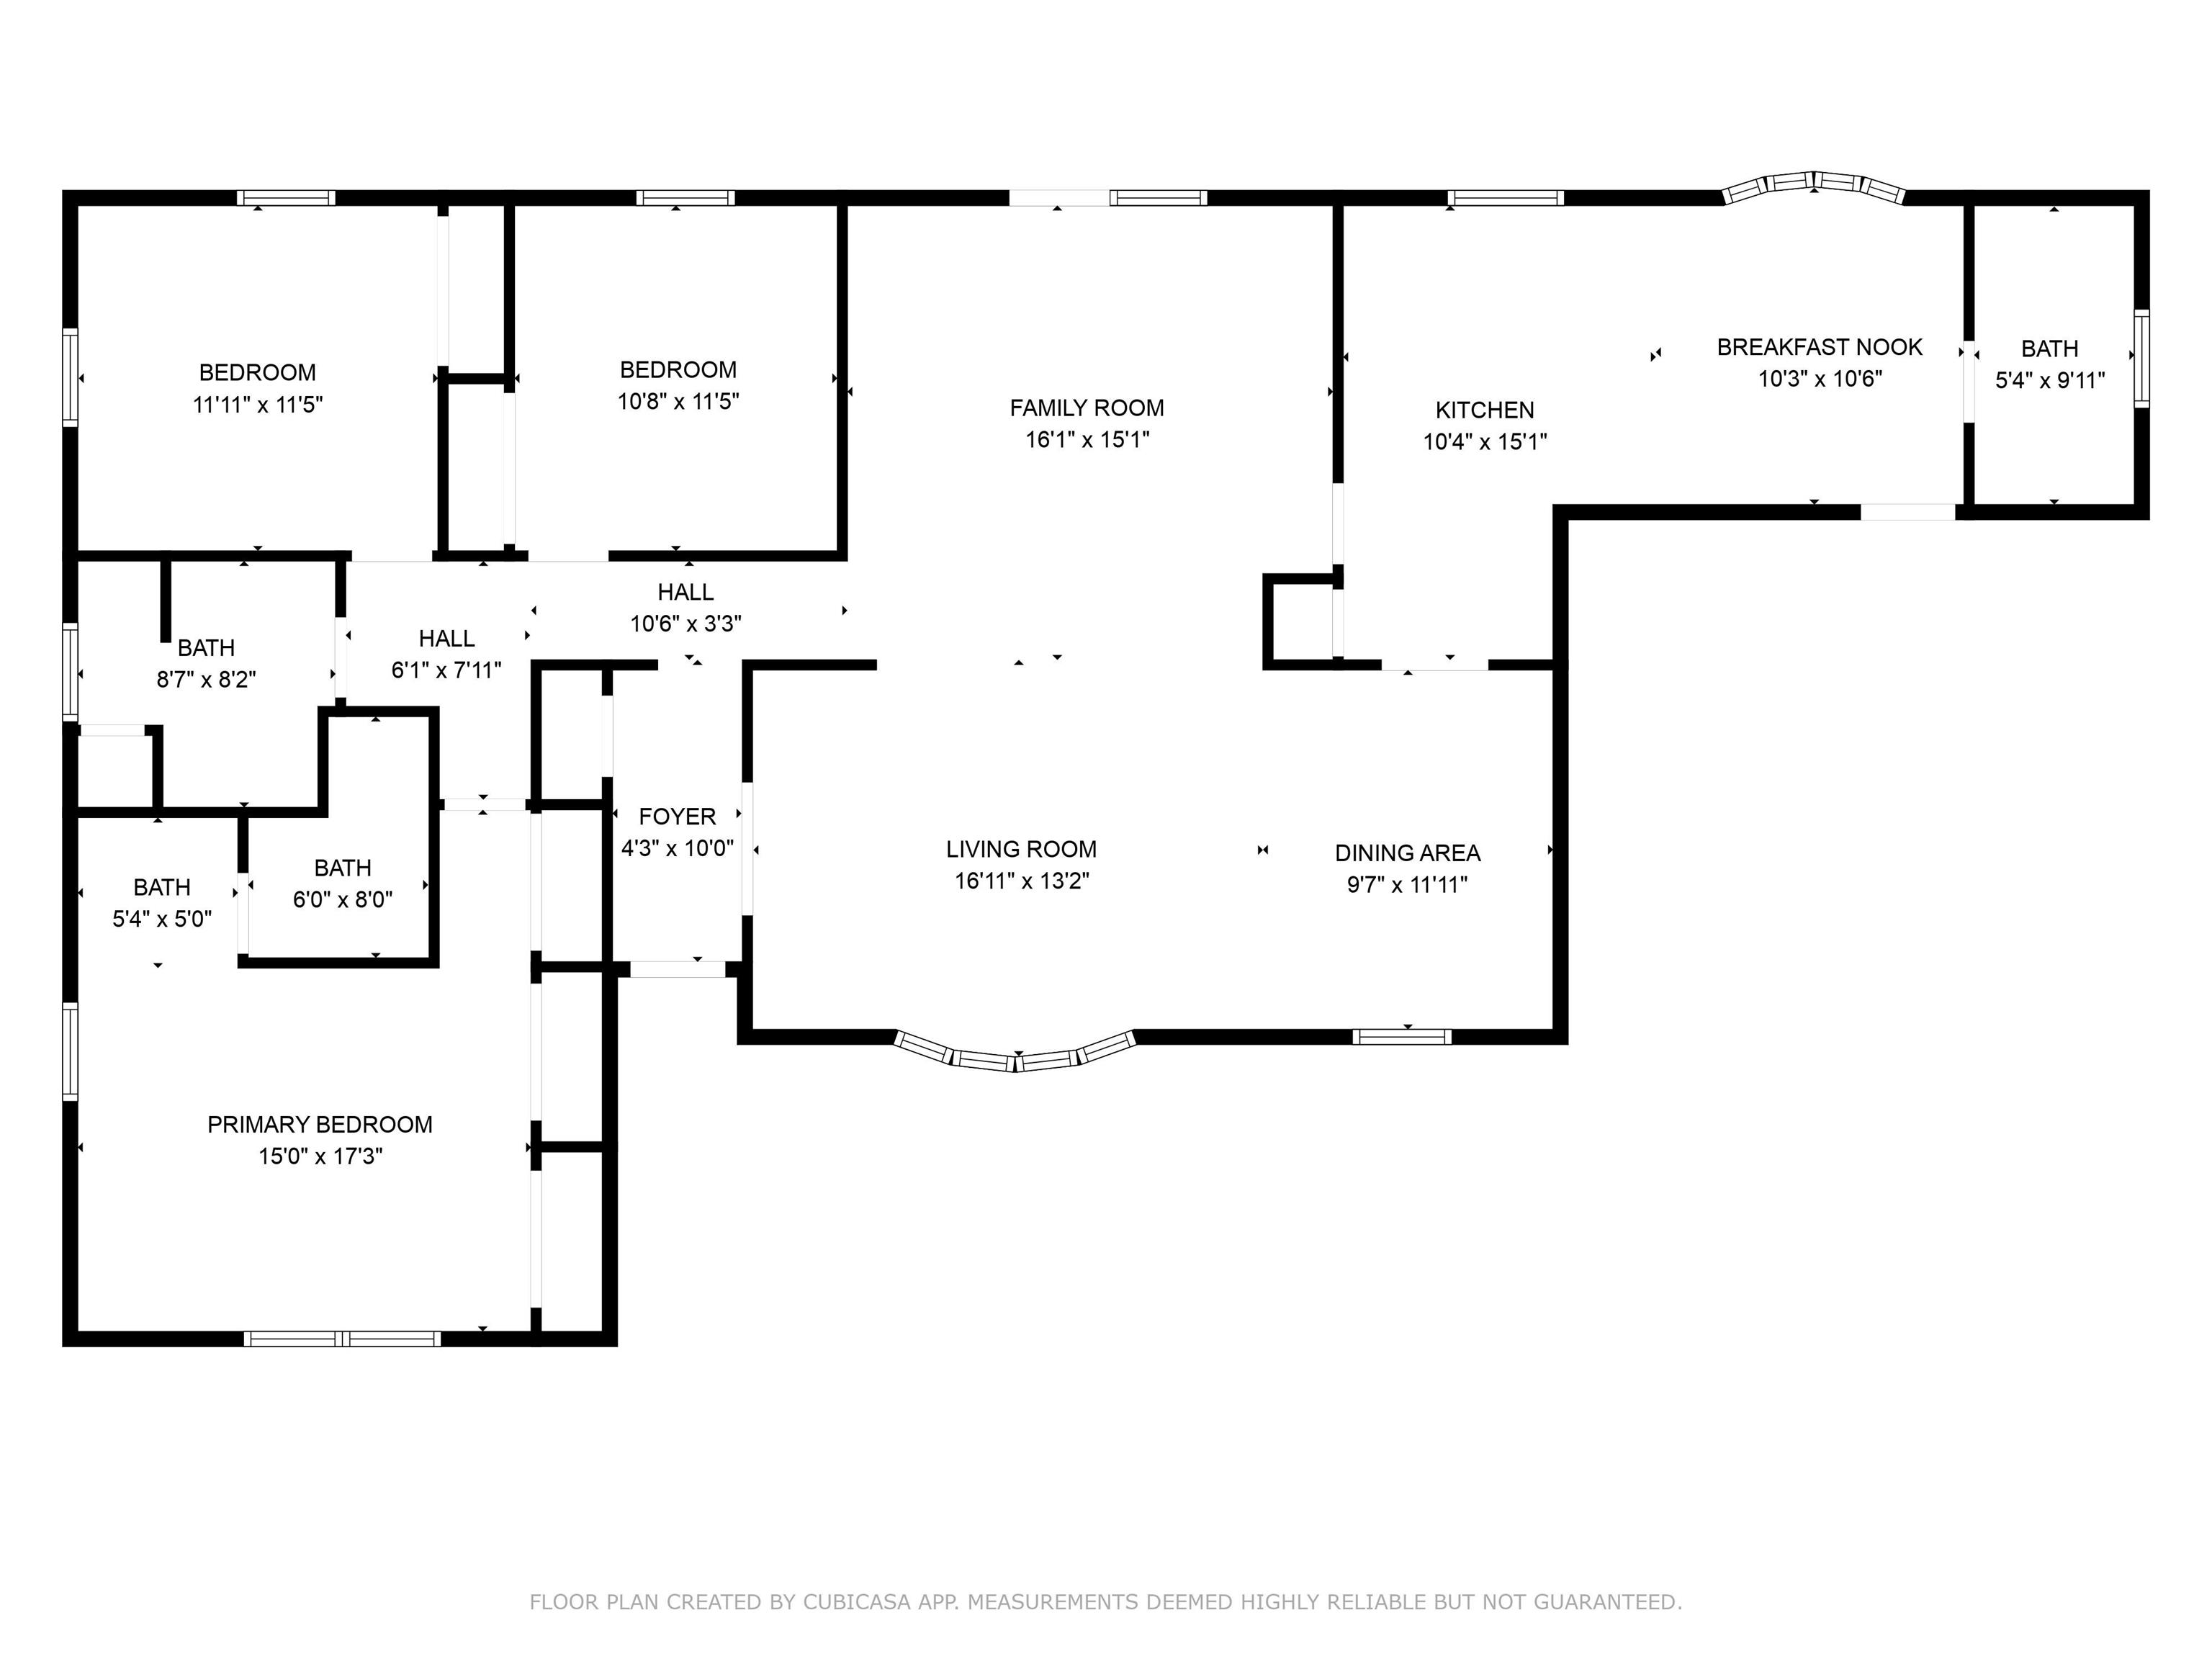
Ready for rural living just outside of Lafayette? This one-story, brick ranch is settled on nearly 2 acres of land, with no neighbors behind. It comes along with an attached two car garage (previously used a shop), a large 768 sqft detached garage, and a 1,200 sqft steel-sided pole barn with a concrete floor. Some updates to the home/property include: new refrigerator, new pressurized tank for the well pump system, updated extended finger draining towards the back for septic, new outdoor spickets, and a new garage door for the attached garage. Haley Home Security System can be transferred to new owner. Lots of potential to update, and make this home yours. Inspections are welcomed, but property is being sold as-is.

3
beds

3
baths

1,873 Sq.Ft. LIVING AREA

1.86 Acres lot

Donovan Struthers

Donovan Struthers

Features & Amenities

Interior

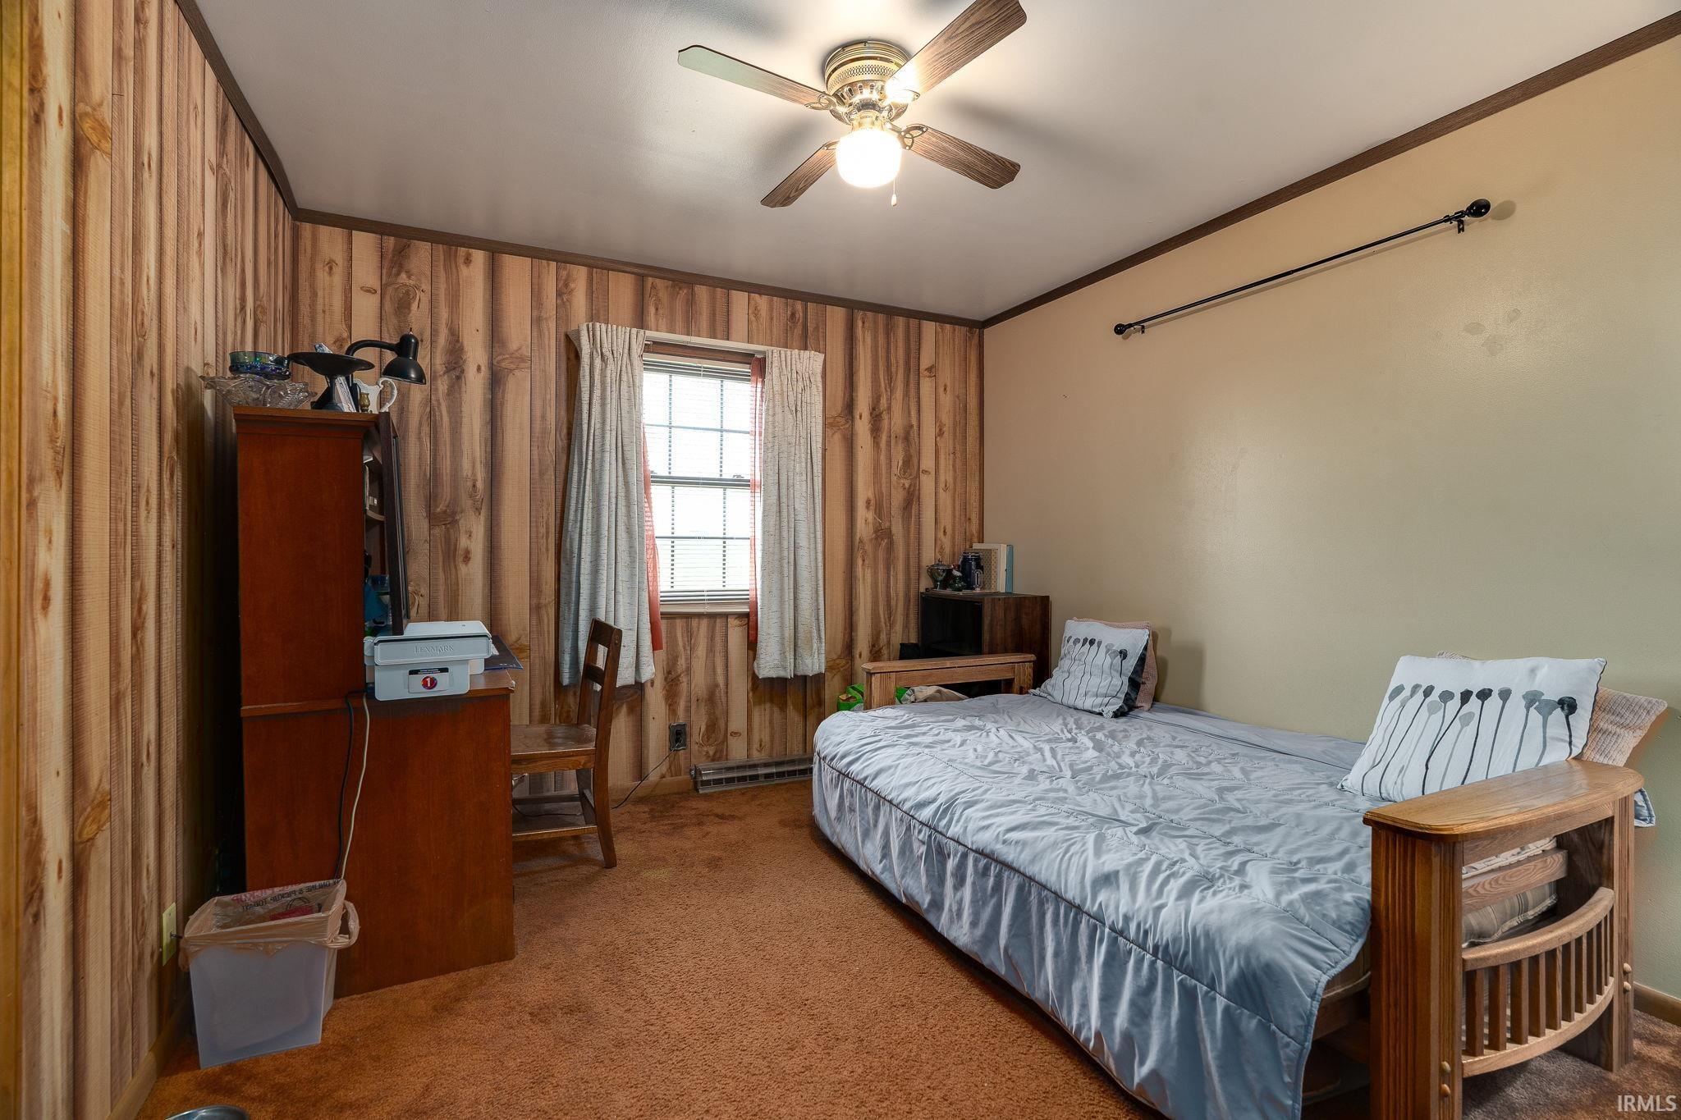
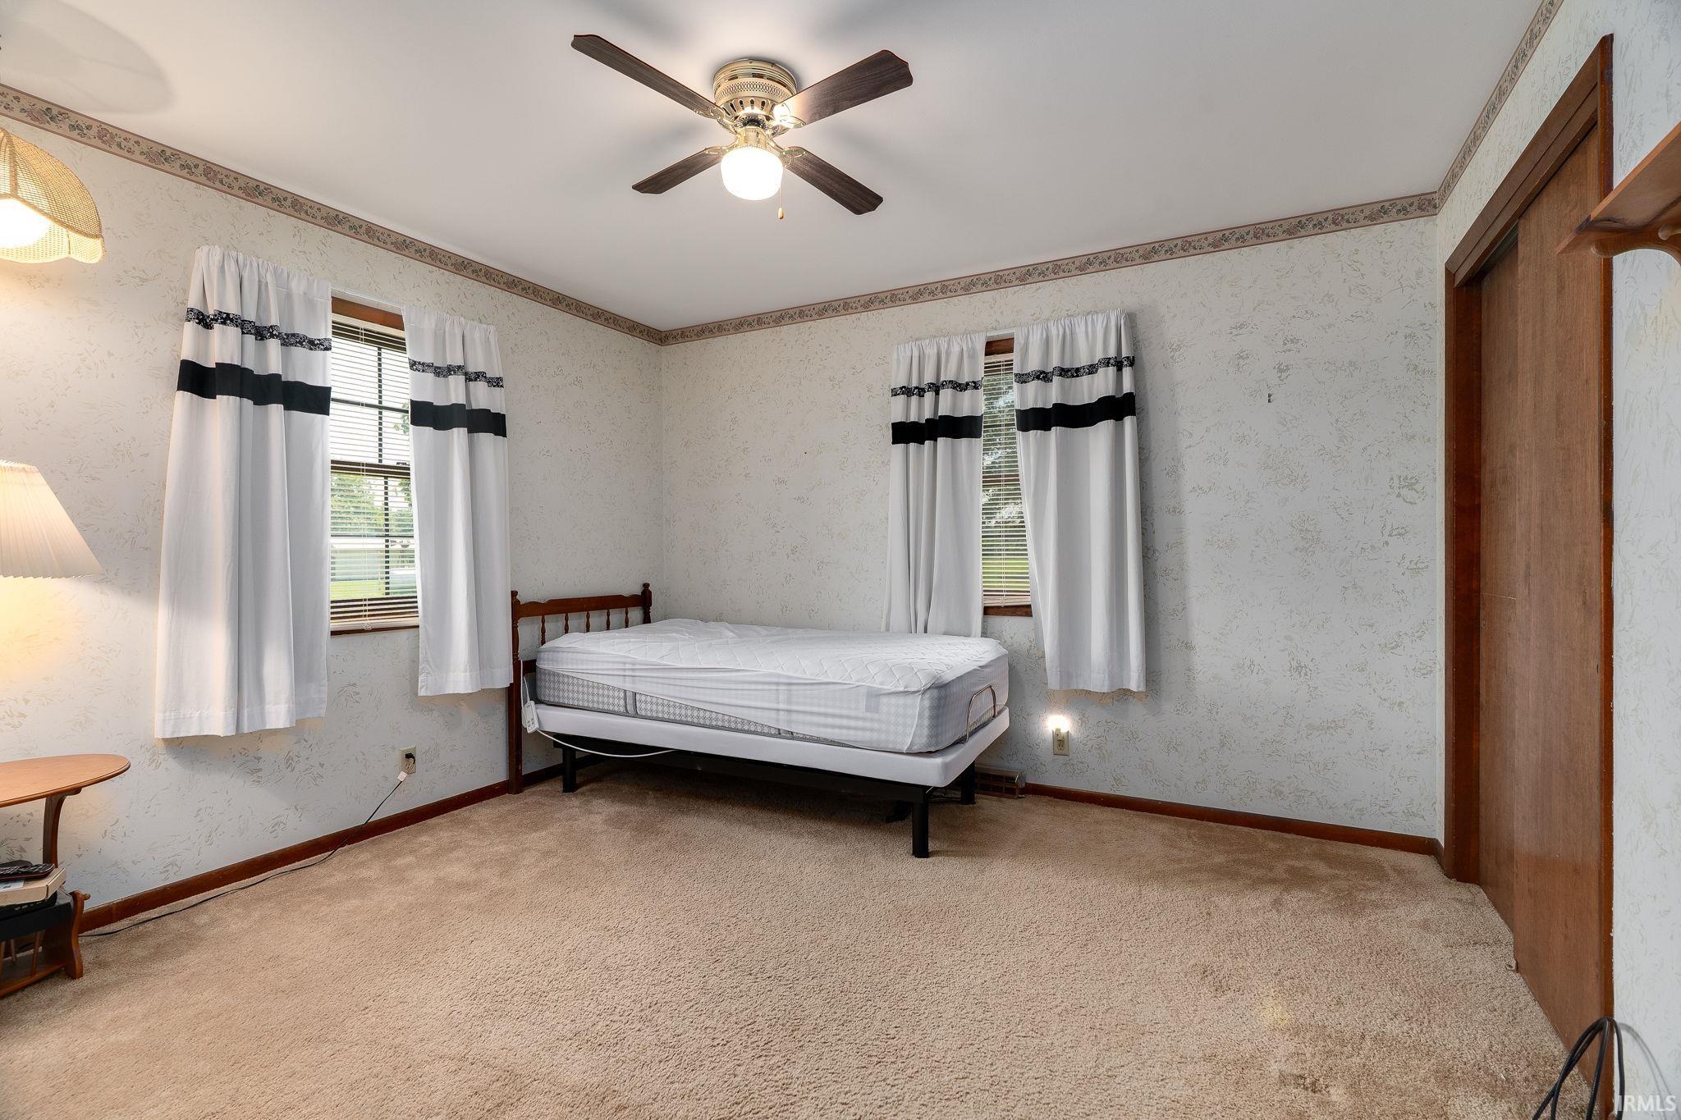
  • total bedrooms3
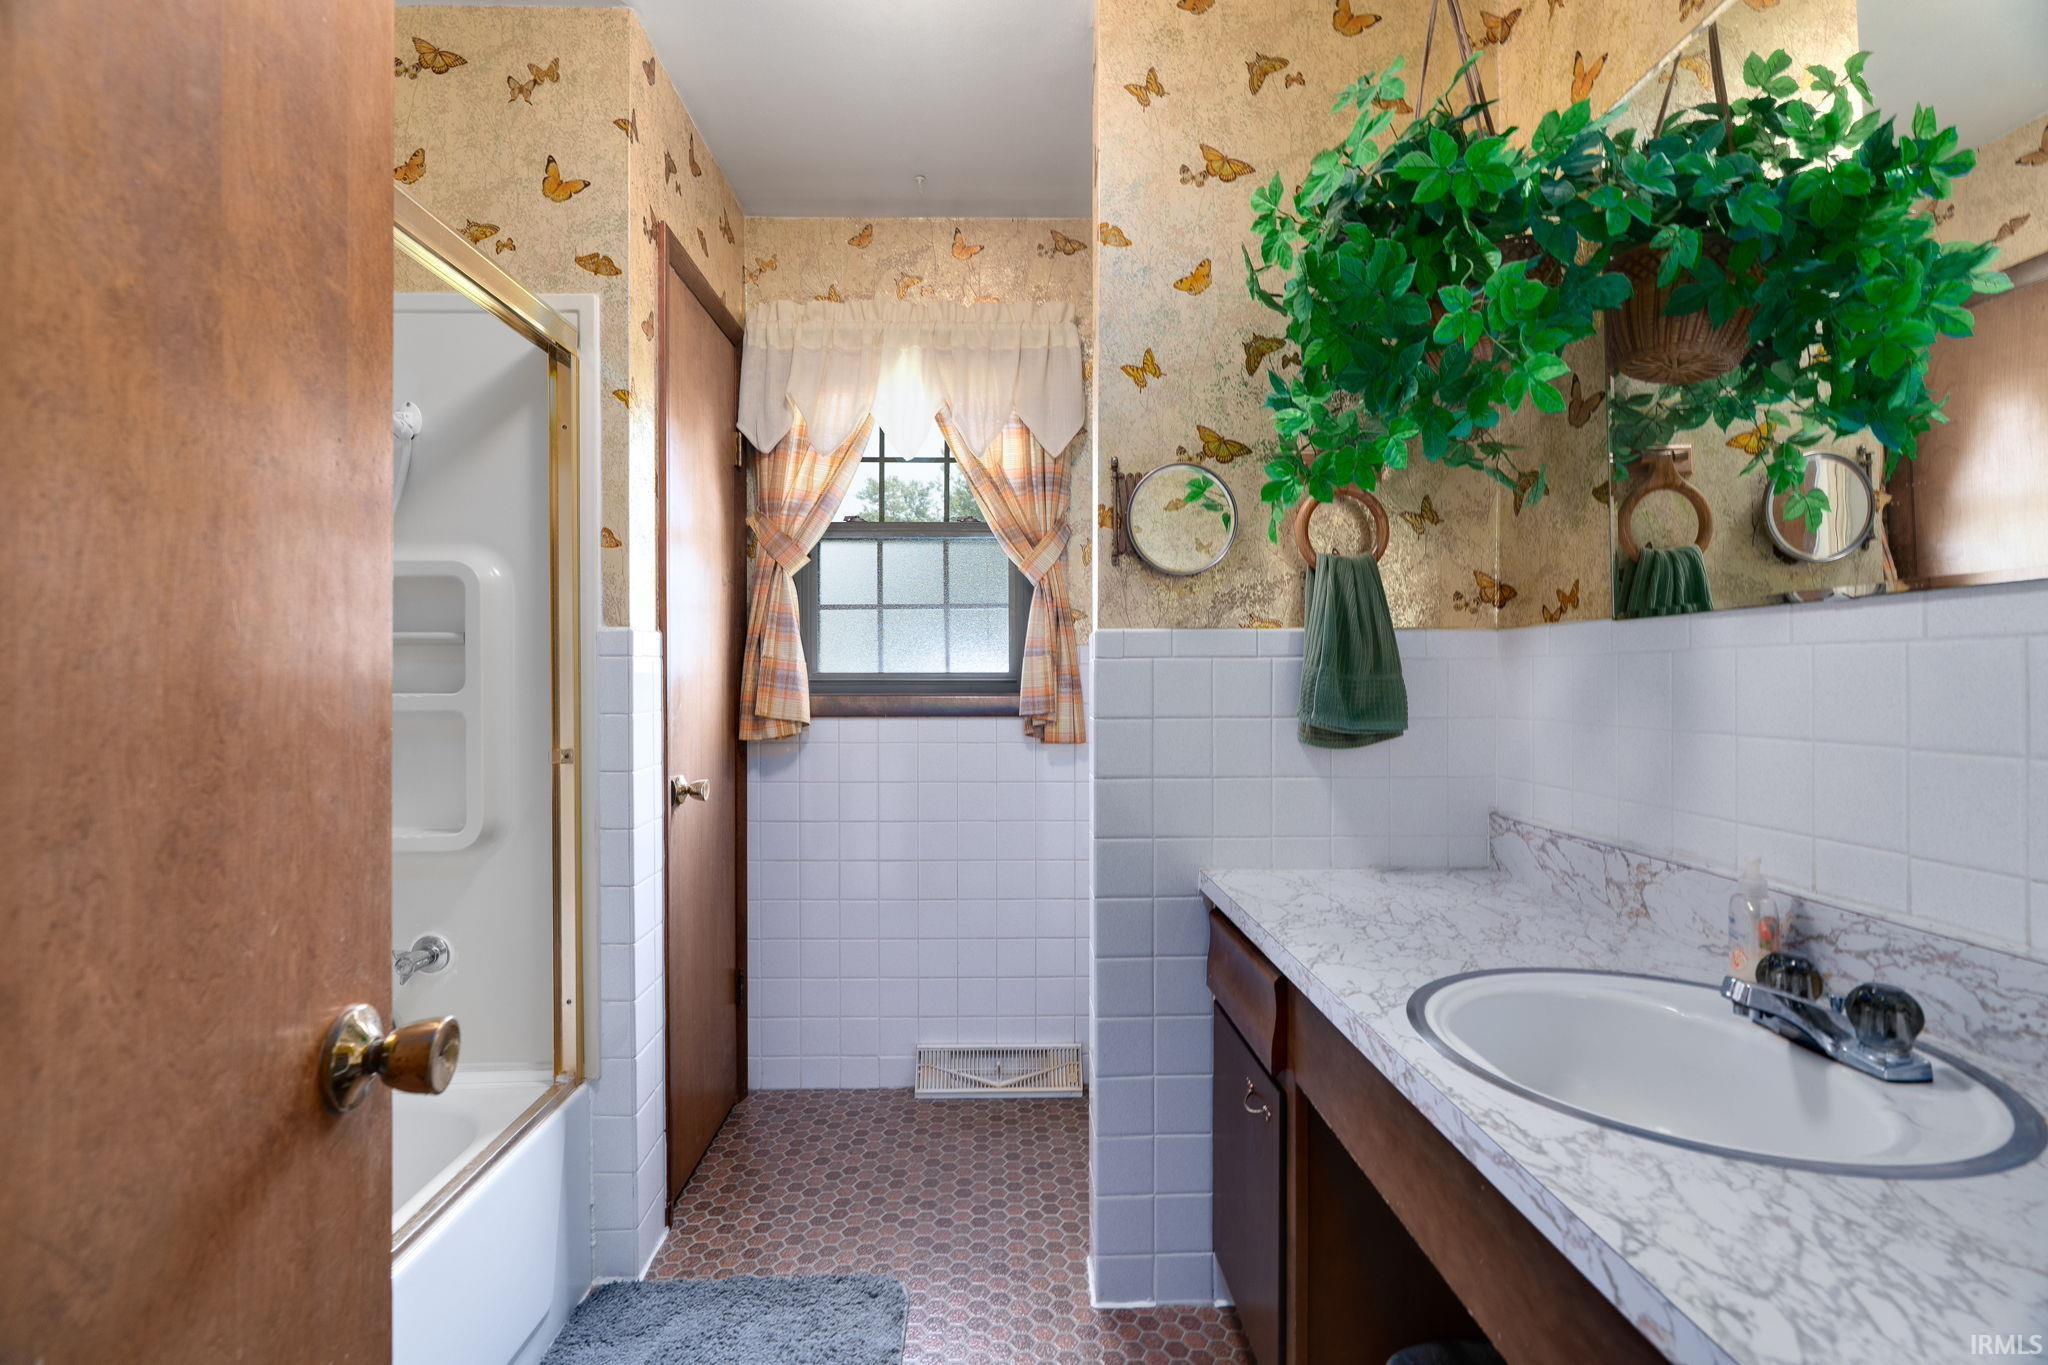
  • Total bathrooms3
  • full bathrooms2
  • half bathroom1
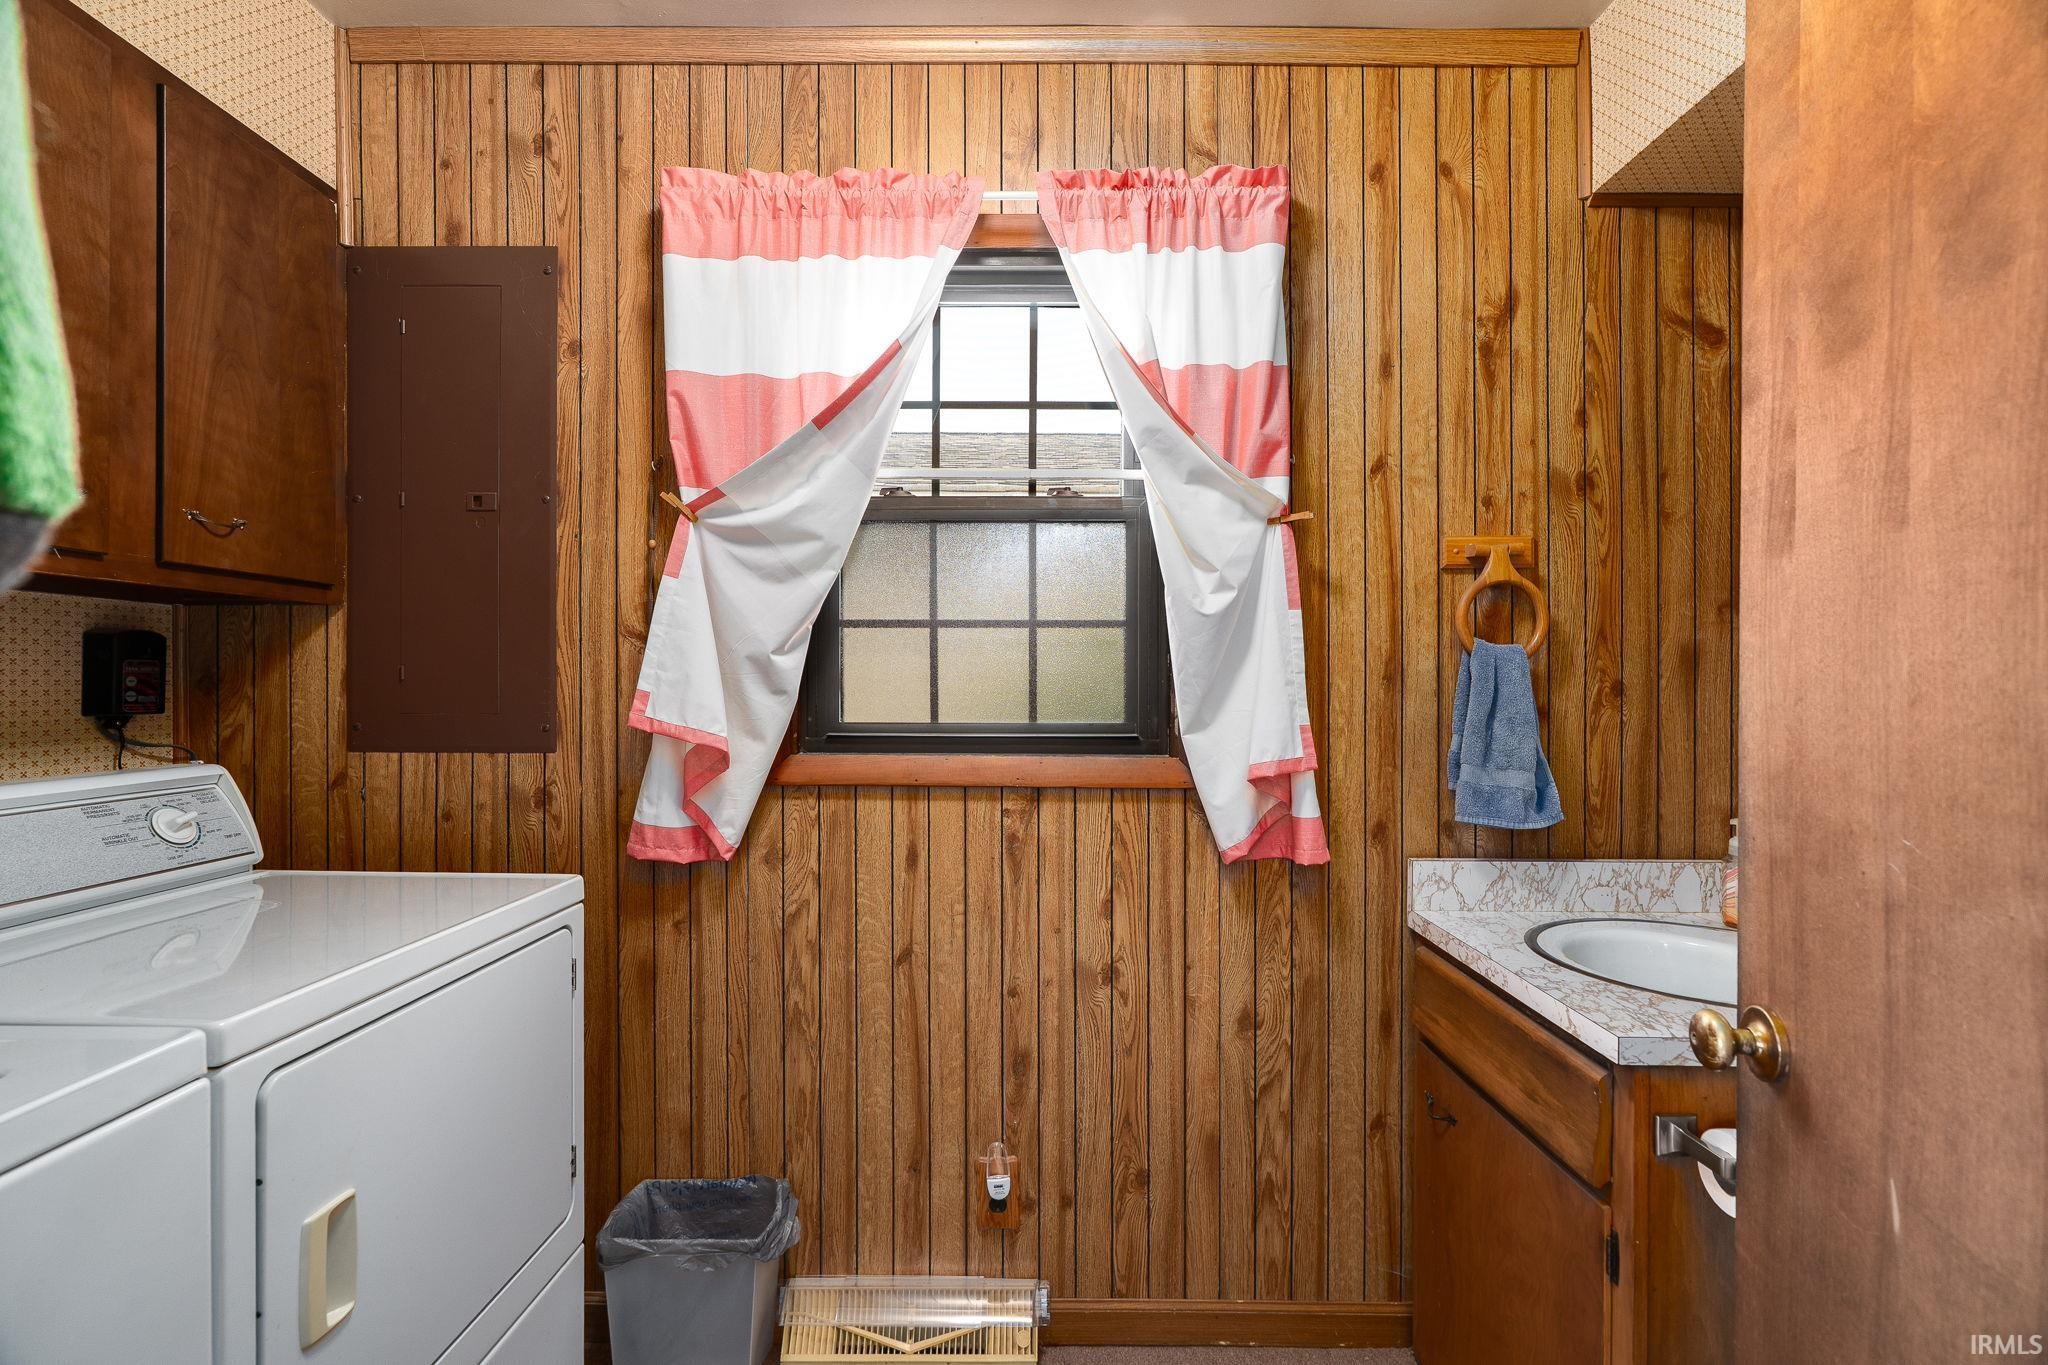
  • Laundry room Electric Dryer Hookup, Main Level
  • Flooring Carpet
  • Fireplace None
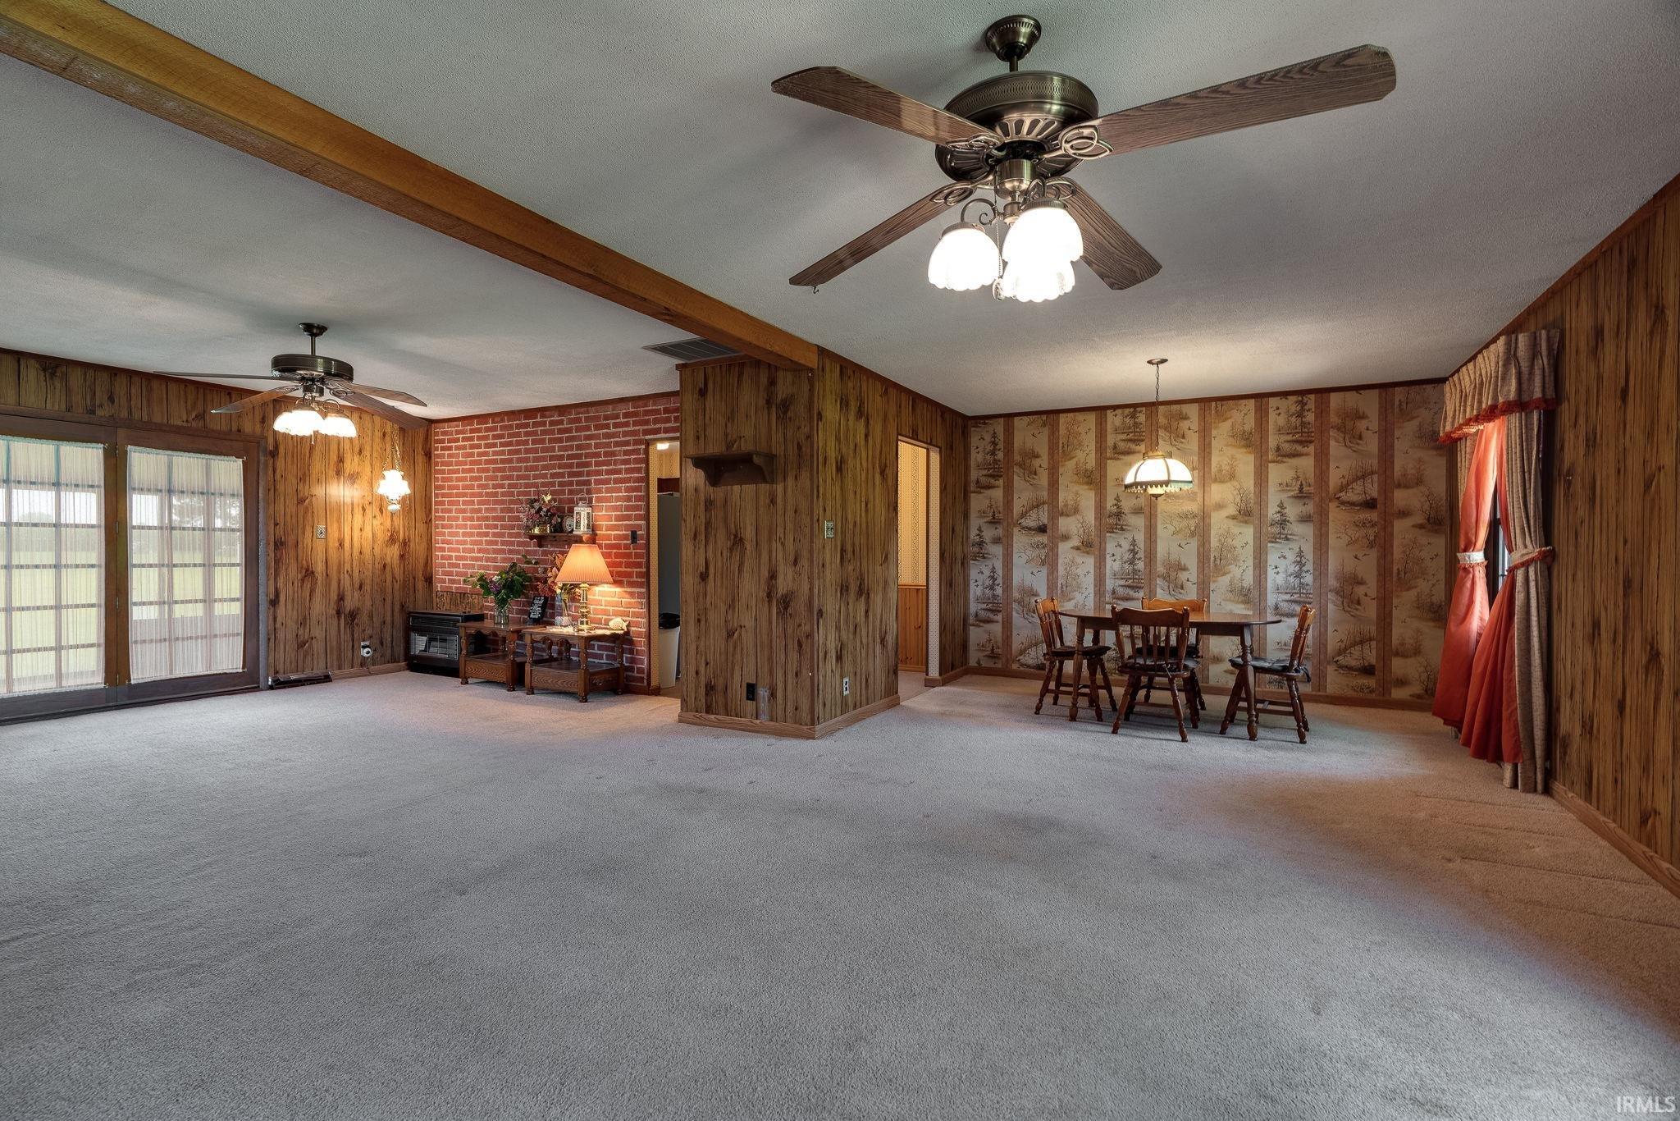
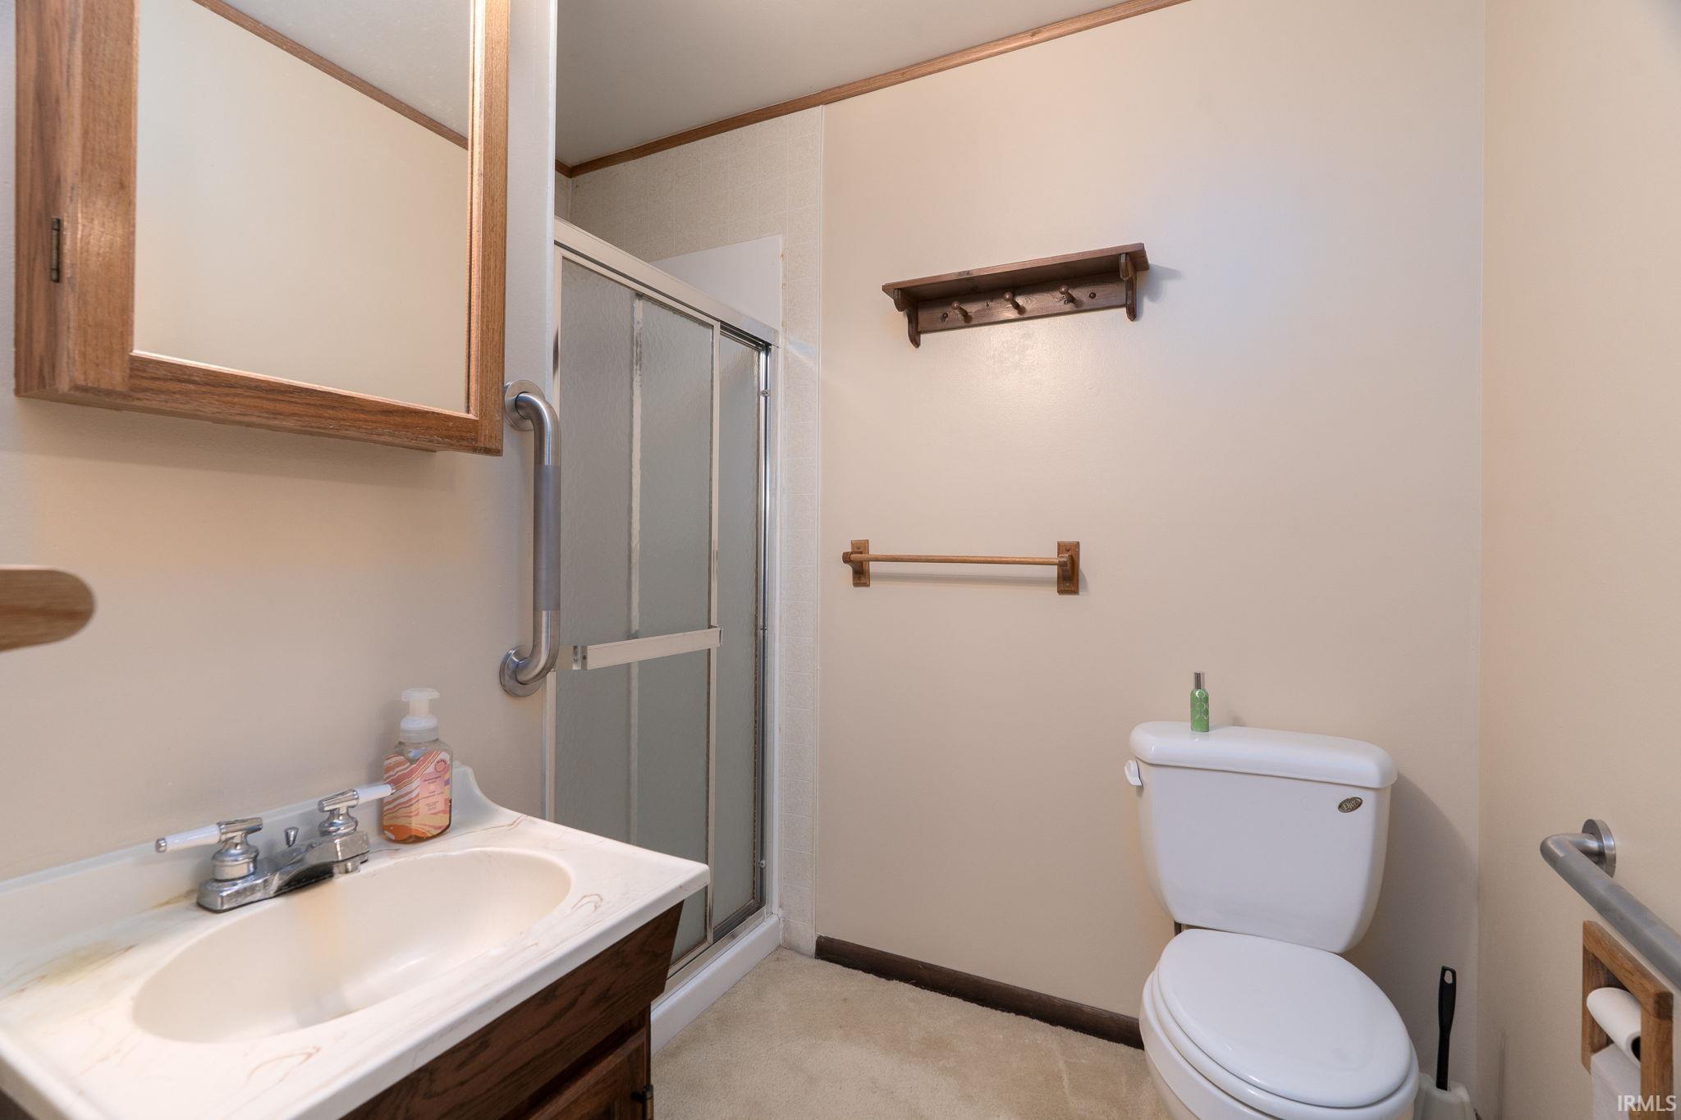
  • other interior Features 1st Bdrm En Suite, Alarm System-Security, Ceiling Fan(s), Countertops-Laminate, Detector-Smoke, Eat-in Kitchen, Range/Oven Hook Up Elec, Storm Doors, Stand Up Shower, Tub/Shower Combination, Garage-Heated, Great Room

Area & Lot

  • Status Sold
  • Date Sold August 26, 2025
  • Living Area1,873 Sq.Ft.
  • Total Area1,873 Sq.Ft.
  • Lot Area1.86 Acres
  • MLS® ID202529132
  • TypeResidential
  • YEAR BUILT1969
  • NeighborhoodShadeland
  • Architecture StylesRanch
  • Elementary SchoolMintonye
  • Middle SchoolSouthwestern
  • High SchoolMc Cutcheon
  • School DistrictTippecanoe School Corp.

Exterior

  • STORIES1
  • Garage Space2.0
  • water SourceWell
  • roofShingle
  • lot featuresLandscaped, 0-29999
  • parkingGarage Door Opener, Asphalt, Concrete
  • HEAT TYPEElectric, Propane, Forced Air, Propane Tank Rented
  • AIR CONDITIONINGCentral Air
  • sewerSeptic Tank

Financial

  • Sales Price$325,000
  • Real Estate Tax $849/yr
View Virtual Tour

Work with Rebecca

The right agent does more than facilitate a transaction. I anticipate, advocate, and deliver at every stage of the process. That is the standard I hold myself to, and it is the experience every client who works with me can expect.

Follow Us on Instagram