Leave a Message

Thank you for your message. I will be in touch with you shortly.

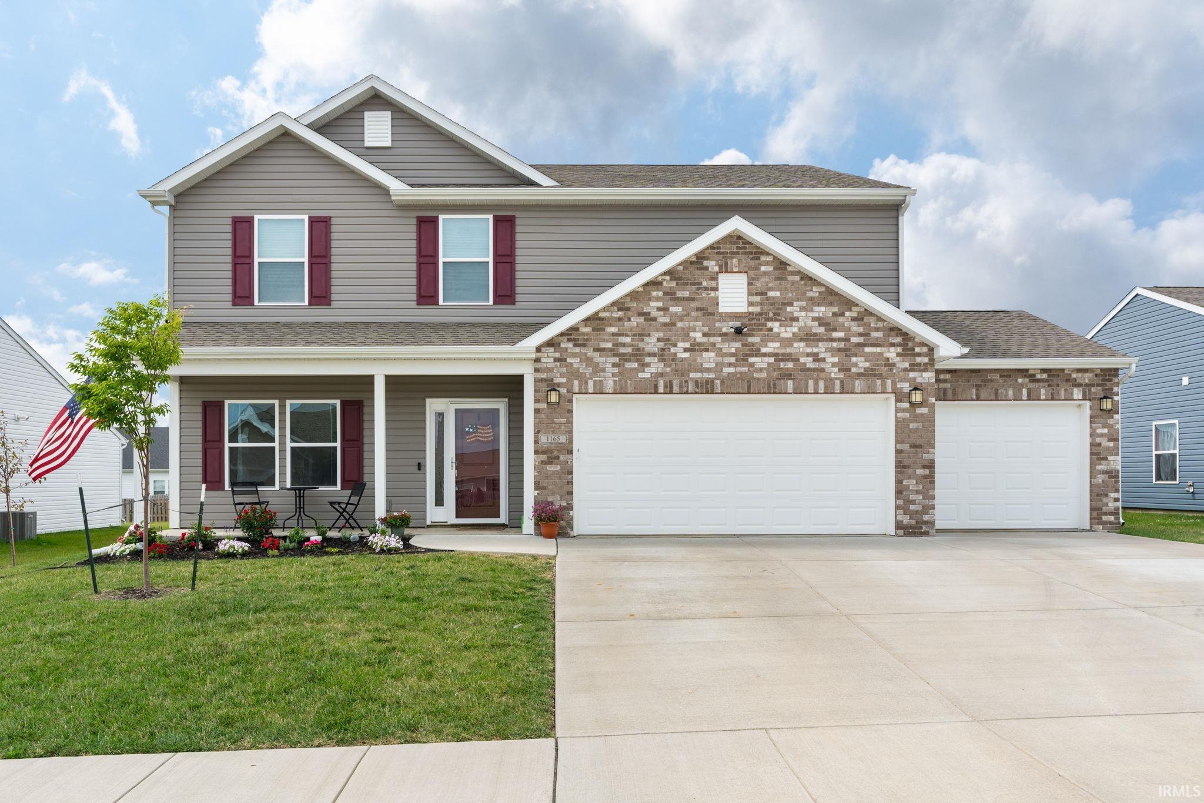
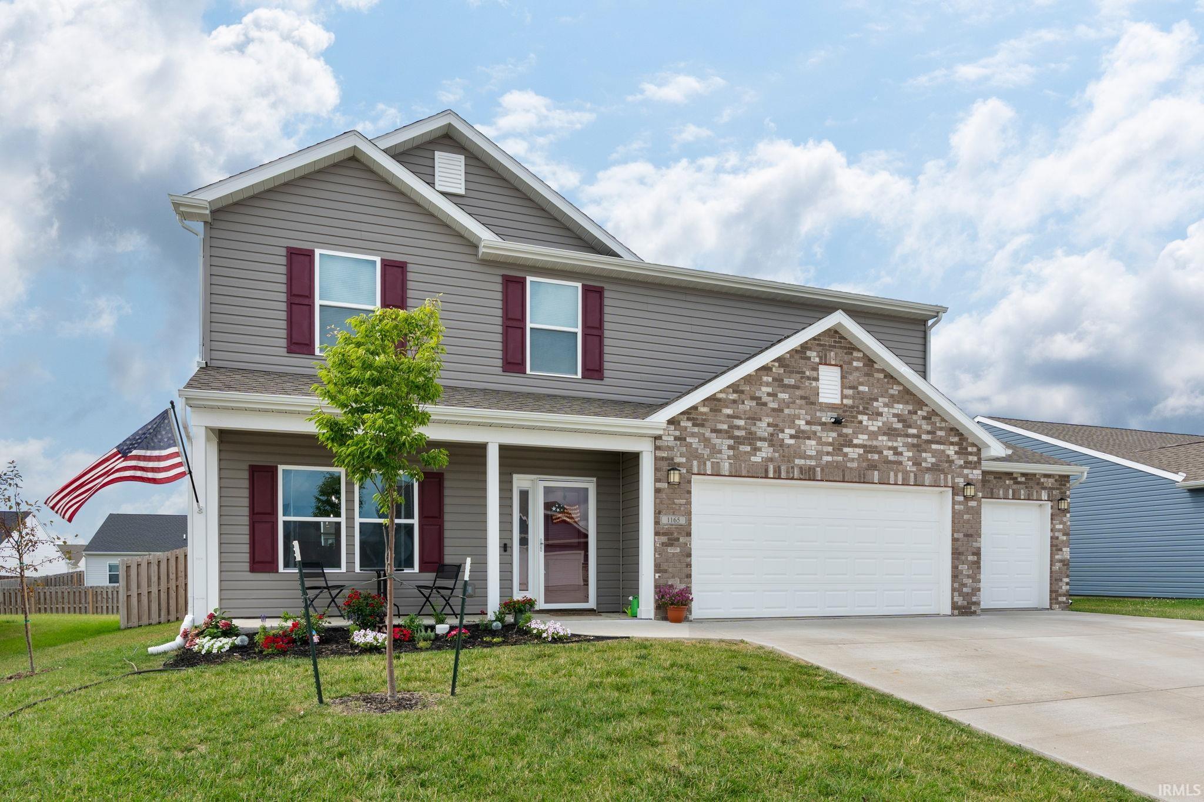
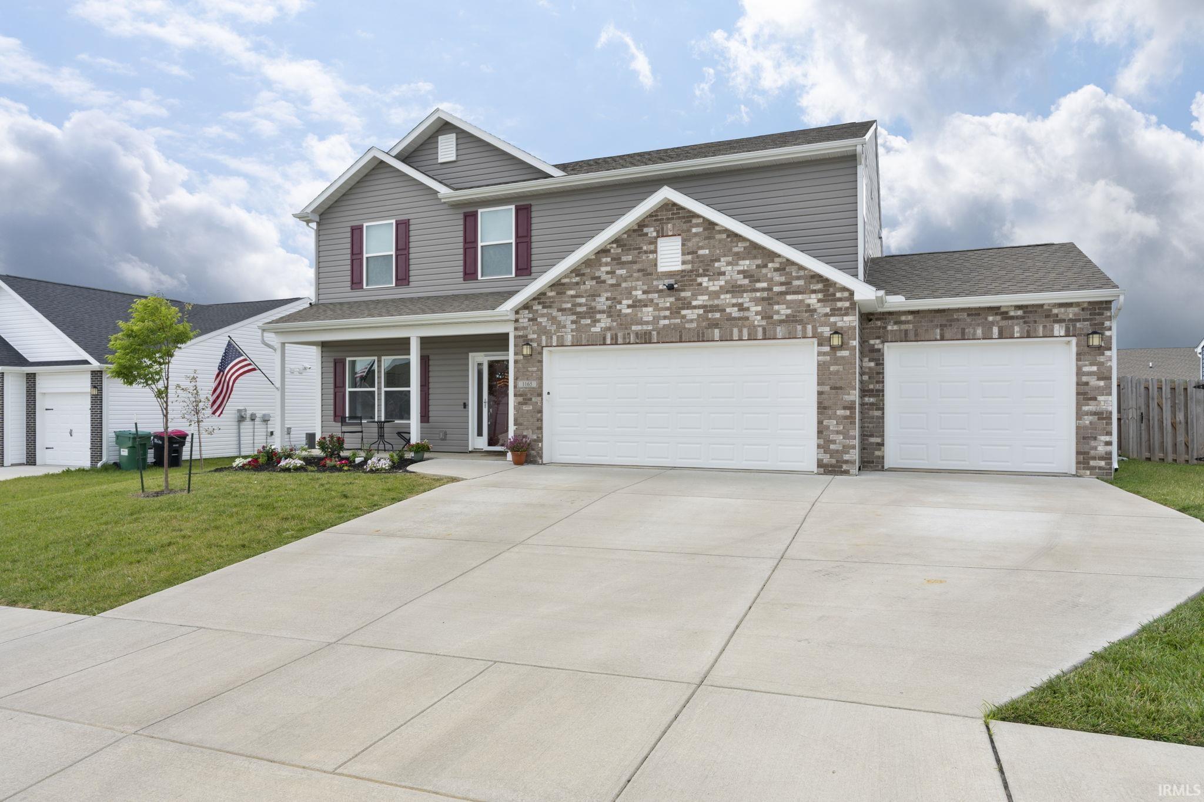
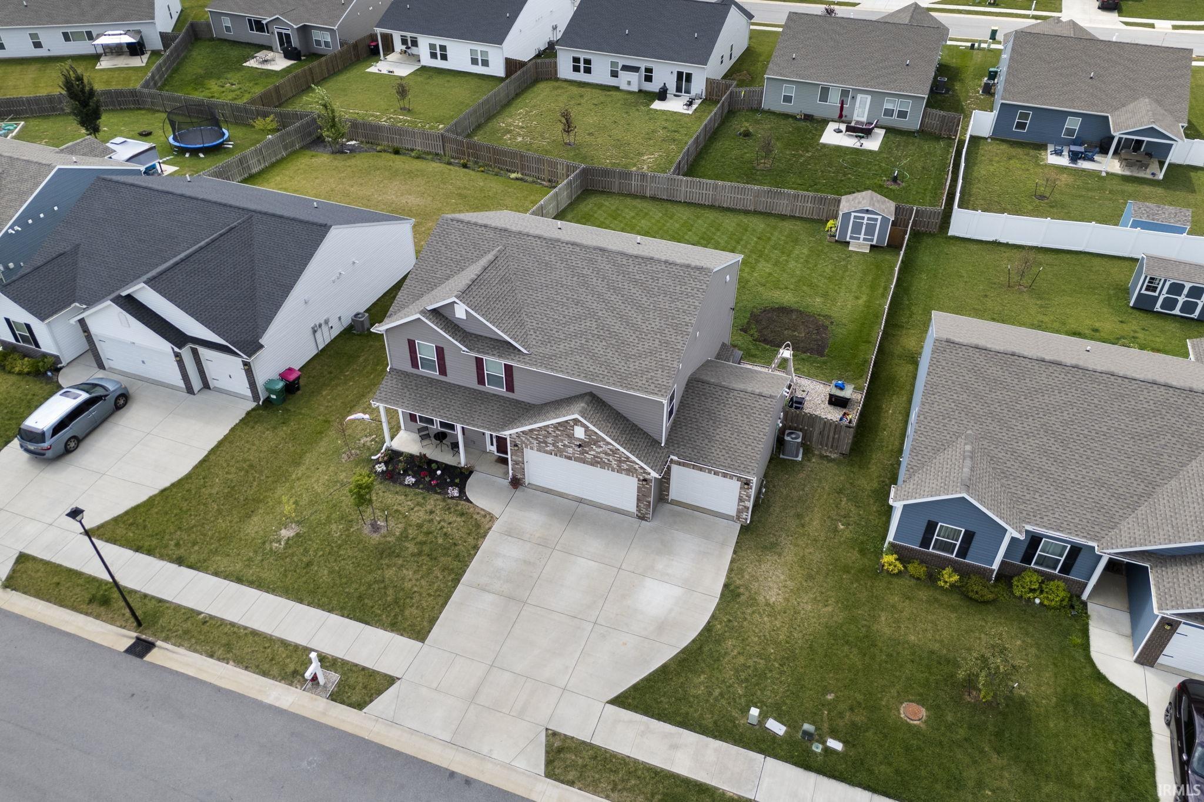
Two-story gray-and-brick home with burgundy shutters, a covered porch, and three-car garage.
1165 Groom Lane
1165 Groom Lane
1165 Groom Lane
1165 Groom Lane
1165 Groom Lane
1165 Groom Lane
1165 Groom Lane
1165 Groom Lane
1165 Groom Lane
1165 Groom Lane
1165 Groom Lane
1165 Groom Lane
1165 Groom Lane
1165 Groom Lane
1165 Groom Lane
1165 Groom Lane
1165 Groom Lane
1165 Groom Lane
1165 Groom Lane
1165 Groom Lane
1165 Groom Lane
1165 Groom Lane
1165 Groom Lane
1165 Groom Lane
1165 Groom Lane
1165 Groom Lane
1165 Groom Lane
1165 Groom Lane
1165 Groom Lane
1165 Groom Lane
1165 Groom Lane
1165 Groom Lane
1165 Groom Lane
1165 Groom Lane
1165 Groom Lane
1165 Groom Lane
1165 Groom Lane
1165 Groom Lane
1165 Groom Lane
SEE ALL PHOTOS
Two-story gray-and-brick home with burgundy shutters, a covered porch, and three-car garage.
1165 Groom Lane
1165 Groom Lane
1165 Groom Lane
1165 Groom Lane
1165 Groom Lane
1165 Groom Lane
1165 Groom Lane
1165 Groom Lane
1165 Groom Lane
1165 Groom Lane
1165 Groom Lane
1165 Groom Lane
1165 Groom Lane
1165 Groom Lane
1165 Groom Lane
1165 Groom Lane
1165 Groom Lane
1165 Groom Lane
1165 Groom Lane
1165 Groom Lane
1165 Groom Lane
1165 Groom Lane
1165 Groom Lane
1165 Groom Lane
1165 Groom Lane
1165 Groom Lane
1165 Groom Lane
1165 Groom Lane
1165 Groom Lane
1165 Groom Lane
1165 Groom Lane
1165 Groom Lane
1165 Groom Lane
1165 Groom Lane
1165 Groom Lane
1165 Groom Lane
1165 Groom Lane
1165 Groom Lane
1165 Groom Lane
Active Under Contract

1165 Groom Lane

1165 Groom Lane, West Lafayette, IN 47906

$415,000
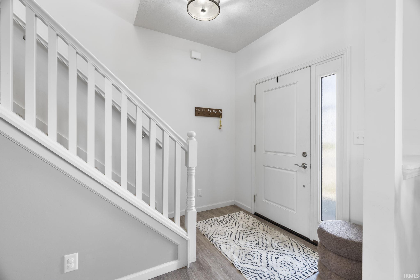
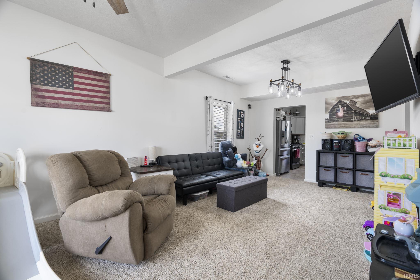
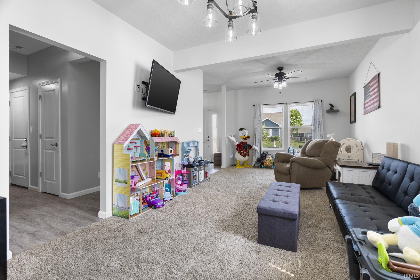
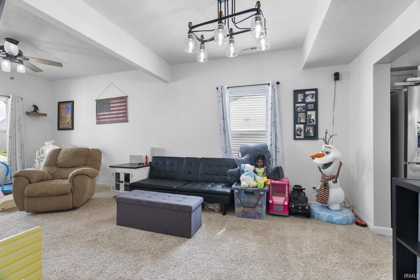
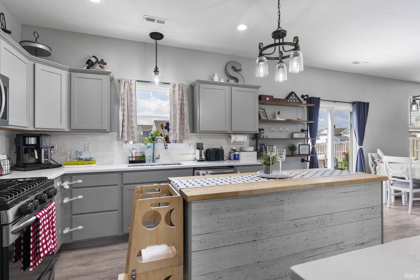
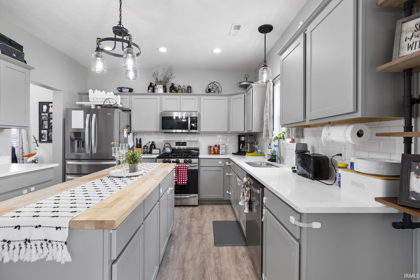
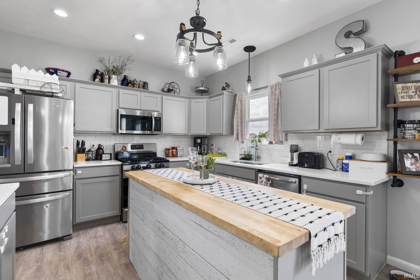
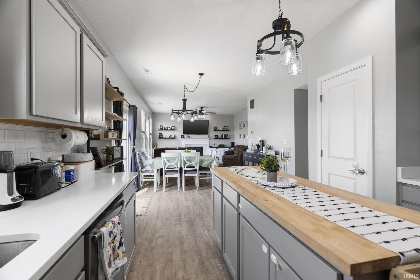
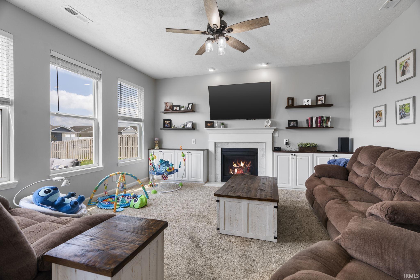
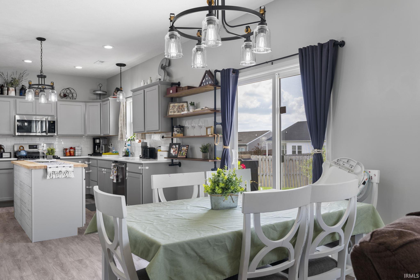
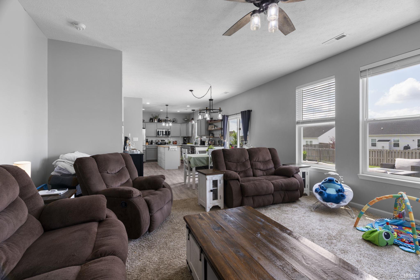
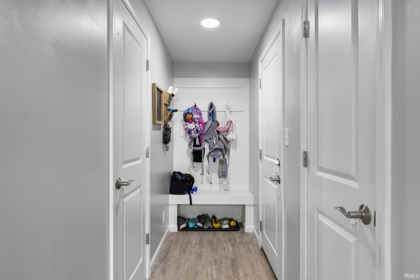
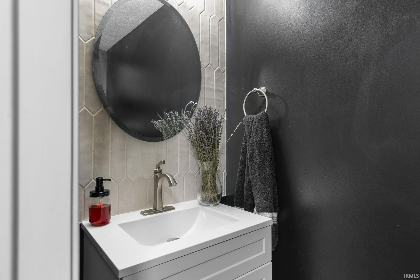
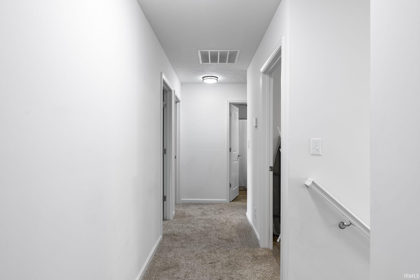
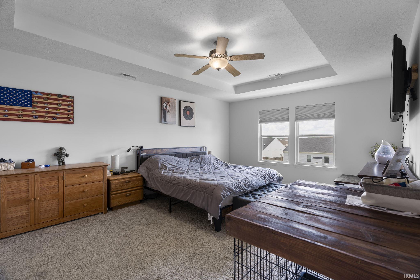
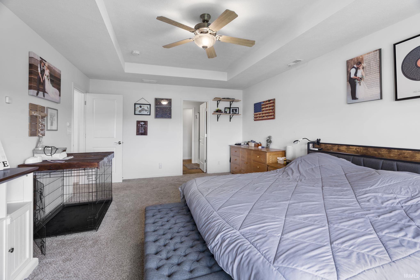
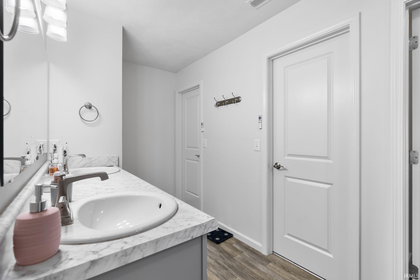
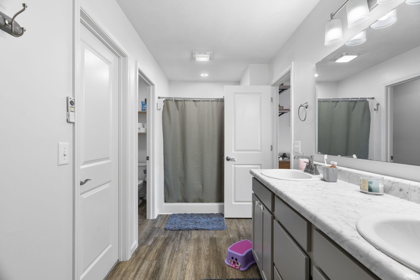
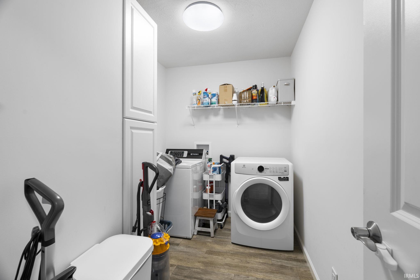
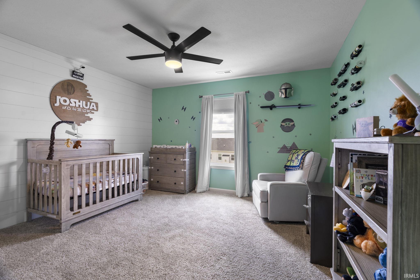
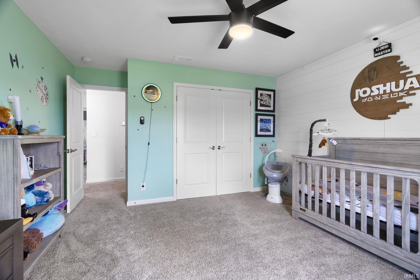
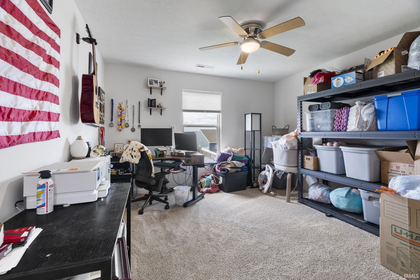
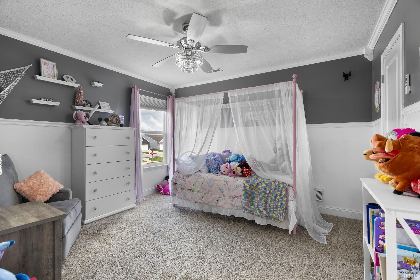
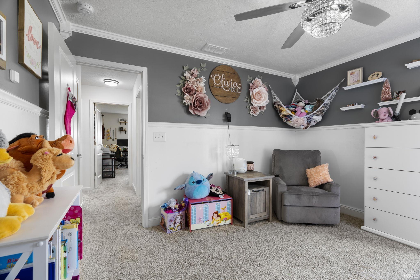
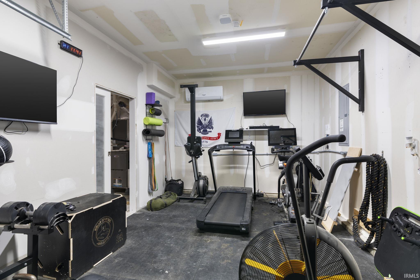
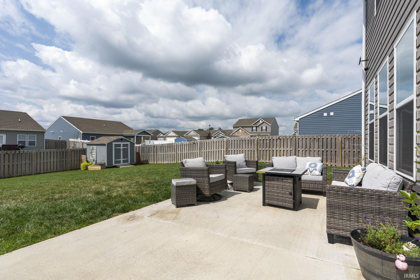
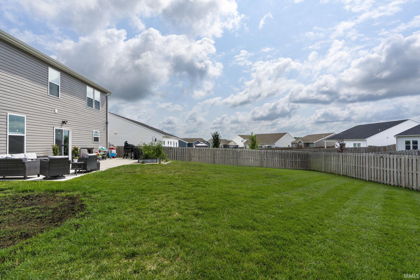
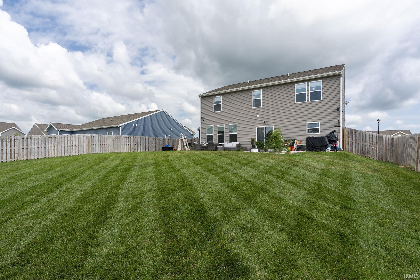
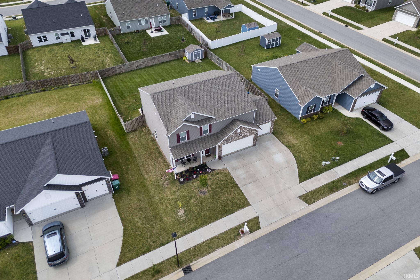
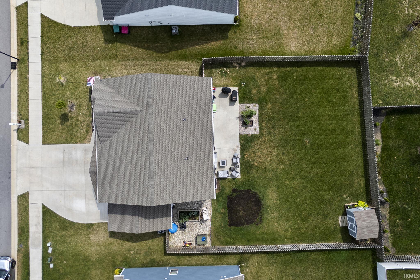
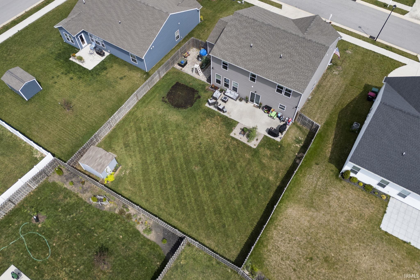
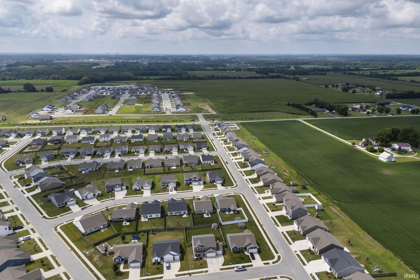
1165 Groom Lane is located on the outskirts of West Lafayette in the Fieldstone neighborhood. This two-story home offers just over 2,500 square feet of space, 4 bedrooms, and 2.5 bathrooms. The home features 2 living spaces, laundry on the 2nd floor where all bedrooms are located, and a 3rd car garage bay currently utilized as an in-home gym. This neighborhood is within minutes of Harrison high school, a 10 minute drive to West Lafayette amenities.

4
beds

3
baths

2,509 Sq.Ft. LIVING AREA

10,018.8 Sq.Ft. lot

Jessica LaMar

Jessica LaMar

Features & Amenities

Interior

  • total bedrooms4
  • Total bathrooms3
  • full bathrooms2
  • half bathroom1
  • Laundry room Upper Level
  • Flooring Carpet, Laminate
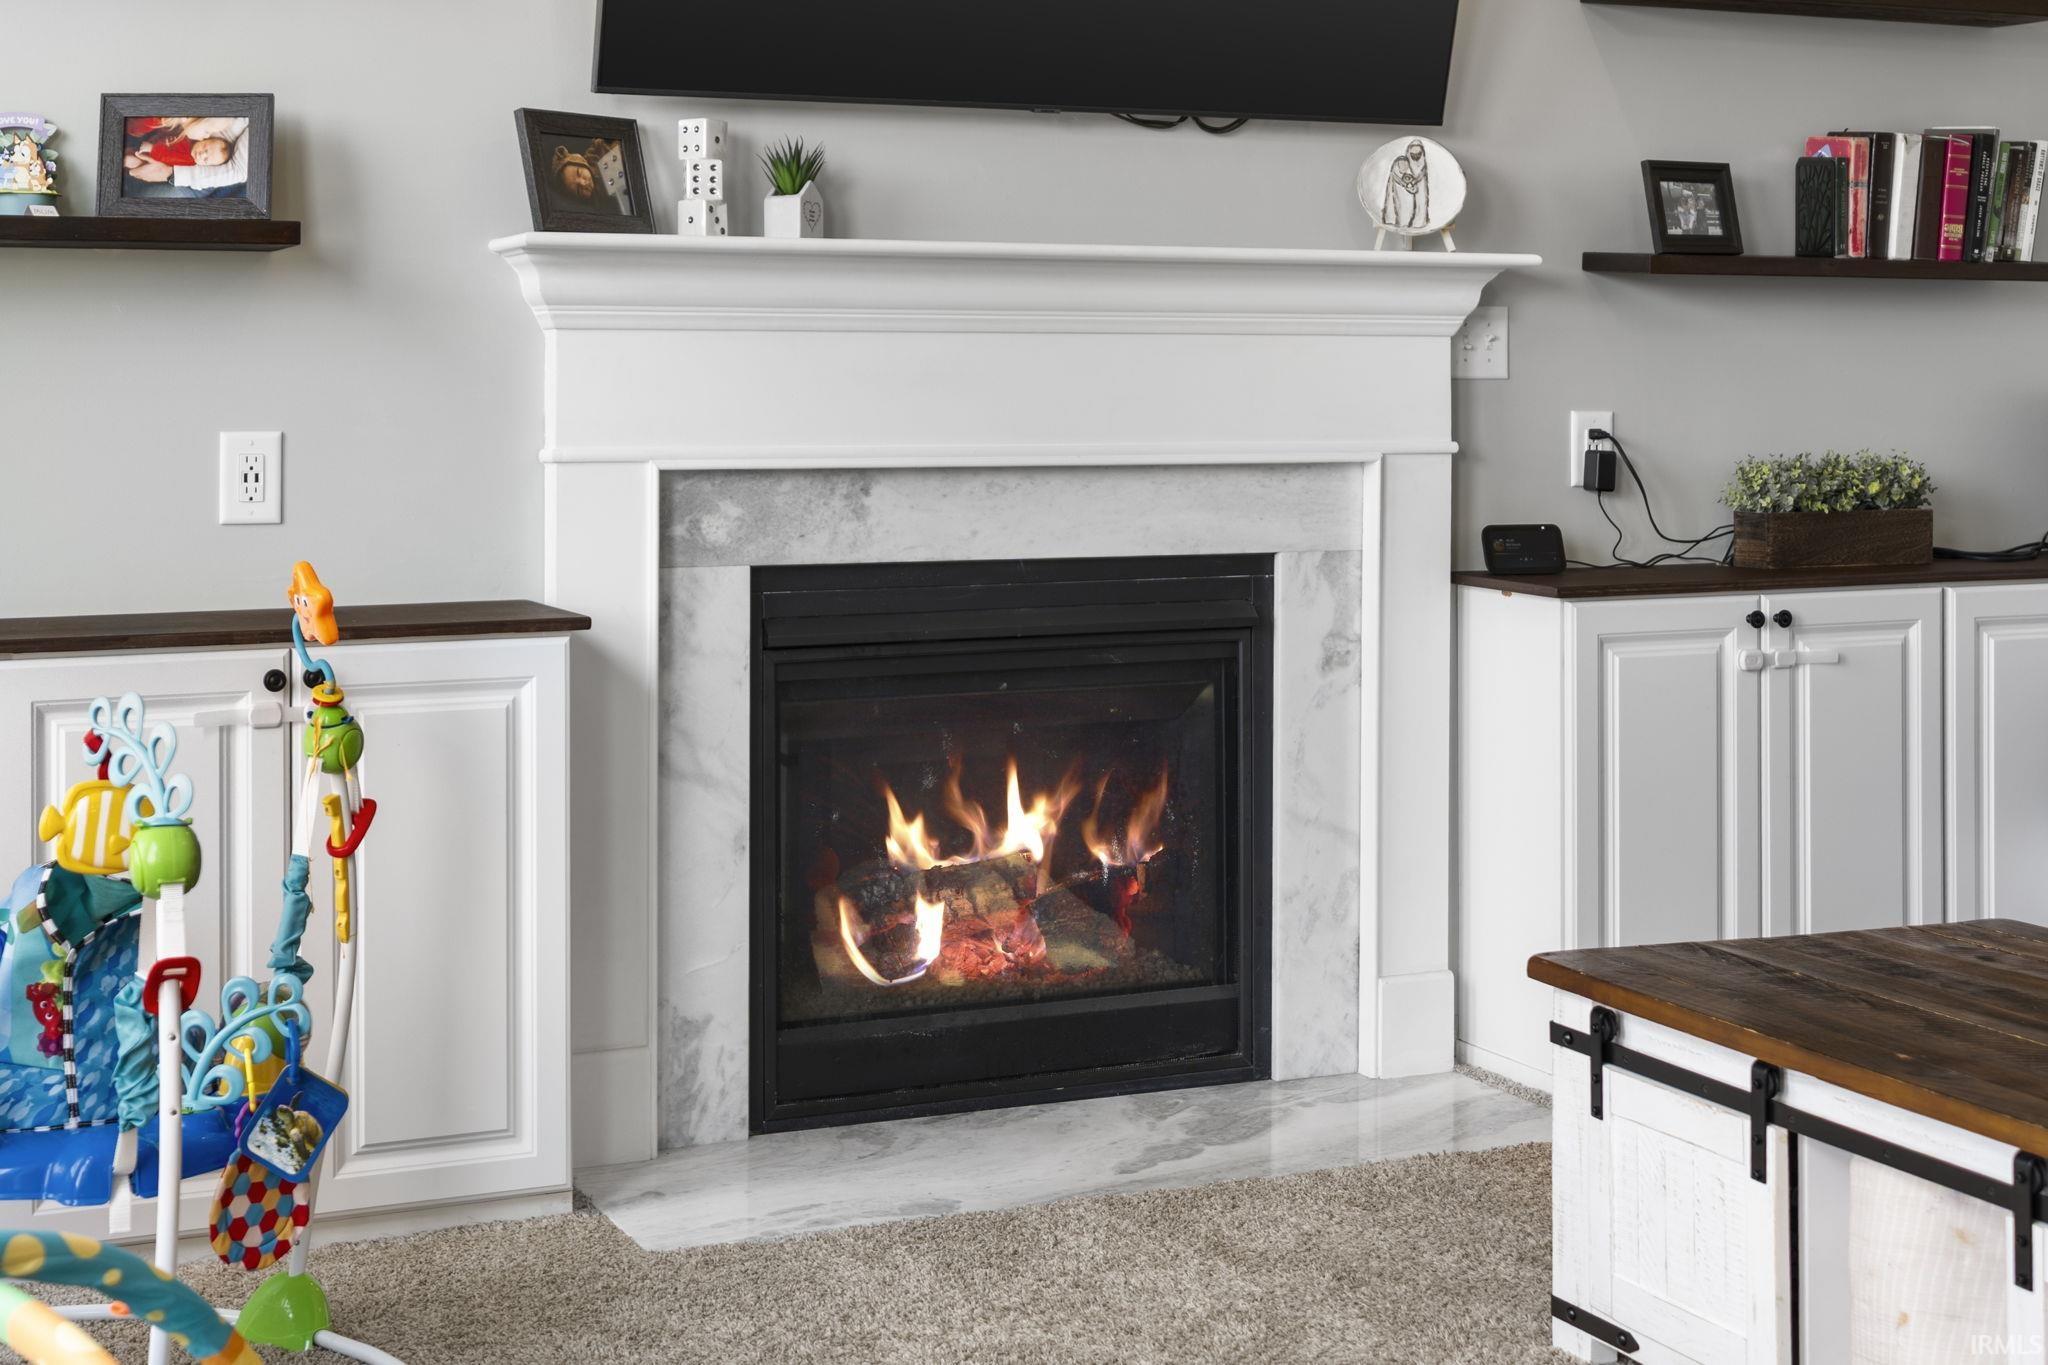
  • Fireplace Living/Great Rm, Gas Log
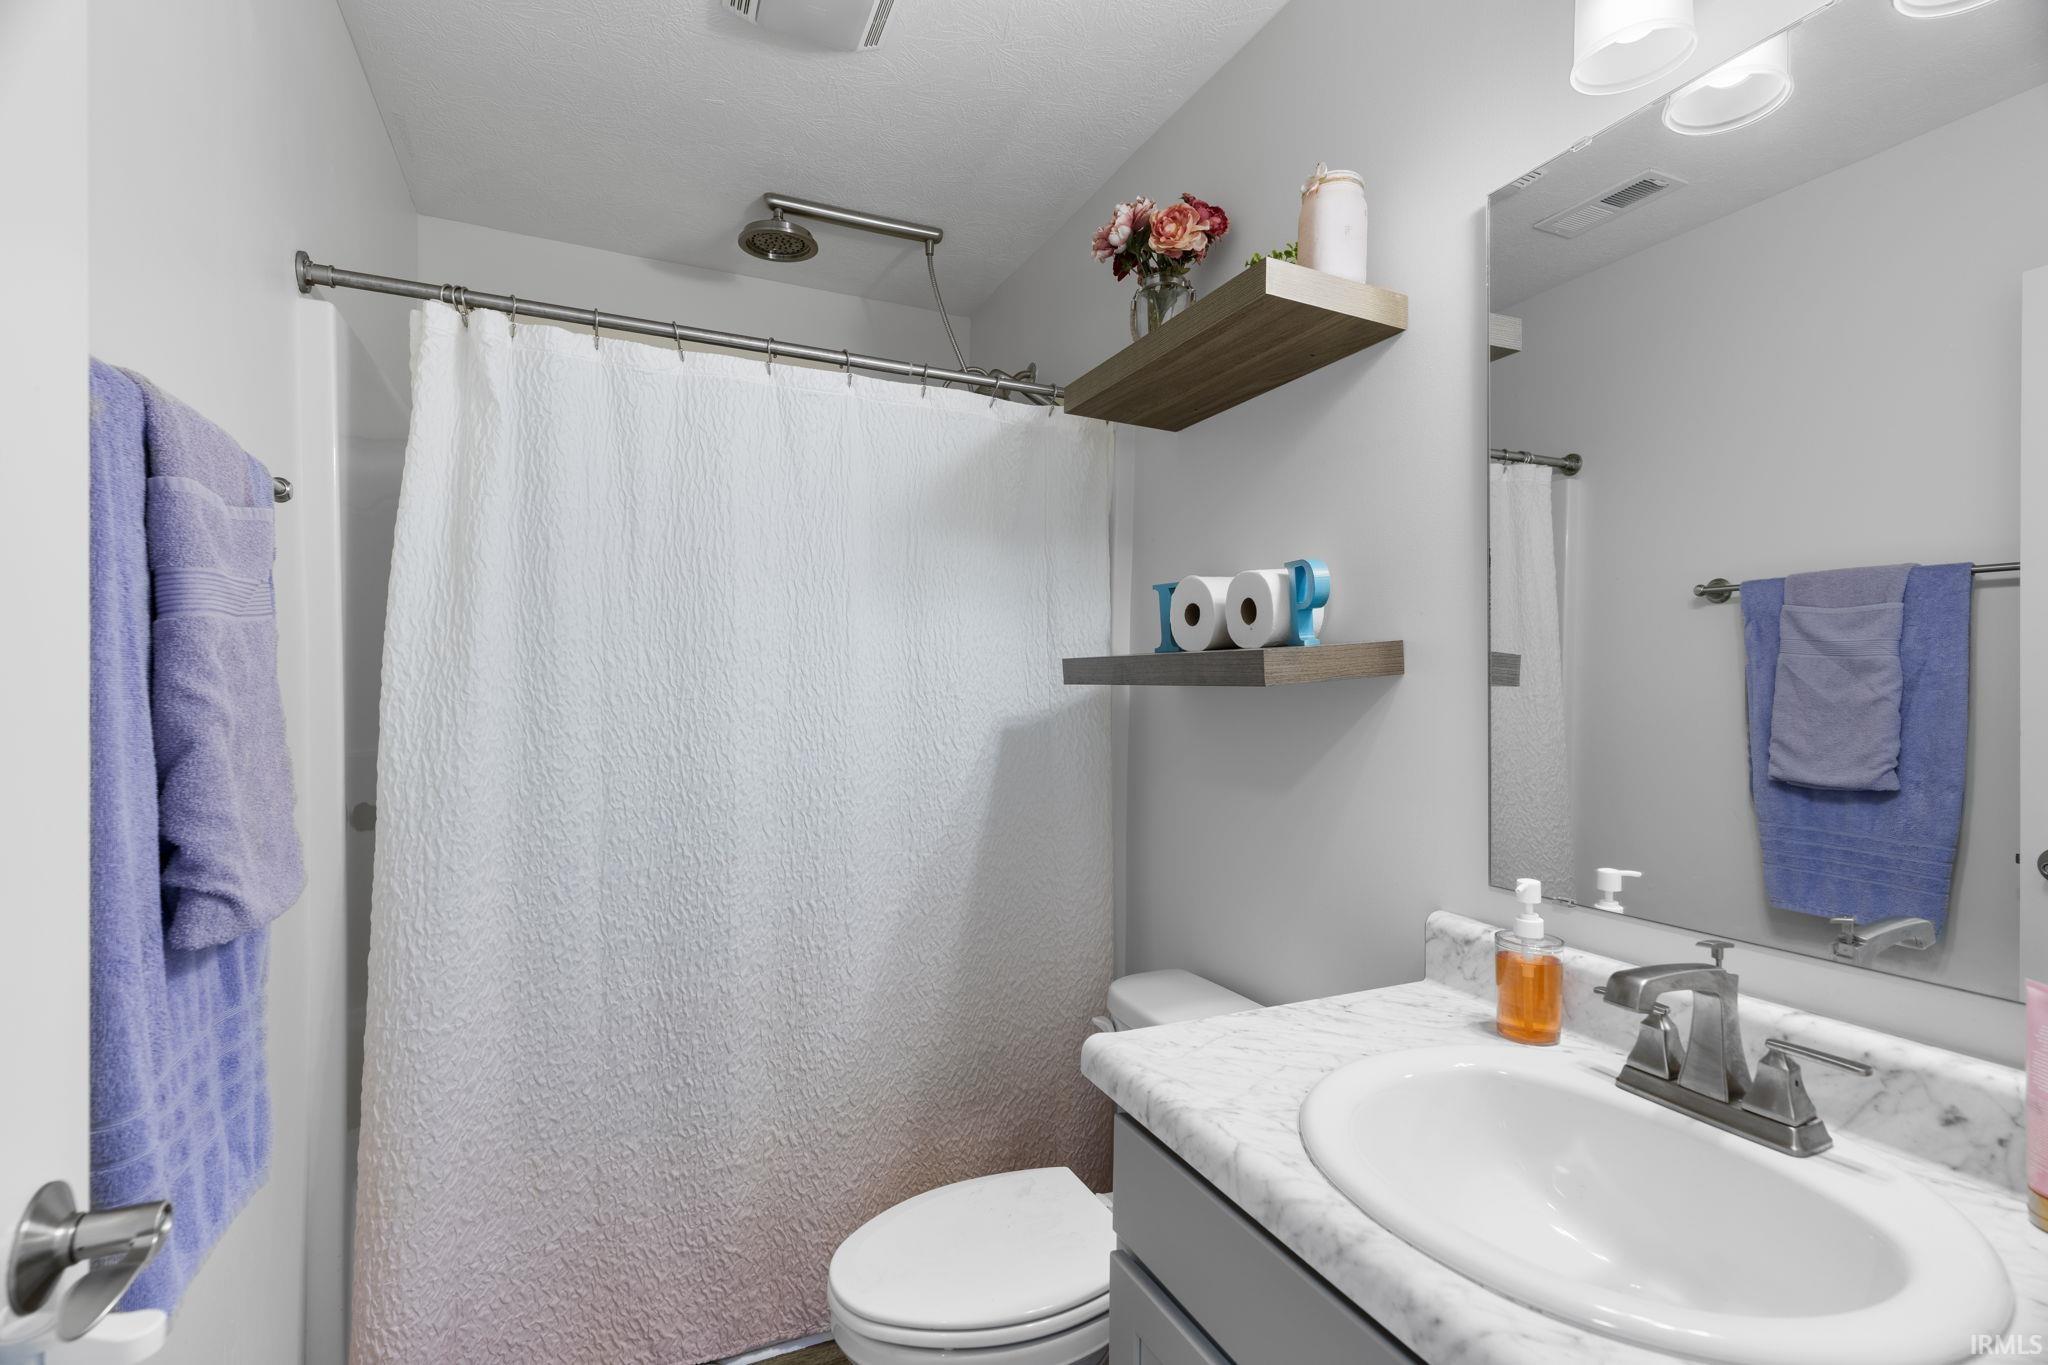
  • other interior Features Ceiling Fan(s), Countertops-Solid Surf, Eat-in Kitchen, Kitchen Island, Stand Up Shower, Tub/Shower Combination

Area & Lot

  • Status Active Under Contract
  • Living Area2,509 Sq.Ft.
  • Total Area2,509 Sq.Ft.
  • Lot Area10,018.8 Sq.Ft.
  • MLS® ID202629656
  • TypeResidential
  • YEAR BUILT2022
  • NeighborhoodWest Lafayette
  • Elementary SchoolBurnett Creek
  • Middle SchoolBattle Ground
  • High SchoolWilliam Henry Harrison
  • School DistrictTippecanoe School Corp.

Exterior

  • STORIES2
  • Garage Space3.0
  • water SourceCity
  • lot featuresLandscaped, Level
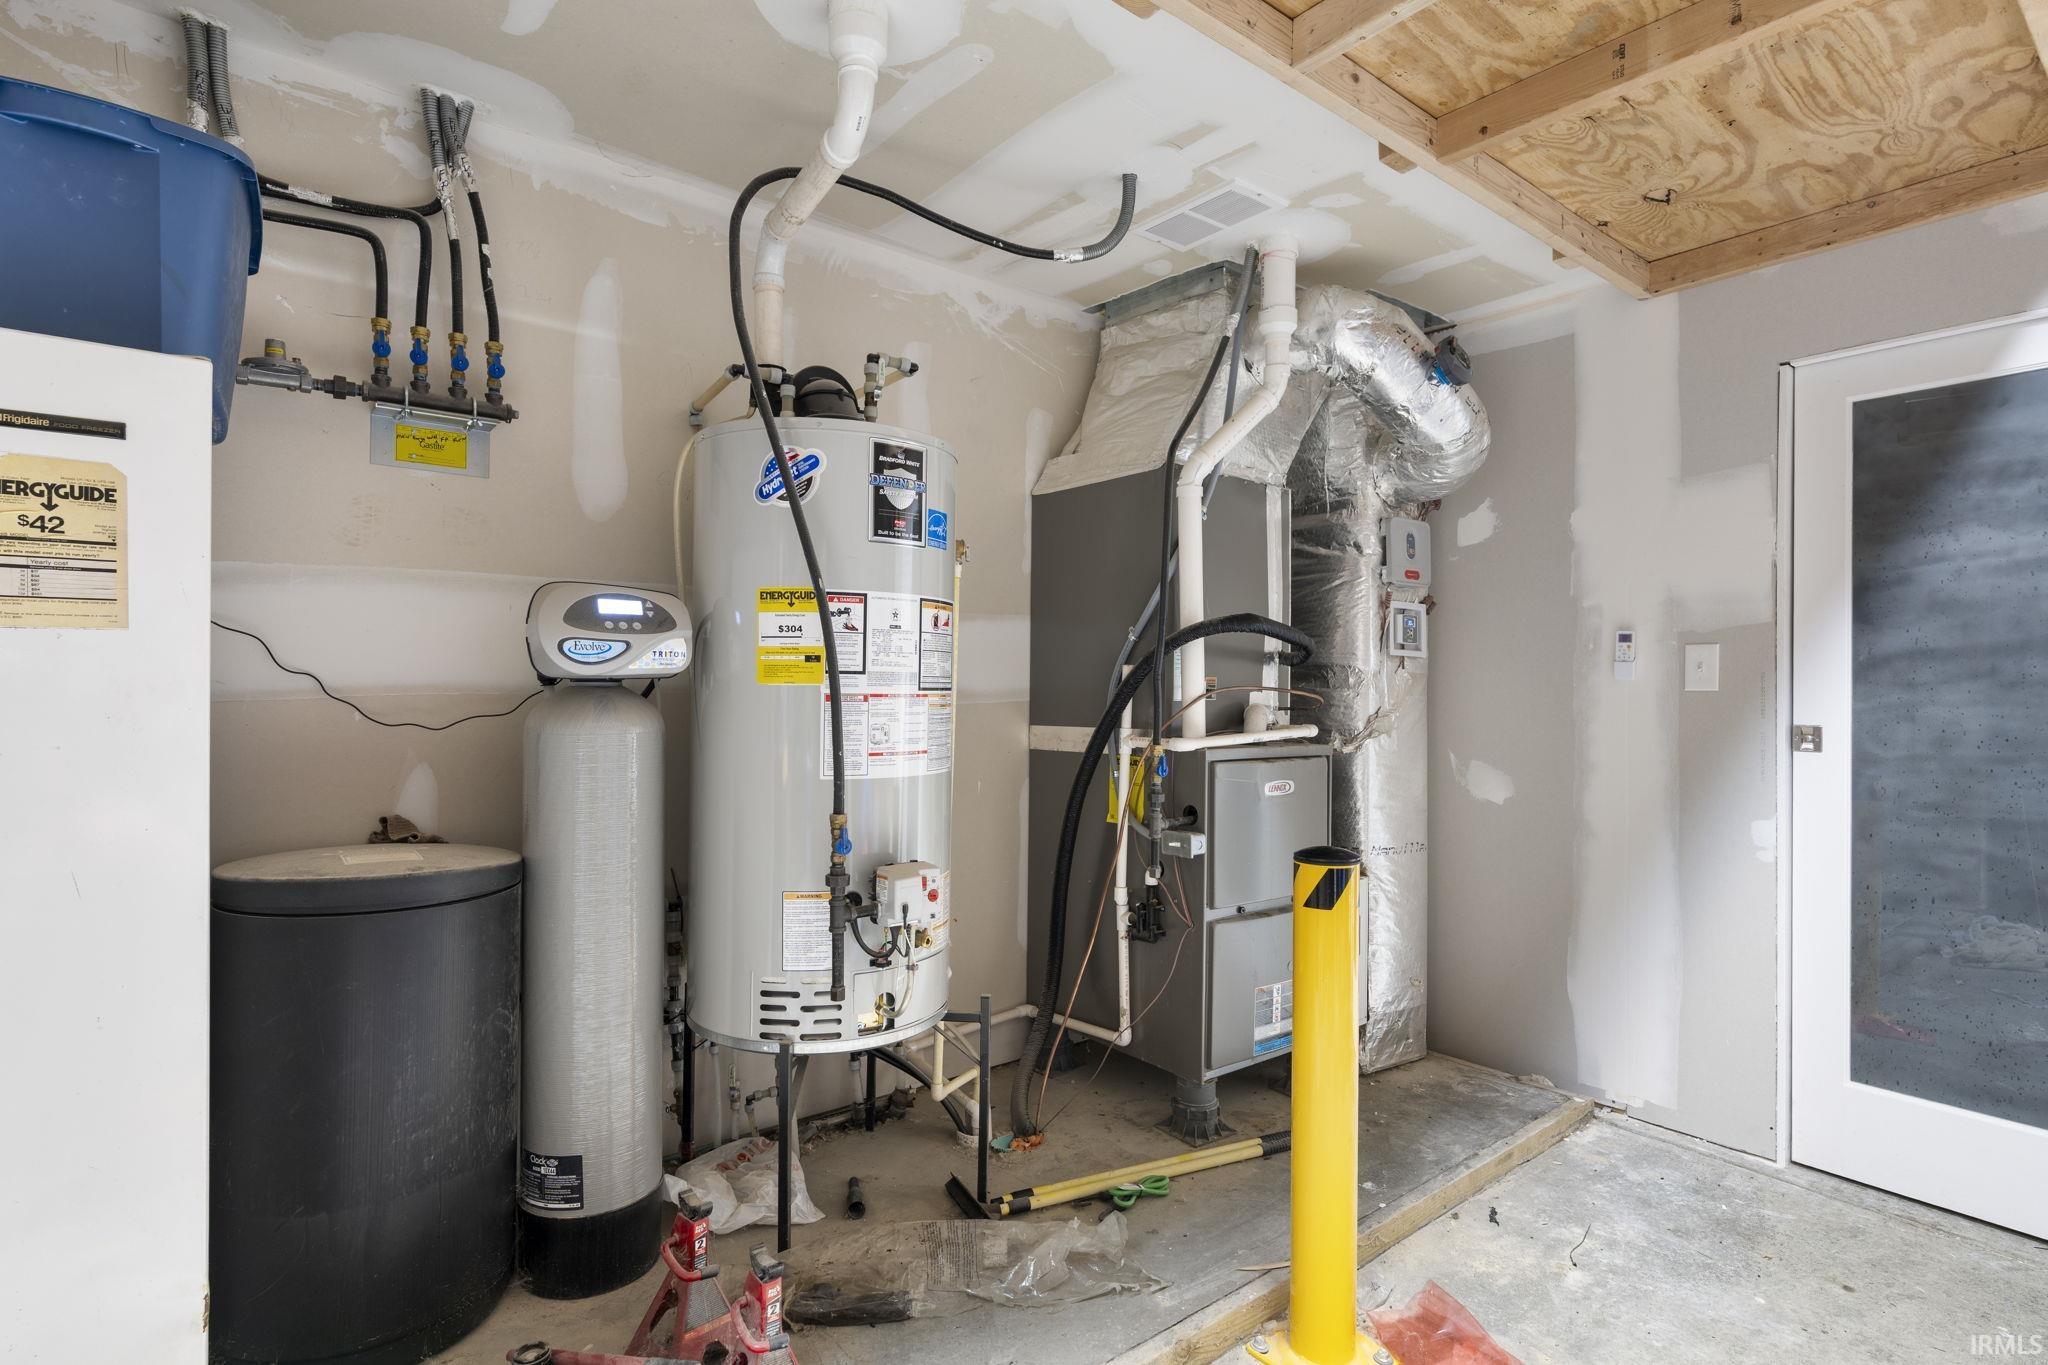
  • HEAT TYPENatural Gas, Forced Air
  • AIR CONDITIONINGCentral Air
  • sewerPublic Sewer

Financial

  • Sales Price$415,000
  • Real Estate Tax $2,287/yr
  • HOA $330/yr
View Virtual Tour
image

Schedule a Showing

I would love to show you this beautiful property. Please select your preferred date and time below. I will be in touch shortly to confirm your appointment.

Schedule a Showing

I would love to show you this beautiful property. Please select your preferred date and time below. I will be in touch shortly to confirm your appointment.

Thank you for your interest in 1165 Groom Lane, West Lafayette, IN 47906. We are reviewing your request and will be in touch shortly!

Mortgage Calculator

Estimate your monthly mortgage payment, including the principal and interest, property taxes, and HOA. Adjust the values to generate a more accurate rate.

All estimates are provided for informational purposes only. Actual amounts may vary.
$0,000 Your Payment 20 15 65
$0,000 Your Payment

Work with Rebecca

The right agent does more than facilitate a transaction. I anticipate, advocate, and deliver at every stage of the process. That is the standard I hold myself to, and it is the experience every client who works with me can expect.

Follow Us on Instagram