Leave a Message

Thank you for your message. I will be in touch with you shortly.

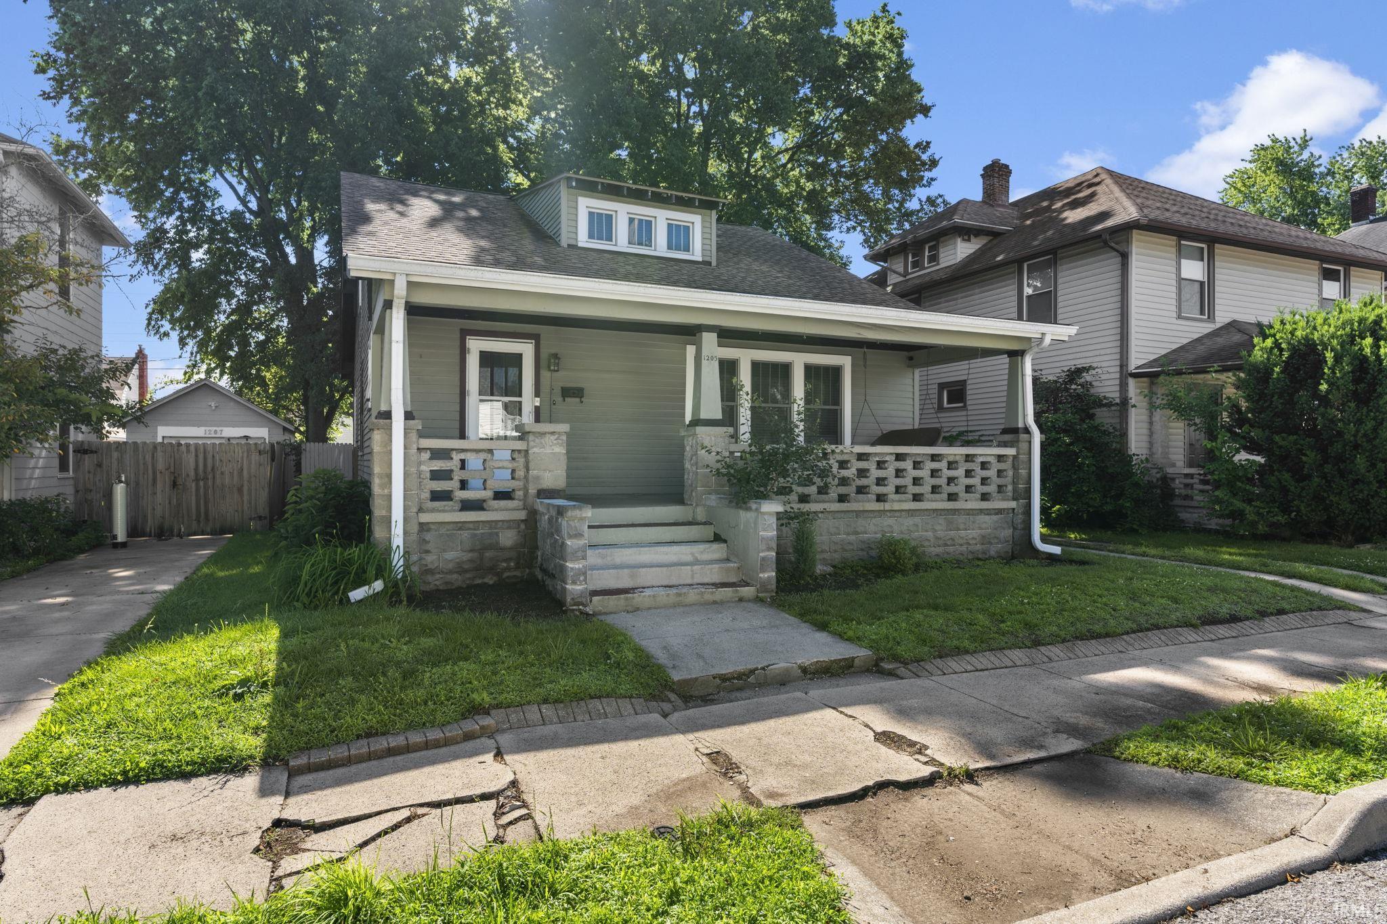
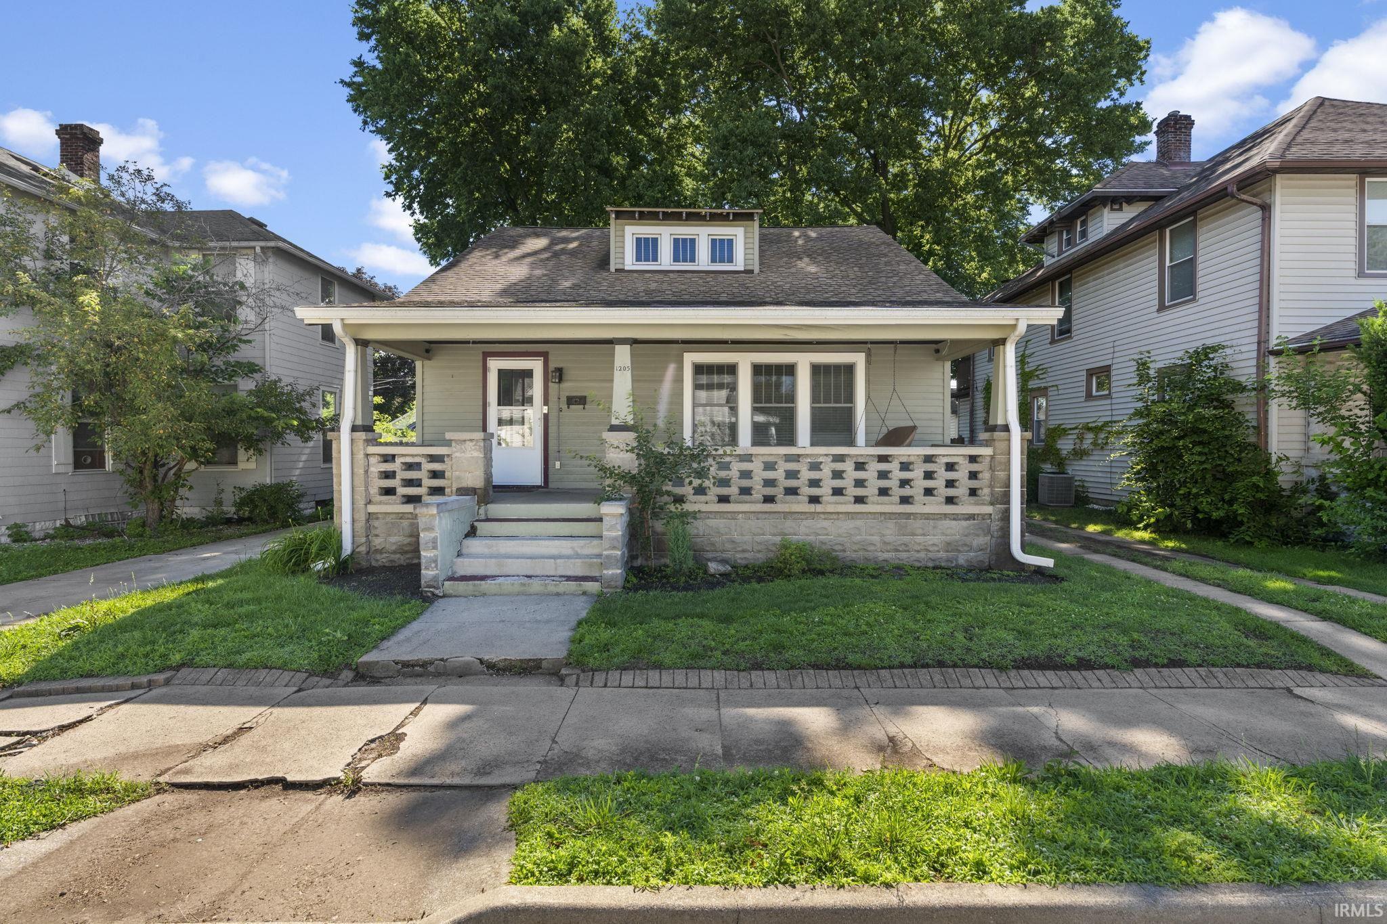
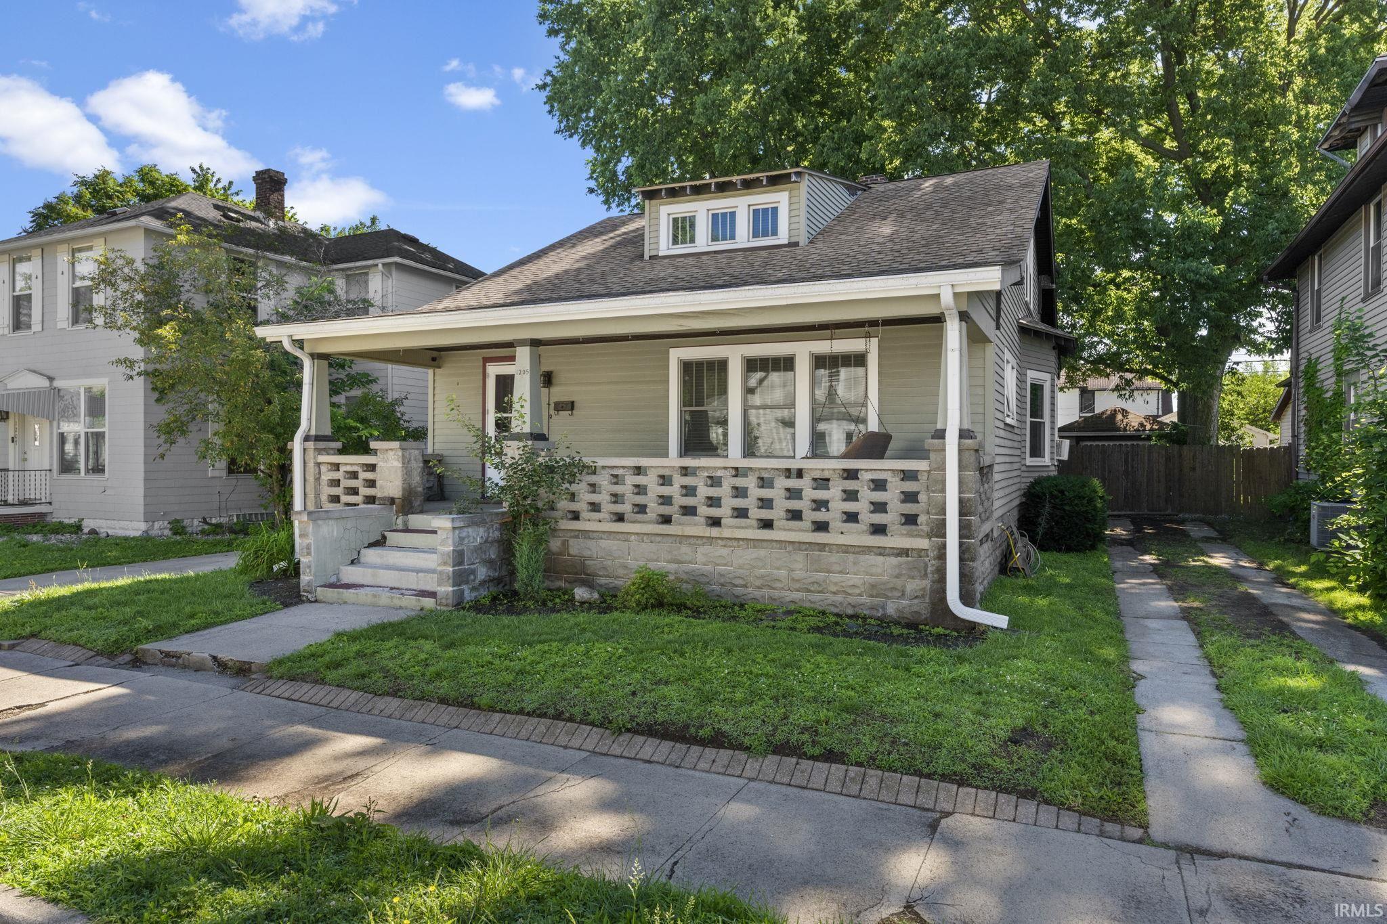
Pale green house with a broad covered porch, stone railings, and a dormer above the front entrance.
1205 N 13th Street
1205 N 13th Street
1205 N 13th Street
1205 N 13th Street
1205 N 13th Street
1205 N 13th Street
1205 N 13th Street
1205 N 13th Street
1205 N 13th Street
1205 N 13th Street
1205 N 13th Street
1205 N 13th Street
1205 N 13th Street
1205 N 13th Street
1205 N 13th Street
1205 N 13th Street
1205 N 13th Street
1205 N 13th Street
1205 N 13th Street
1205 N 13th Street
1205 N 13th Street
1205 N 13th Street
1205 N 13th Street
1205 N 13th Street
1205 N 13th Street
1205 N 13th Street
1205 N 13th Street
1205 N 13th Street
1205 N 13th Street
1205 N 13th Street
1205 N 13th Street
1205 N 13th Street
1205 N 13th Street
1205 N 13th Street
1205 N 13th Street
1205 N 13th Street
1205 N 13th Street
1205 N 13th Street
1205 N 13th Street
1205 N 13th Street
1205 N 13th Street
SEE ALL PHOTOS
Pale green house with a broad covered porch, stone railings, and a dormer above the front entrance.
1205 N 13th Street
1205 N 13th Street
1205 N 13th Street
1205 N 13th Street
1205 N 13th Street
1205 N 13th Street
1205 N 13th Street
1205 N 13th Street
1205 N 13th Street
1205 N 13th Street
1205 N 13th Street
1205 N 13th Street
1205 N 13th Street
1205 N 13th Street
1205 N 13th Street
1205 N 13th Street
1205 N 13th Street
1205 N 13th Street
1205 N 13th Street
1205 N 13th Street
1205 N 13th Street
1205 N 13th Street
1205 N 13th Street
1205 N 13th Street
1205 N 13th Street
1205 N 13th Street
1205 N 13th Street
1205 N 13th Street
1205 N 13th Street
1205 N 13th Street
1205 N 13th Street
1205 N 13th Street
1205 N 13th Street
1205 N 13th Street
1205 N 13th Street
1205 N 13th Street
1205 N 13th Street
1205 N 13th Street
1205 N 13th Street
1205 N 13th Street
1205 N 13th Street
Courtesy of Raeco Realty, Rebecca Gibson, 765-586-0973
Sold

1205 N 13th Street

1205 N 13th Street, Lafayette, IN 47904

$185,000
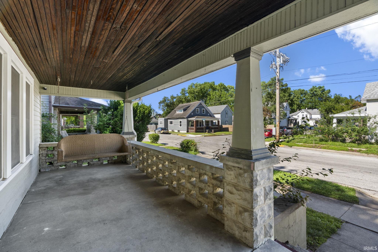
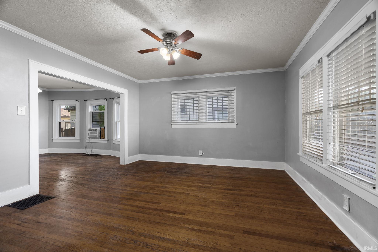
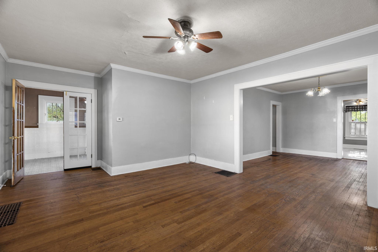
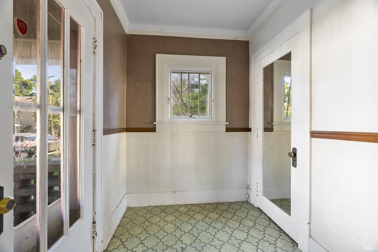
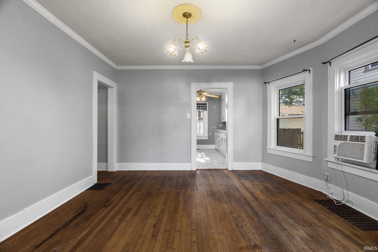
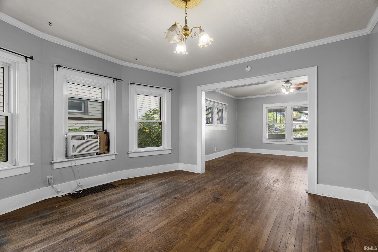
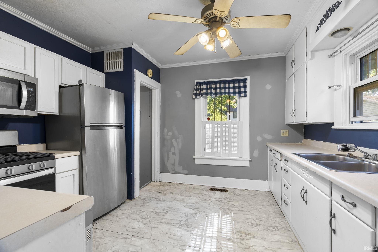
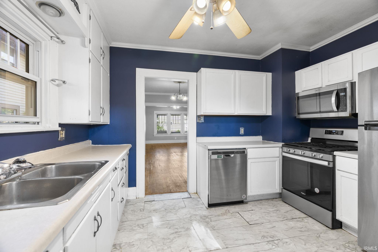
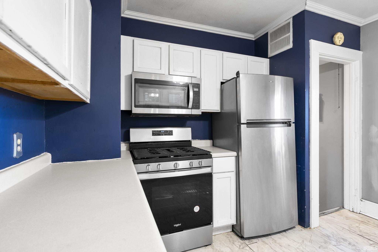
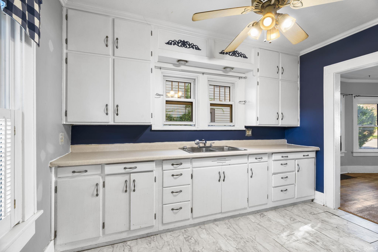
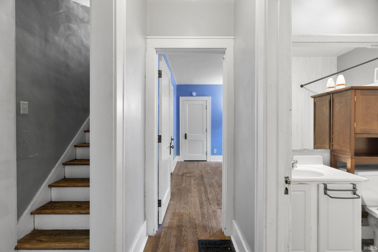
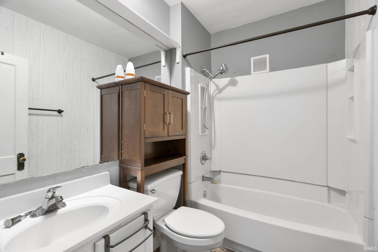
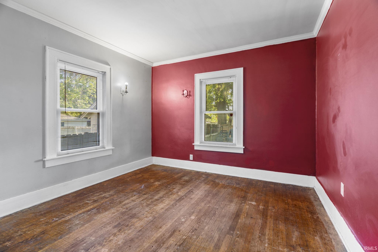
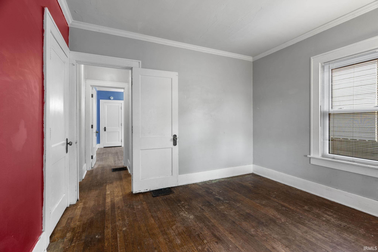
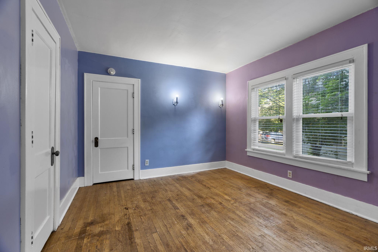
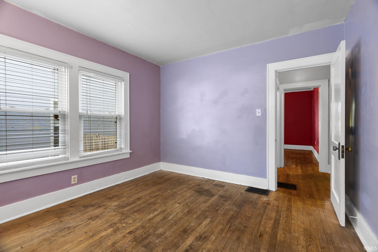
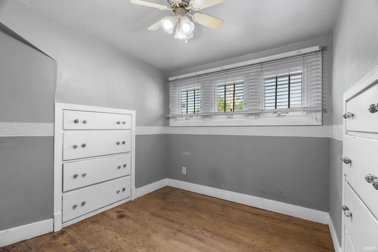
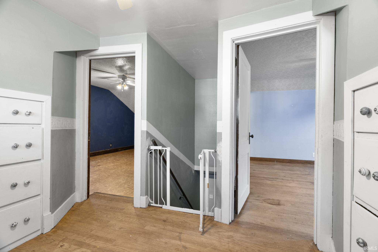
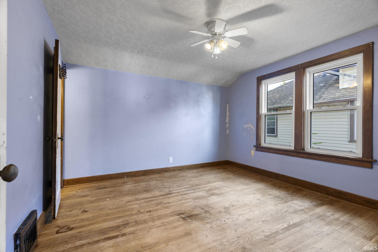
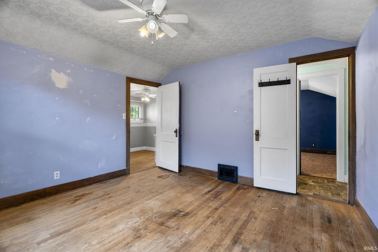
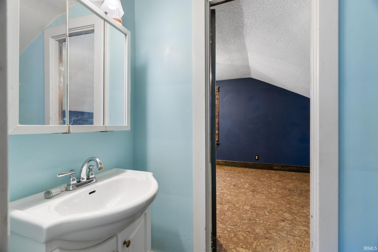
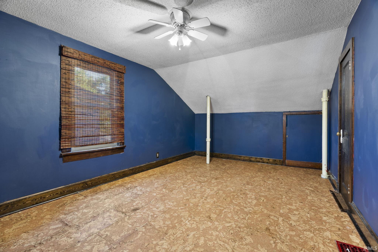
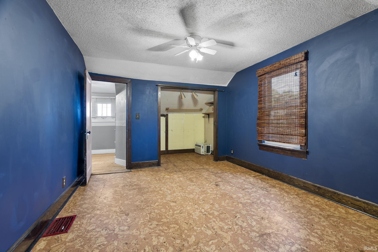
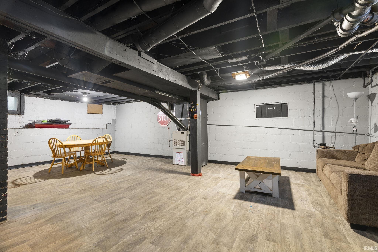
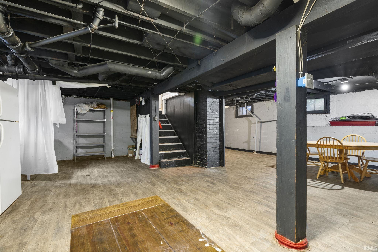
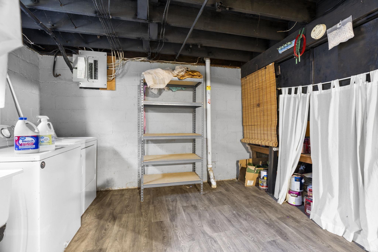
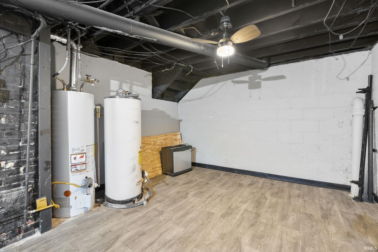
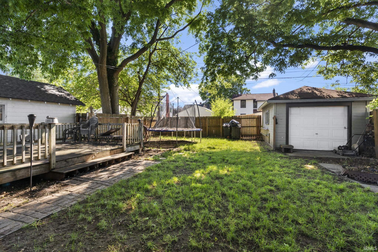
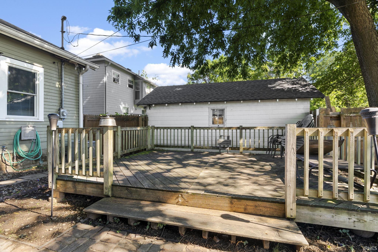
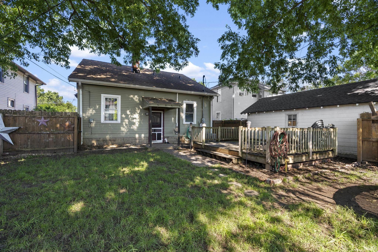
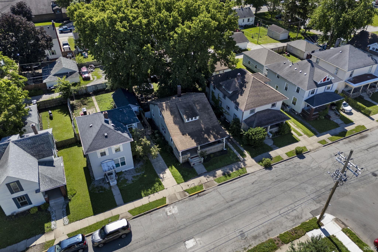
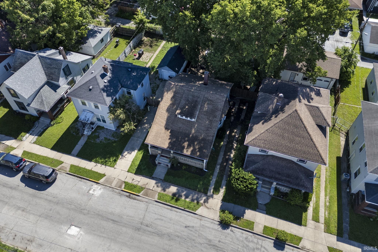
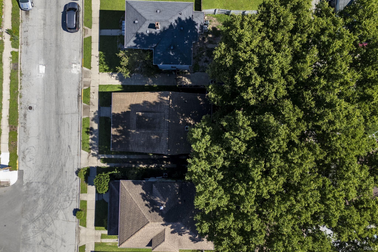
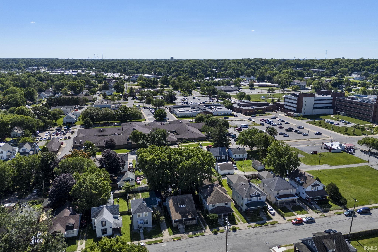
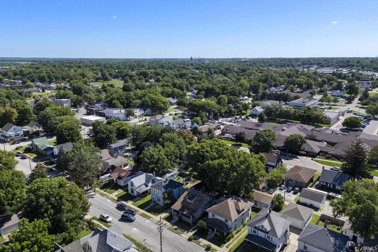
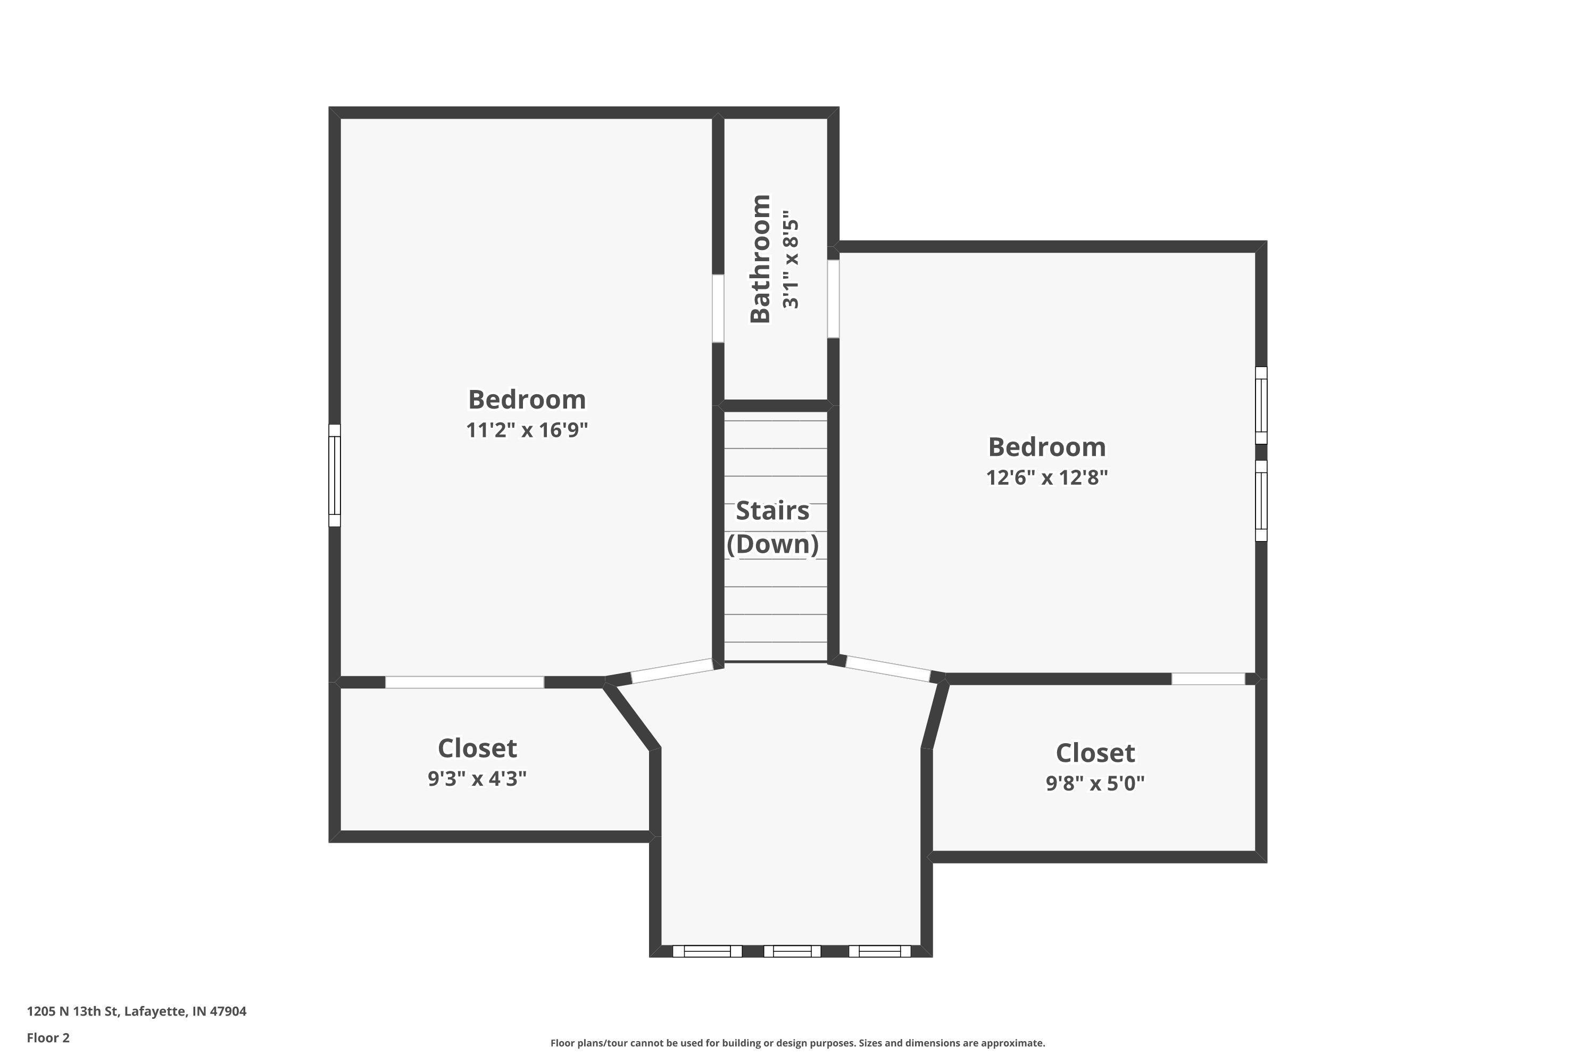
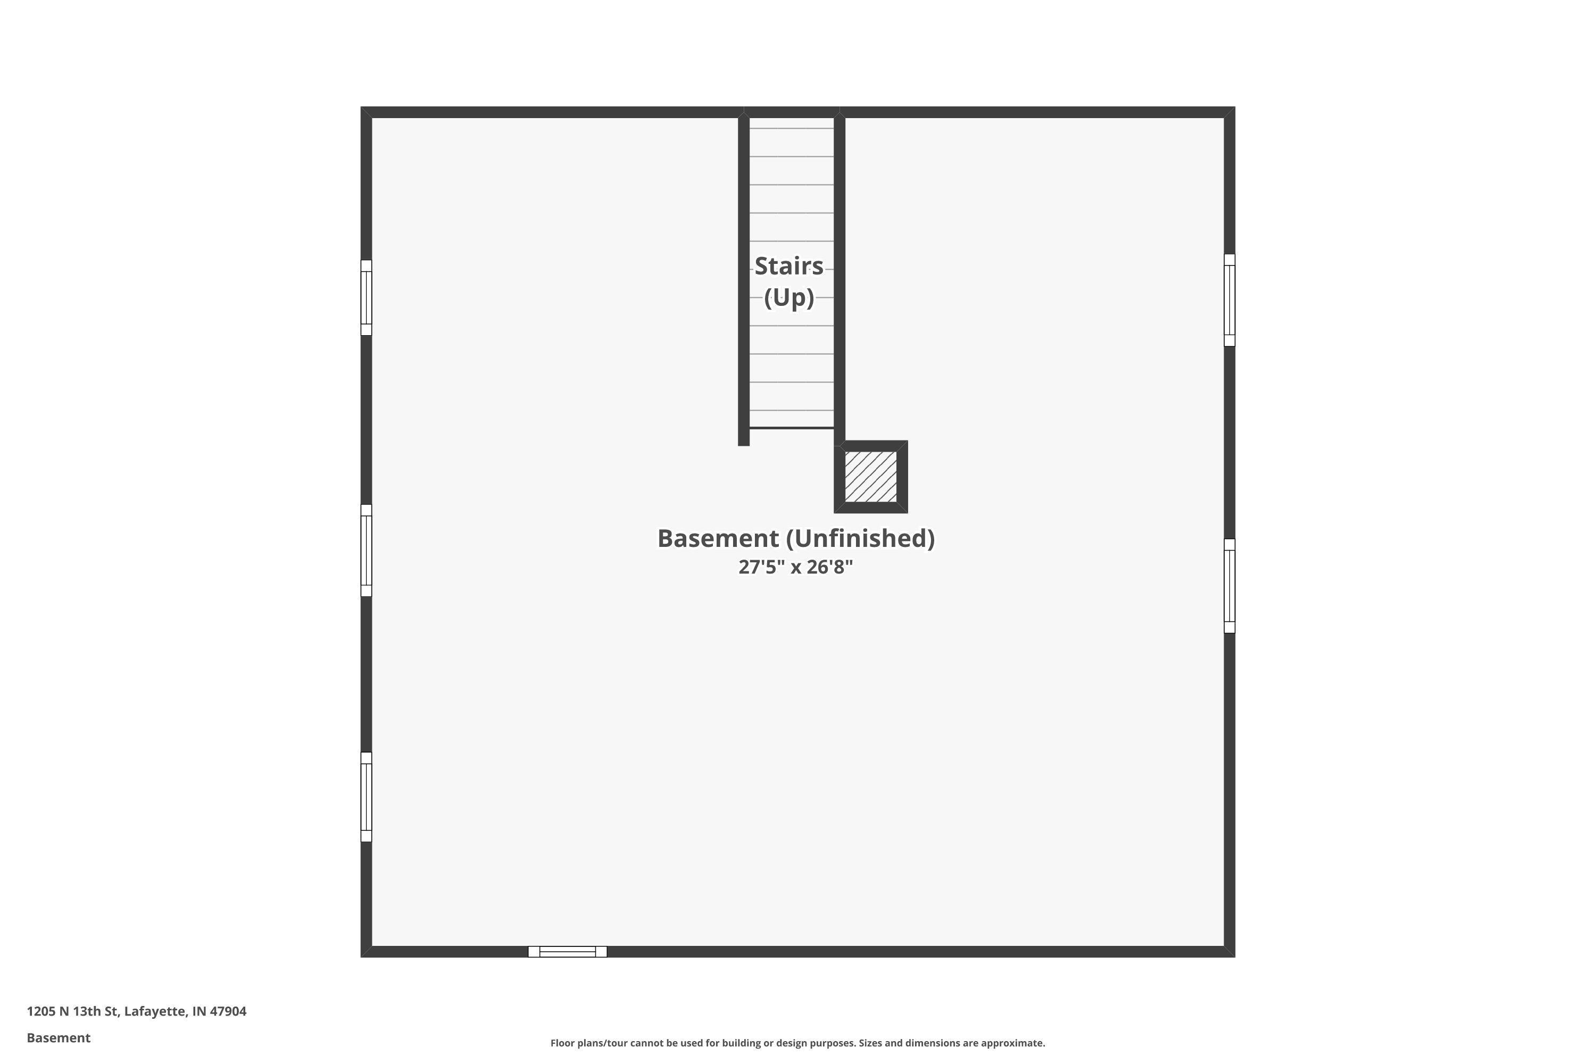
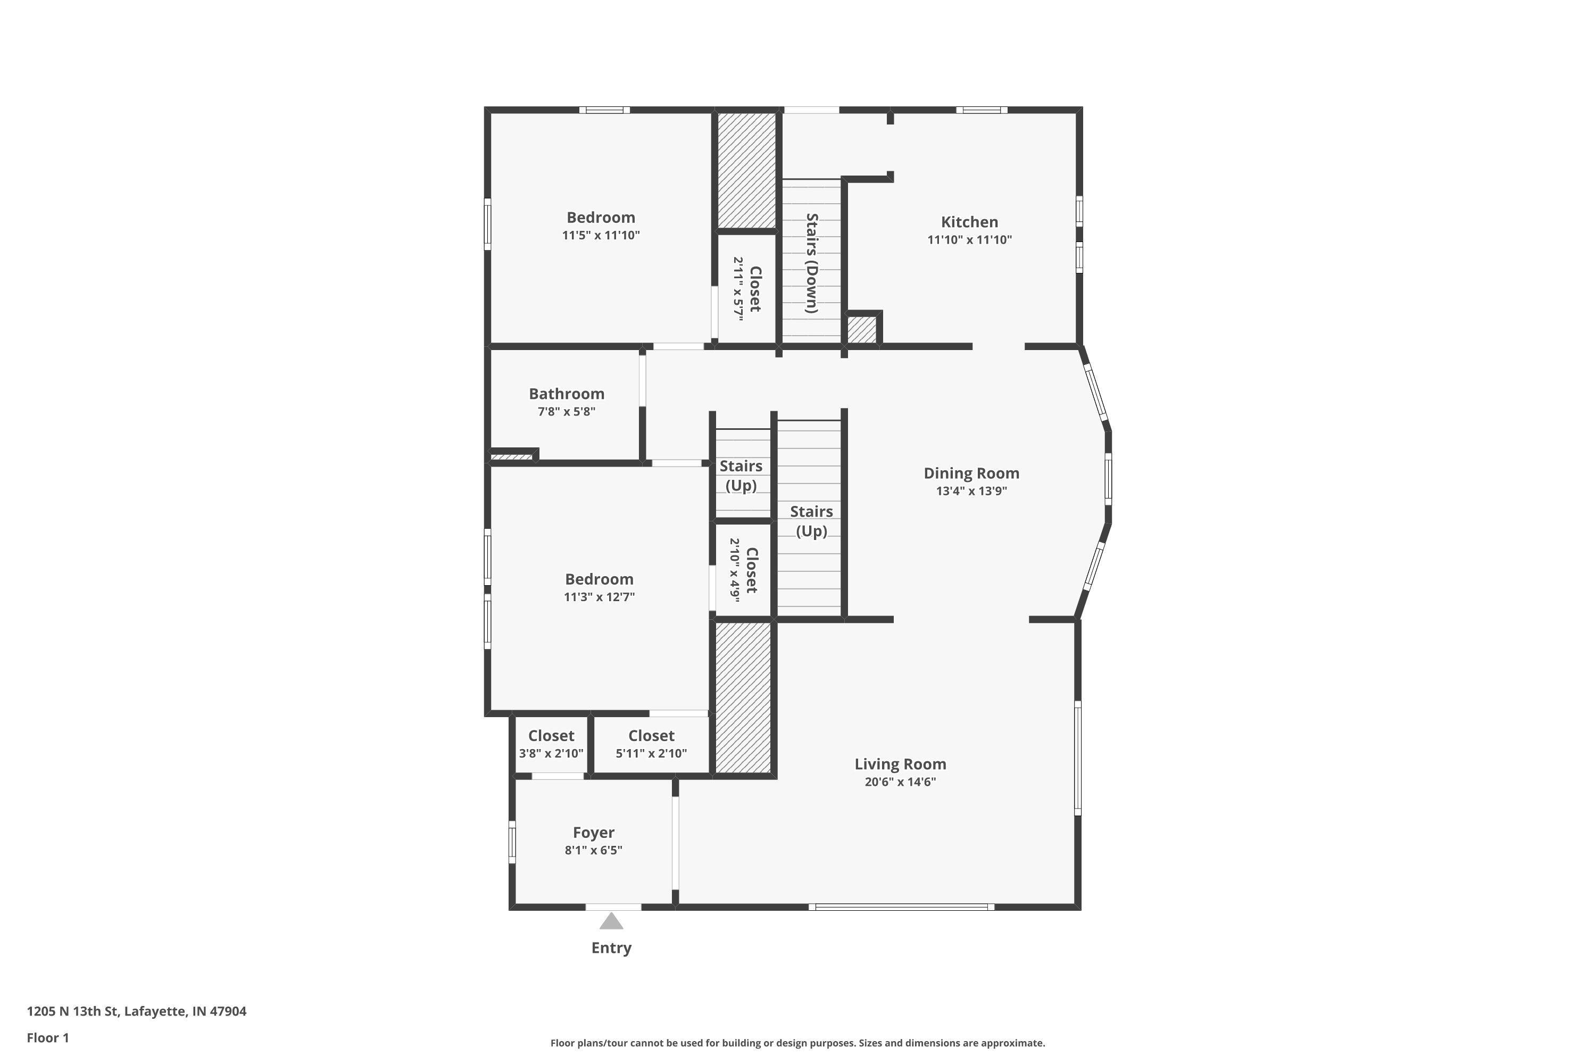
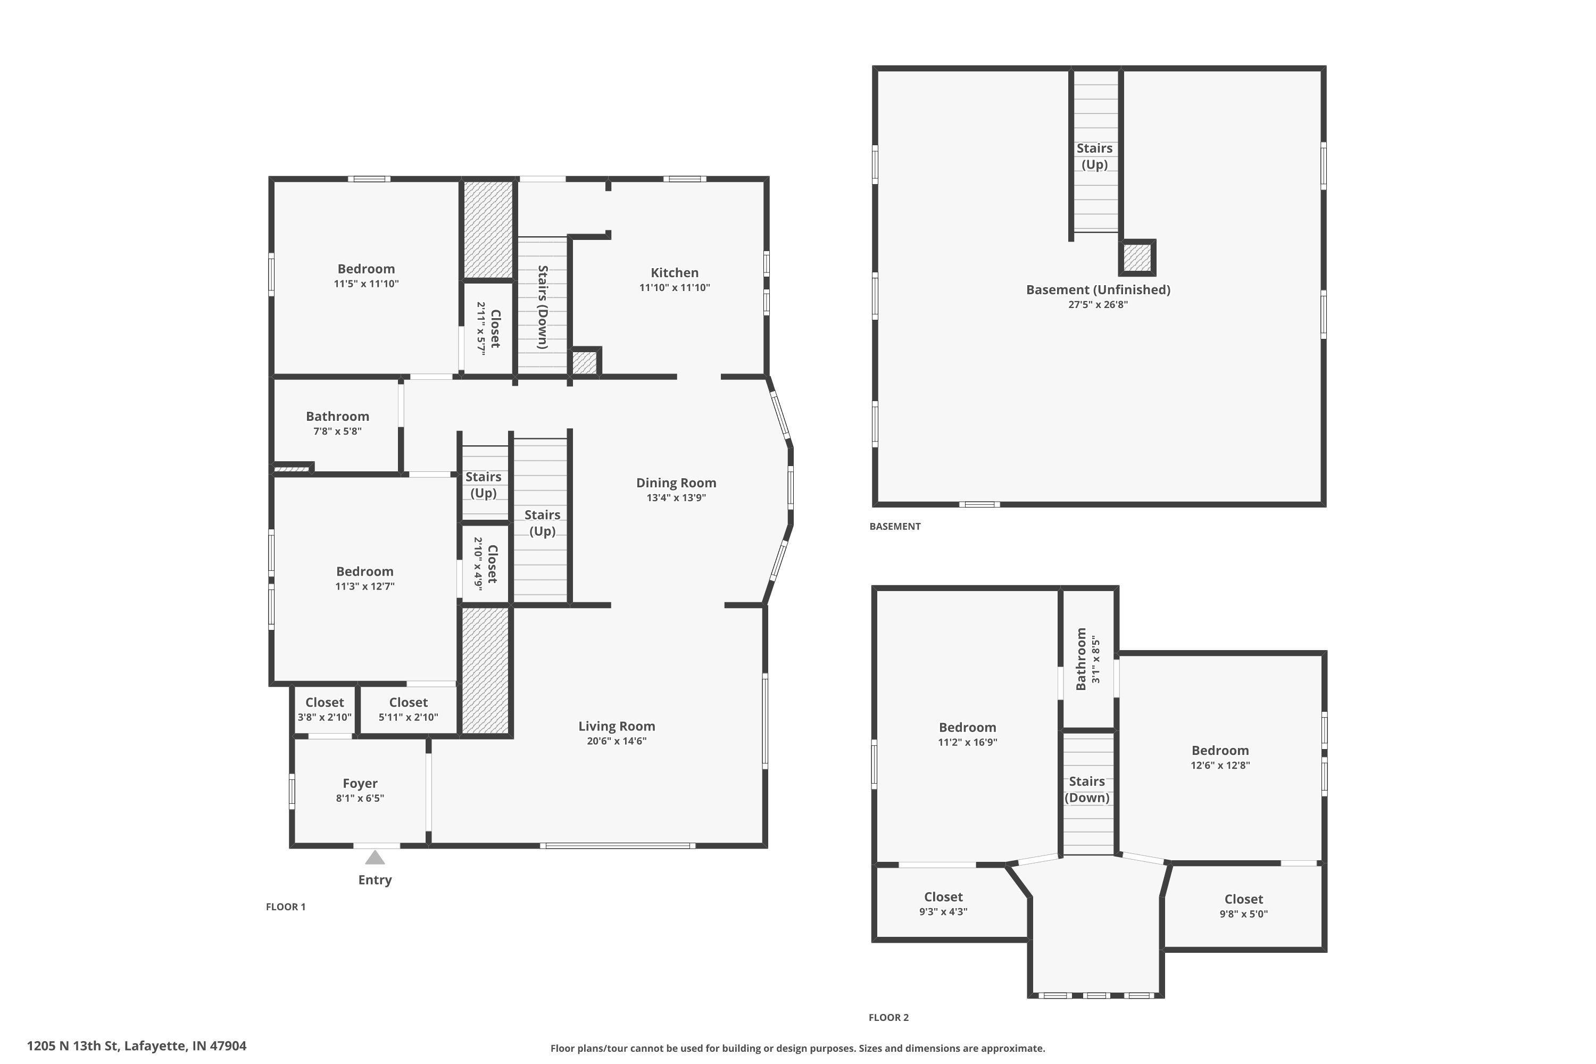
A charming and spacious 1930's bungalow with 4 bedrooms and 1.5 baths. You will be greeted by a true foyer entry, French doors, natural hardwood throughout, built-in dressers and crown molding. Natural light abounds in this home -- especially beautiful in the formal dining room and the living room. 2 bedrooms are located on the main floor and 2 more are upstairs with a Jack and Jill half bath. Kitchen features plenty of cabinet and counter space, and newer stainless appliances. Enjoy extra space in the full basement and the one-car detached garage. The bones of this home are strong. Nice-sized fenced-in backyard with a deck, as well as an expansive front porch. Right around the corner from Budgie's Drive In. A few blocks to the heart of downtown Lafayette. Take a look! Inspections are welcome, but the home is being sold AS-IS.

4
beds

2
baths

2,240 Sq.Ft. LIVING AREA

6,098.4 Sq.Ft. lot
Rebecca Gibson

Rebecca Gibson

Features & Amenities

Interior

  • total bedrooms4
  • Total bathrooms2
  • full bathroom1
  • half bathroom1
  • Laundry room In Basement
  • Flooring Hardwood, Tile, Vinyl
  • Fireplace None
  • other interior Features Built-in Features, Ceiling Fan(s), Walk-In Closet(s), Countertops-Laminate, Crown Molding, Detector-Smoke, Tub/Shower Combination, Formal Dining Room

Area & Lot

  • Status Sold
  • Date Sold October 16, 2026
  • Living Area2,240 Sq.Ft.
  • Total Area3,360 Sq.Ft.
  • Lot Area6,098.4 Sq.Ft.
  • MLS® ID202624549
  • TypeResidential
  • YEAR BUILT1930
  • NeighborhoodLafayette
  • Architecture StylesBungalow
  • Elementary SchoolVinton
  • Middle SchoolSunnyside/Tecumseh
  • High SchoolJefferson
  • School DistrictLafayette

Exterior

  • STORIES2
  • Garage Space1.0
  • water SourceCity
  • roofShingle
  • lot featuresLevel
  • HEAT TYPEForced Air
  • AIR CONDITIONINGWall Unit(s)
  • sewerPublic Sewer
  • SubstructureBlock

Financial

  • Sales Price$185,000
  • Real Estate Tax $1,298/yr
View Virtual Tour

Work with Rebecca

The right agent does more than facilitate a transaction. I anticipate, advocate, and deliver at every stage of the process. That is the standard I hold myself to, and it is the experience every client who works with me can expect.

Follow Us on Instagram