Leave a Message

Thank you for your message. I will be in touch with you shortly.

1282 E Meadowbrook Drive
SEE ALL PHOTOS
1282 E Meadowbrook Drive
Sold

1282 E Meadowbrook Drive

1282 E Meadowbrook Drive, Lafayette, IN 47905

$235,000
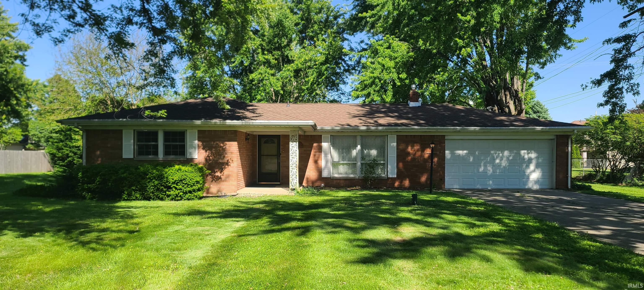
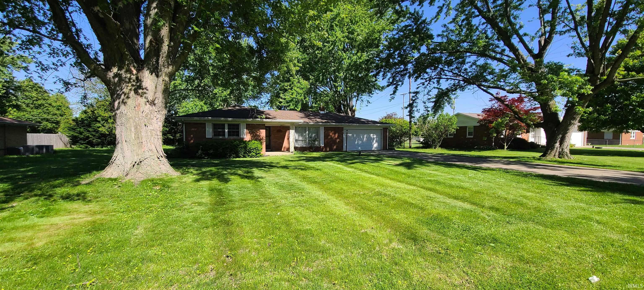
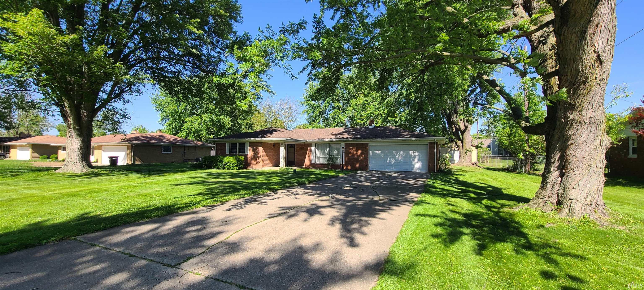
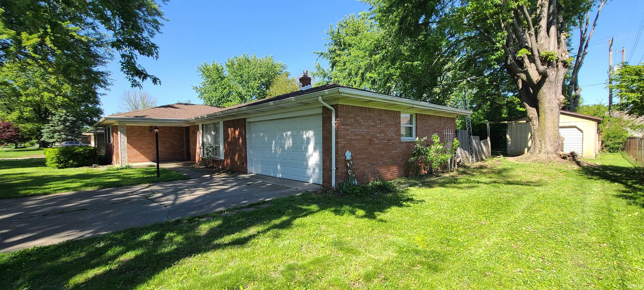
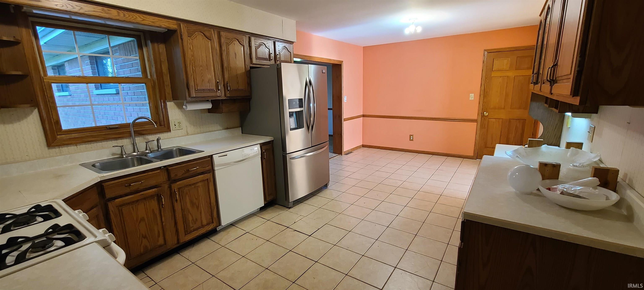
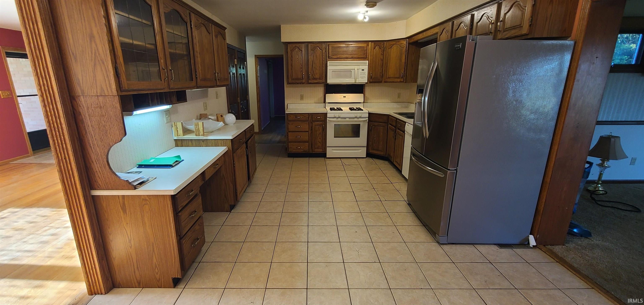
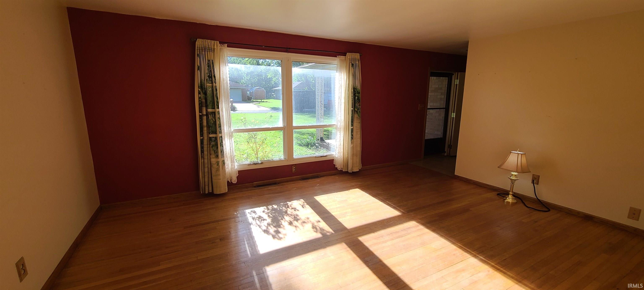
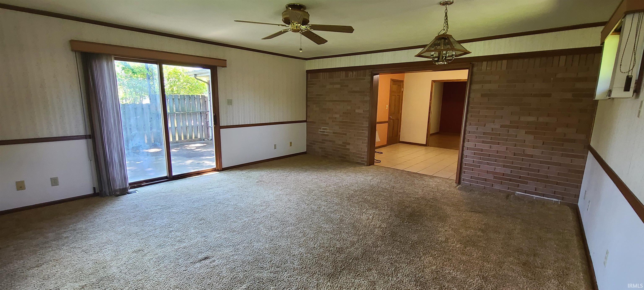
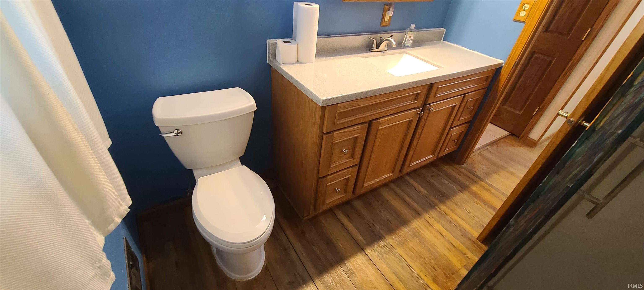
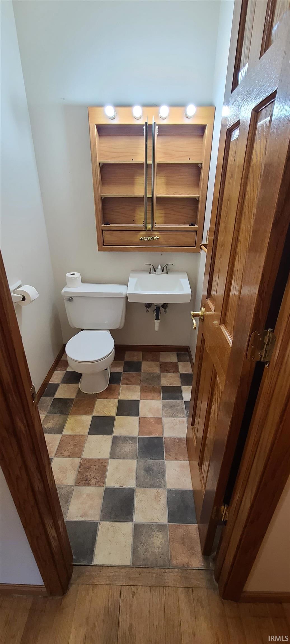
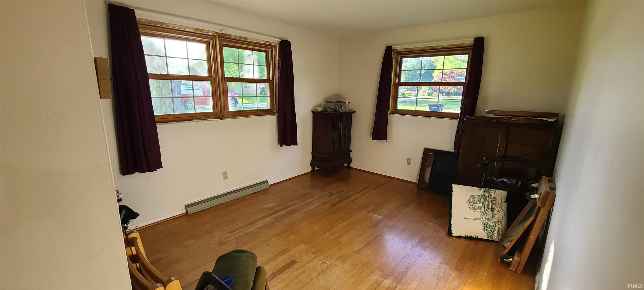
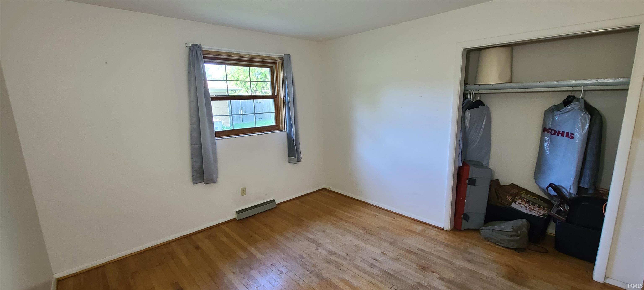
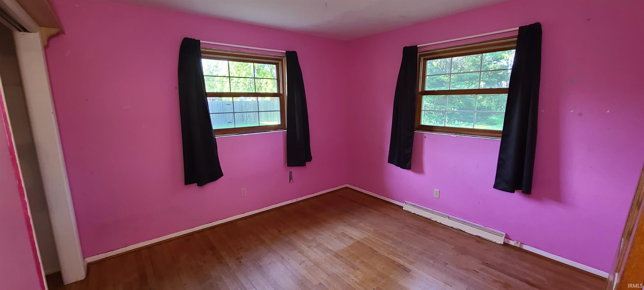
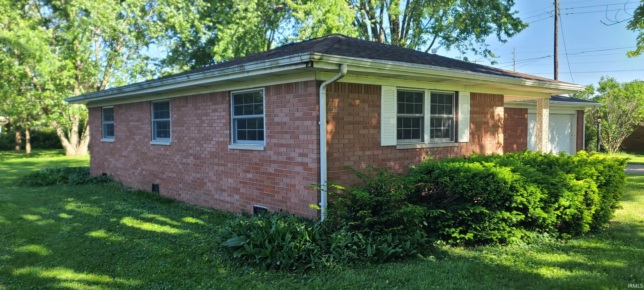
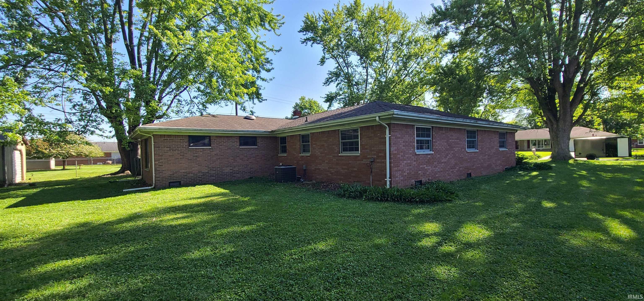
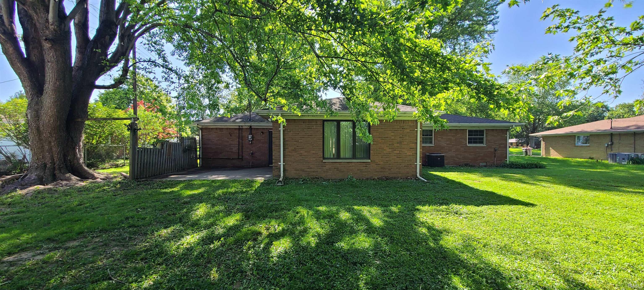
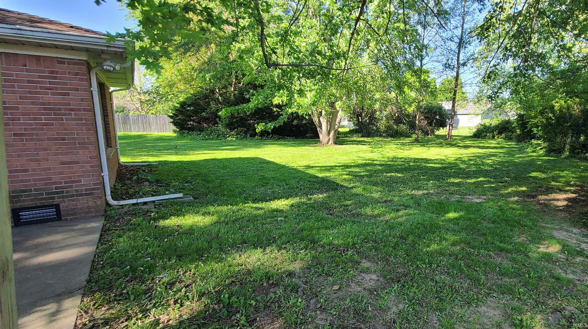
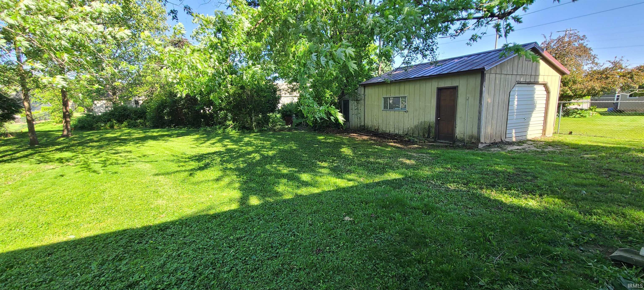
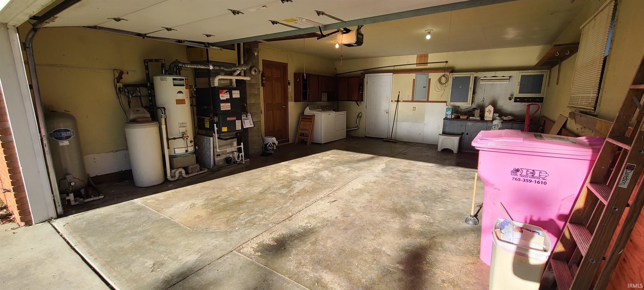
Welcome to 1282 E Meadowbrook Drive where you will find an all-brick, 1,556 sq ft ranch home on a .44 acre lot with mature trees. This home features 3 bedrooms and 1 1/2 bathrooms, a front porch, a back patio, an attached two car garage, and a large backyard shed/workshop. Original hardwood floors in the living room, hallway and bedrooms. Bedroom and bathroom doors are solid wood. The kitchen, living room, dining room, and family room are situated together and have large entryways to give the home a more open feeling. This quiet subdivision is close to shopping and restaurants with quick access to I-65. Come put your personal touches on this solidly built home in an established neighborhood. Inspections welcome, home being sold as is. Seller if offering buyer a $7,500 flooring allowance.

3
beds

2
baths

1,556 Sq.Ft. LIVING AREA

0.44 Acres lot

Cynthia Carlson

Cynthia Carlson

Features & Amenities

Interior

  • total bedrooms3
  • Total bathrooms2
  • full bathroom1
  • half bathroom1
  • Laundry room Electric Dryer Hookup, Main Level
  • Flooring Hardwood, Carpet, Laminate, Tile
  • Fireplace None
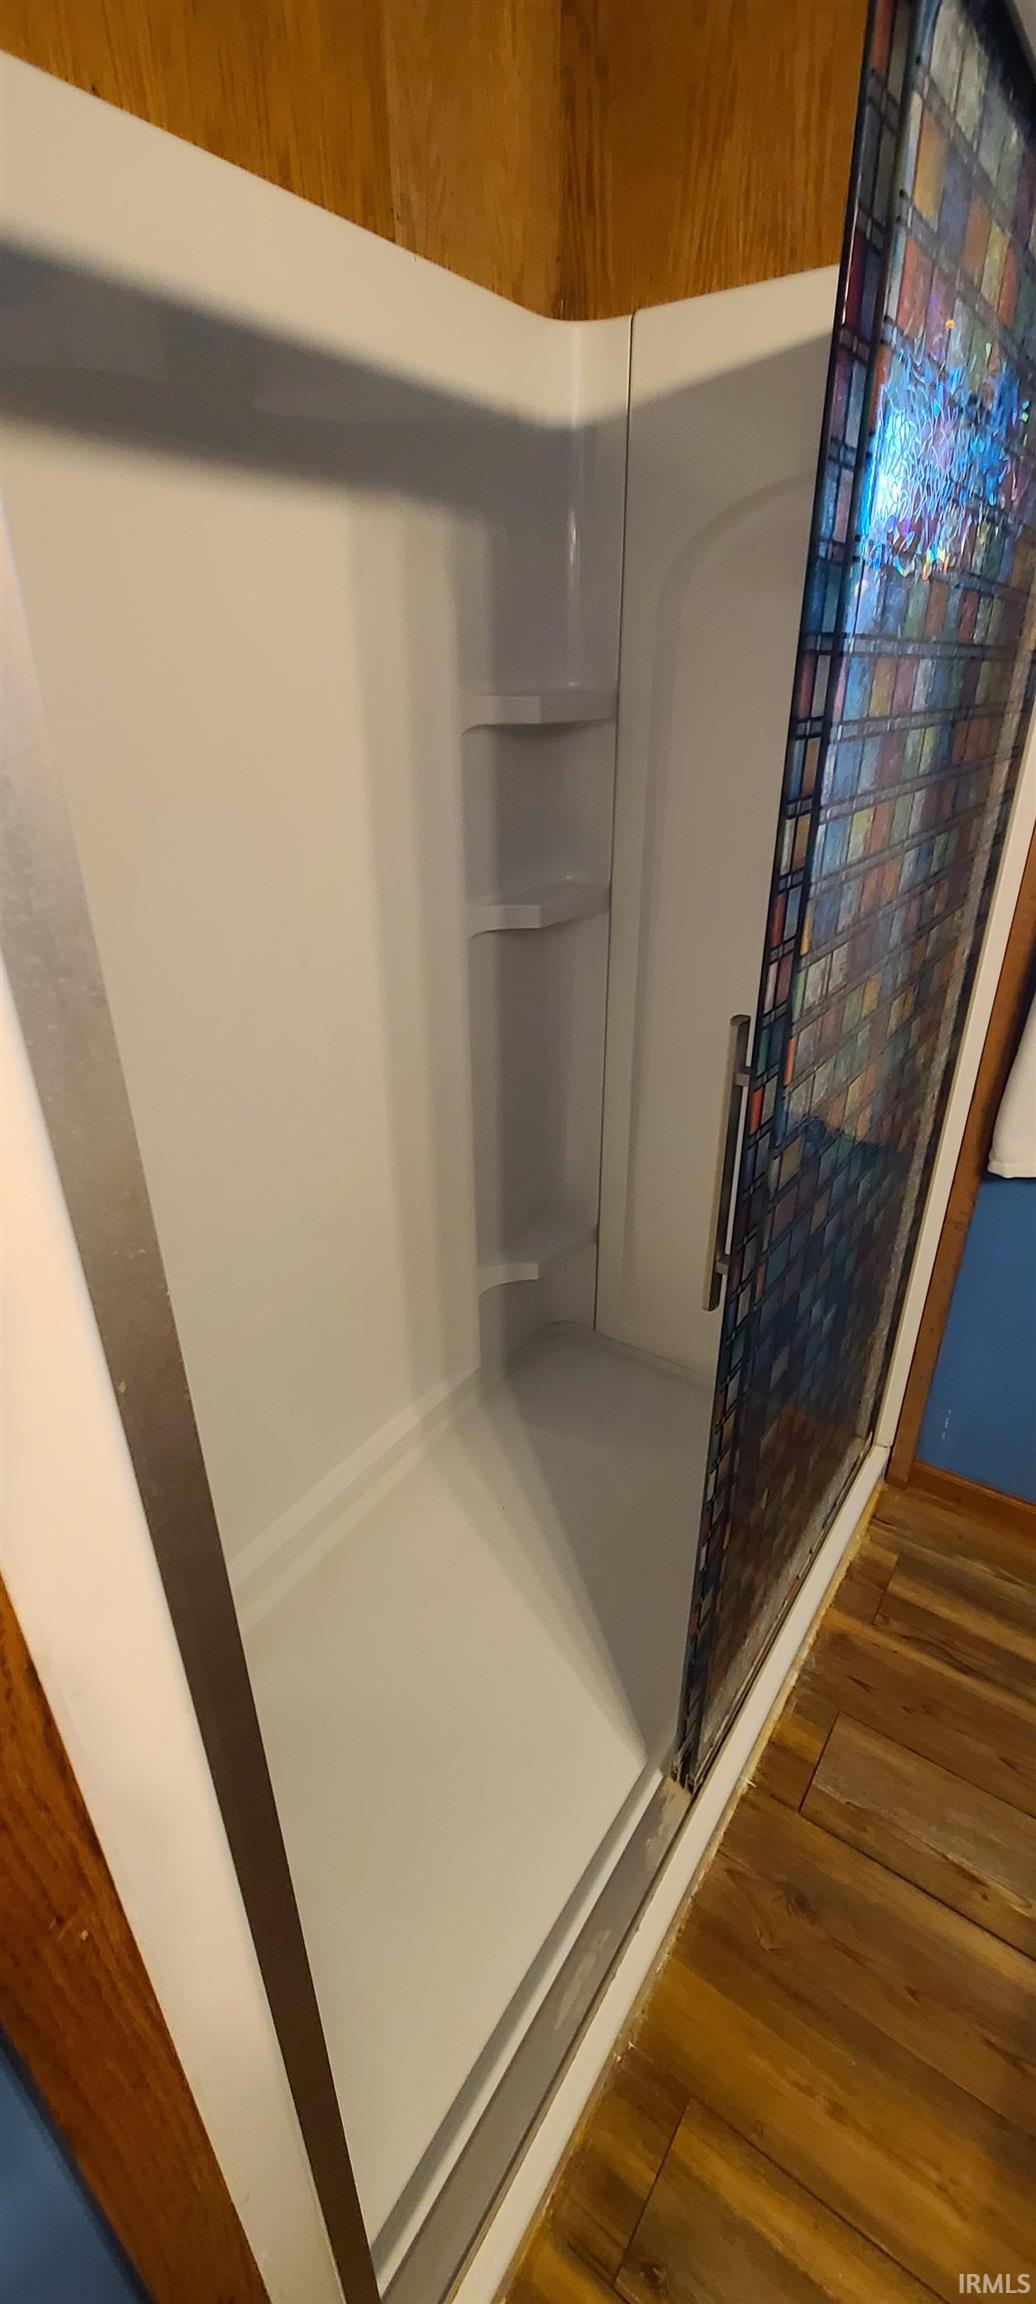
  • other interior Features Attic Pull Down Stairs, Ceiling Fan(s), Countertops-Laminate, Detector-Smoke, Eat-in Kitchen, Natural Woodwork, Range/Oven Hook Up Gas, Six Panel Doors, Storm Doors, Stand Up Shower, Workshop, Washer Hook-Up, Garage Utilities

Area & Lot

  • Status Sold
  • Date Sold June 18, 2026
  • Living Area1,556 Sq.Ft.
  • Total Area1,556 Sq.Ft.
  • Lot Area0.44 Acres
  • MLS® ID202618254
  • TypeResidential
  • YEAR BUILT1962
  • NeighborhoodLafayette
  • Architecture StylesRanch
  • Elementary SchoolGlen Acres
  • Middle SchoolSunnyside/Tecumseh
  • High SchoolJefferson
  • School DistrictLafayette

Exterior

  • STORIES1
  • Garage Space2.0
  • water SourceWell
  • roofAsphalt, Shingle
  • lot featuresLandscaped, 0-29999
  • parkingGarage Door Opener, Concrete
  • HEAT TYPENatural Gas, Forced Air
  • AIR CONDITIONINGCentral Air
  • sewerSeptic Tank
  • SubstructurePoured Concrete

Financial

  • Sales Price$235,000
  • Real Estate Tax $1,284/yr
  • HOA $40/yr
View Virtual Tour

Work with Rebecca

The right agent does more than facilitate a transaction. I anticipate, advocate, and deliver at every stage of the process. That is the standard I hold myself to, and it is the experience every client who works with me can expect.

Follow Us on Instagram