Leave a Message

Thank you for your message. I will be in touch with you shortly.

1334 N 550 W
1334 N 550 W
1334 N 550 W
1334 N 550 W
1334 N 550 W
1334 N 550 W
1334 N 550 W
1334 N 550 W
1334 N 550 W
1334 N 550 W
1334 N 550 W
1334 N 550 W
1334 N 550 W
1334 N 550 W
1334 N 550 W
1334 N 550 W
1334 N 550 W
1334 N 550 W
1334 N 550 W
1334 N 550 W
1334 N 550 W
1334 N 550 W
1334 N 550 W
1334 N 550 W
1334 N 550 W
1334 N 550 W
1334 N 550 W
1334 N 550 W
1334 N 550 W
1334 N 550 W
1334 N 550 W
1334 N 550 W
1334 N 550 W
1334 N 550 W
1334 N 550 W
1334 N 550 W
SEE ALL PHOTOS
1334 N 550 W
1334 N 550 W
1334 N 550 W
1334 N 550 W
1334 N 550 W
1334 N 550 W
1334 N 550 W
1334 N 550 W
1334 N 550 W
1334 N 550 W
1334 N 550 W
1334 N 550 W
1334 N 550 W
1334 N 550 W
1334 N 550 W
1334 N 550 W
1334 N 550 W
1334 N 550 W
1334 N 550 W
1334 N 550 W
1334 N 550 W
1334 N 550 W
1334 N 550 W
1334 N 550 W
1334 N 550 W
1334 N 550 W
1334 N 550 W
1334 N 550 W
1334 N 550 W
1334 N 550 W
1334 N 550 W
1334 N 550 W
1334 N 550 W
1334 N 550 W
1334 N 550 W
1334 N 550 W
Sold

1334 N 550 W

1334 N 550 W, West Lafayette, IN 47906

$405,000
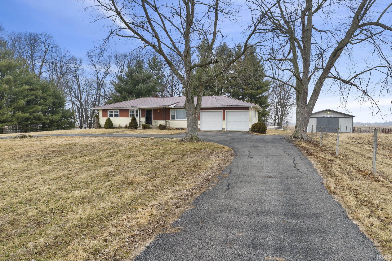
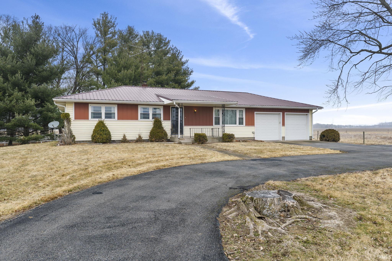
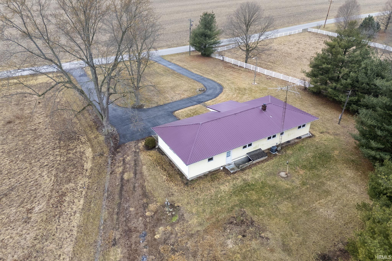
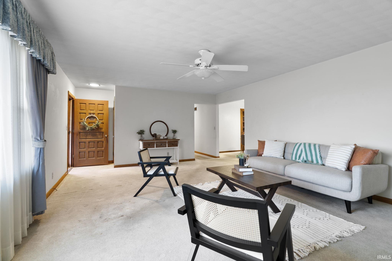
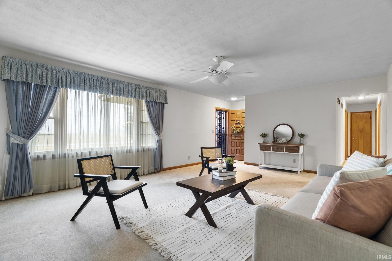
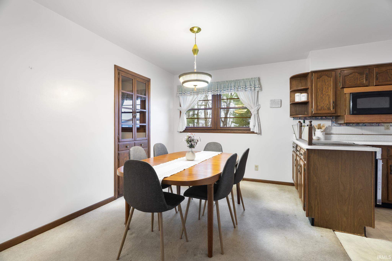
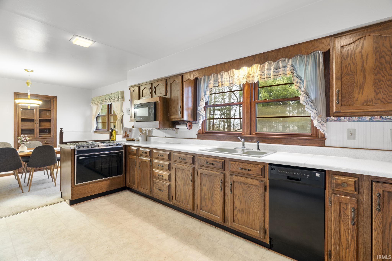
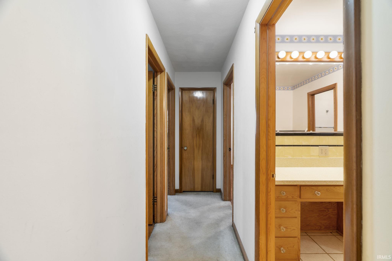
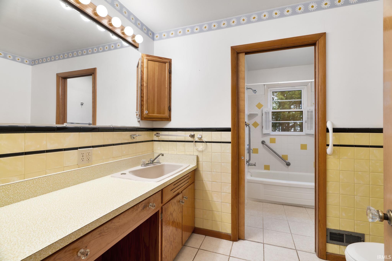
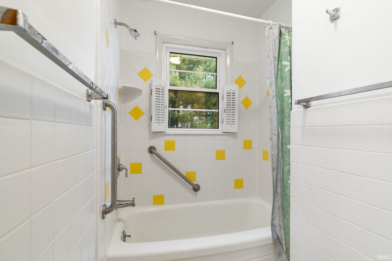
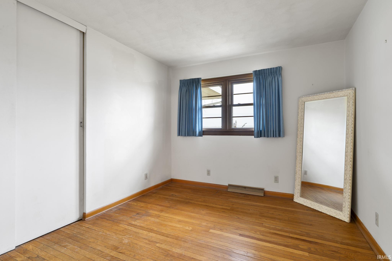
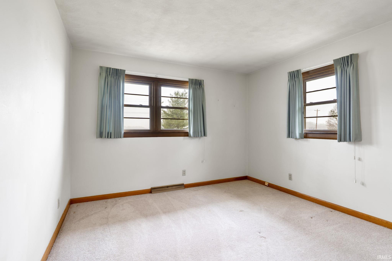
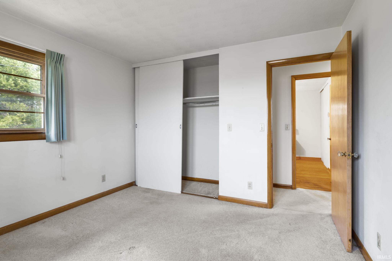
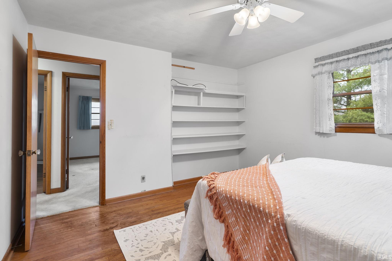
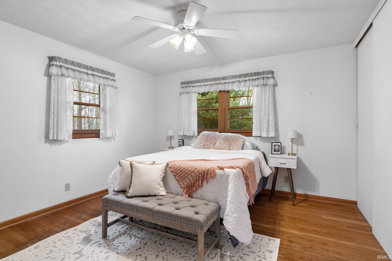
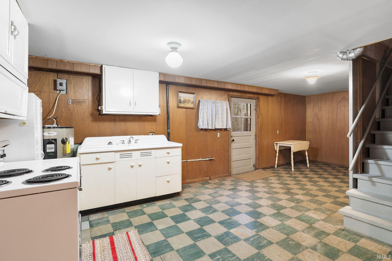
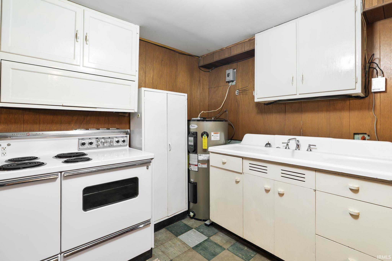
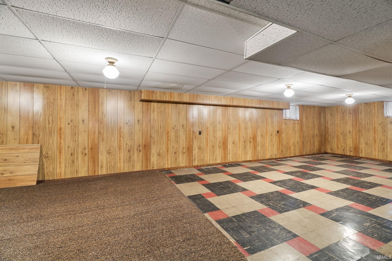
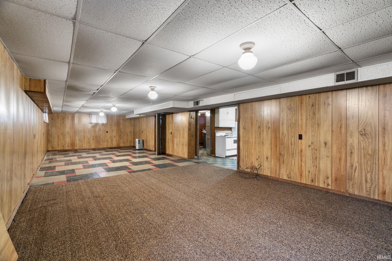
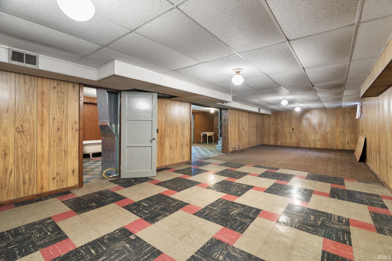
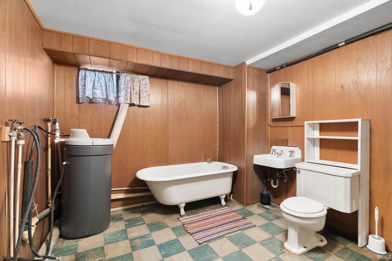
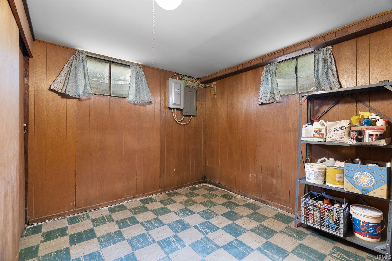
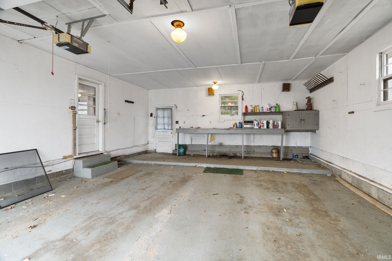
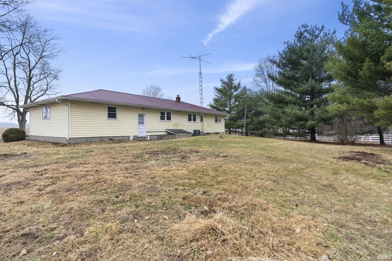
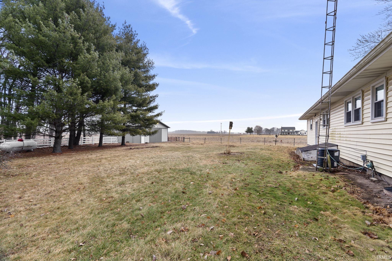
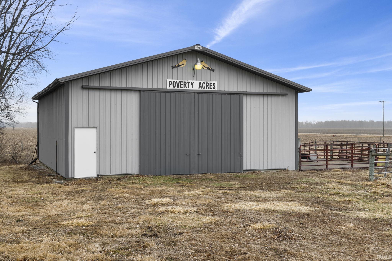
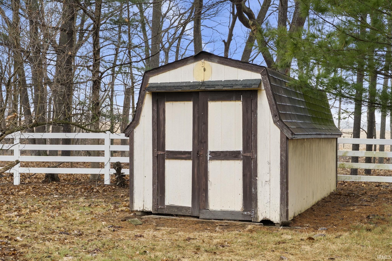
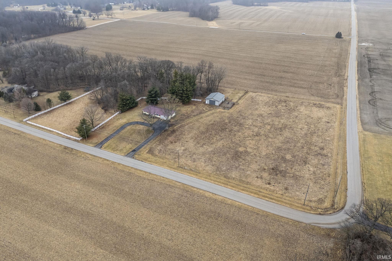
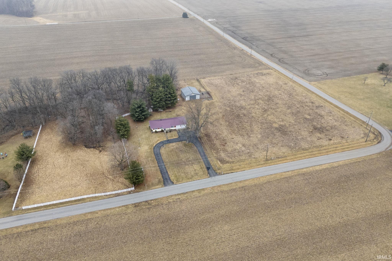
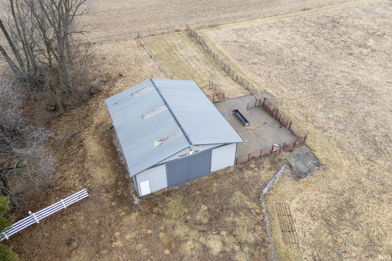
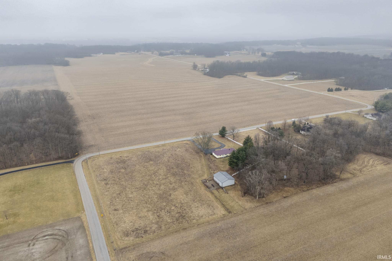
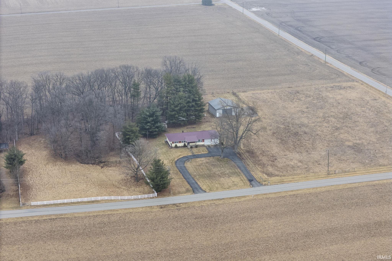
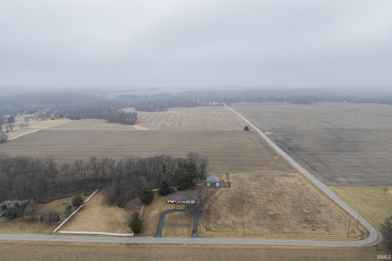
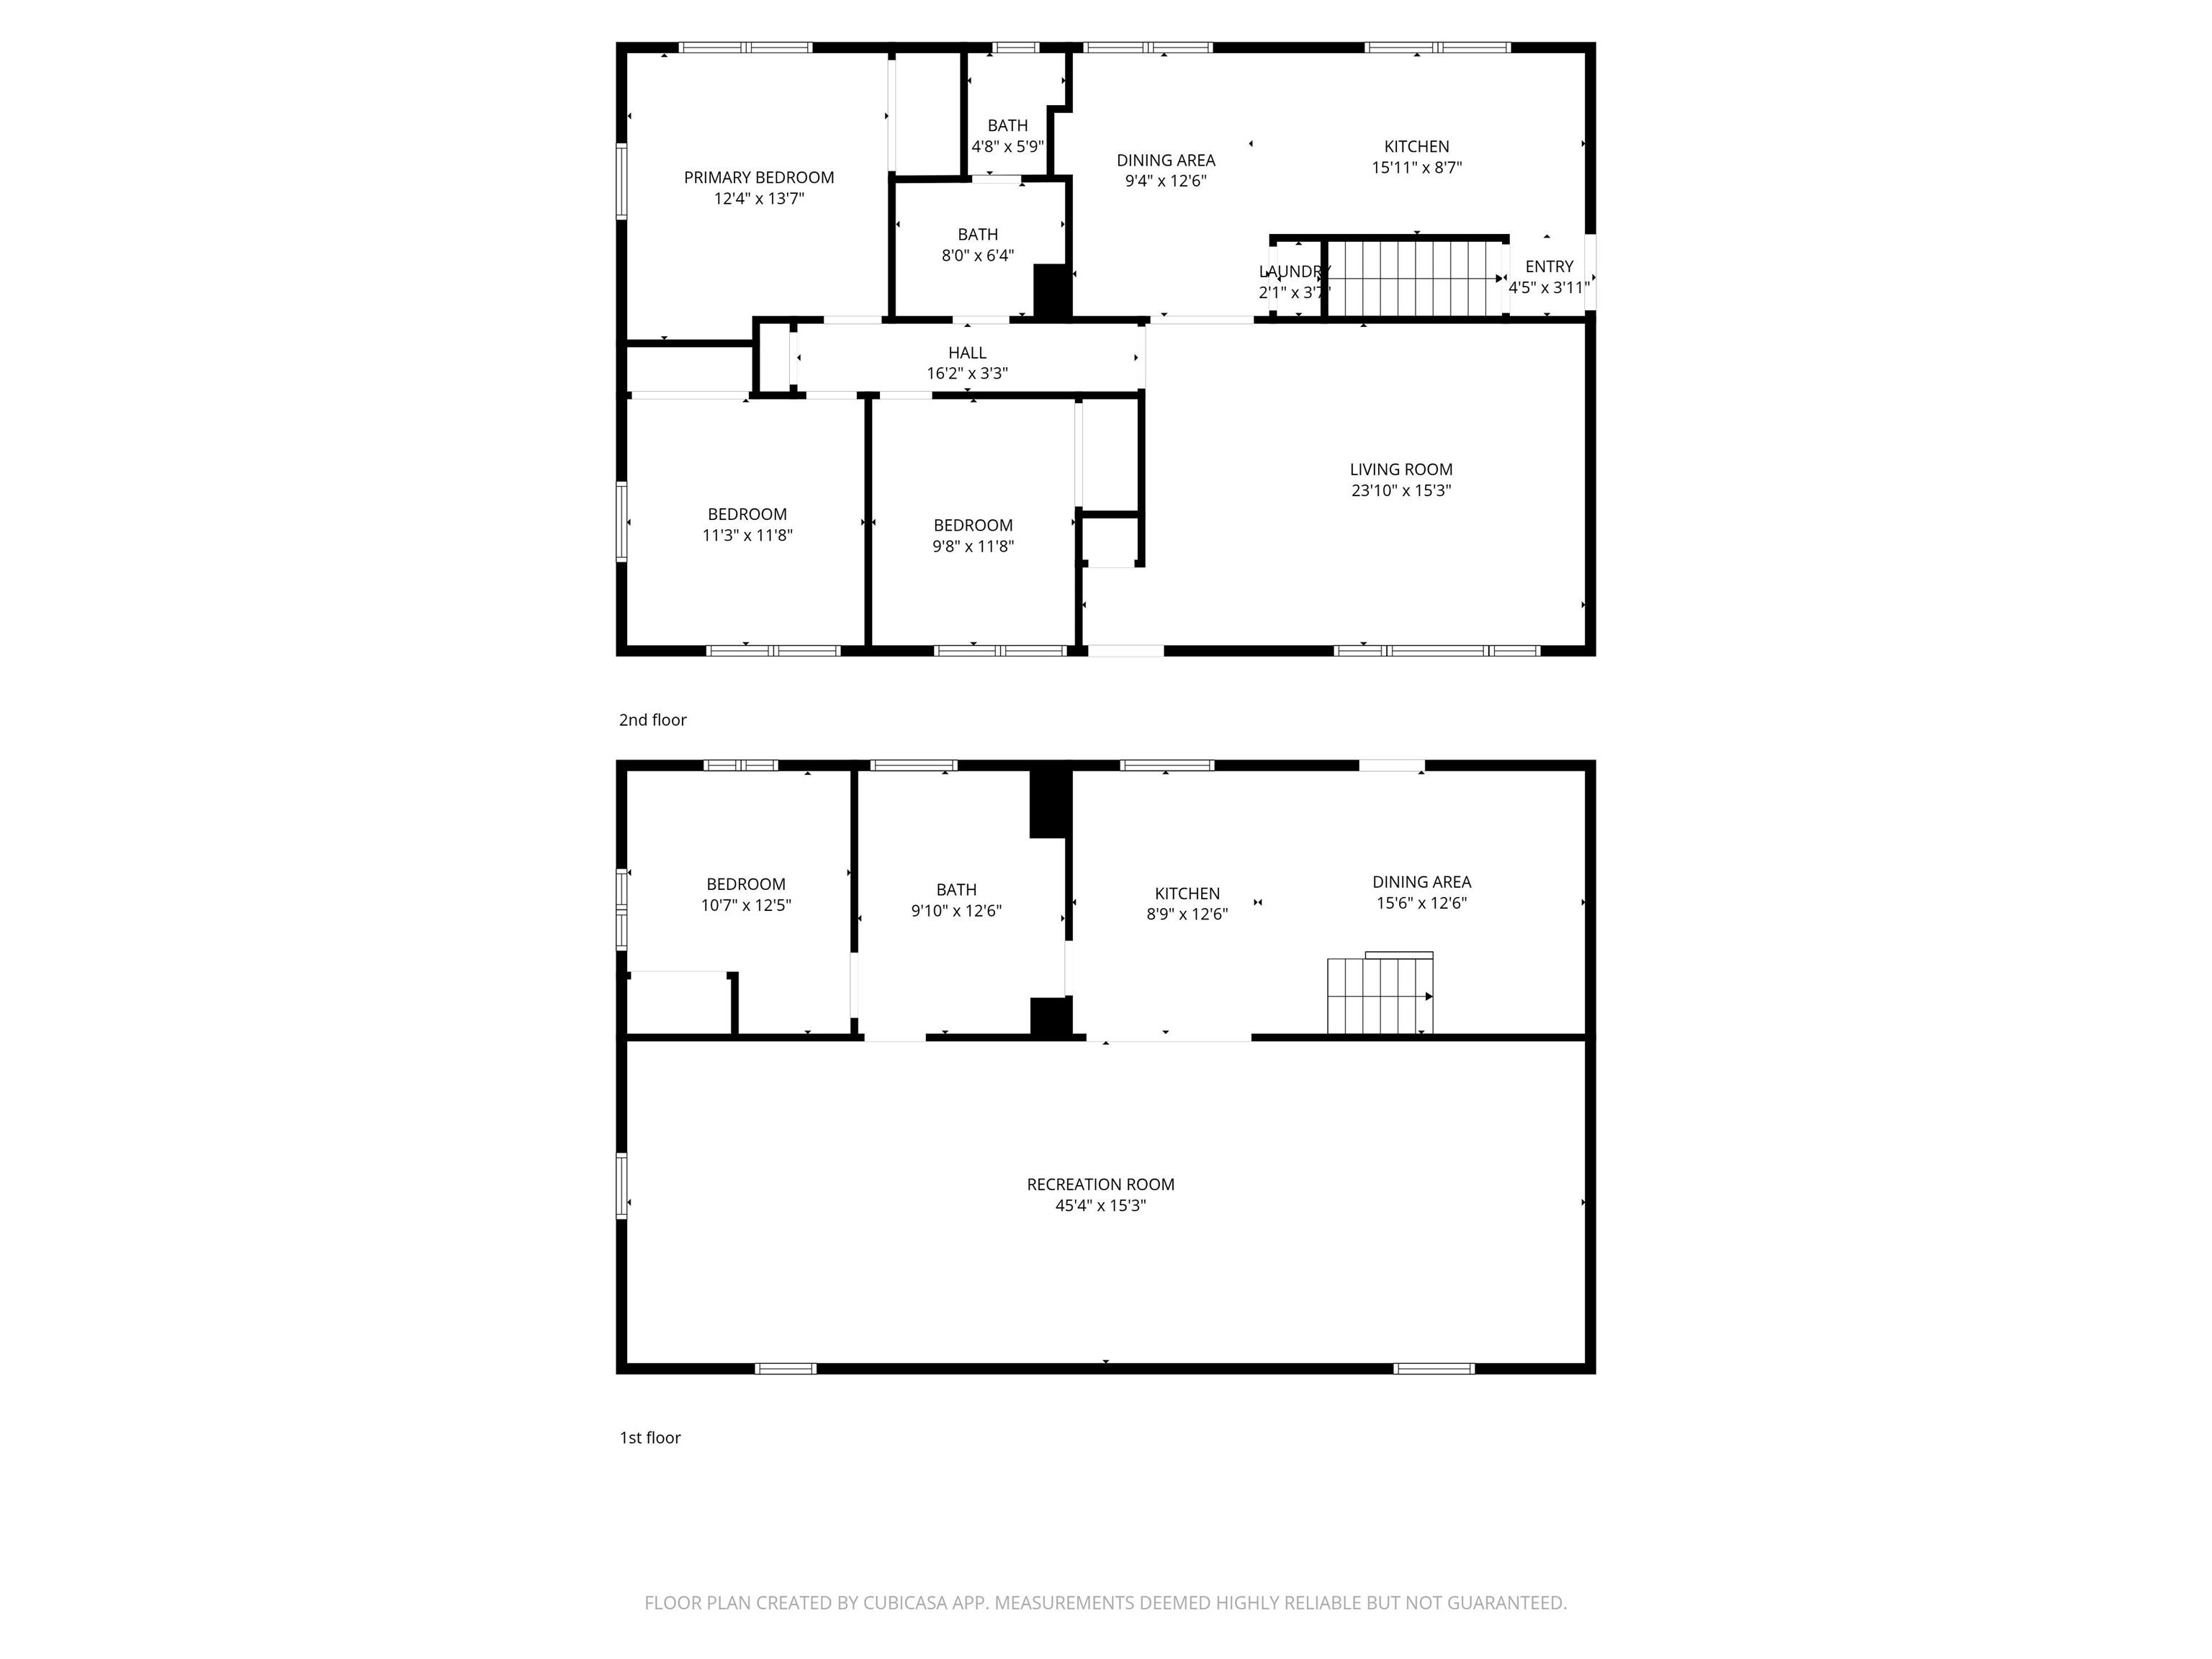
1334 N 550 W is located outside of West Lafayette on just over 6 acres of land. The home offers 1,334 square feet of space with 3 bedrooms and 1 full bathroom on the main floor. The finished basement features a kitchen area, family or rec room, another bathroom, and a room that can be utilized as a 4th bedroom. Outdoors you'll discover a pole barn and pastures ready for livestock.

3
beds

2
baths

2,688 Sq.Ft. LIVING AREA

6.29 Acres lot

Jessica LaMar

Jessica LaMar

Features & Amenities

Interior

  • total bedrooms3
  • Total bathrooms2
  • full bathrooms2
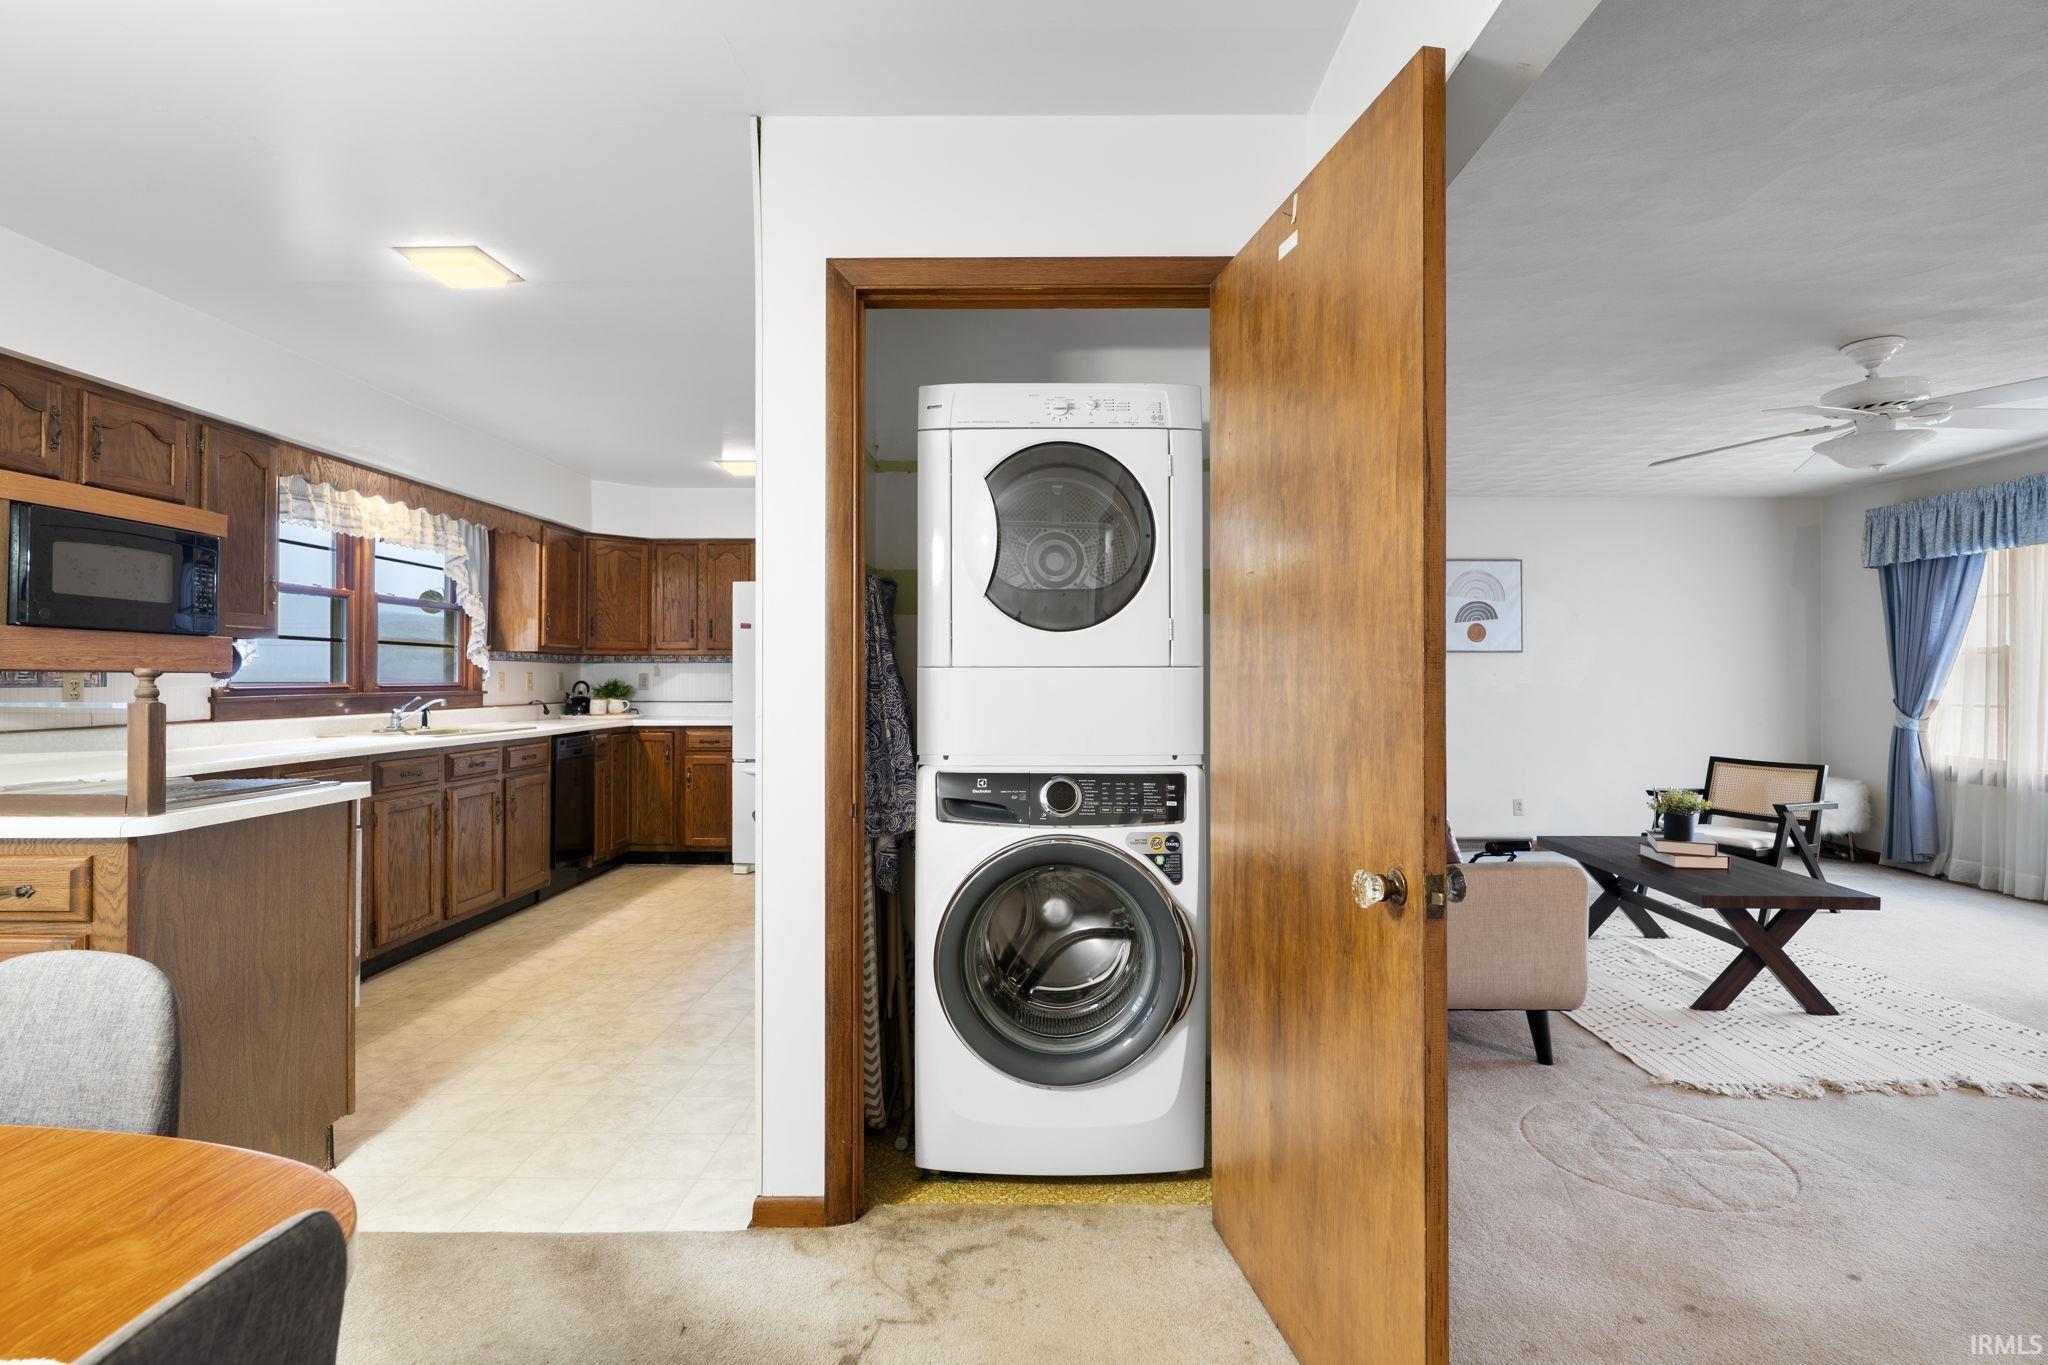
  • Laundry room Main Level
  • Flooring Hardwood, Carpet, Other
  • Fireplace None
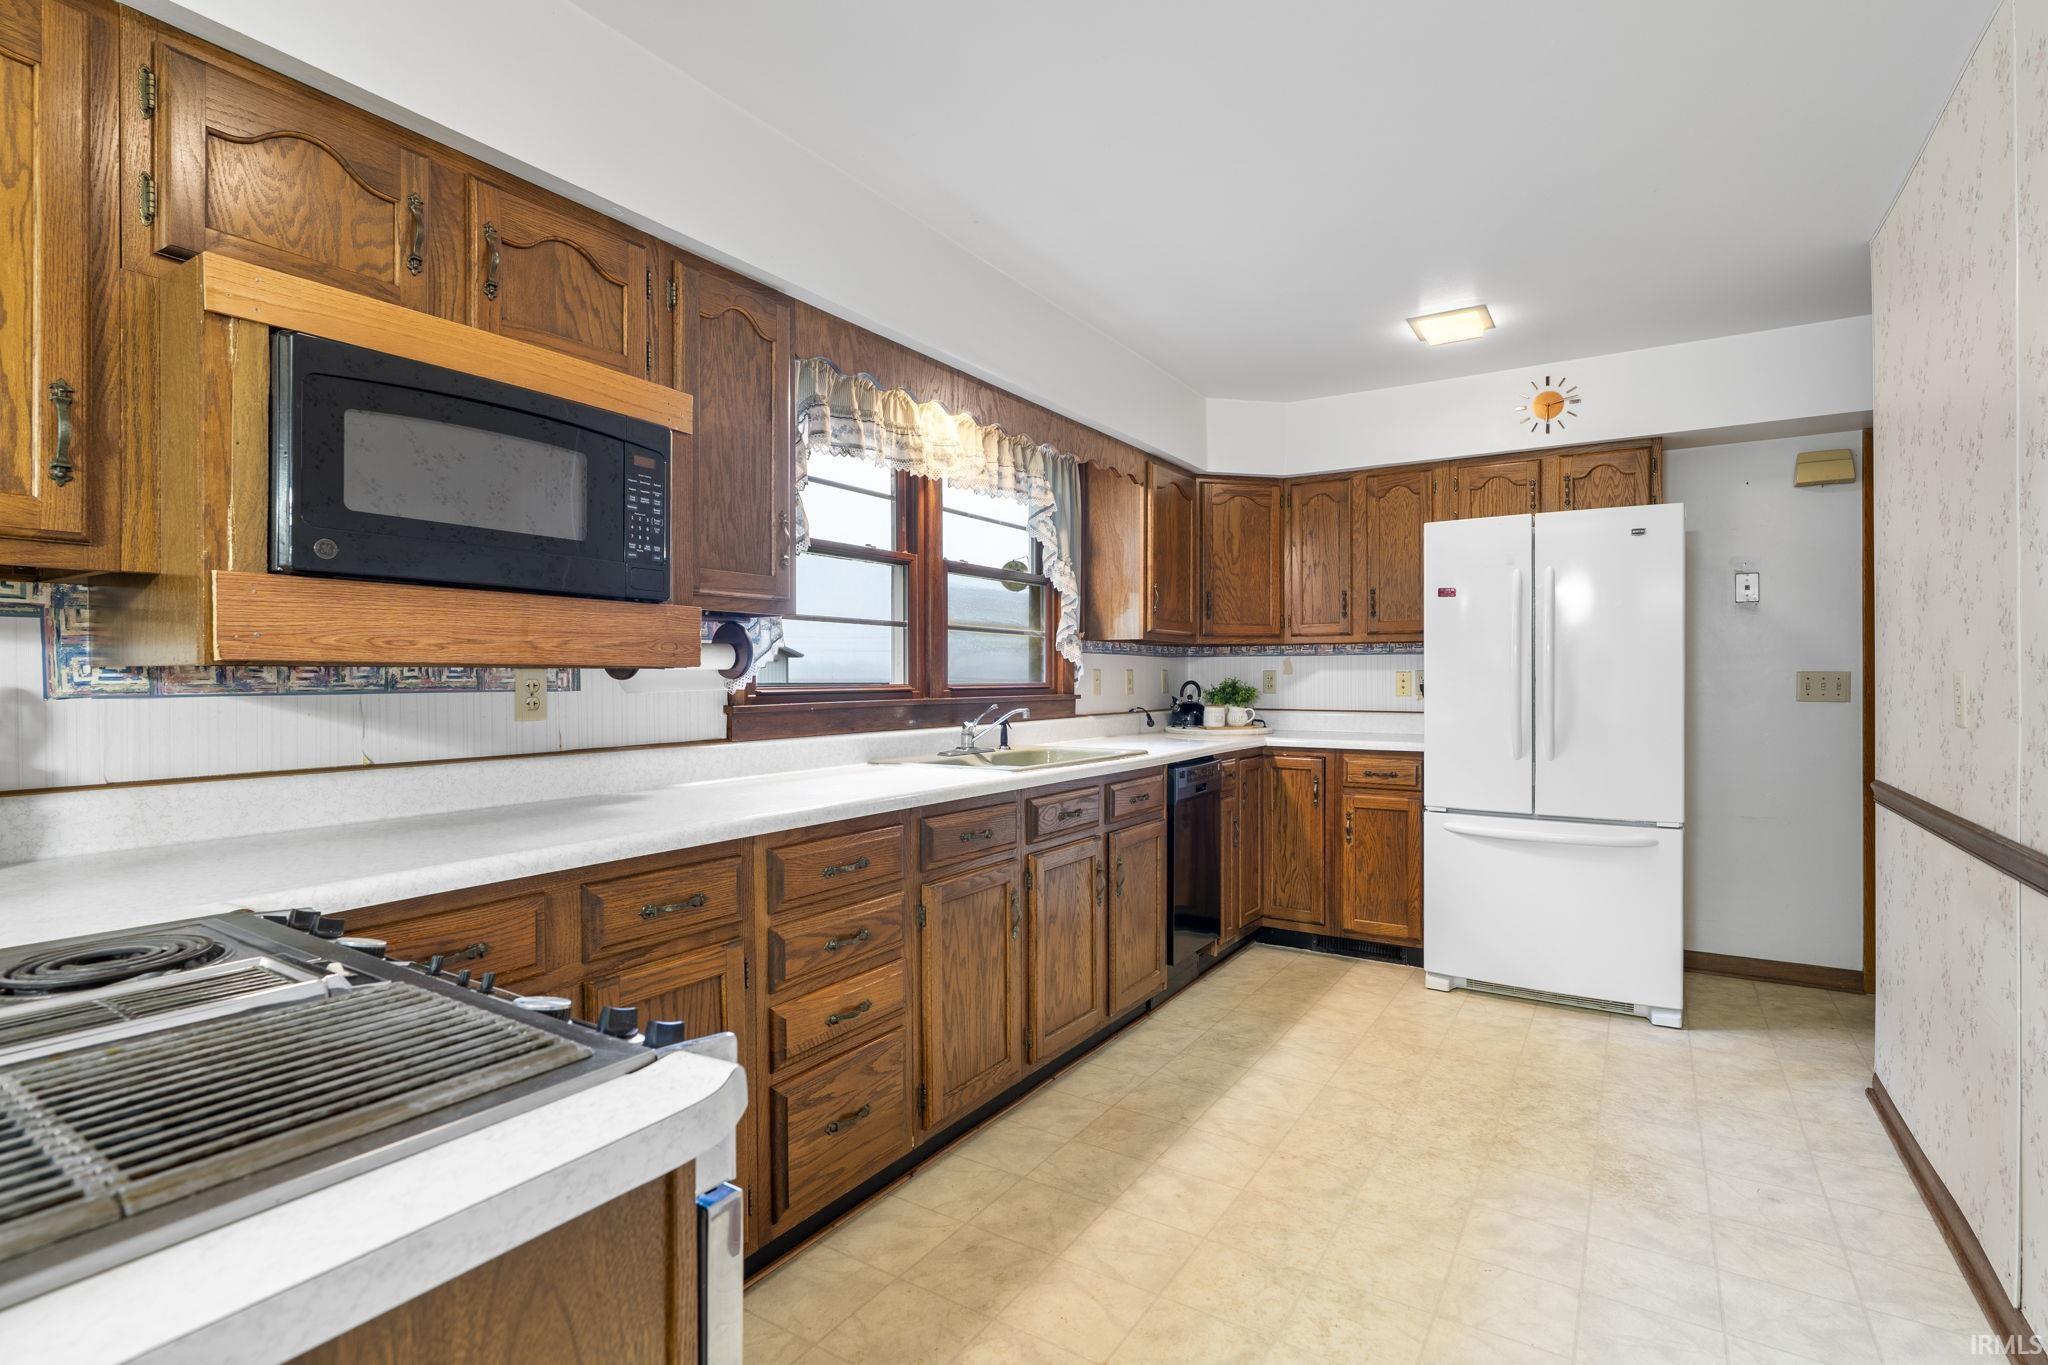
  • other interior Features Ceiling Fan(s), Countertops-Laminate, Main Floor Laundry

Area & Lot

  • Status Sold
  • Date Sold April 13, 2026
  • Living Area2,688 Sq.Ft.
  • Total Area2,688 Sq.Ft.
  • Lot Area6.29 Acres
  • MLS® ID202607009
  • TypeResidential
  • YEAR BUILT1958
  • NeighborhoodWest Lafayette
  • Elementary SchoolOtterbein
  • Middle SchoolBenton Central
  • High SchoolBenton Central
  • School DistrictBenton Community

Exterior

  • STORIES1
  • Garage Space2.0
  • water SourceWell
  • lot featuresPart Wooded, Pasture
  • HEAT TYPEPropane
  • AIR CONDITIONINGCentral Air
  • sewerSeptic Tank
  • SubstructureBlock

Financial

  • Sales Price$405,000
  • Real Estate Tax $952/yr
View Virtual Tour

Work with Rebecca

The right agent does more than facilitate a transaction. I anticipate, advocate, and deliver at every stage of the process. That is the standard I hold myself to, and it is the experience every client who works with me can expect.

Follow Us on Instagram