Leave a Message

Thank you for your message. I will be in touch with you shortly.

1614 W Candlewick Lane
SEE ALL PHOTOS
1614 W Candlewick Lane
Sold

1614 W Candlewick Lane

1614 W Candlewick Lane, West Lafayette, IN 47906

$273,500
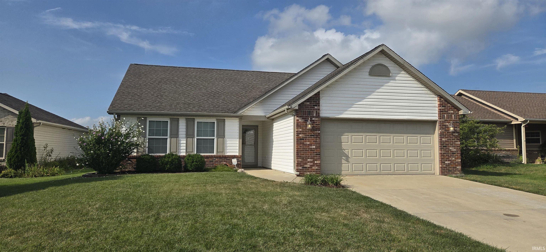
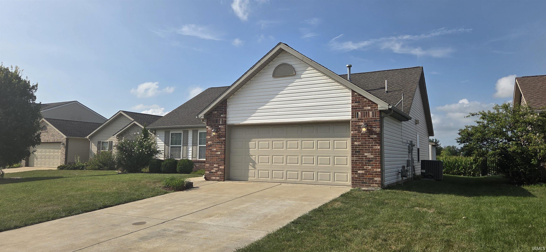
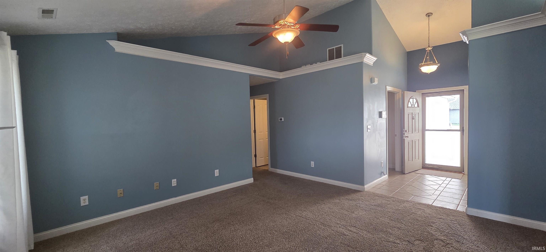
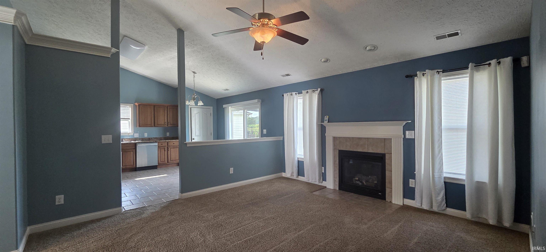
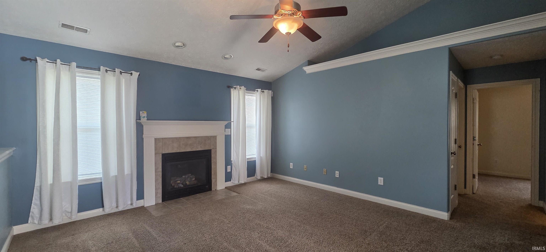
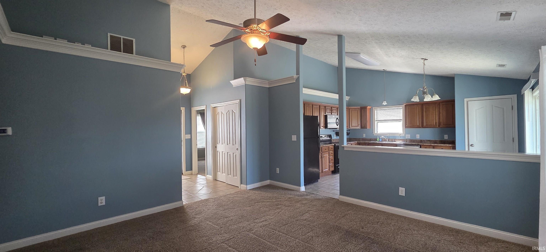
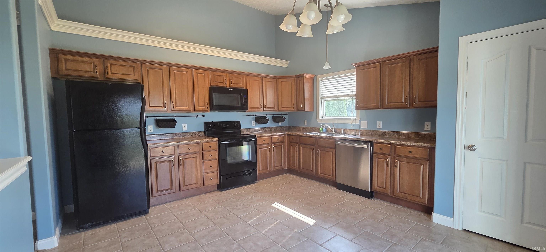
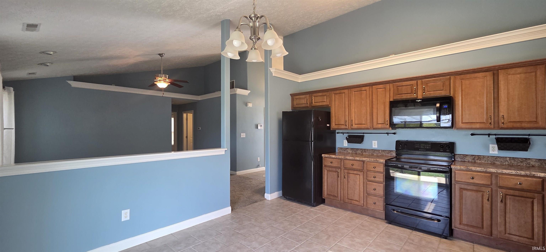
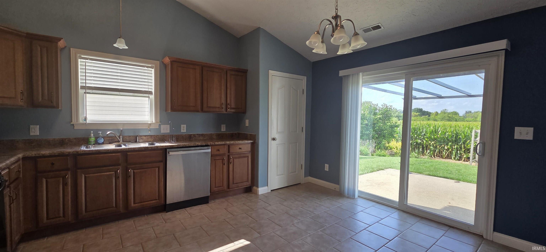
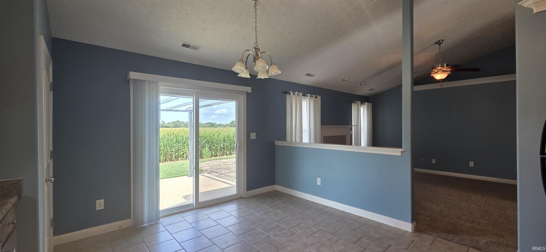
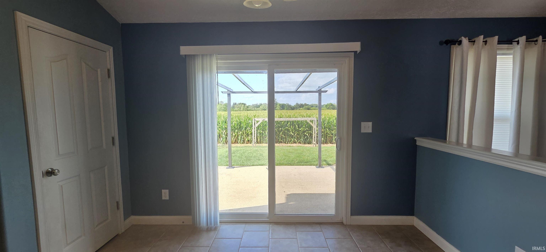
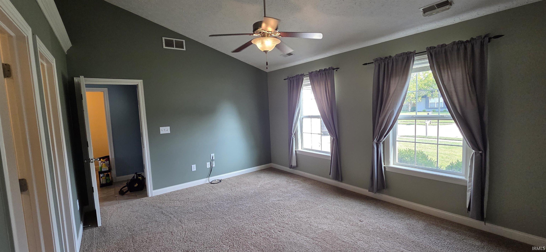
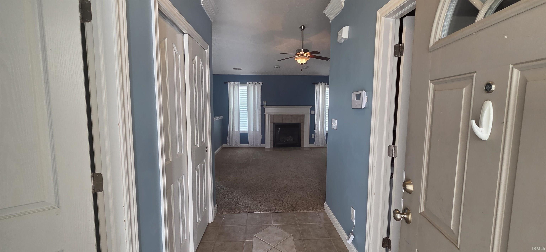
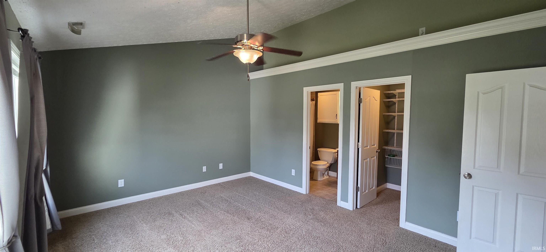
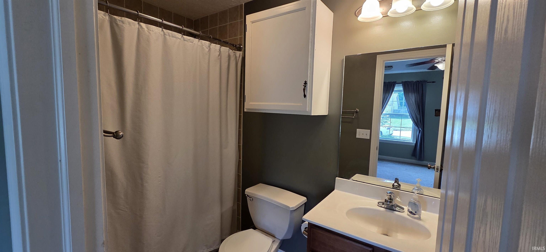
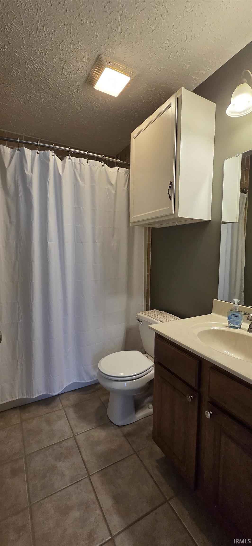
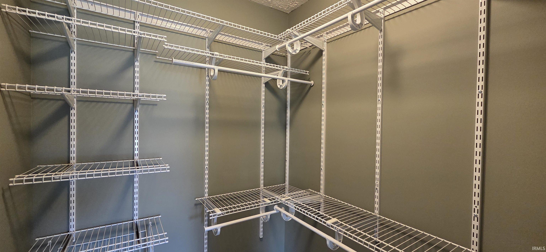
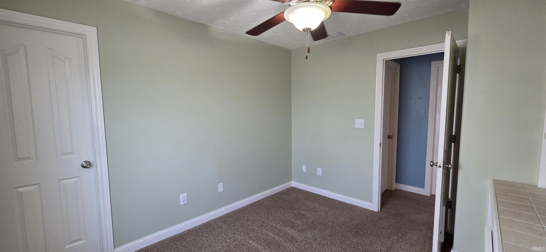
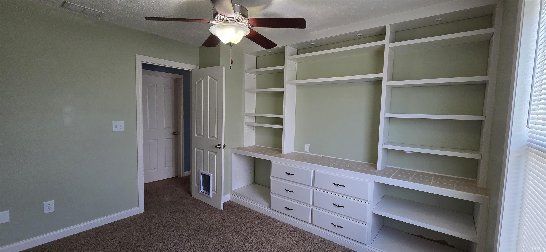
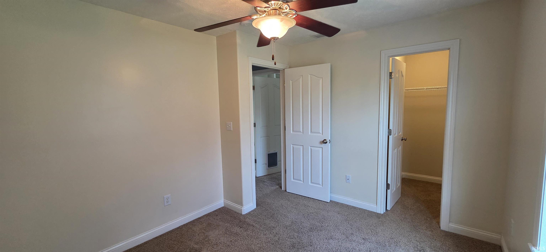
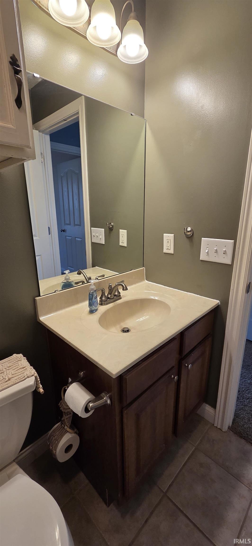
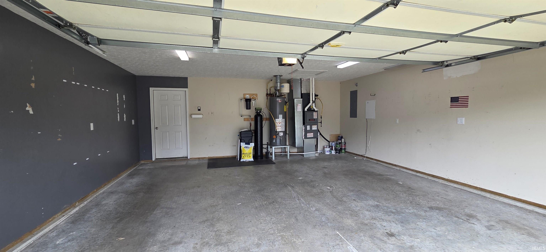
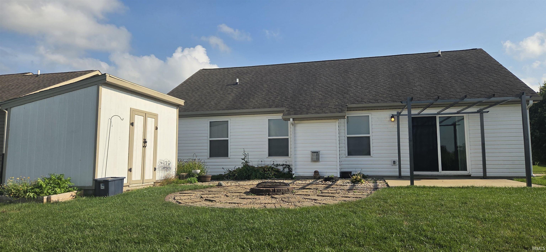
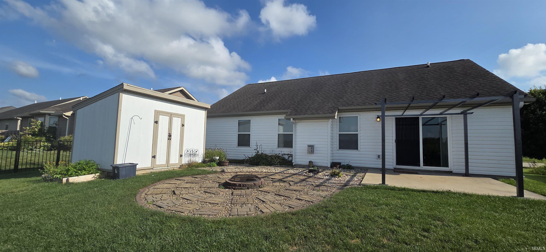
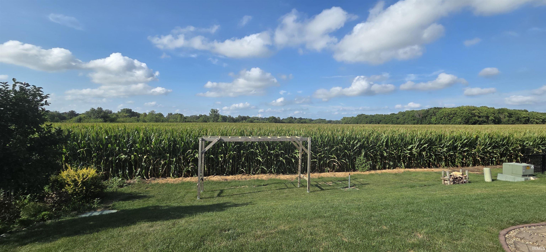
Welcome to 1614 W Candlewick Lane. This three bedroom, two bath, one-story home is located in the desirable Hadley Moors subdivision o f West Lafayette. This home features an open concept living room and kitchen area with cathedral ceilings, a split floor plan, and carpeted bedrooms. Out the back patio door you will find an inviting outdoor seating area with a firepit and a shed for extra storage. The master bedroom features an en-suite bathroom and walk-in closet. The property has a two-car attached garage. This neighborhood is on the city bus route and will soon be connected to the rest of West Lafayette via bike and walking trails along Morehouse Road. Schedule your showing Today.

3
beds

2
baths

1,236 Sq.Ft. LIVING AREA

7,405.2 Sq.Ft. lot

Cynthia Carlson

Cynthia Carlson

Features & Amenities

Interior

  • total bedrooms3
  • Total bathrooms2
  • full bathrooms2
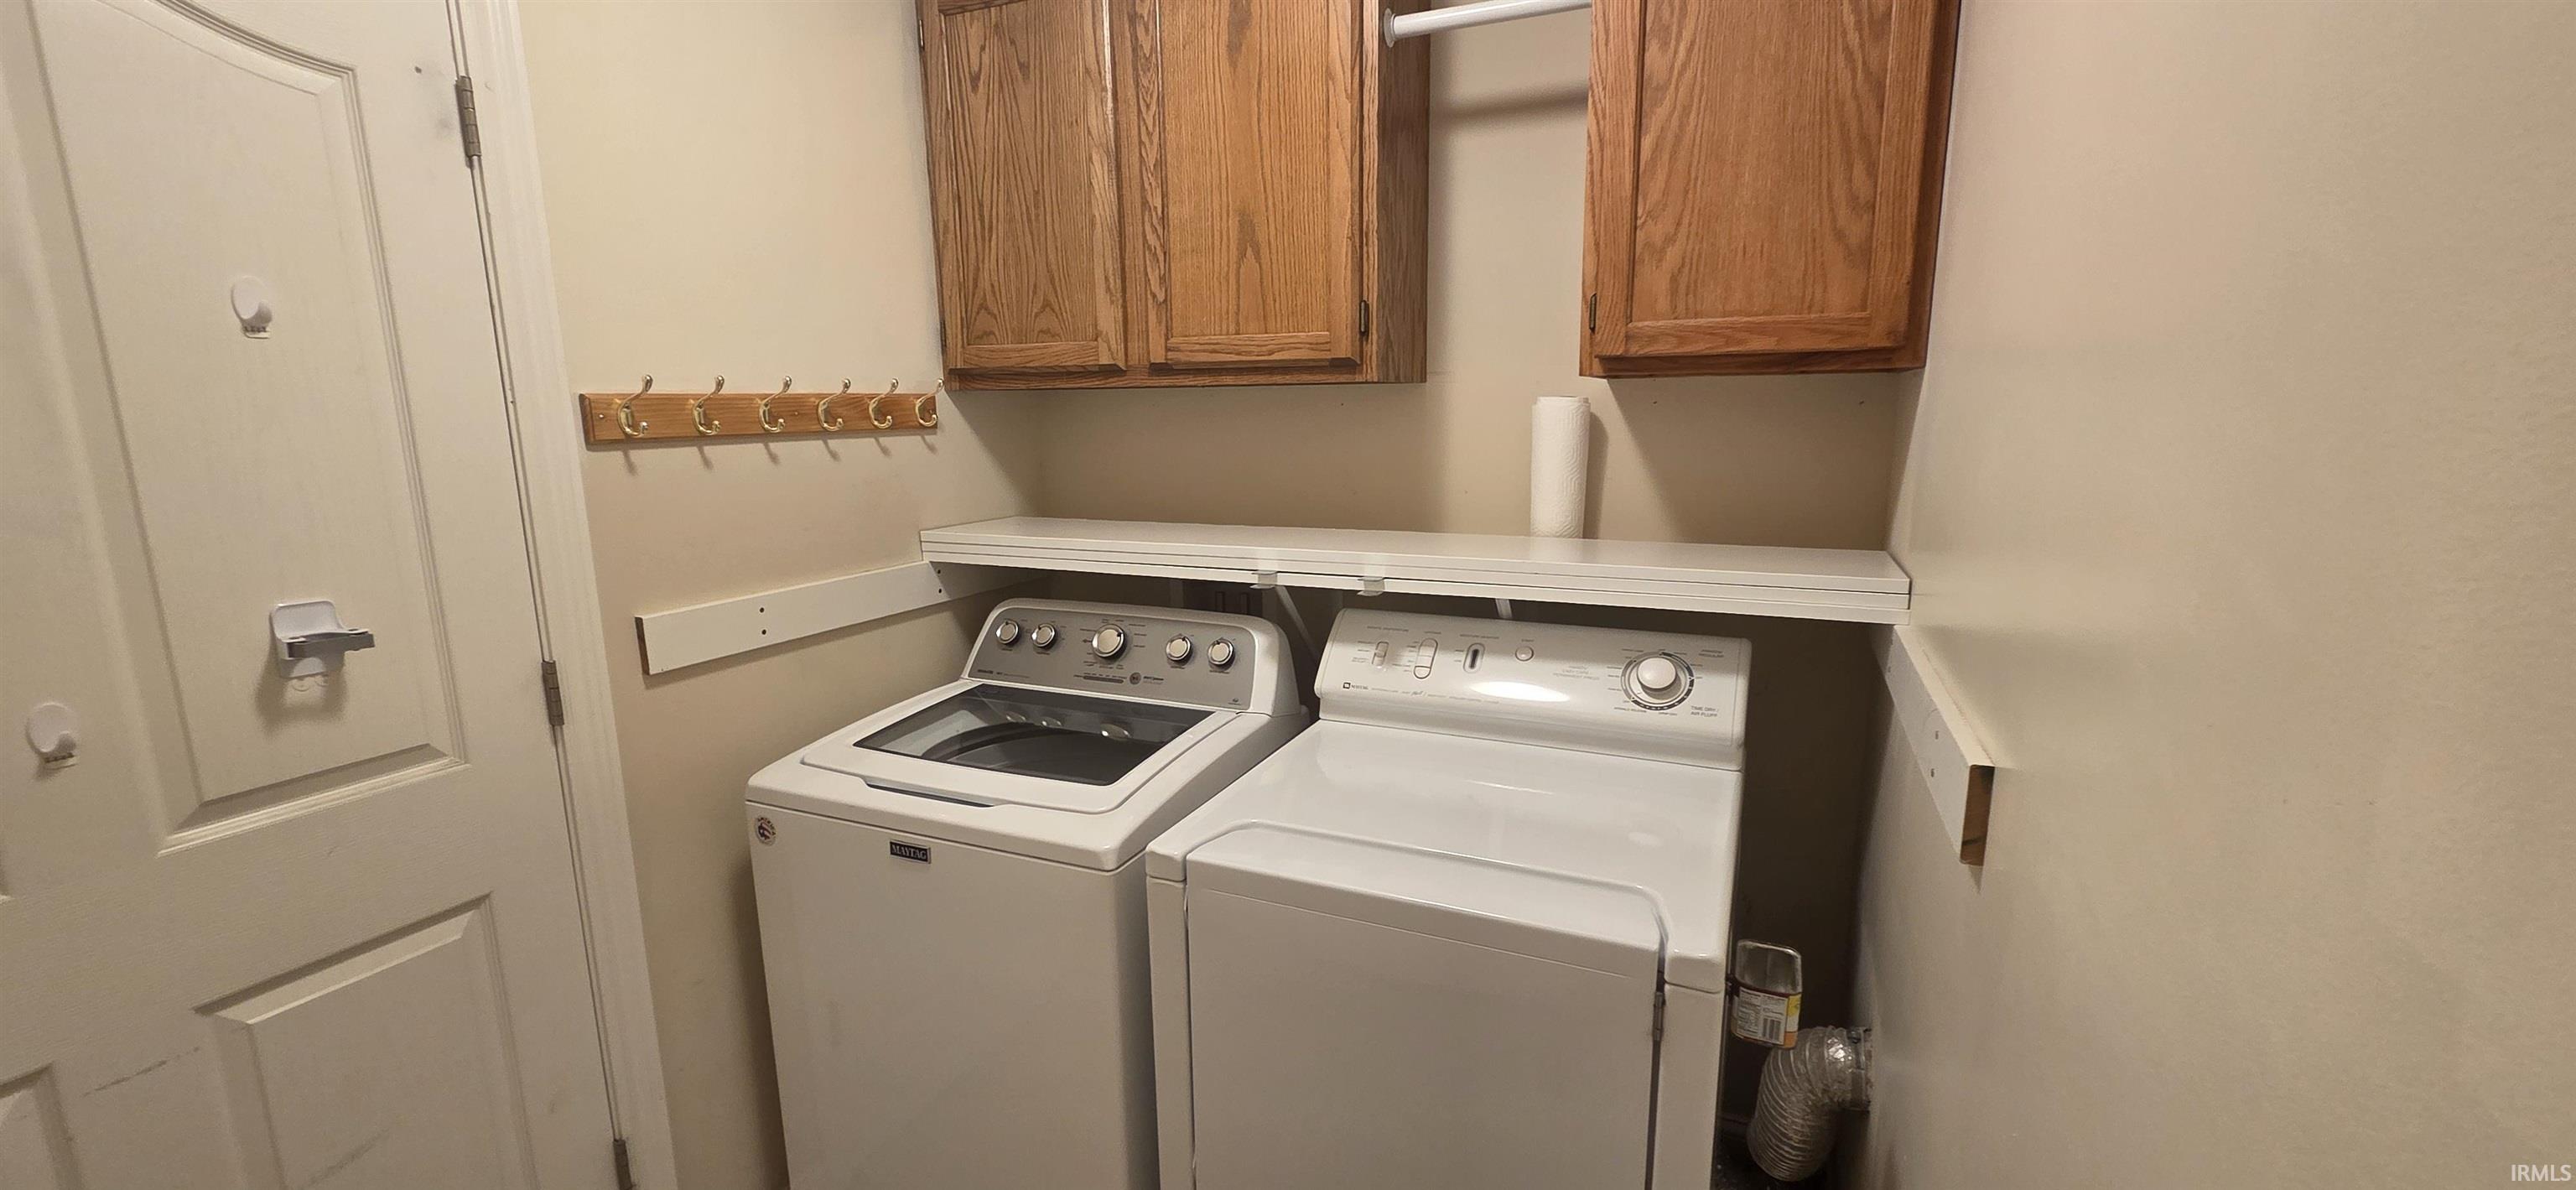
  • Laundry room Electric Dryer Hookup, Main Level
  • Flooring Carpet, Tile
  • Fireplace Fire Pit, Living/Great Rm, Gas Log, One, Vented
  • other interior Features Storage, Built-in Features, Ceiling Fan(s), Vaulted Ceiling(s), Walk-In Closet(s), Countertops-Laminate, Detector-Smoke, Eat-in Kitchen, Entrance Foyer, Generator Ready, Near Walking Trail, Open Floorplan, Range/Oven Hook Up Elec, Split Br Floor Plan, Storm Doors, Wiring-Data, Tub/Shower Combination, Main Level Bedroom Suite, Main Floor Laundry, Garage Utilities

Area & Lot

  • Status Sold
  • Date Sold October 31, 2025
  • Living Area1,236 Sq.Ft.
  • Total Area1,236 Sq.Ft.
  • Lot Area7,405.2 Sq.Ft.
  • MLS® ID202533478
  • TypeResidential
  • YEAR BUILT2006
  • NeighborhoodWest Lafayette
  • Architecture StylesRanch
  • Elementary SchoolBurnett Creek
  • Middle SchoolBattle Ground
  • High SchoolWilliam Henry Harrison
  • School DistrictTippecanoe School Corp.

Exterior

  • STORIES1
  • Garage Space2.0
  • water SourceCity
  • utilitiesCable Available
  • roofShingle
  • lot featuresLandscaped, Cul-De-Sac, 0-29999
  • parkingGarage Door Opener, Concrete
  • HEAT TYPENatural Gas, Forced Air
  • AIR CONDITIONINGCentral Air
  • sewerPublic Sewer

Financial

  • Sales Price$273,500
  • Real Estate Tax $1,430/yr
View Virtual Tour

Work with Rebecca

The right agent does more than facilitate a transaction. I anticipate, advocate, and deliver at every stage of the process. That is the standard I hold myself to, and it is the experience every client who works with me can expect.

Follow Us on Instagram