Leave a Message

Thank you for your message. I will be in touch with you shortly.

1803 Twin Oaks Lane
1803 Twin Oaks Lane
1803 Twin Oaks Lane
1803 Twin Oaks Lane
1803 Twin Oaks Lane
1803 Twin Oaks Lane
1803 Twin Oaks Lane
1803 Twin Oaks Lane
1803 Twin Oaks Lane
1803 Twin Oaks Lane
1803 Twin Oaks Lane
1803 Twin Oaks Lane
1803 Twin Oaks Lane
1803 Twin Oaks Lane
1803 Twin Oaks Lane
1803 Twin Oaks Lane
1803 Twin Oaks Lane
1803 Twin Oaks Lane
1803 Twin Oaks Lane
1803 Twin Oaks Lane
1803 Twin Oaks Lane
1803 Twin Oaks Lane
1803 Twin Oaks Lane
1803 Twin Oaks Lane
1803 Twin Oaks Lane
1803 Twin Oaks Lane
SEE ALL PHOTOS
1803 Twin Oaks Lane
1803 Twin Oaks Lane
1803 Twin Oaks Lane
1803 Twin Oaks Lane
1803 Twin Oaks Lane
1803 Twin Oaks Lane
1803 Twin Oaks Lane
1803 Twin Oaks Lane
1803 Twin Oaks Lane
1803 Twin Oaks Lane
1803 Twin Oaks Lane
1803 Twin Oaks Lane
1803 Twin Oaks Lane
1803 Twin Oaks Lane
1803 Twin Oaks Lane
1803 Twin Oaks Lane
1803 Twin Oaks Lane
1803 Twin Oaks Lane
1803 Twin Oaks Lane
1803 Twin Oaks Lane
1803 Twin Oaks Lane
1803 Twin Oaks Lane
1803 Twin Oaks Lane
1803 Twin Oaks Lane
1803 Twin Oaks Lane
1803 Twin Oaks Lane
Sold

1803 Twin Oaks Lane

1803 Twin Oaks Lane, Lafayette, IN 47905

$265,000
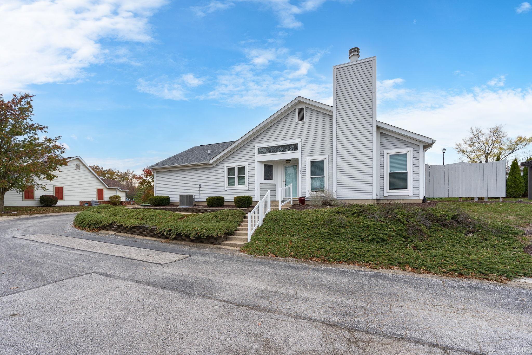
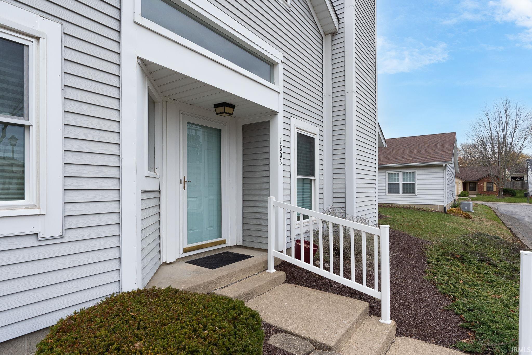
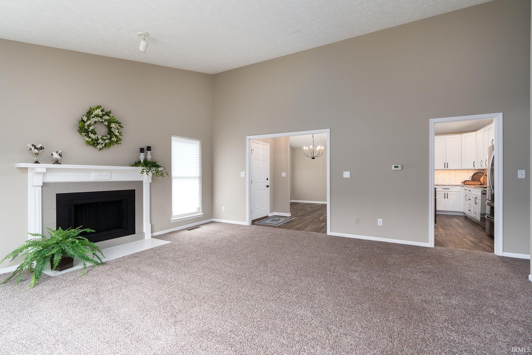
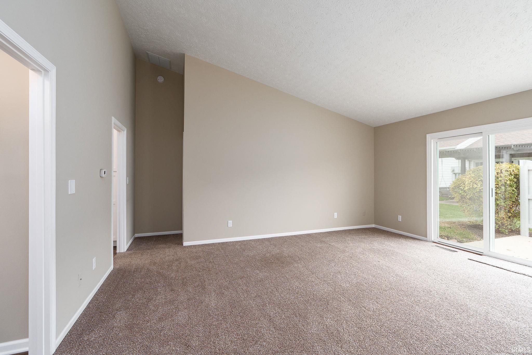
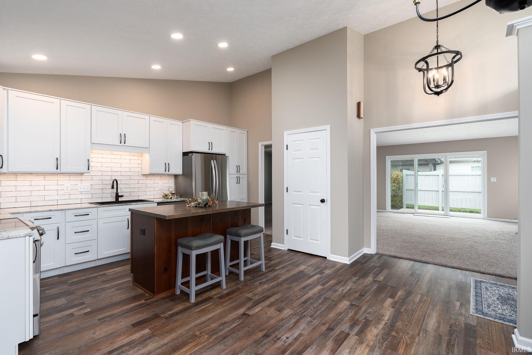
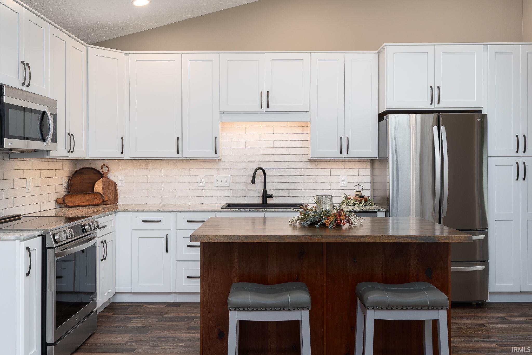
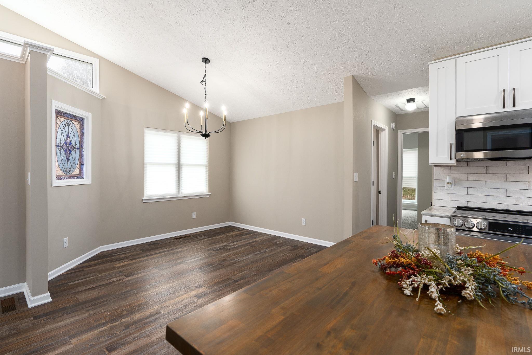
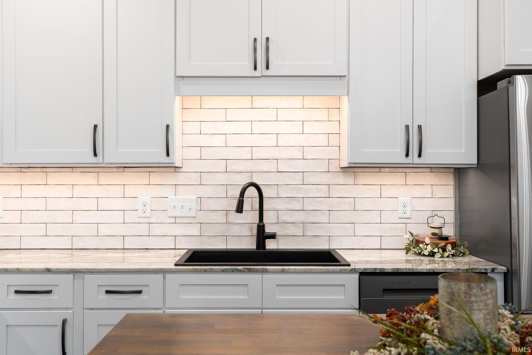
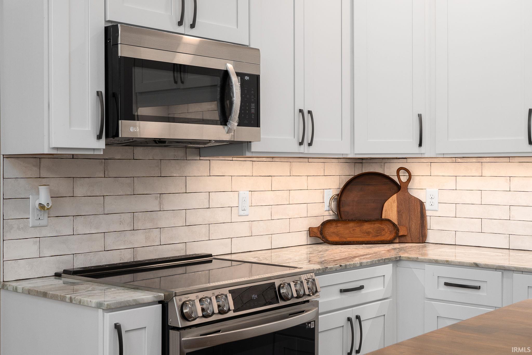
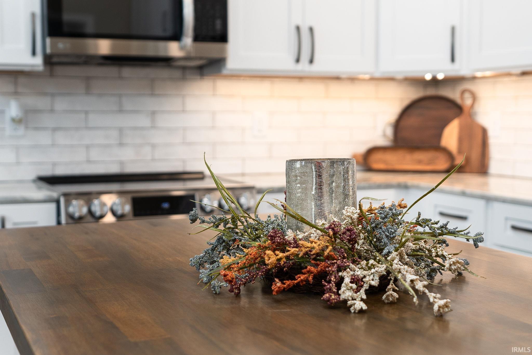
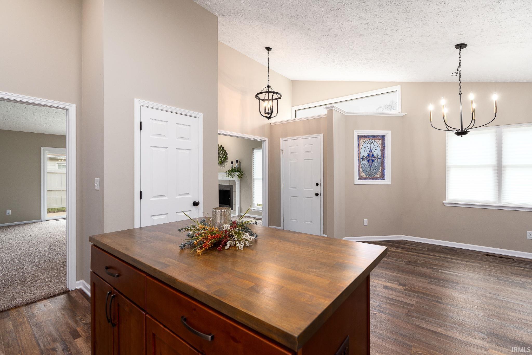
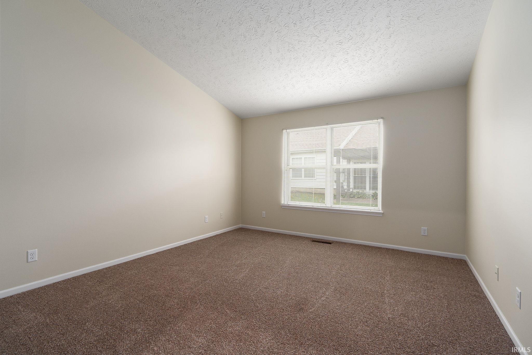
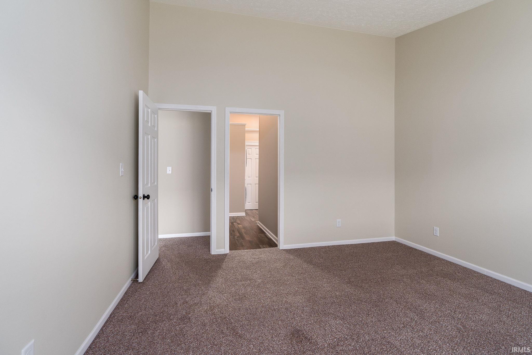
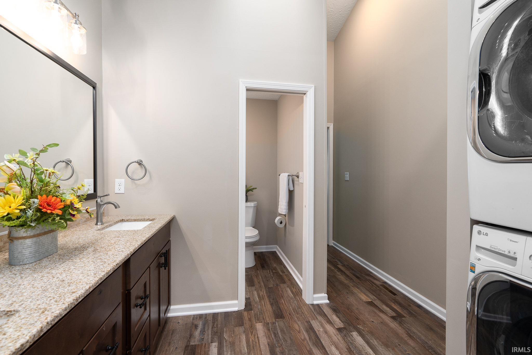
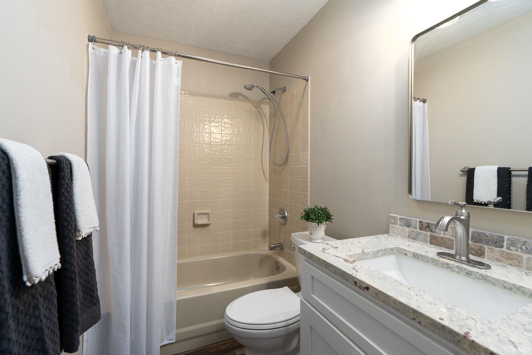
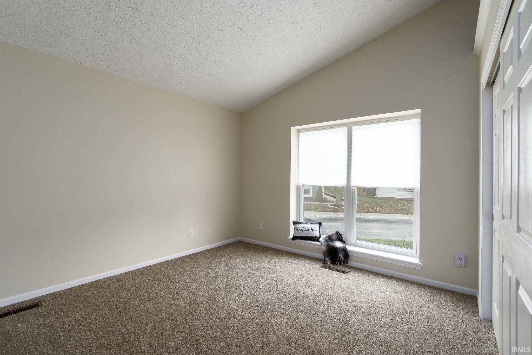
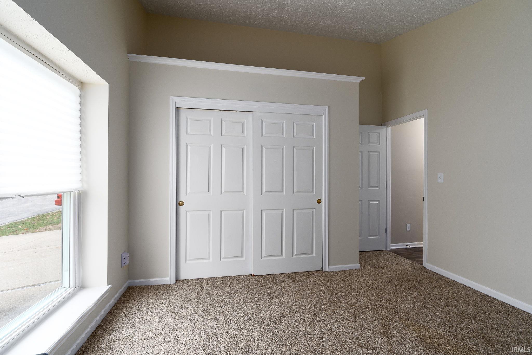
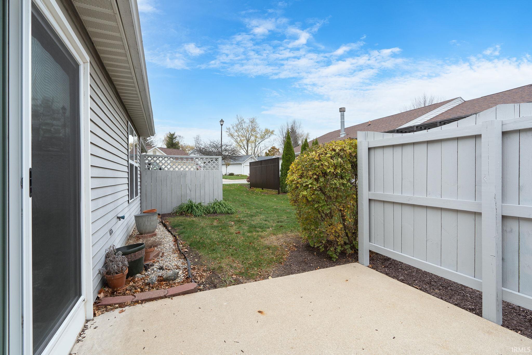
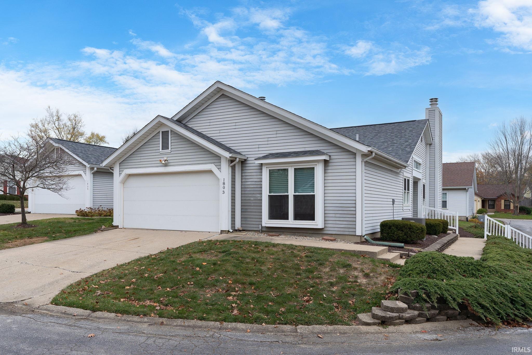
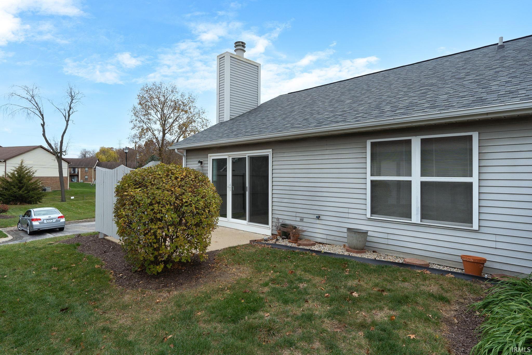
Remodeled by the Jerry Downham, this maintenance free condo located in the desirable Twin Oaks, features 2 bedroom and 2 full baths. Walking in you'll immediately notice this all new kitchen with updated open concept, featuring tiled backsplash, granite counter tops, and stainless steel appliances. Condo also features a 2 car attached garage. HOA fee includes lawn care, snow removal, and exterior maintenance.

2
beds

2
baths

1,387 Sq.Ft. LIVING AREA

Josh Shives

Josh Shives

Features & Amenities

Interior

  • total bedrooms2
  • Total bathrooms2
  • full bathrooms2
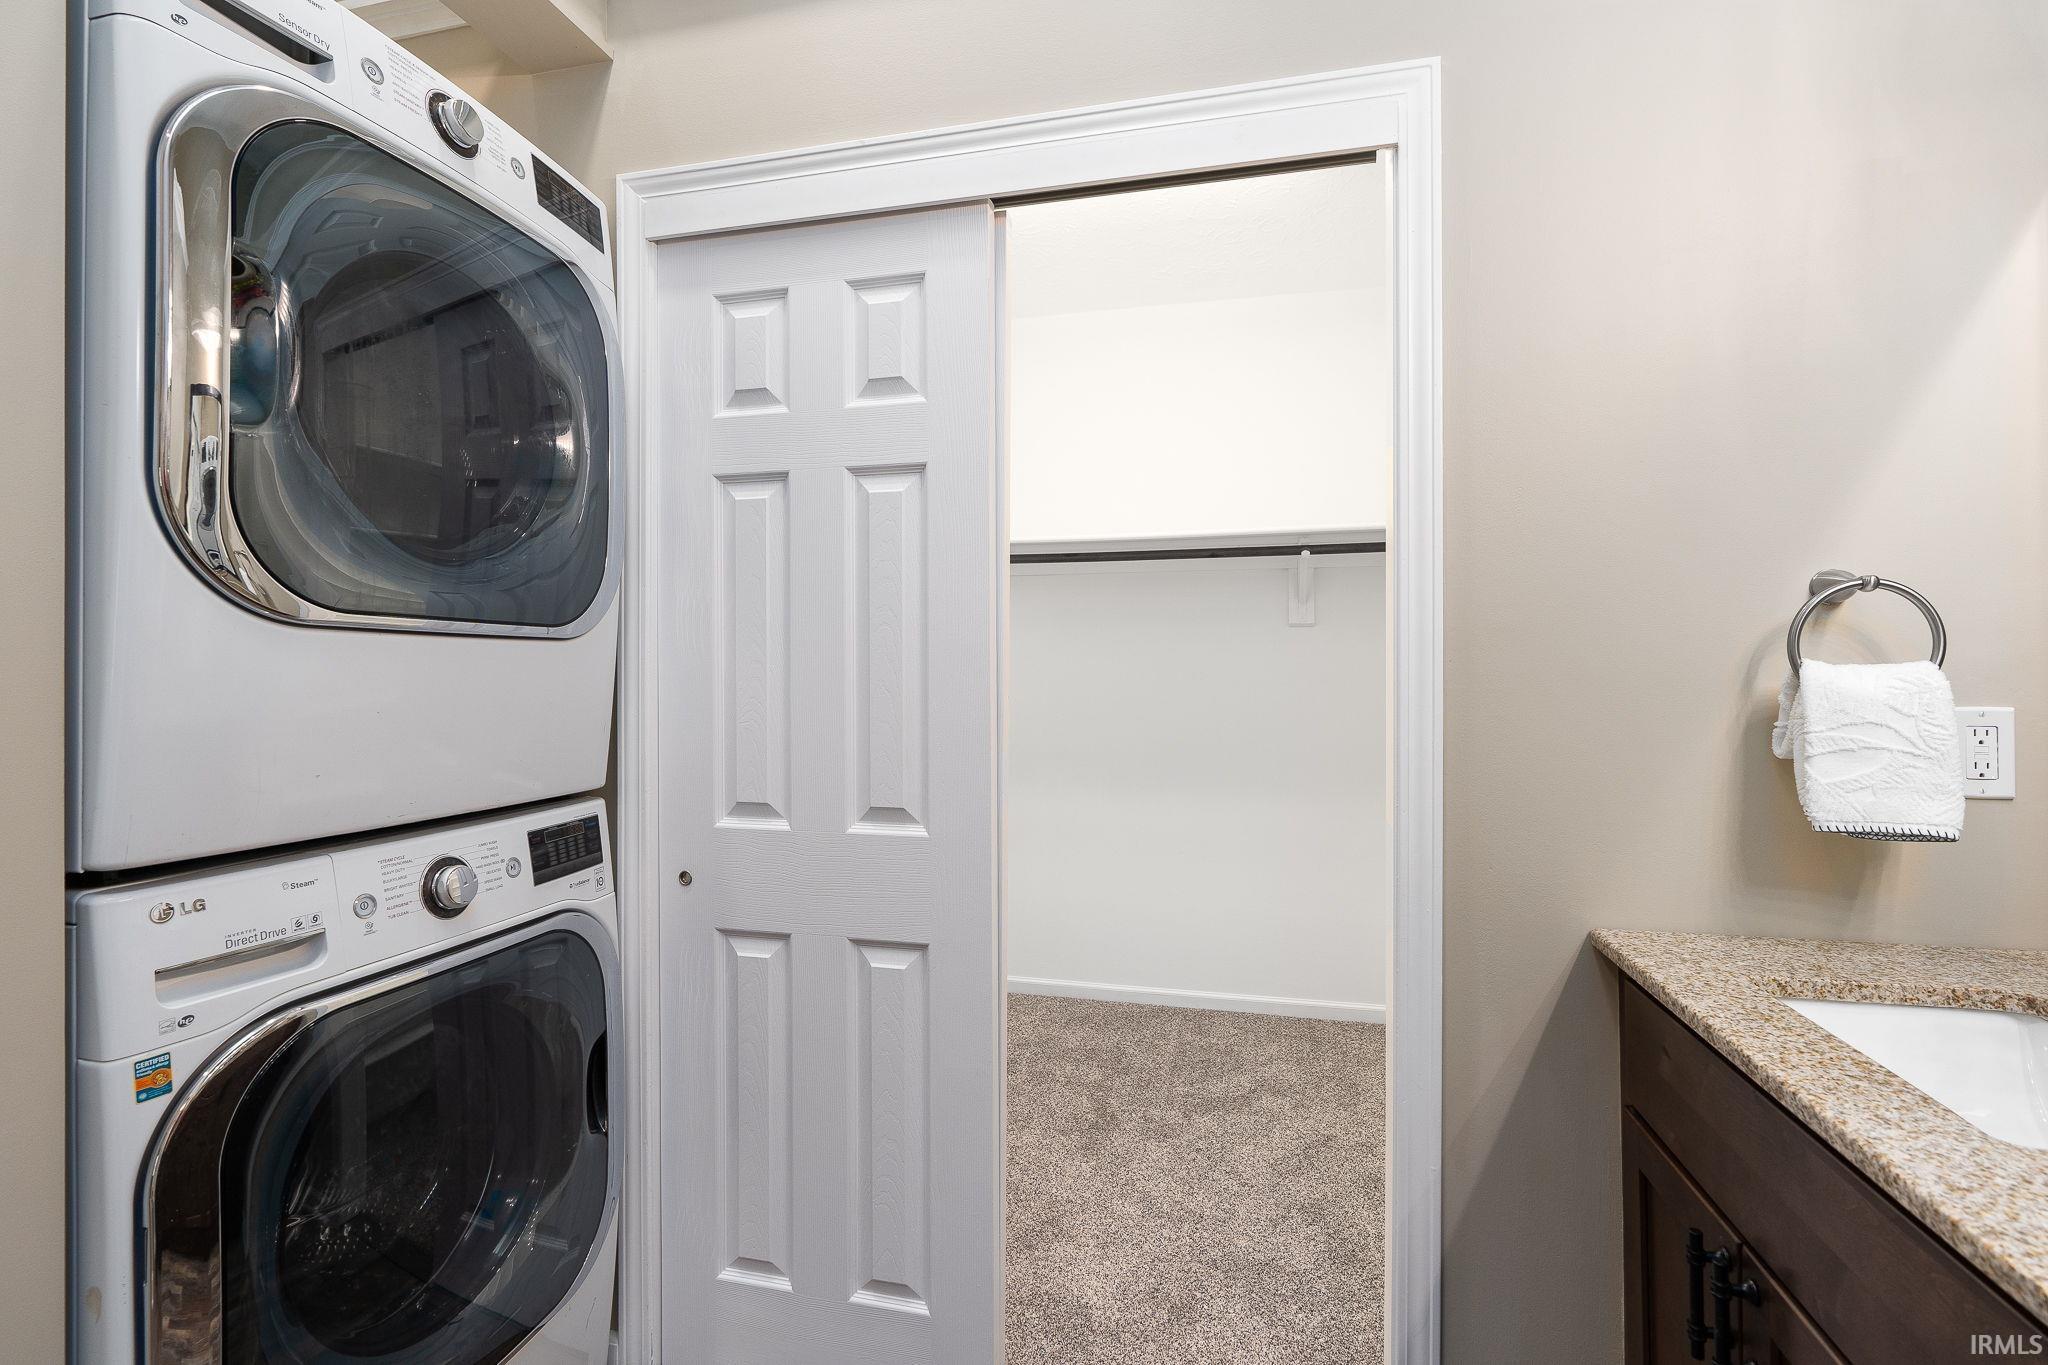
  • Laundry room Main Level
  • Flooring Carpet, Vinyl
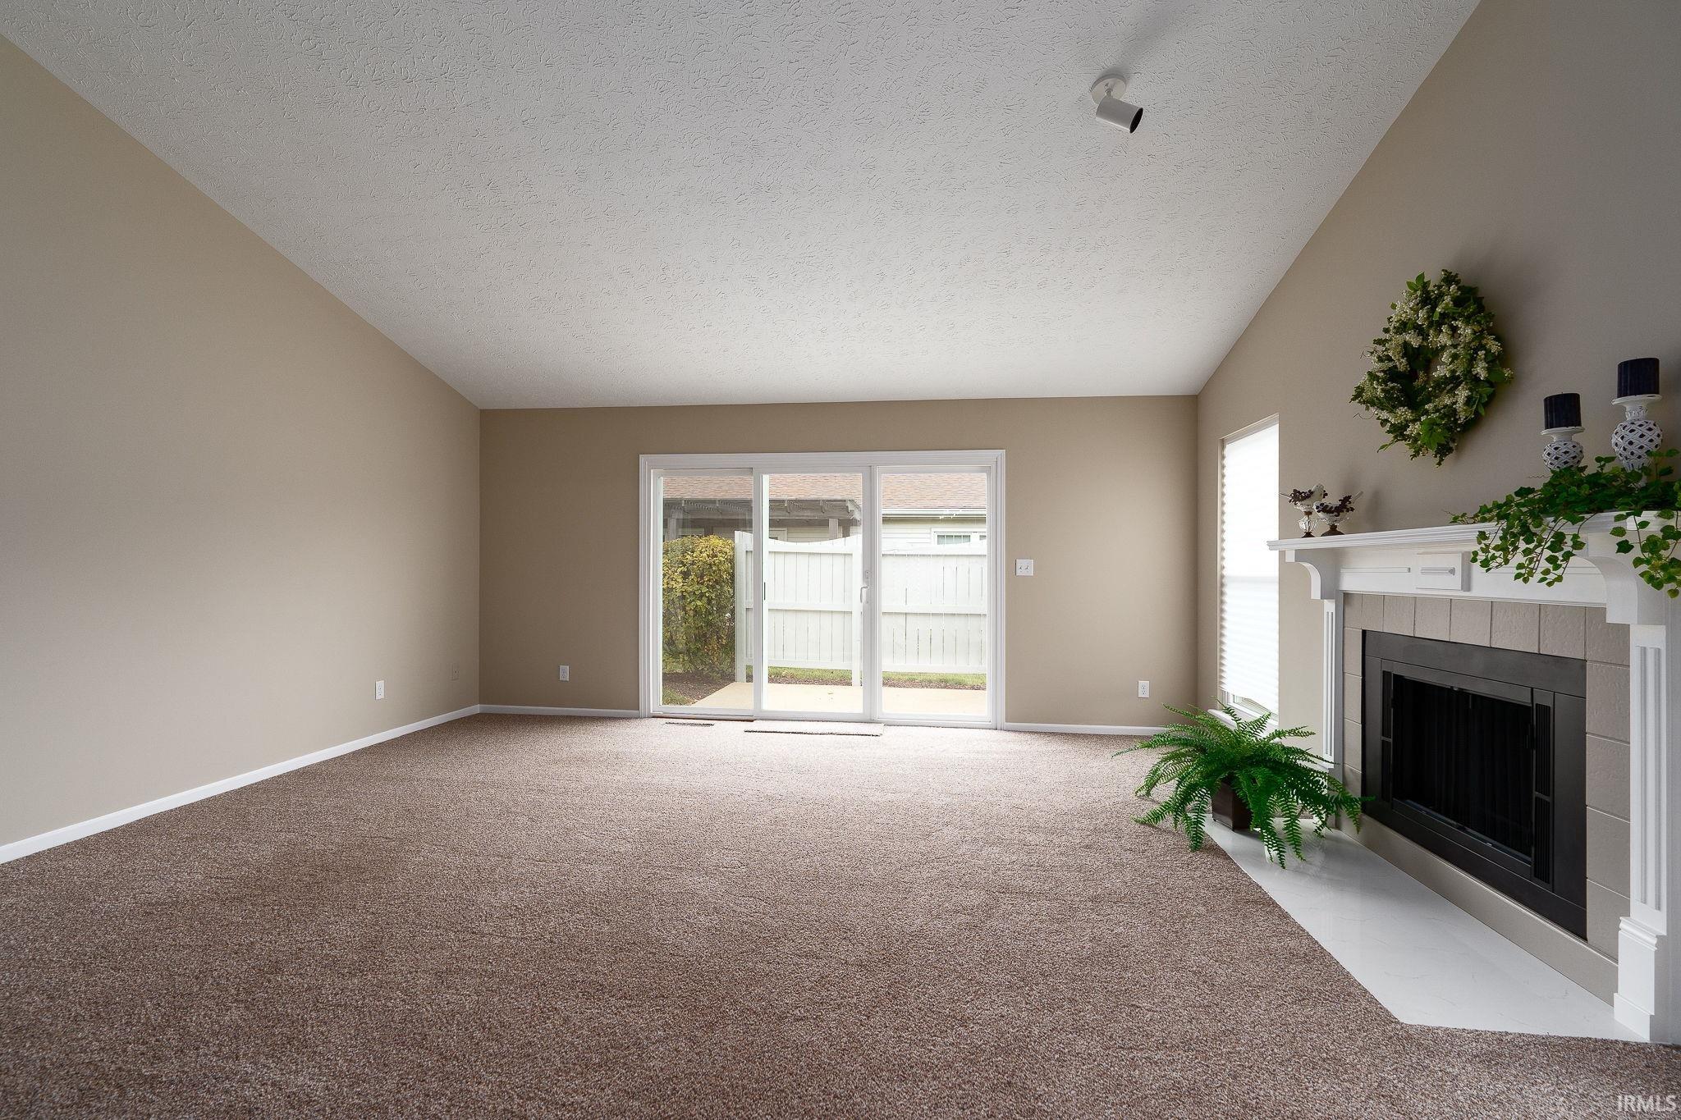
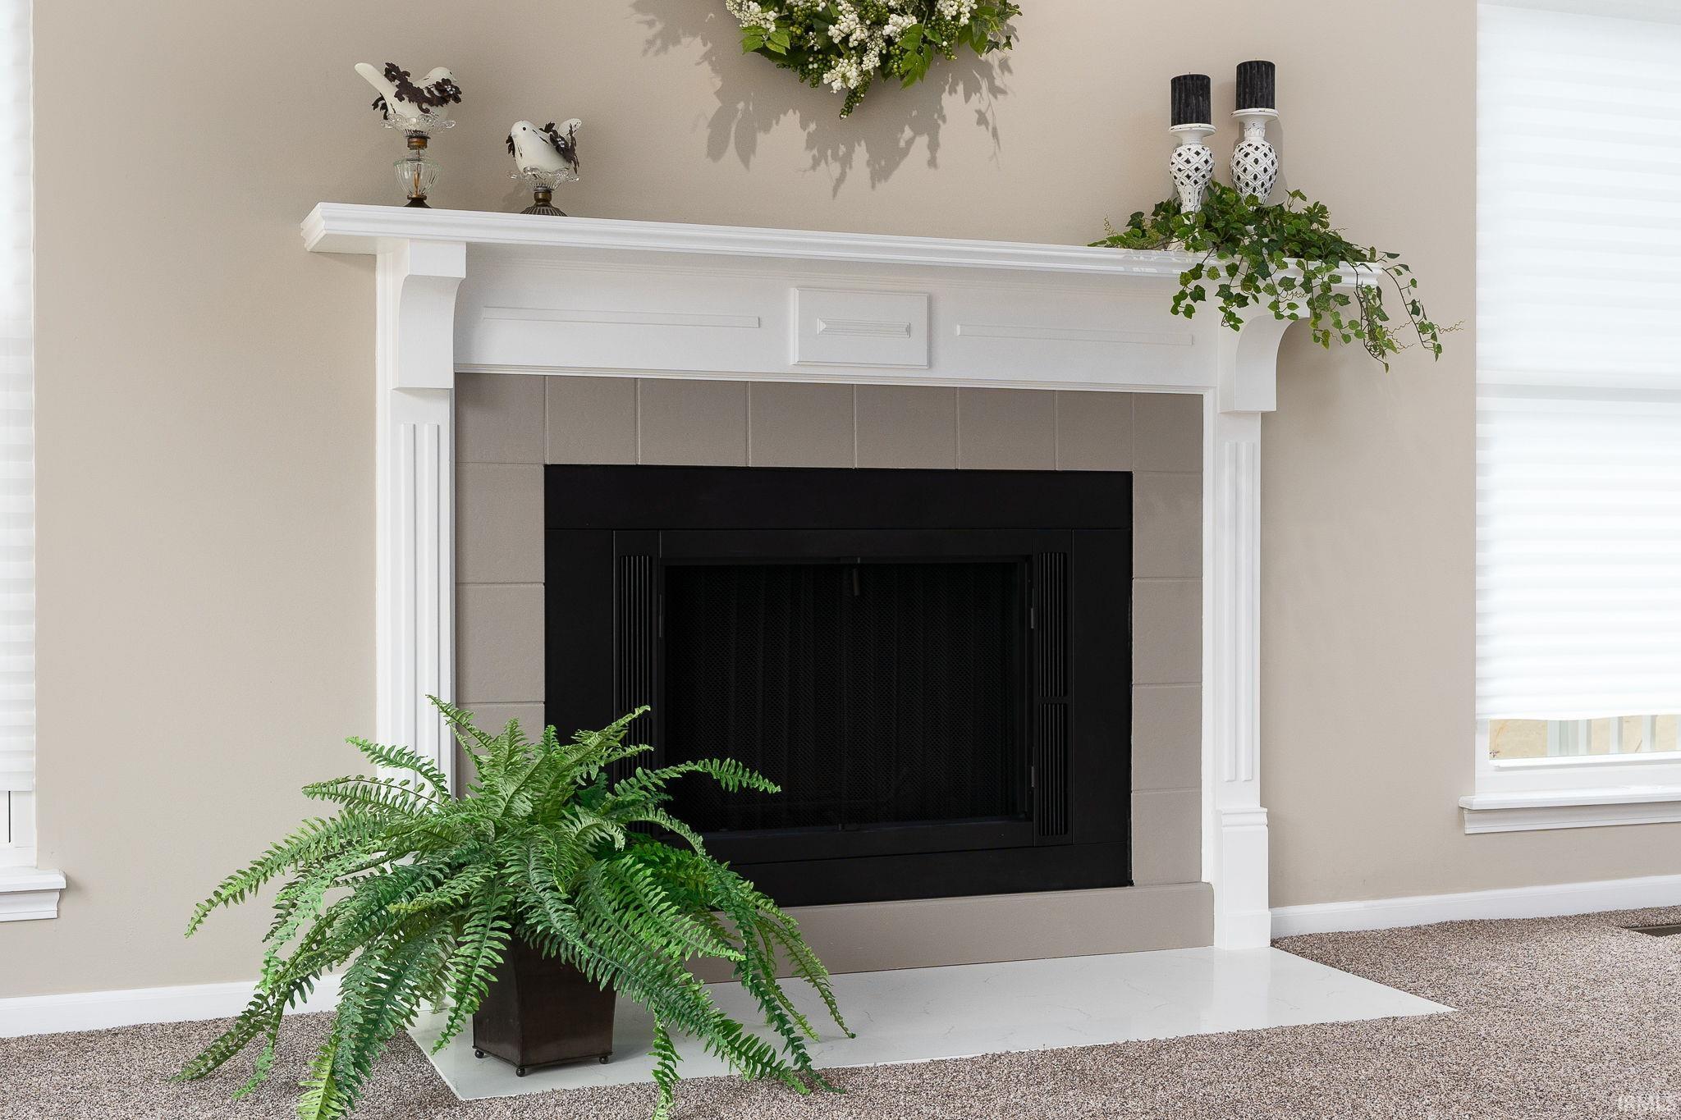
  • Fireplace Living/Great Rm
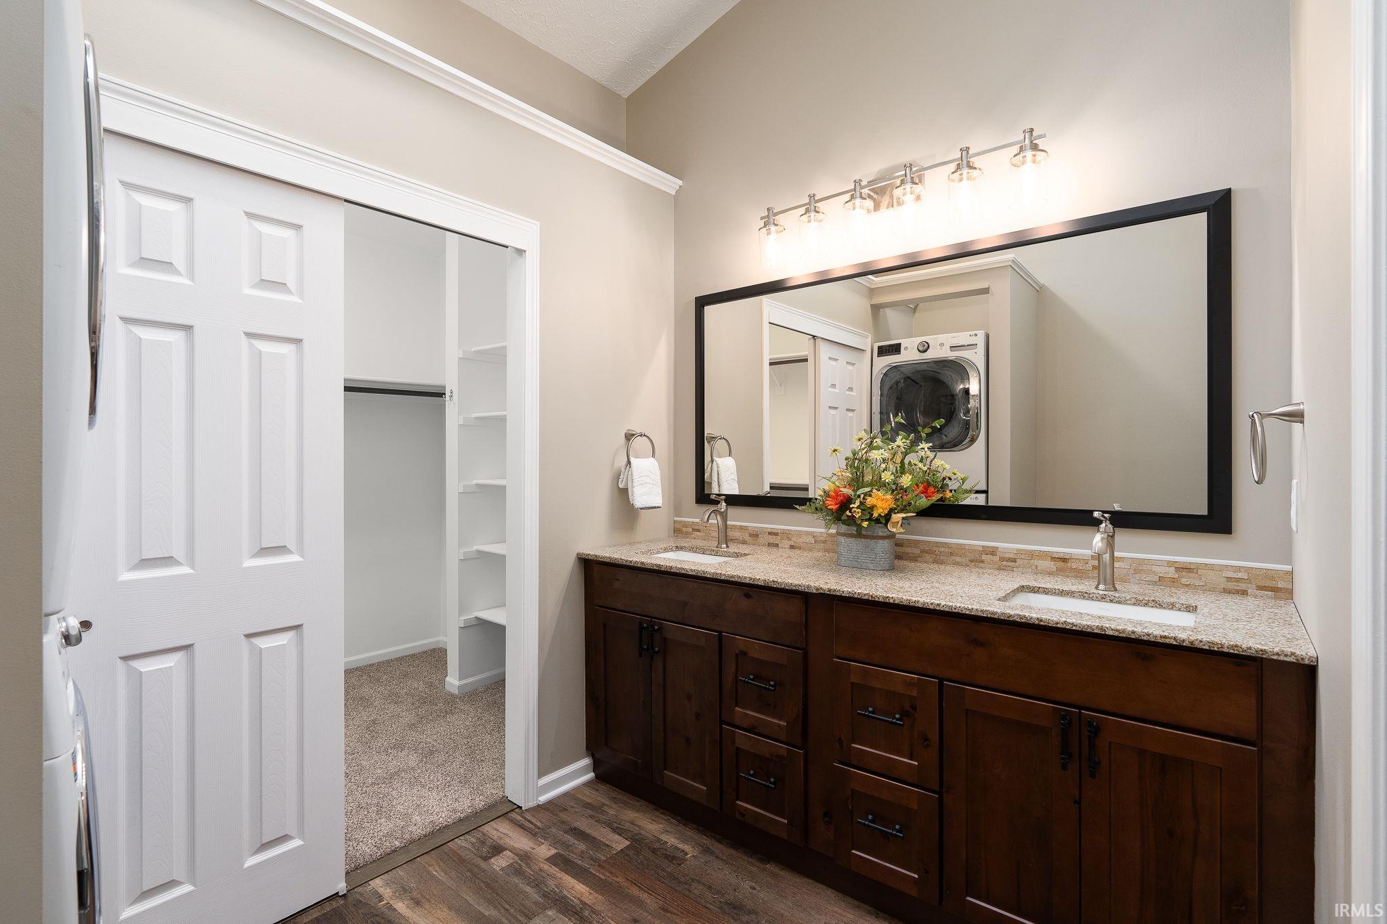
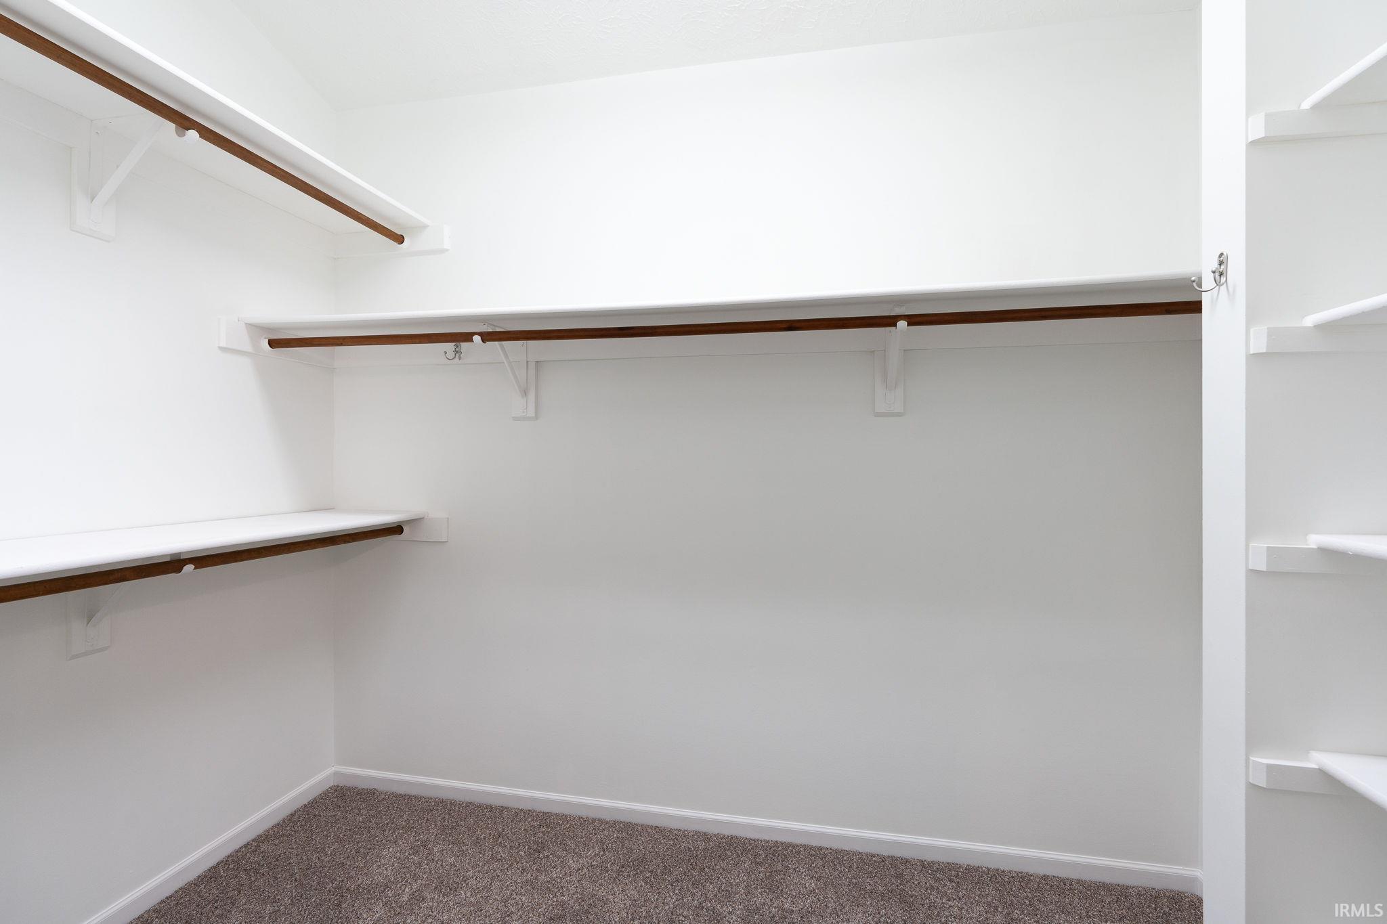
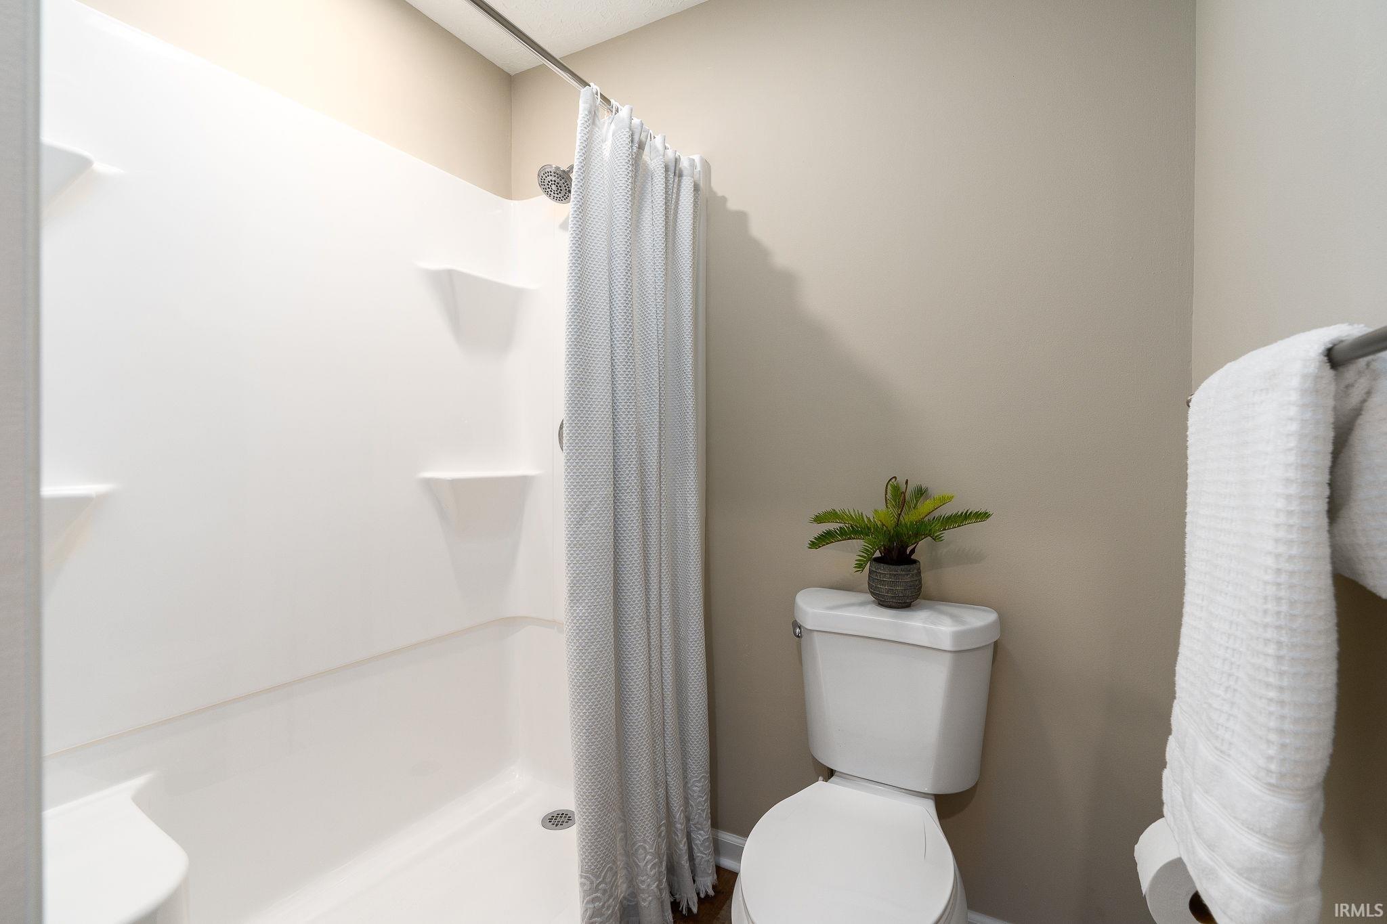
  • other interior Features 1st Bdrm En Suite, Vaulted Ceiling(s), Walk-In Closet(s), Countertops-Solid Surf, Entrance Foyer, Kitchen Island, Double Vanity, Stand Up Shower, Tub/Shower Combination, Main Level Bedroom Suite, Main Floor Laundry

Area & Lot

  • Status Sold
  • Date Sold February 11, 2025
  • Living Area1,387 Sq.Ft.
  • Total Area1,387 Sq.Ft.
  • MLS® ID202444851
  • TypeCondo
  • YEAR BUILT1986
  • NeighborhoodLafayette
  • Architecture StylesRanch
  • Elementary SchoolGlen Acres
  • Middle SchoolSunnyside/Tecumseh
  • High SchoolJefferson
  • School DistrictLafayette

Exterior

  • STORIES1
  • Garage Space2.0
  • water SourceCity
  • roofShingle
  • lot features0-29999
  • parkingGarage Door Opener, Concrete
  • HEAT TYPENatural Gas, Forced Air
  • AIR CONDITIONINGCentral Air
  • sewerPublic Sewer

Financial

  • Sales Price$265,000
  • Real Estate Tax $1,703/yr
  • HOA $300/mo
View Virtual Tour

Work with Rebecca

The right agent does more than facilitate a transaction. I anticipate, advocate, and deliver at every stage of the process. That is the standard I hold myself to, and it is the experience every client who works with me can expect.

Follow Us on Instagram