Leave a Message

Thank you for your message. I will be in touch with you shortly.

1804 Bent Tree Trail
SEE ALL PHOTOS
1804 Bent Tree Trail
Sold

1804 Bent Tree Trail

1804 Bent Tree Trail, West Lafayette, IN 47906

$380,000
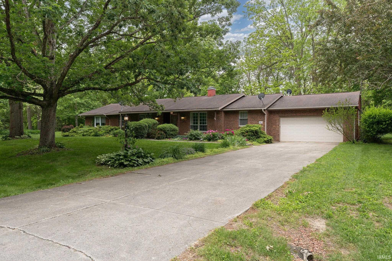
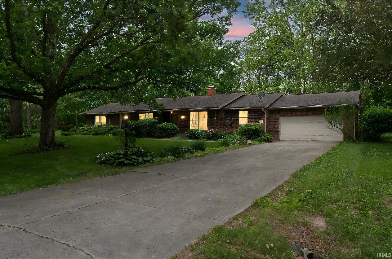
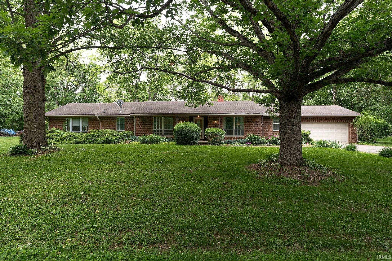
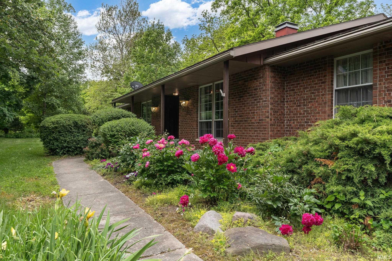
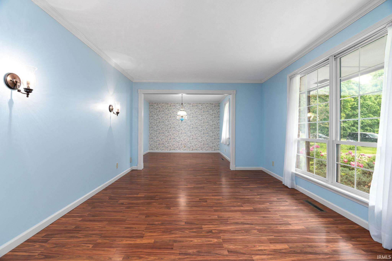
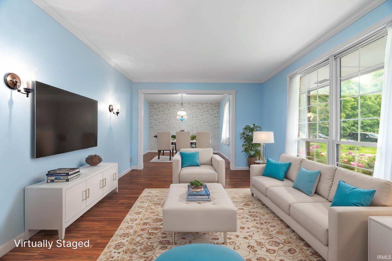
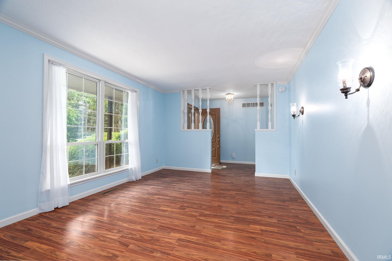
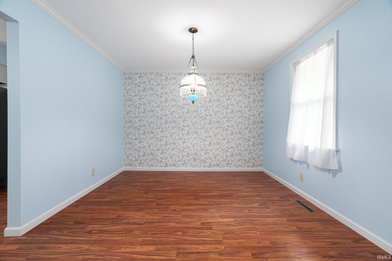
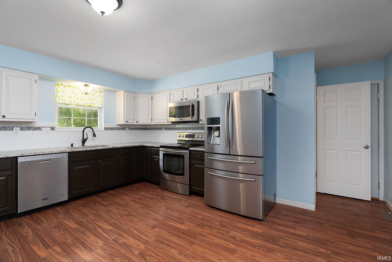
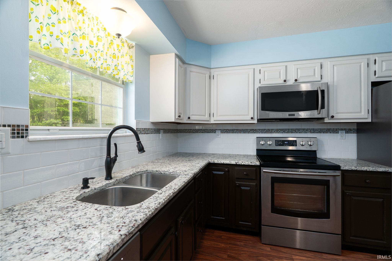
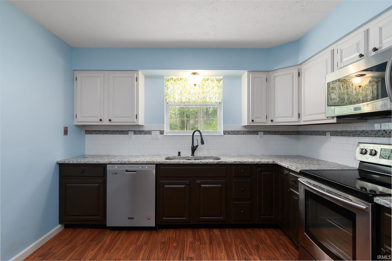
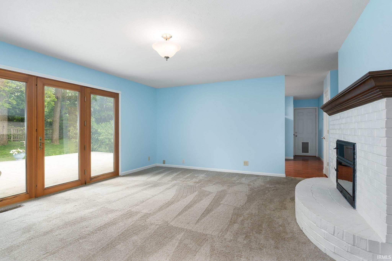
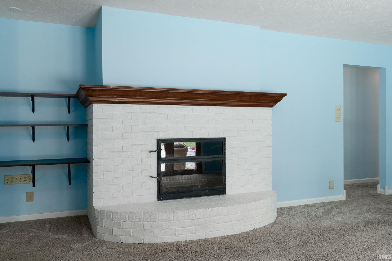
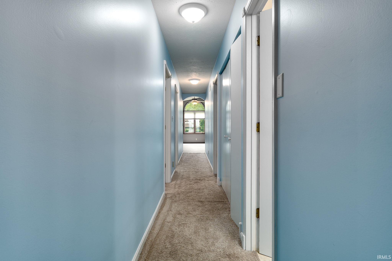
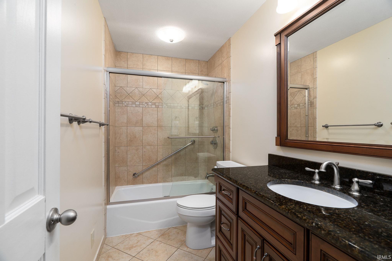
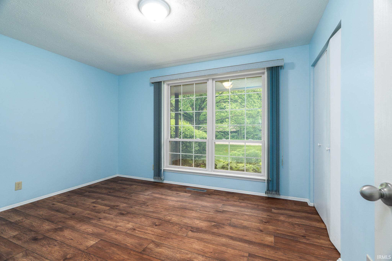
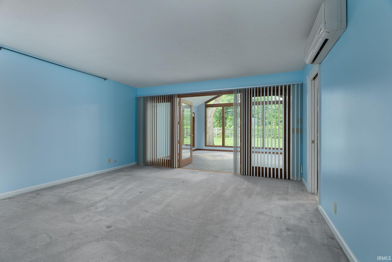
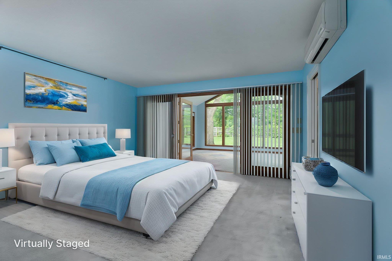
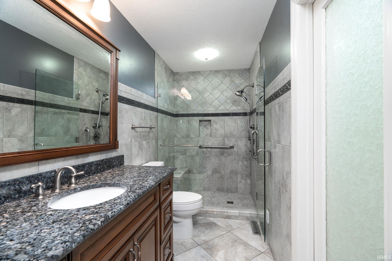
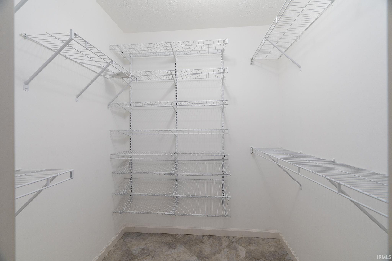
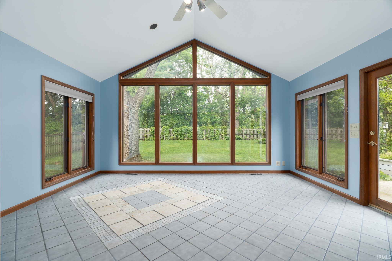
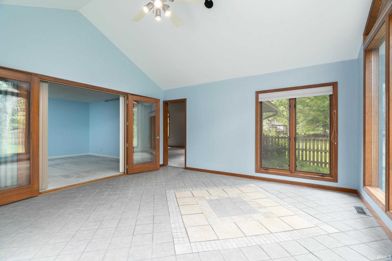
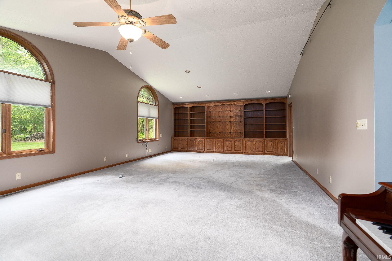
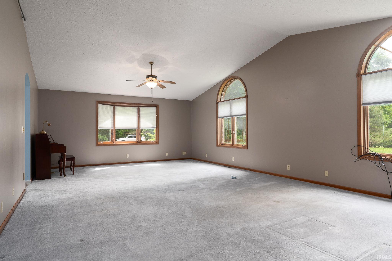
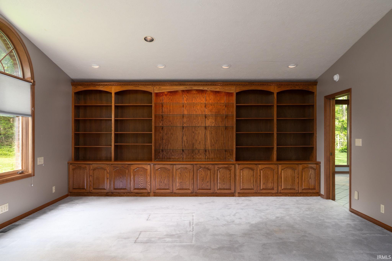
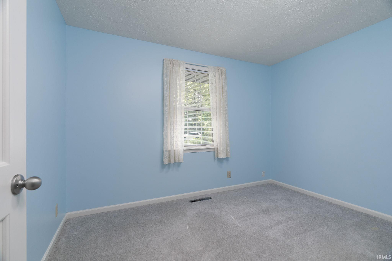
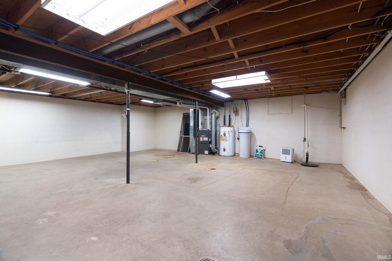
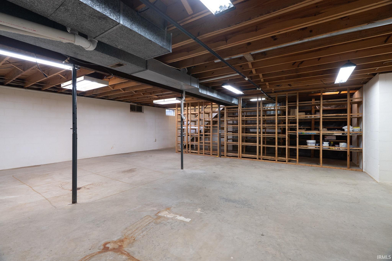
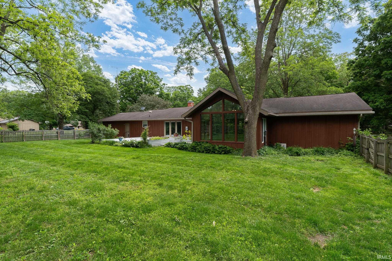
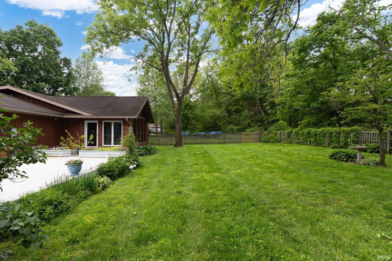
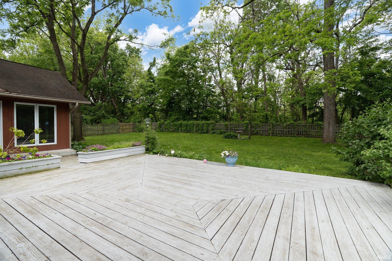
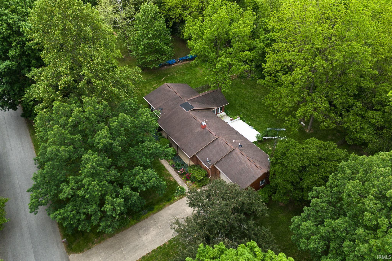
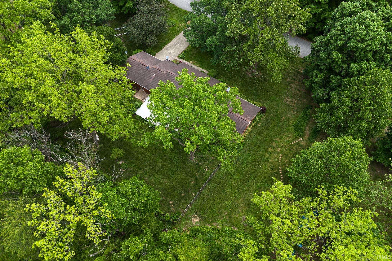
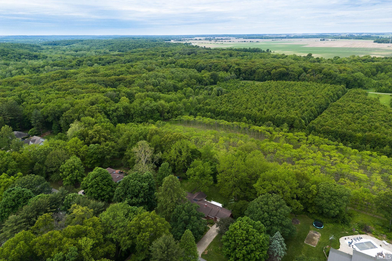
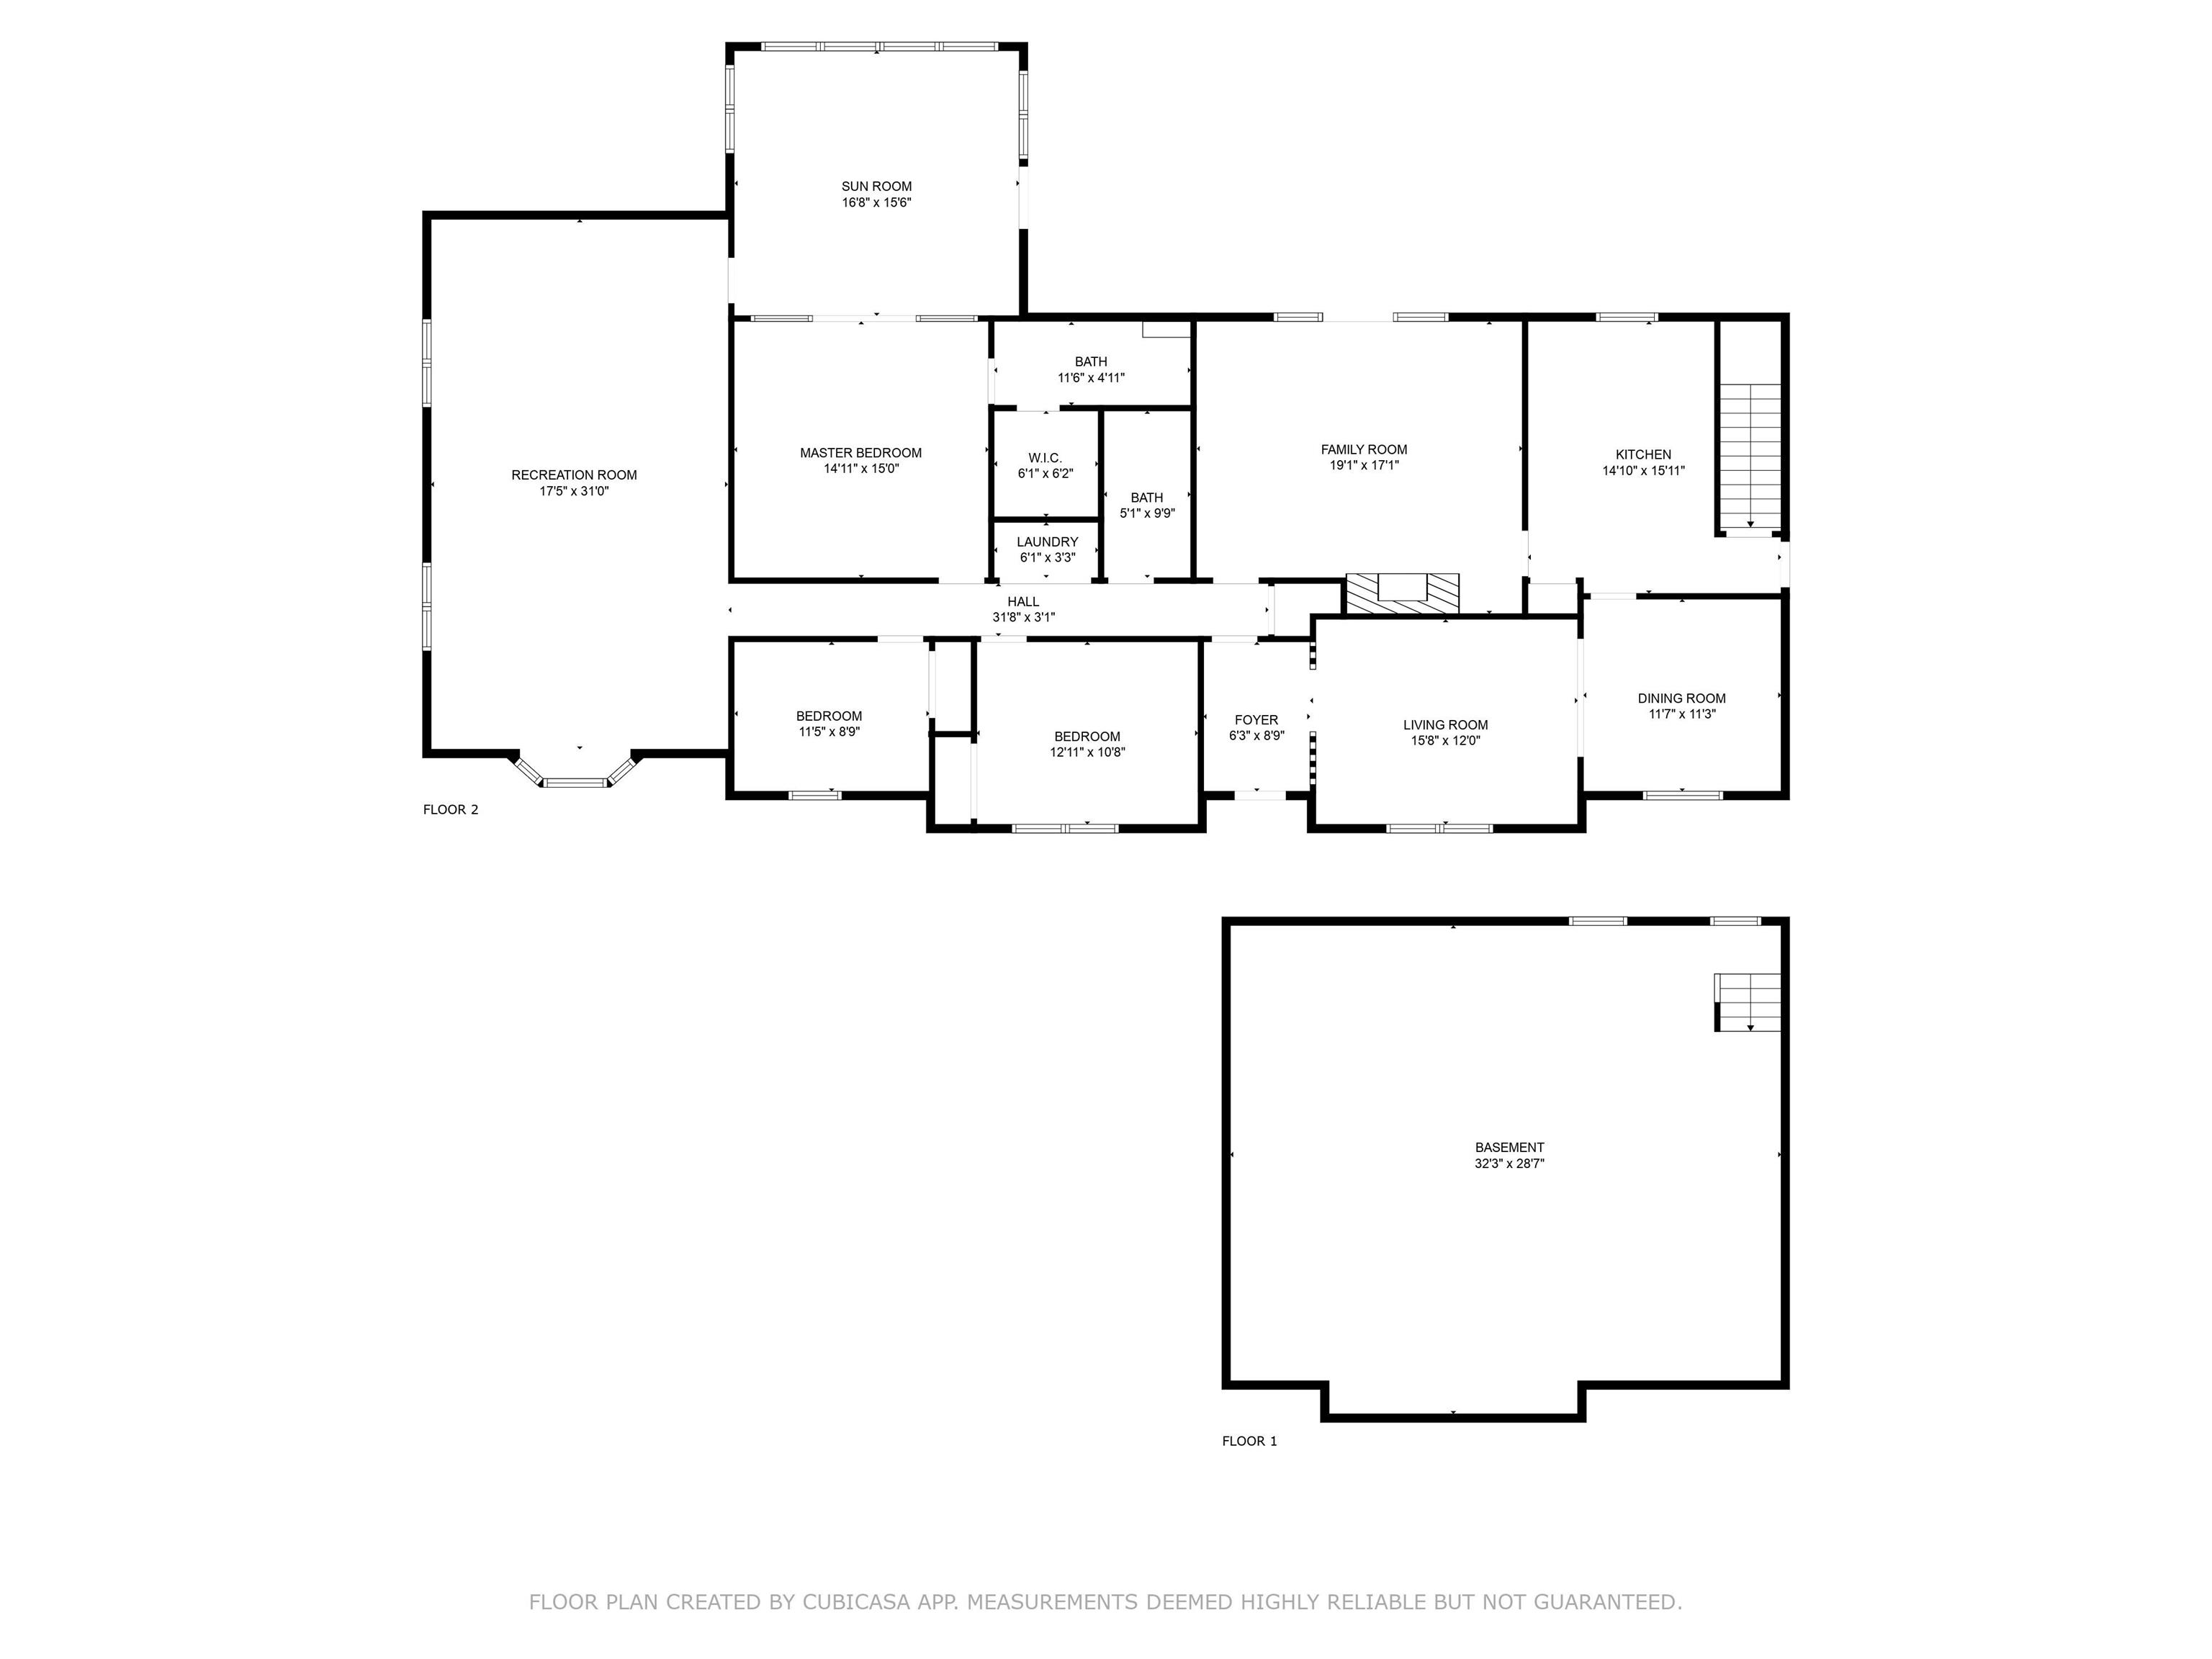
All brick 2664 sqft ranch, 3 bedrooms, 2 full baths, partial basement. Located in Arrowhead subdivision, which features large spacious lots w/ mature trees. Remodeled kitchen has stainless appliances, granite countertops, & beautiful tile/glass back splash. Floors have carpet, tile & some hardwood floors. Relax in the large family room w/ the cozy fireplace. Master bedroom has a luxury bathrooms & access to the large sun room w/ floor to ceiling windows. Both the master & guest bathrooms have been completely remodeled w/ custom made vanities, granite counter tops, & radiant heat flooring. There is a very spacious 17x30 office/rec room w/ a full wall of built in shelves. Lot is almost 3/4 of an acre it is private, relaxing and quiet. This lot backs to a reserve. Located close to Purdue

3
beds

2
baths

2,664 Sq.Ft. LIVING AREA

0.73 Acres lot

Christine Clugh-Thomas

Christine Clugh-Thomas

Cynthia Carlson

Cynthia Carlson

Features & Amenities

Interior

  • total bedrooms3
  • Total bathrooms2
  • full bathrooms2
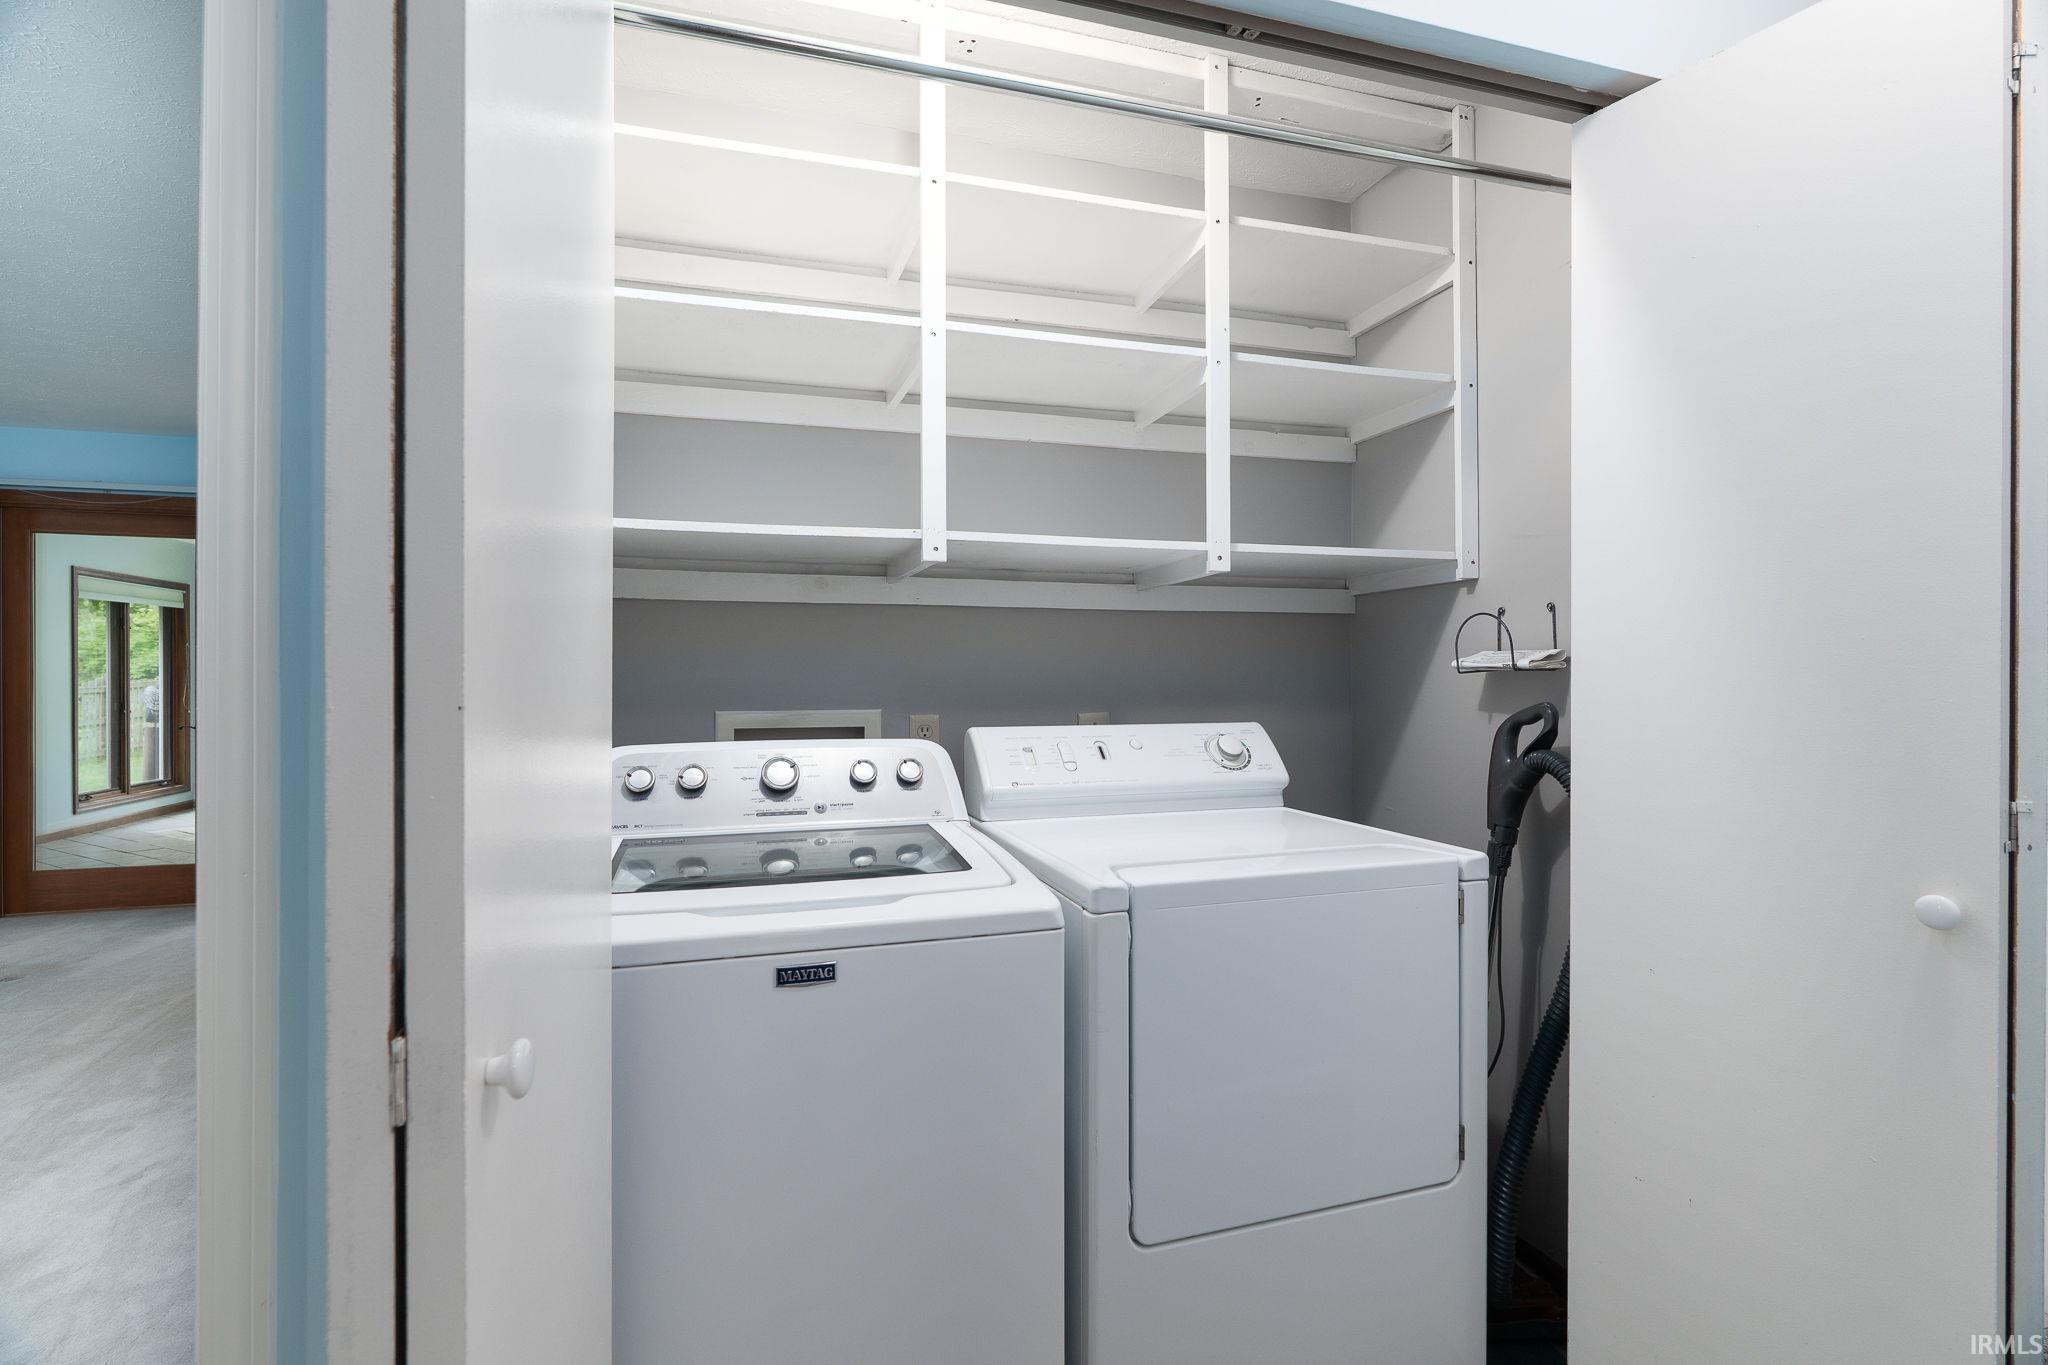
  • Laundry room Electric Dryer Hookup, Main Level
  • Flooring Carpet, Laminate, Tile
  • Fireplace Family Room, Wood Burning
  • other interior Features 1st Bdrm En Suite, Built-in Features, Ceiling Fan(s), Central Vacuum, Countertops-Solid Surf, Detector-Smoke, Entrance Foyer, Range/Oven Hook Up Elec, Tub/Shower Combination, Main Level Bedroom Suite, Formal Dining Room, Main Floor Laundry, Washer Hook-Up

Area & Lot

  • Status Sold
  • Date Sold July 21, 2025
  • Living Area2,664 Sq.Ft.
  • Total Area3,648 Sq.Ft.
  • Lot Area0.73 Acres
  • MLS® ID202519827
  • TypeResidential
  • YEAR BUILT1977
  • NeighborhoodWest Lafayette
  • Architecture StylesRanch
  • Elementary SchoolOtterbein
  • Middle SchoolBenton Central
  • High SchoolBenton Central
  • School DistrictBenton Community

Exterior

  • STORIES1
  • Garage Space2.0
  • water SourceWell
  • utilitiesCable Available
  • roofAsphalt, Shingle
  • lot featuresLandscaped, Part Wooded, 0-29999
  • parkingGarage Door Opener, Concrete
  • HEAT TYPEPropane, Forced Air
  • AIR CONDITIONINGCentral Air
  • sewerSeptic Tank
  • SubstructureBlock

Financial

  • Sales Price$380,000
  • Real Estate Tax $2,195/yr
View Virtual Tour

Work with Rebecca

The right agent does more than facilitate a transaction. I anticipate, advocate, and deliver at every stage of the process. That is the standard I hold myself to, and it is the experience every client who works with me can expect.

Follow Us on Instagram