Leave a Message

Thank you for your message. I will be in touch with you shortly.

1982 Indian Trail Drive
SEE ALL PHOTOS
1982 Indian Trail Drive
Courtesy of Raeco Realty, Rebecca Gibson, 765-586-0973
Sold

1982 Indian Trail Drive

1982 Indian Trail Drive, West Lafayette, IN 47906

$305,100
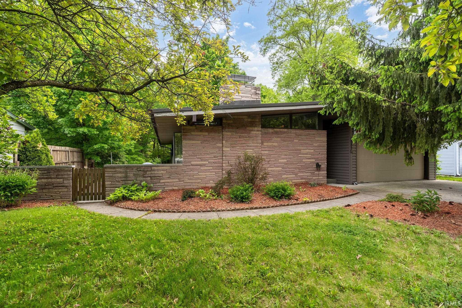
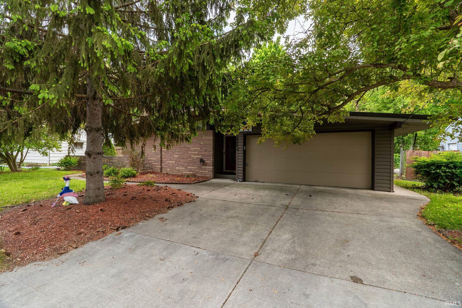
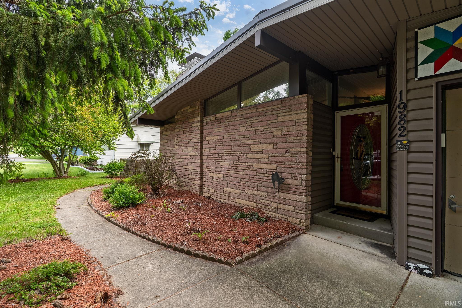
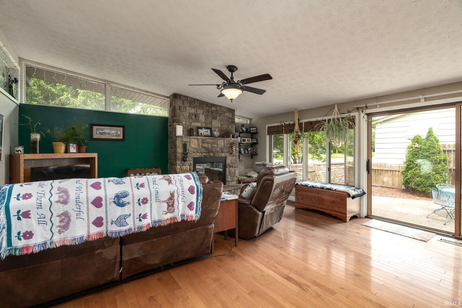
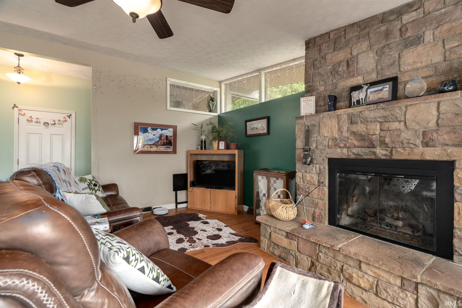
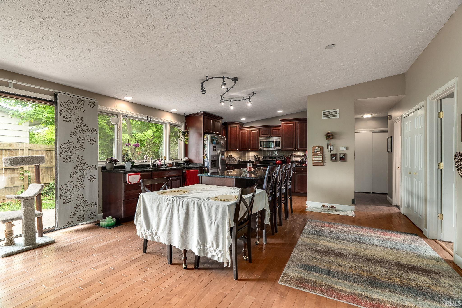
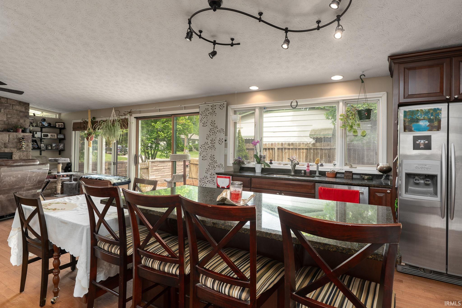
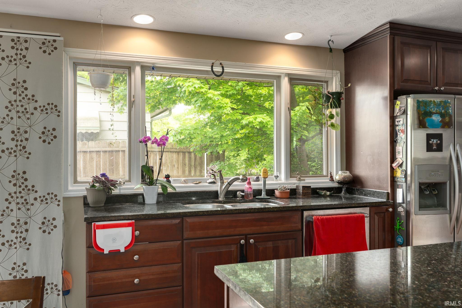
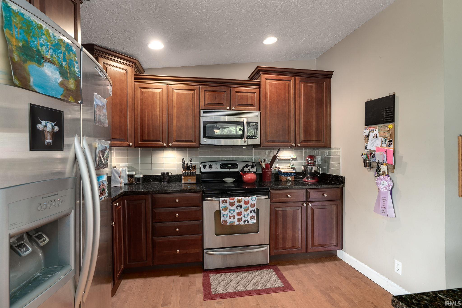
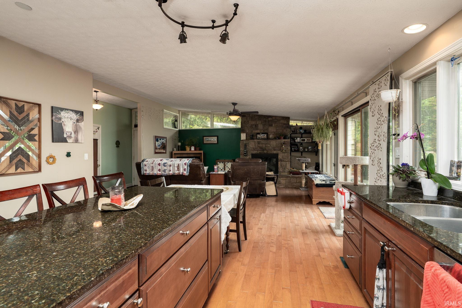
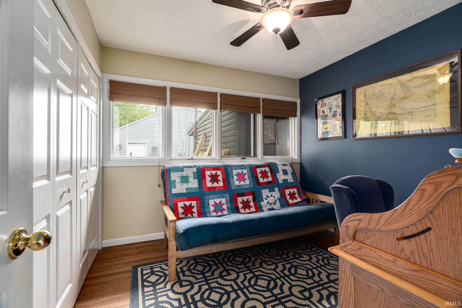
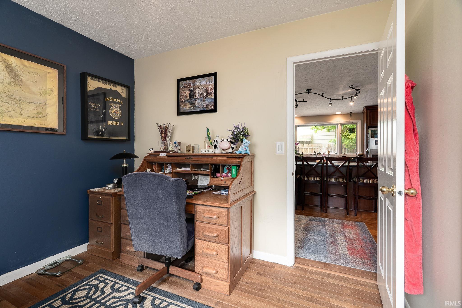
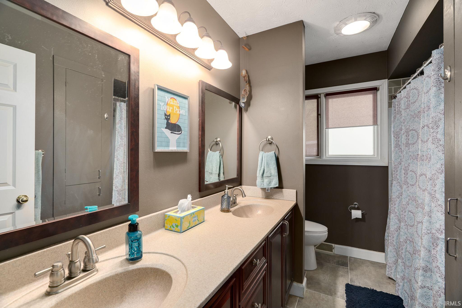
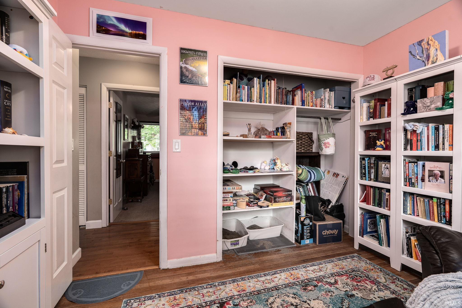
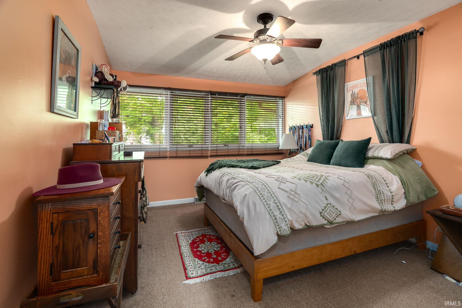
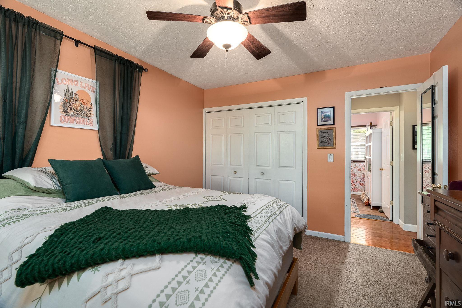
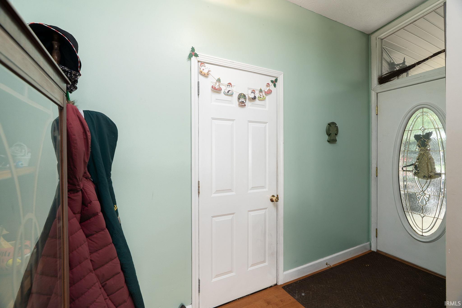
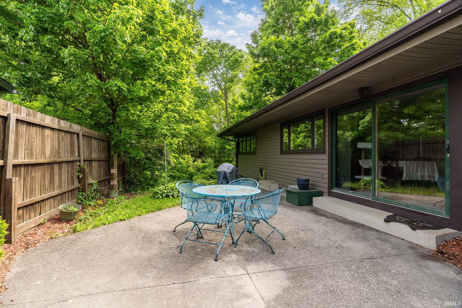
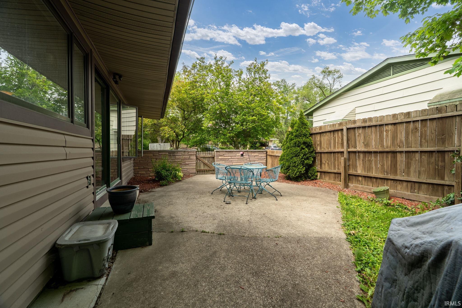
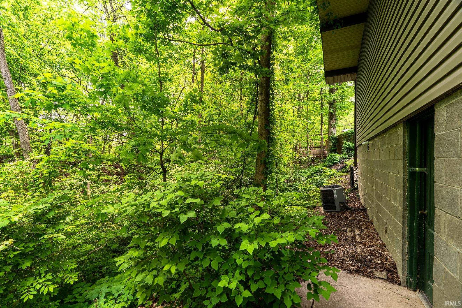
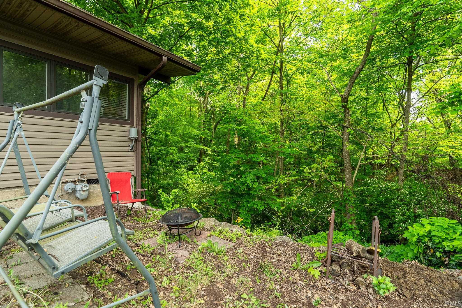
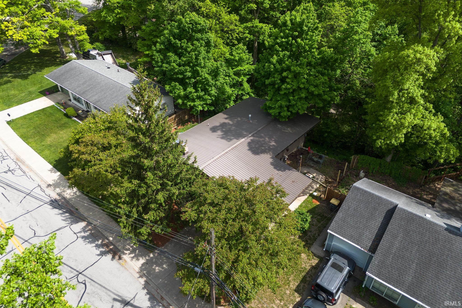
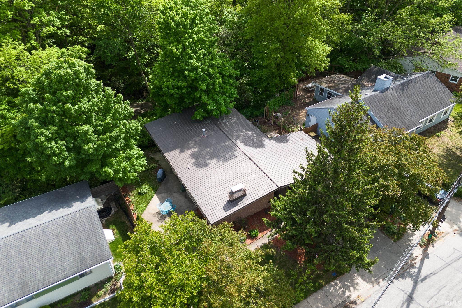
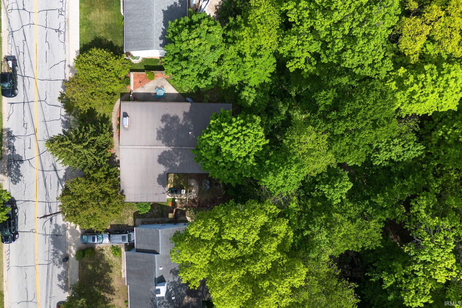
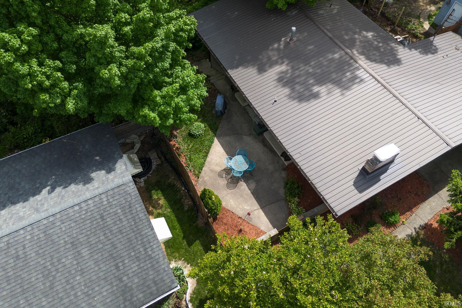
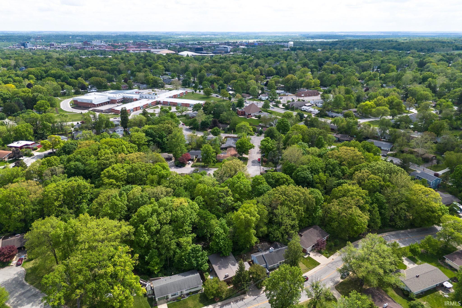
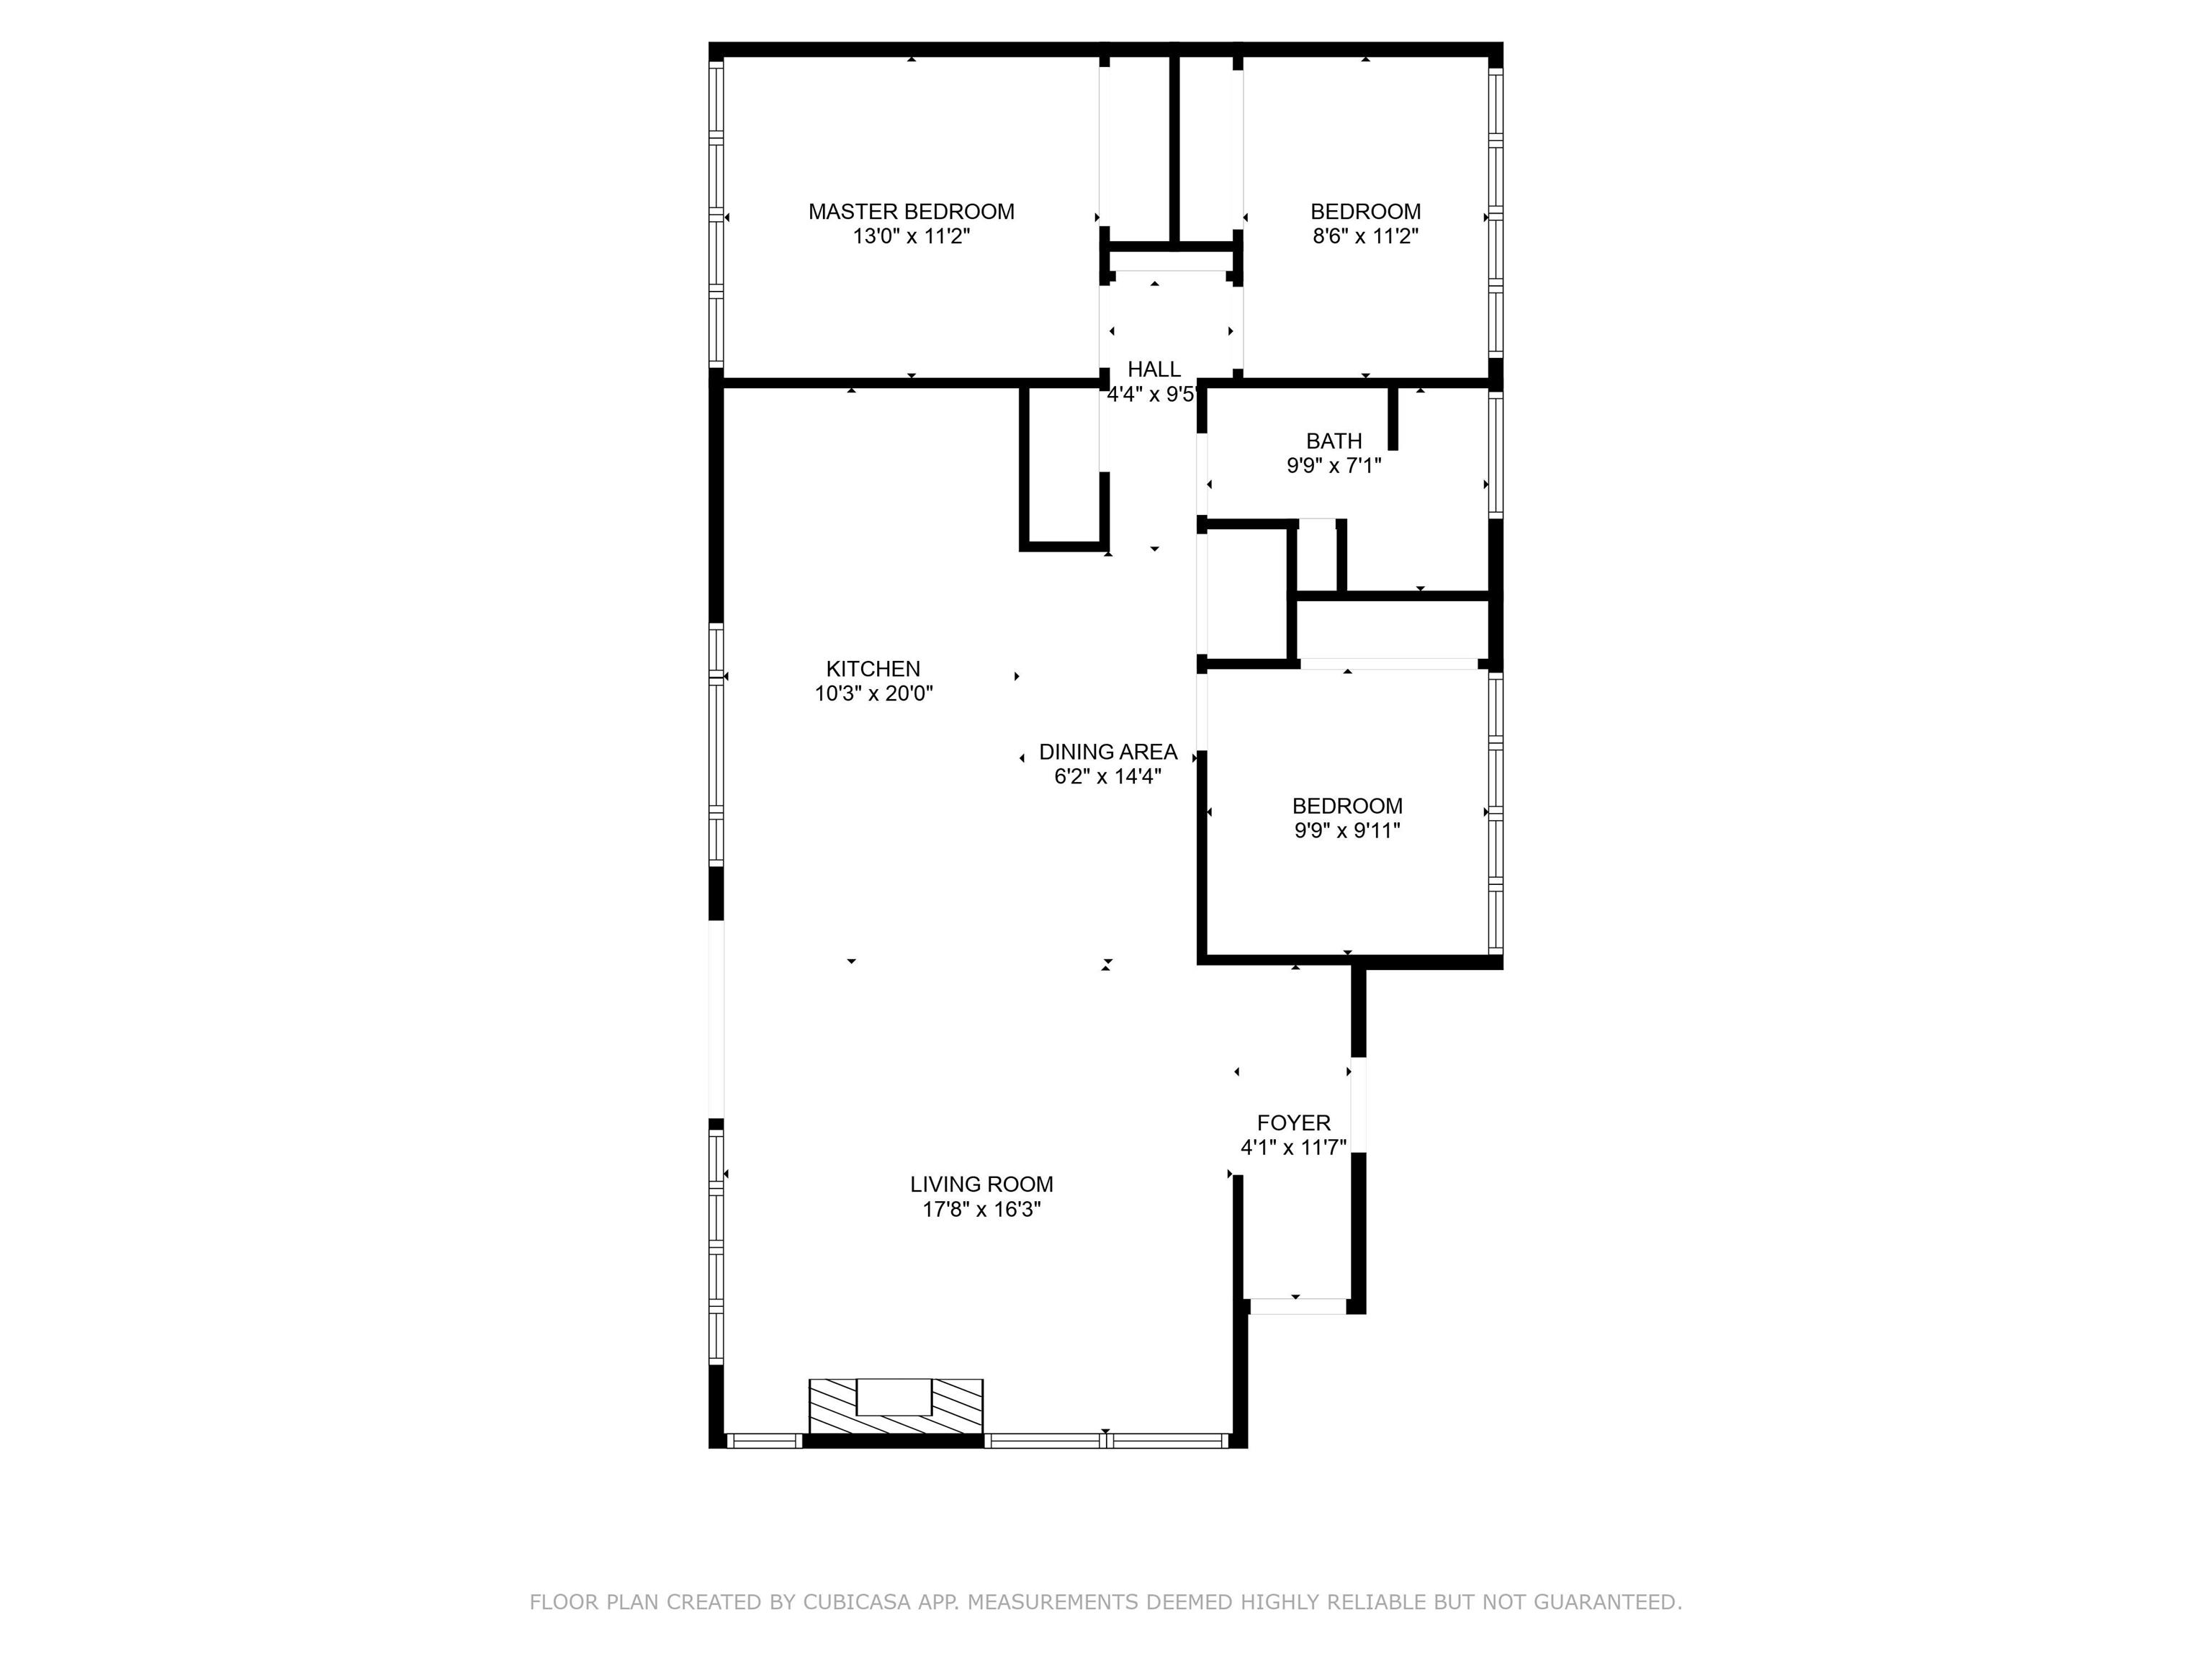
Charming Mid-century home with direct access to Happy Hollow Park! Step inside to a large open living room with a beautiful gas log fireplace, hardwood floors and lots of natural light. The open-concept kitchen and dining room offer plenty of space to work & entertain, featuring a large island/breakfast bar with granite countertops, and ample cabinet and counter space. The kitchen features solid cabinetry with crown molding, stainless appliances and a tile backsplash. The full bath features double sinks and a tile shower. Enjoy the outdoors on the large concrete patio/courtyard area - a perfect place to grill out, relax & enjoy the beauty of nature. Beautifully landscaped home with mature trees, including magnolias & lilacs. Updates to the home include: a newer metal roof, HVAC (2019), a water heater (2018), new gutters, and new partial fencing. Conveniently located just steps from Purdue University, and in the award winning West Lafayette school district. Don't miss the opportunity at this great home!

3
beds

1
bath

1,296 Sq.Ft. LIVING AREA

10,018.8 Sq.Ft. lot

Rebecca Gibson

Rebecca Gibson

Features & Amenities

Interior

  • total bedrooms3
  • Total bathroom1
  • full bathroom1
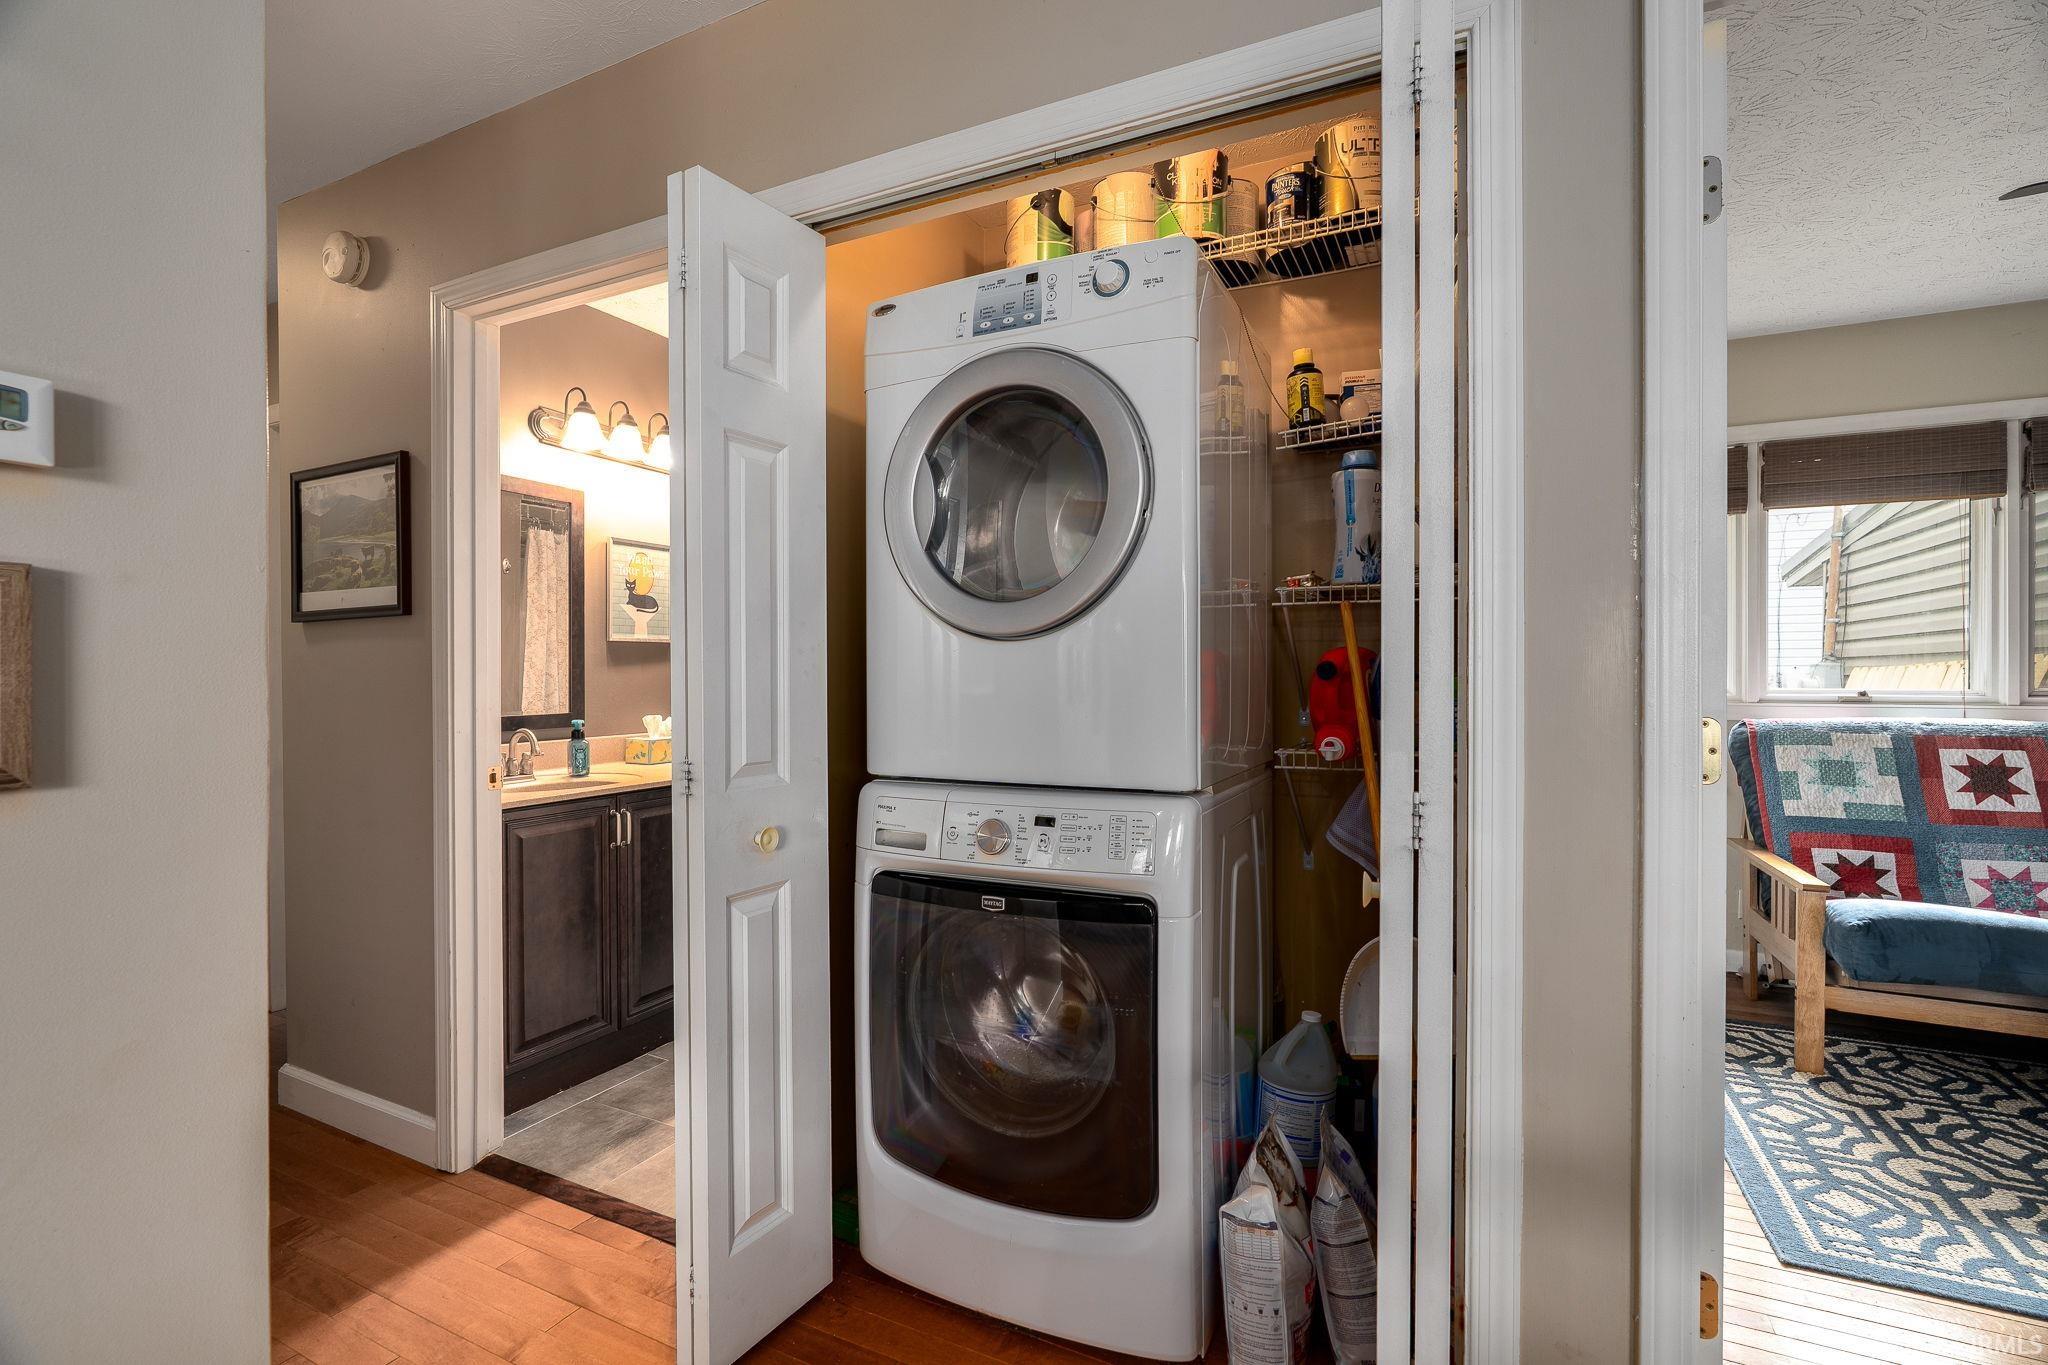
  • Laundry room Main Level
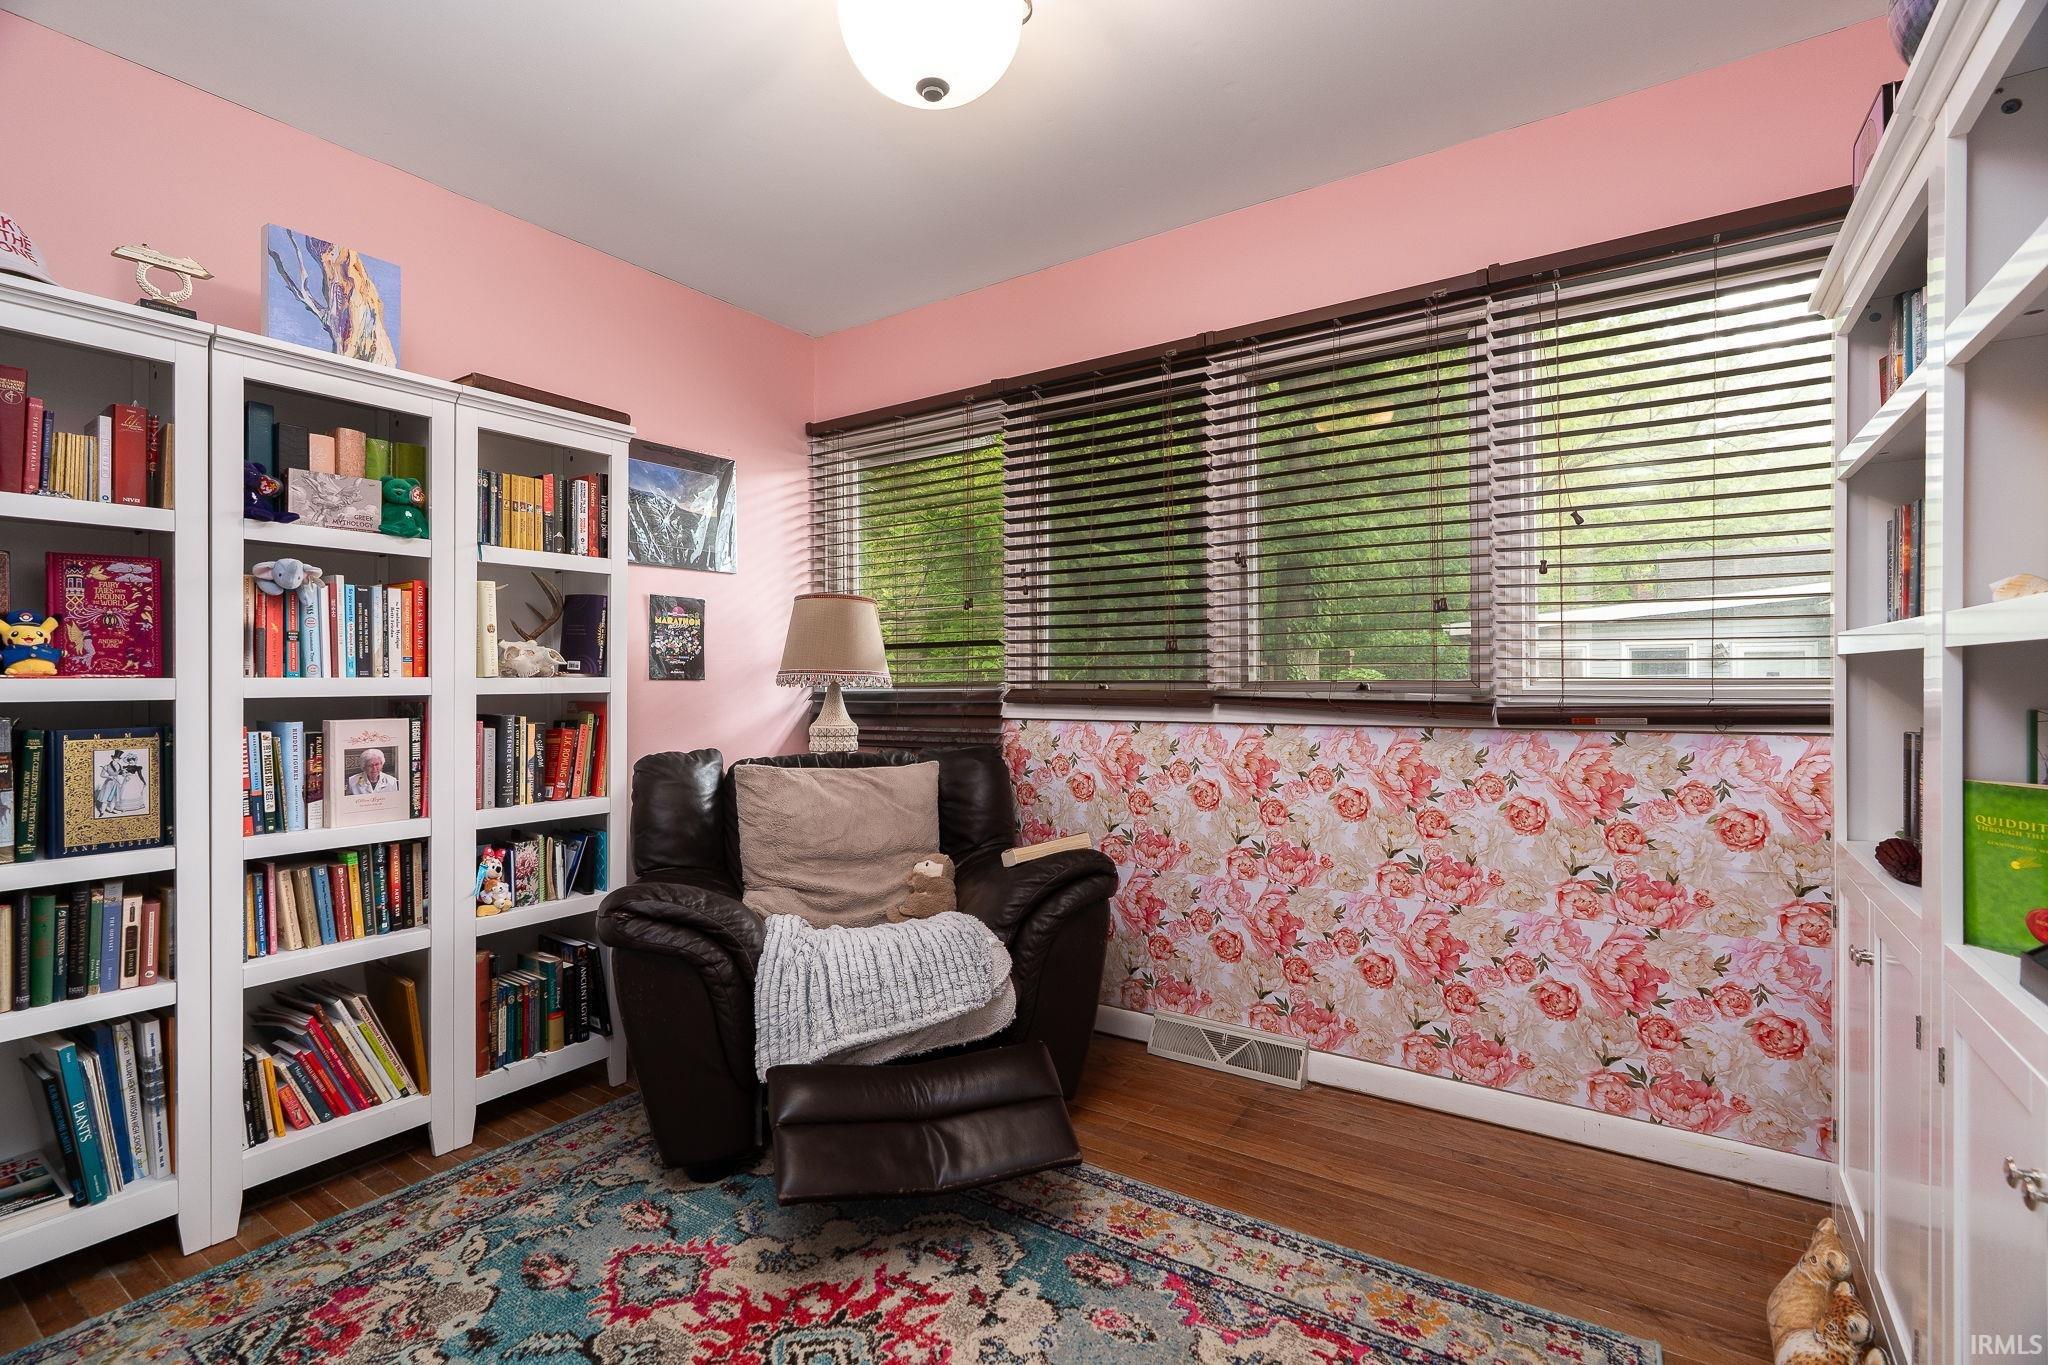
  • Flooring Hardwood, Carpet
  • Fireplace Living/Great Rm, Gas Log
  • other interior Features Ceiling Fan(s), Vaulted Ceiling(s), Countertops-Solid Surf, Crown Molding, Eat-in Kitchen, Kitchen Island, Natural Woodwork, Near Walking Trail, Open Floorplan, Double Vanity, Tub/Shower Combination, Great Room, Custom Cabinetry

Area & Lot

  • Status Sold
  • Date Sold July 10, 2026
  • Living Area1,296 Sq.Ft.
  • Total Area1,520 Sq.Ft.
  • Lot Area10,018.8 Sq.Ft.
  • MLS® ID202616413
  • TypeResidential
  • YEAR BUILT1958
  • NeighborhoodWest Lafayette
  • Architecture StylesContemporary
  • Elementary SchoolWest Lafayette
  • Middle SchoolWest Lafayette
  • High SchoolWest Lafayette
  • School DistrictWest Lafayette Community School Corp.

Exterior

  • STORIES1
  • Garage Space2.0
  • water SourceCity
  • roofMetal
  • lot featuresLandscaped, Part Wooded, Sloped
  • parkingGarage Door Opener, Asphalt
  • HEAT TYPENatural Gas, Forced Air
  • AIR CONDITIONINGCentral Air
  • sewerPublic Sewer
  • SubstructureBlock

Financial

  • Sales Price$305,100
  • Real Estate Tax $2,509/yr
View Virtual Tour

Work with Rebecca

The right agent does more than facilitate a transaction. I anticipate, advocate, and deliver at every stage of the process. That is the standard I hold myself to, and it is the experience every client who works with me can expect.

Follow Us on Instagram