Leave a Message

Thank you for your message. I will be in touch with you shortly.

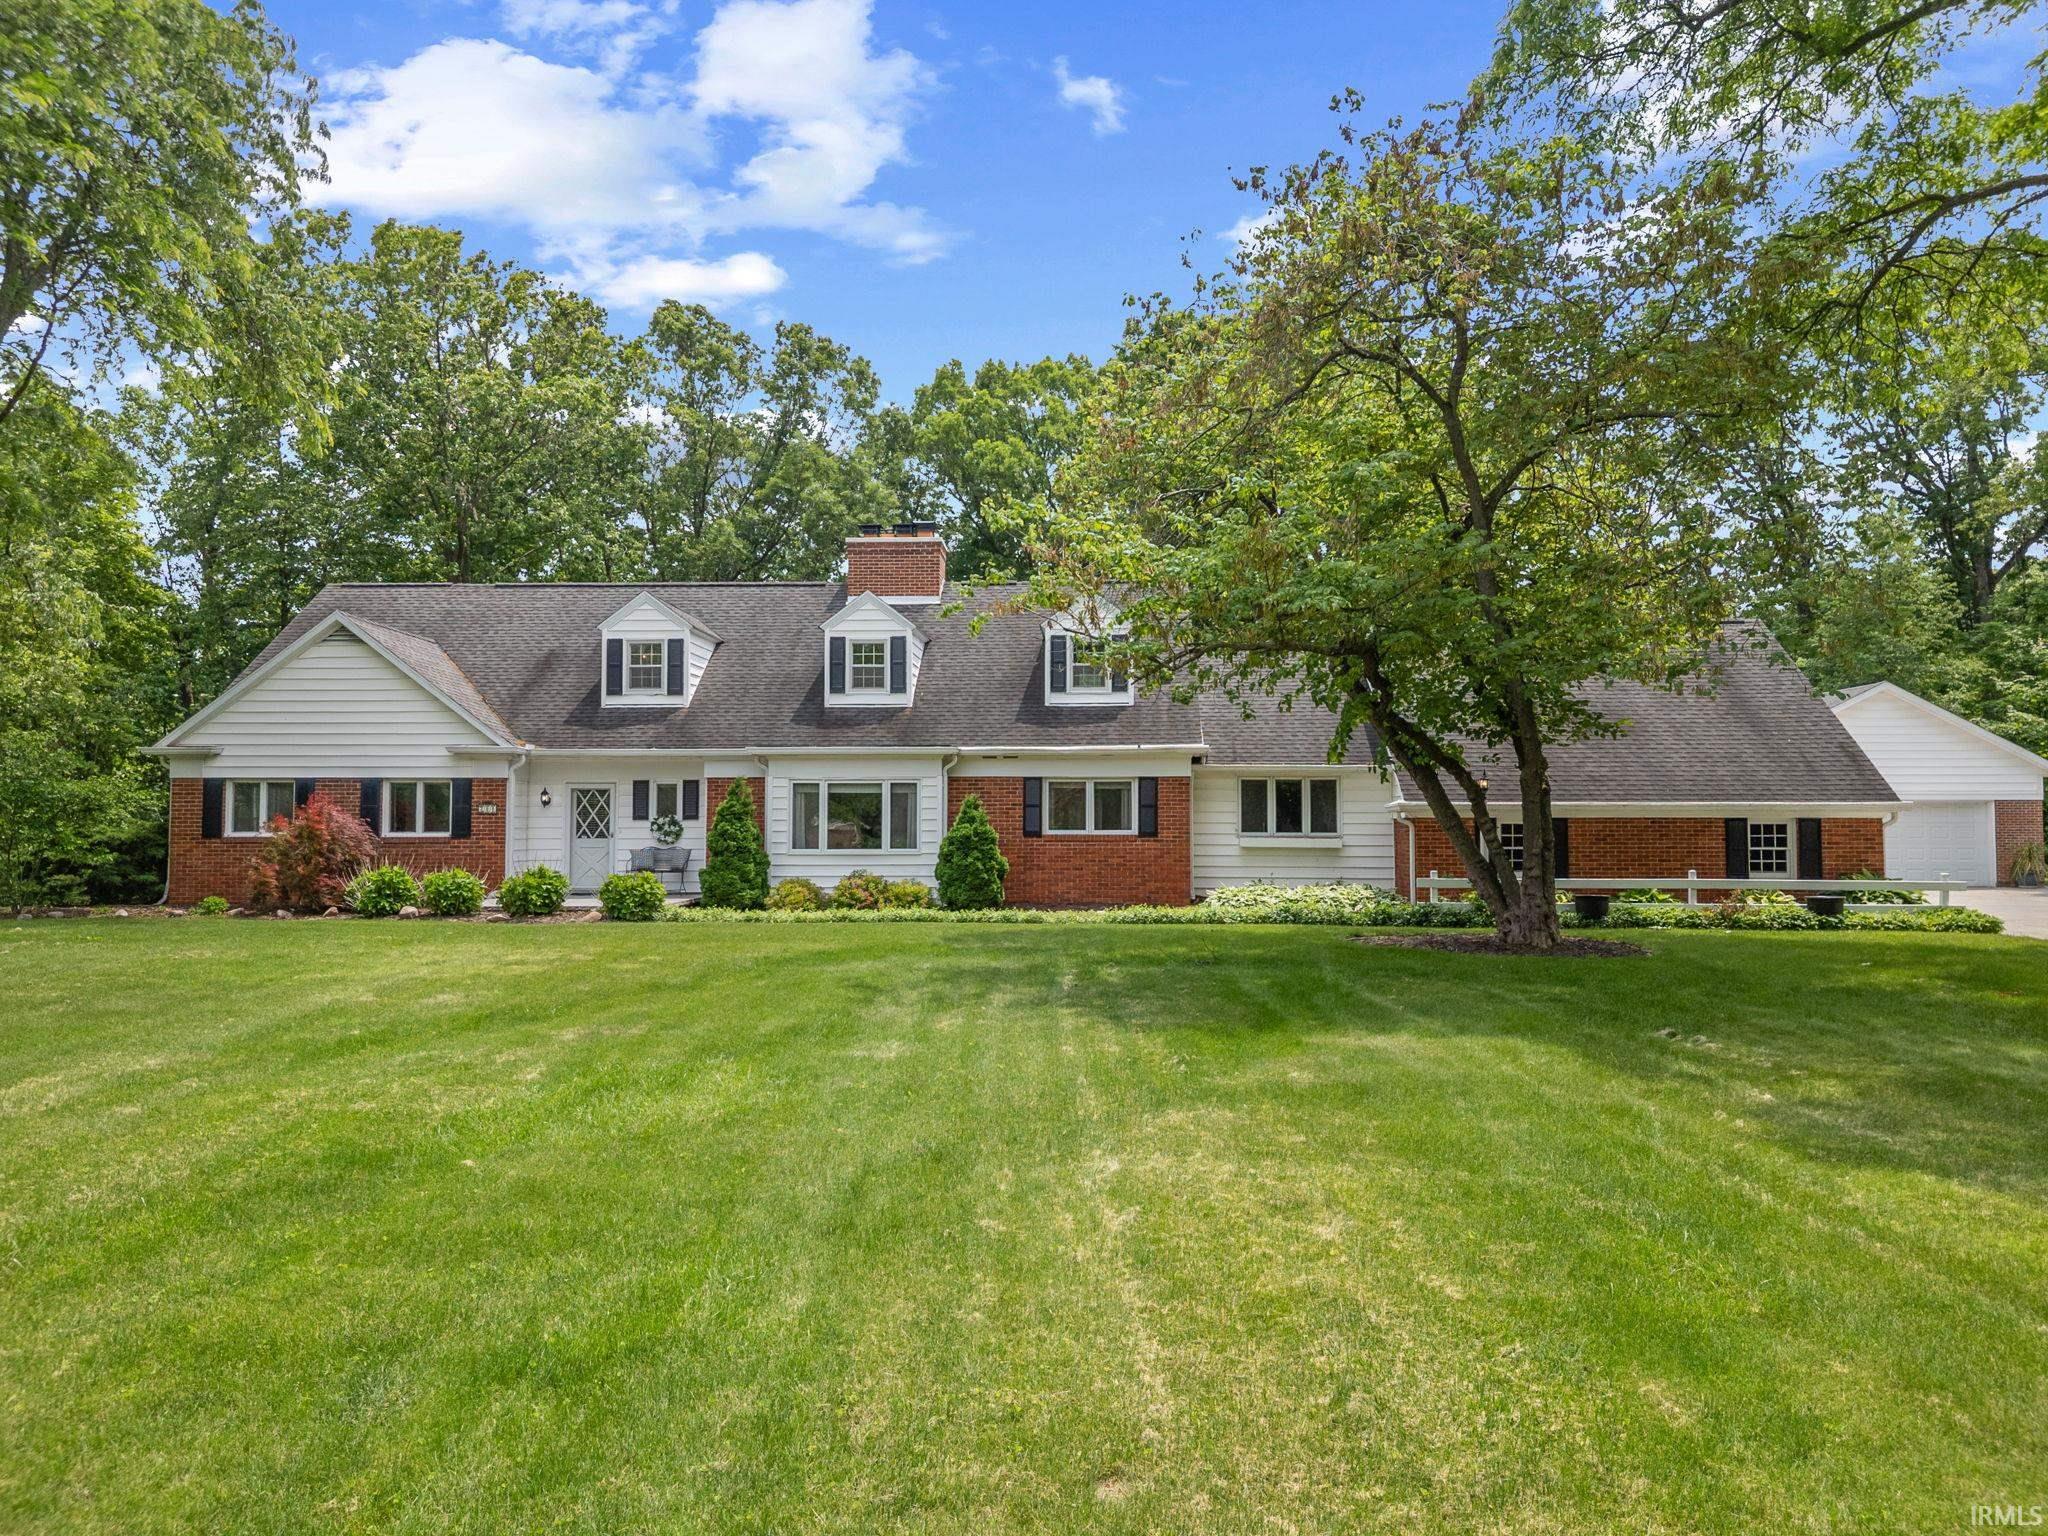
Brick and white-sided house with dormer windows, a large lawn, and mature trees.
201 Colony Road
201 Colony Road
201 Colony Road
201 Colony Road
201 Colony Road
201 Colony Road
201 Colony Road
201 Colony Road
201 Colony Road
201 Colony Road
201 Colony Road
201 Colony Road
201 Colony Road
201 Colony Road
201 Colony Road
201 Colony Road
201 Colony Road
201 Colony Road
201 Colony Road
201 Colony Road
201 Colony Road
201 Colony Road
201 Colony Road
201 Colony Road
201 Colony Road
201 Colony Road
201 Colony Road
201 Colony Road
201 Colony Road
201 Colony Road
201 Colony Road
201 Colony Road
201 Colony Road
201 Colony Road
201 Colony Road
SEE ALL PHOTOS
Brick and white-sided house with dormer windows, a large lawn, and mature trees.
201 Colony Road
201 Colony Road
201 Colony Road
201 Colony Road
201 Colony Road
201 Colony Road
201 Colony Road
201 Colony Road
201 Colony Road
201 Colony Road
201 Colony Road
201 Colony Road
201 Colony Road
201 Colony Road
201 Colony Road
201 Colony Road
201 Colony Road
201 Colony Road
201 Colony Road
201 Colony Road
201 Colony Road
201 Colony Road
201 Colony Road
201 Colony Road
201 Colony Road
201 Colony Road
201 Colony Road
201 Colony Road
201 Colony Road
201 Colony Road
201 Colony Road
201 Colony Road
201 Colony Road
201 Colony Road
201 Colony Road
Sold

201 Colony Road

201 Colony Road, West Lafayette, IN 47906

$693,000
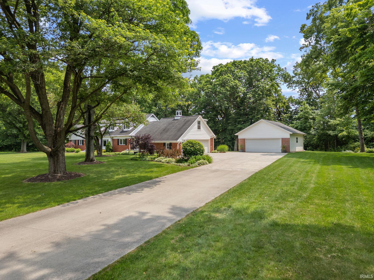
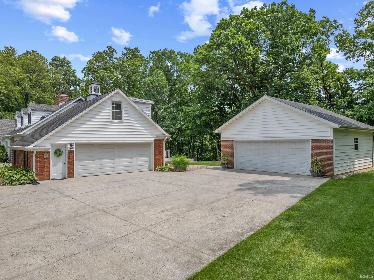
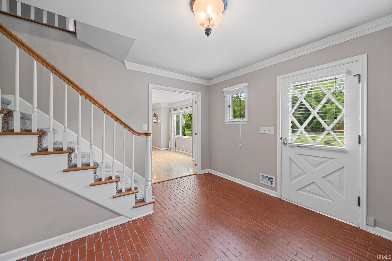
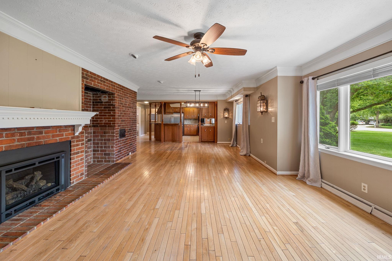
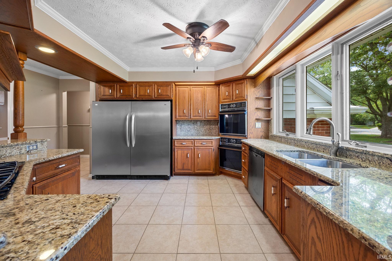
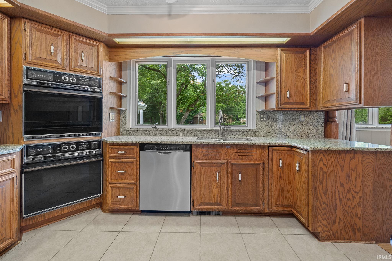
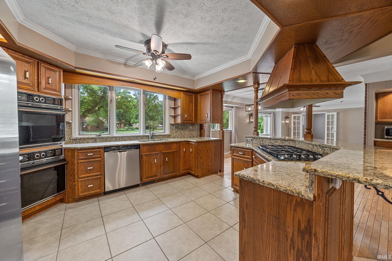
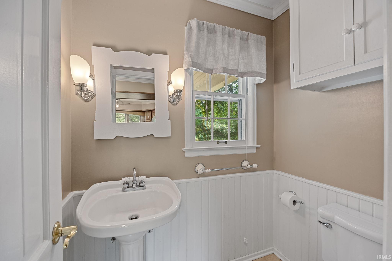
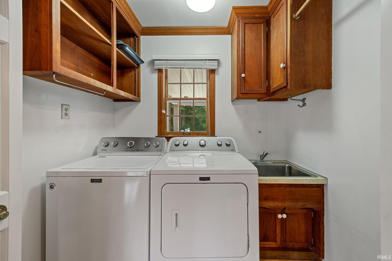
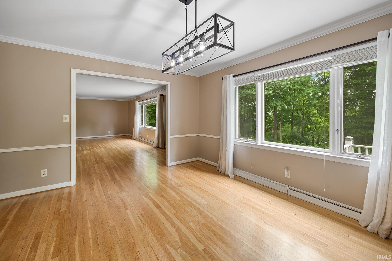
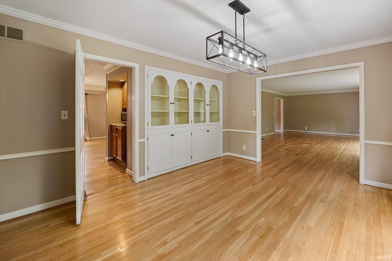
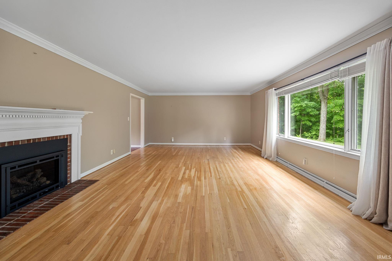
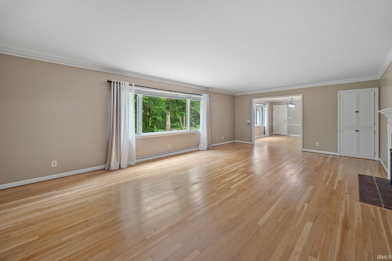
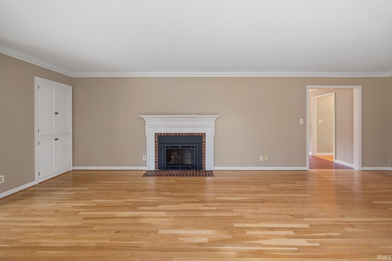
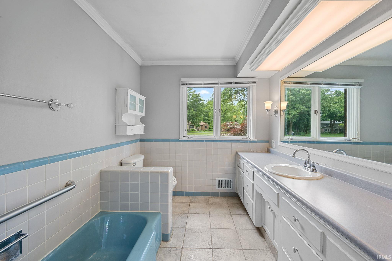
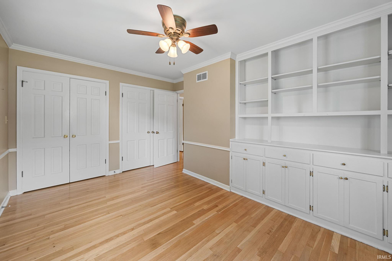
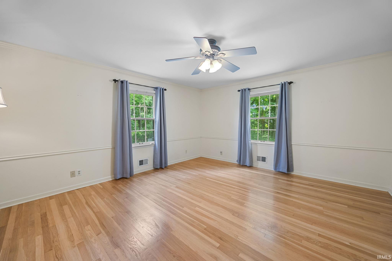
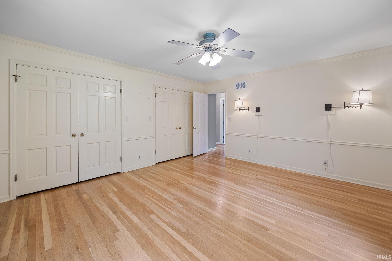
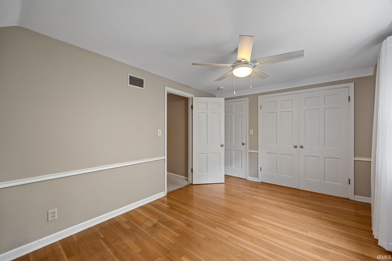
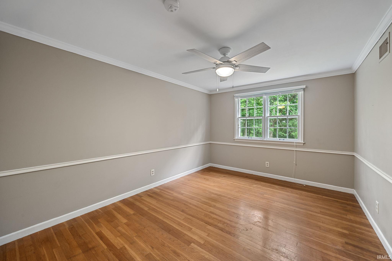
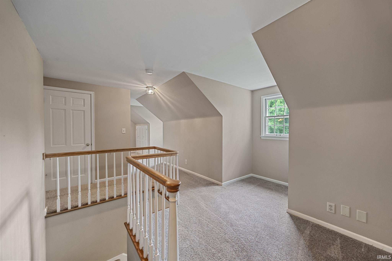
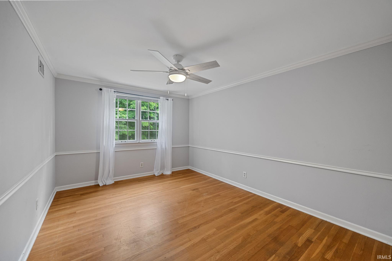
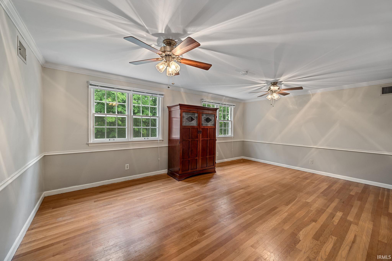
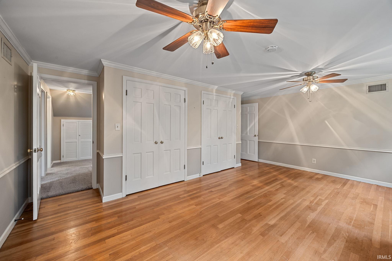
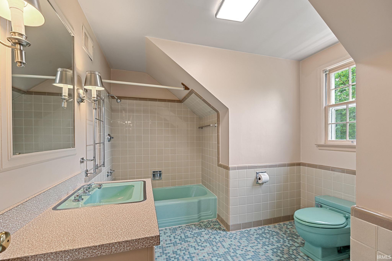
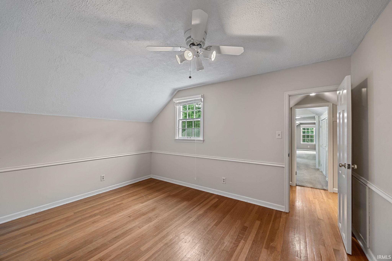
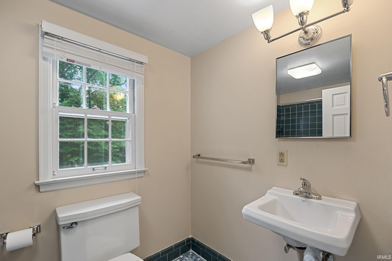
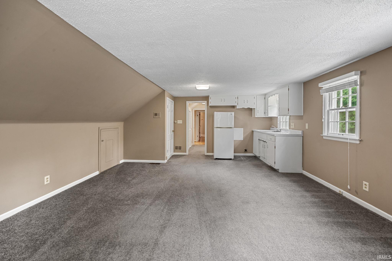
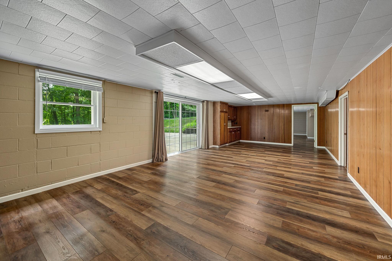
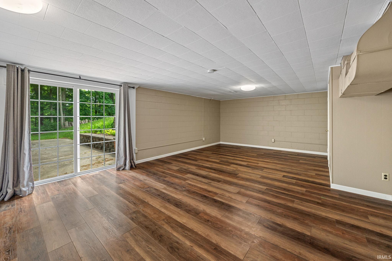
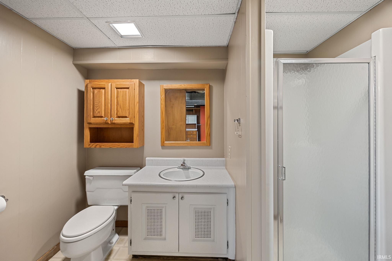
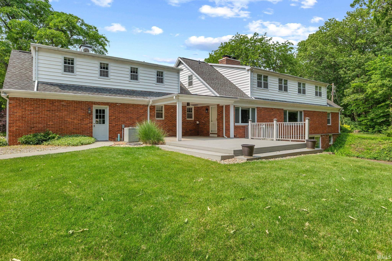
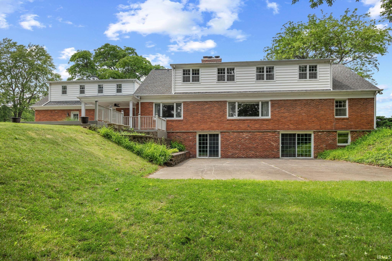
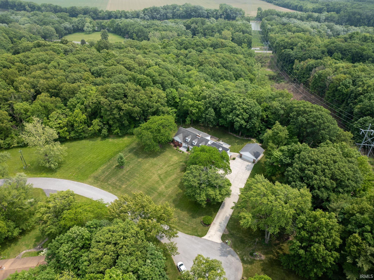
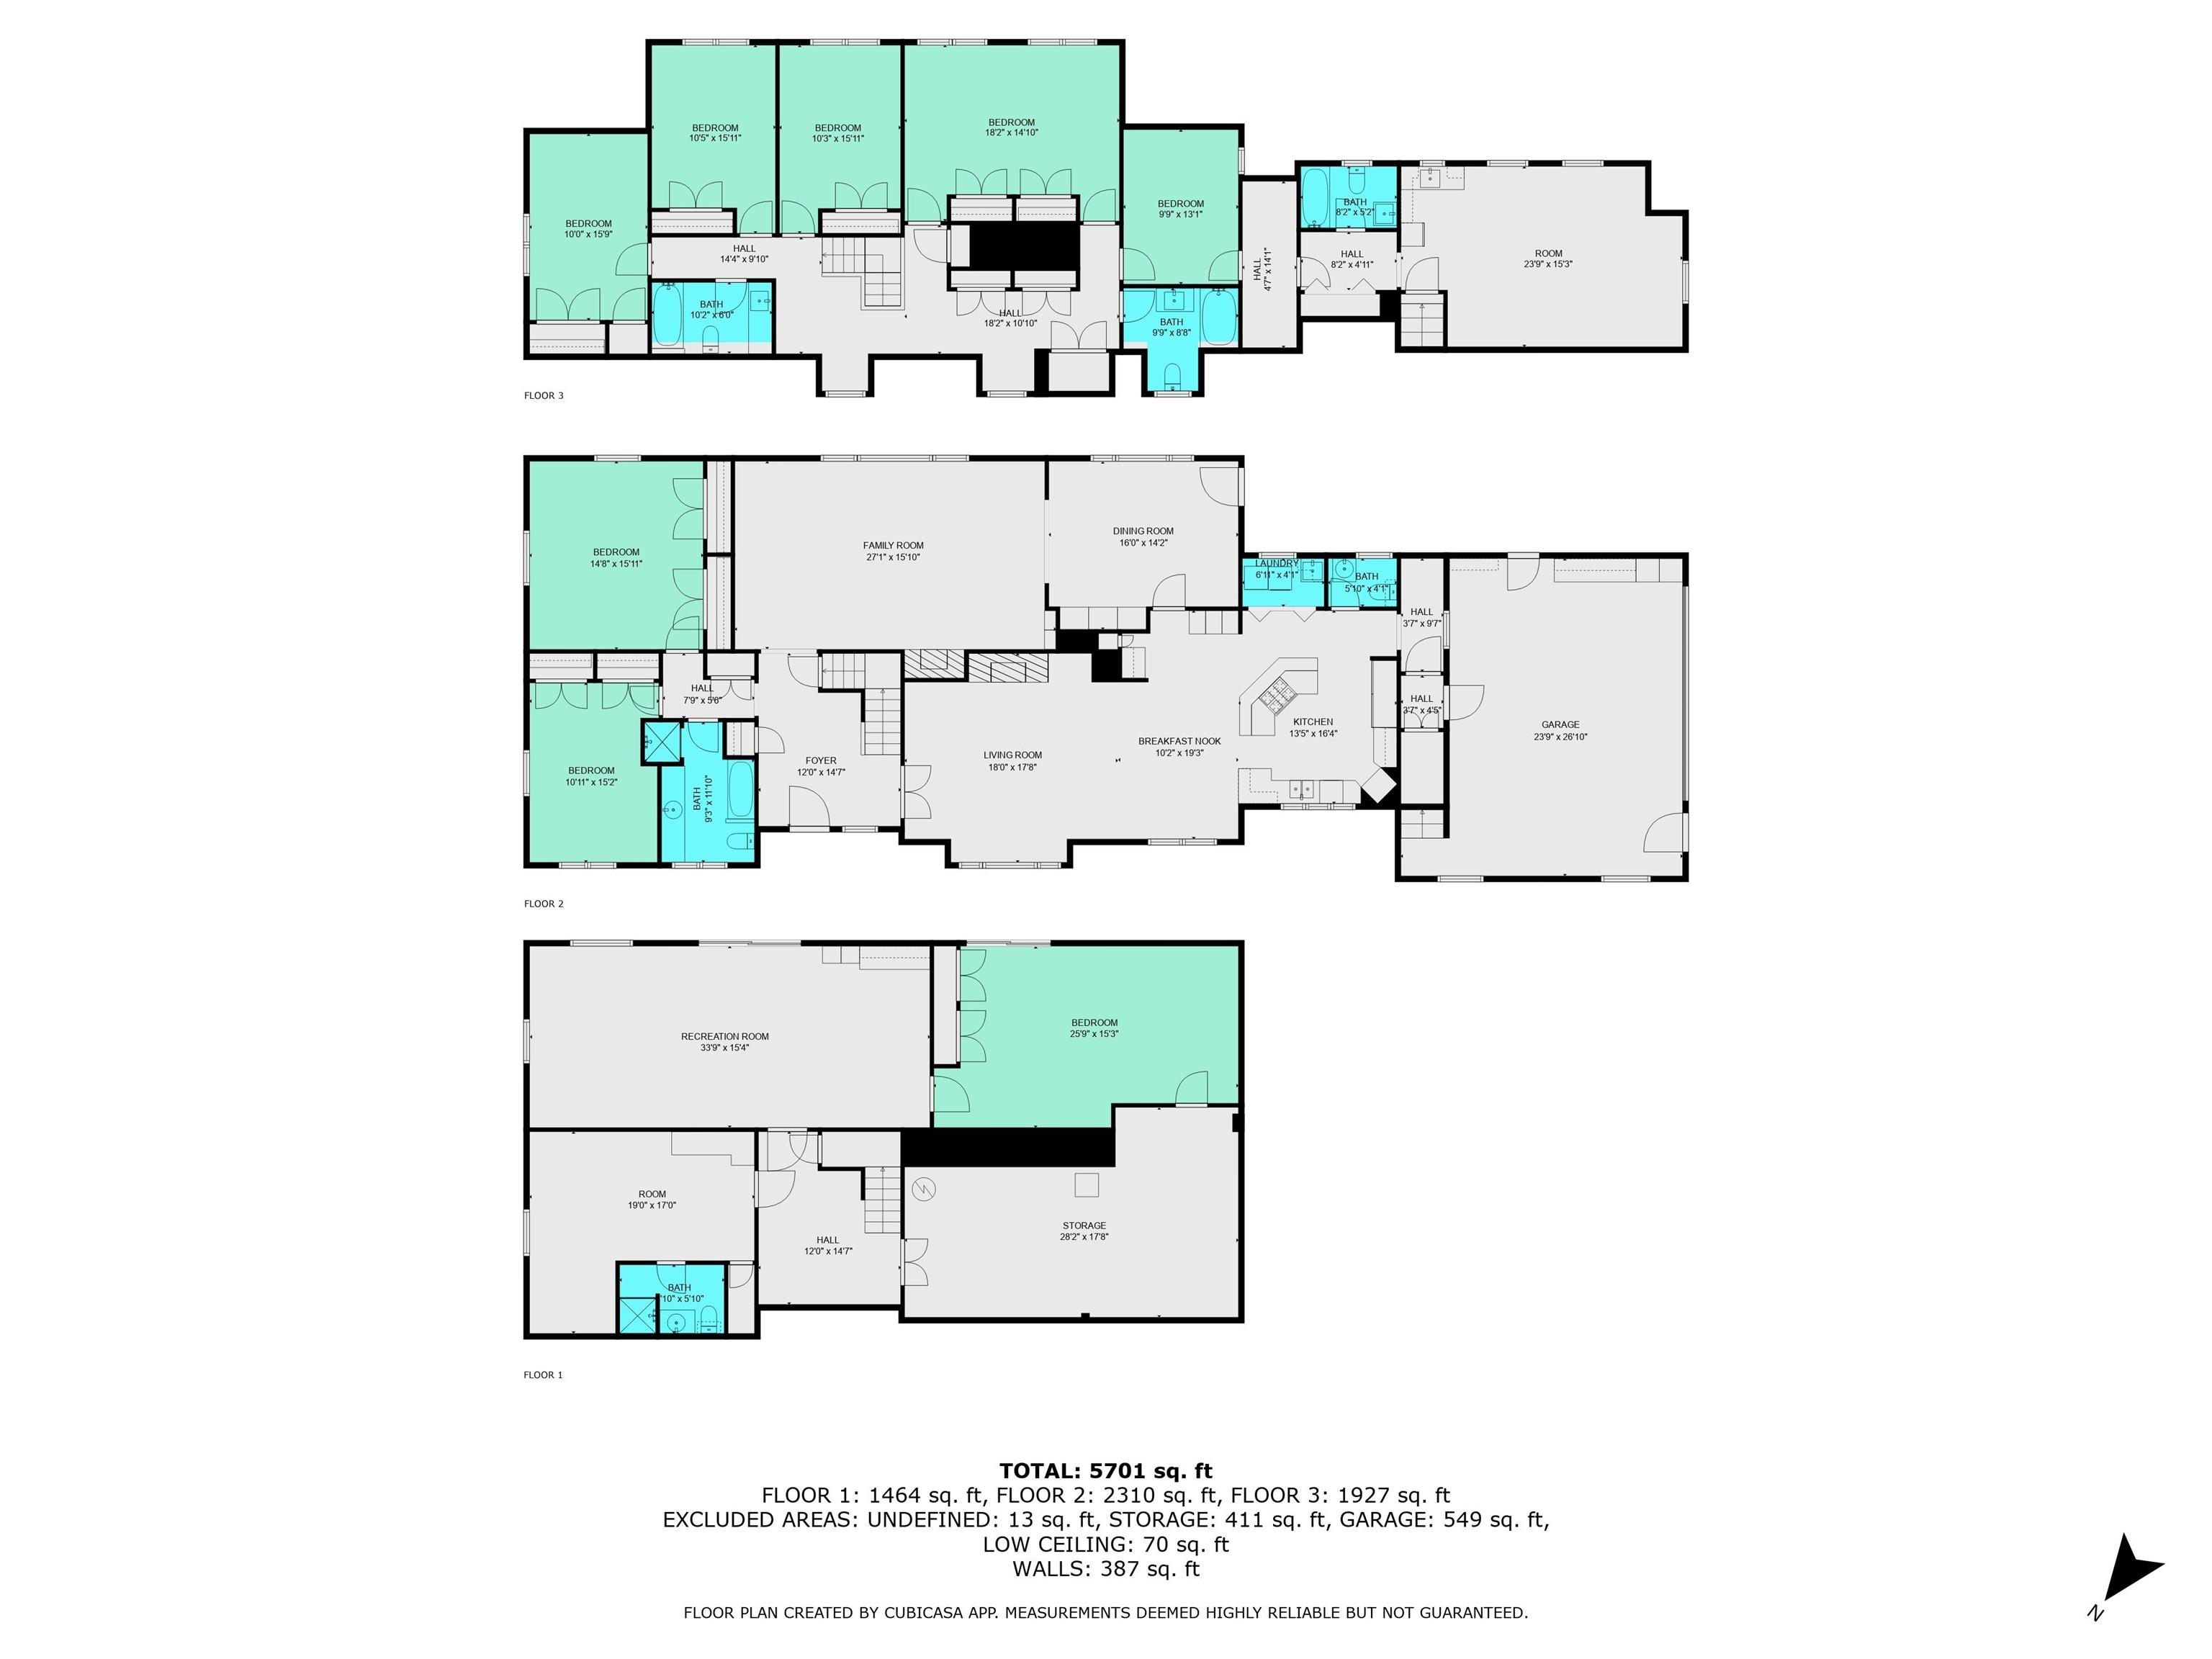
Welcome to this exceptional 6-bedroom, 5.5-bathroom home nestled on 1.72 beautifully landscaped and wooded acres at the end of a quiet cul-de-sac. Offering space, style, and serenity, this home features generously sized rooms and abundant closet space throughout. The kitchen is a standout, complete with granite countertops, two built-in ovens, an oversized side-by-side refrigerator and freezer, a built-in pantry, and a large kitchen counter. A bonus is the private guest quarters above the garage, featuring its own bedroom, full bathroom, living room, and kitchenette, with a private staircase leading directly to the garage--perfect for extended family or guests. The home also boasts solid wood flooring, a main-level bedroom with an adjacent office that includes custom built-ins, and bathrooms adorned with elegant Cassini tile. The finished basement offers over 1000 square feet of additional living space, including two recreation rooms, a full bathroom, and sliding doors that open to a large concrete patio--ideal for entertaining or relaxing. Outdoor living is enhanced by a covered open patio and a spacious deck. For those needing extra space, there's an attached 2-car garage as well as a detached 2-car garage with additional workshop or storage space. Side yard parking is available for a boat or trailer, tucked discreetly between tree lines. You'll love the peaceful, country-like setting with no HOA fees and an attractive price per square foot. Don't miss your chance to tour this one-of-a-kind property--schedule your showing today!

6
beds

6
baths

5,701 Sq.Ft. LIVING AREA

1.72 Acres lot

Amy Kelly

Amy Kelly

Features & Amenities

Interior

  • total bedrooms6
  • Total bathrooms6
  • full bathrooms5
  • half bathroom1
  • Laundry room Main Level
  • Flooring Hardwood, Carpet, Tile, Brick, Ceramic Tile
  • Fireplace Family Room, Living/Great Rm, Two
  • other interior Features Storage, Breakfast Bar, Built-in Features, Ceiling Fan(s), Countertops-Stone, Crown Molding, Detector-Smoke, Eat-in Kitchen, Guest Quarters, Kitchen Island, Utility Sink, Tub/Shower Combination, Workshop, Main Level Bedroom Suite, Formal Dining Room, Great Room, Main Floor Laundry, Custom Cabinetry

Area & Lot

  • Status Sold
  • Date Sold September 5, 2025
  • Living Area5,701 Sq.Ft.
  • Total Area6,112 Sq.Ft.
  • Lot Area1.72 Acres
  • MLS® ID202521271
  • TypeResidential
  • YEAR BUILT1960
  • NeighborhoodWest Lafayette
  • Elementary SchoolBurnett Creek
  • Middle SchoolBattle Ground
  • High SchoolWilliam Henry Harrison
  • School DistrictTippecanoe School Corp.

Exterior

  • STORIES2
  • Garage Space4.0
  • water SourceCity
  • roofShingle
  • lot featuresLandscaped, Cul-De-Sac, Irregular Lot, Part Wooded, 0-29999
  • parkingGarage Door Opener, Concrete
  • HEAT TYPENatural Gas, Forced Air
  • AIR CONDITIONINGCentral Air
  • sewerSeptic Tank
  • SubstructureBlock

Financial

  • Sales Price$693,000
  • Real Estate Tax $3,841/yr
View Virtual Tour

Work with Rebecca

The right agent does more than facilitate a transaction. I anticipate, advocate, and deliver at every stage of the process. That is the standard I hold myself to, and it is the experience every client who works with me can expect.

Follow Us on Instagram