Leave a Message

Thank you for your message. I will be in touch with you shortly.

204 E Main Street
204 E Main Street
204 E Main Street
204 E Main Street
204 E Main Street
204 E Main Street
204 E Main Street
204 E Main Street
204 E Main Street
204 E Main Street
204 E Main Street
204 E Main Street
204 E Main Street
204 E Main Street
204 E Main Street
204 E Main Street
204 E Main Street
204 E Main Street
204 E Main Street
204 E Main Street
204 E Main Street
204 E Main Street
204 E Main Street
204 E Main Street
204 E Main Street
204 E Main Street
204 E Main Street
204 E Main Street
204 E Main Street
SEE ALL PHOTOS
204 E Main Street
204 E Main Street
204 E Main Street
204 E Main Street
204 E Main Street
204 E Main Street
204 E Main Street
204 E Main Street
204 E Main Street
204 E Main Street
204 E Main Street
204 E Main Street
204 E Main Street
204 E Main Street
204 E Main Street
204 E Main Street
204 E Main Street
204 E Main Street
204 E Main Street
204 E Main Street
204 E Main Street
204 E Main Street
204 E Main Street
204 E Main Street
204 E Main Street
204 E Main Street
204 E Main Street
204 E Main Street
204 E Main Street
Courtesy of Raeco Realty, Brooke Morgan, 765-430-3865
Sold

204 E Main Street

204 E Main Street, Darlington, IN 47940

$150,000
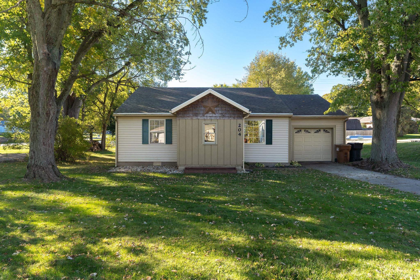
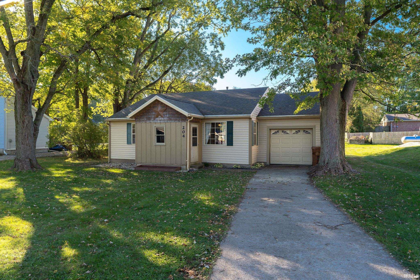
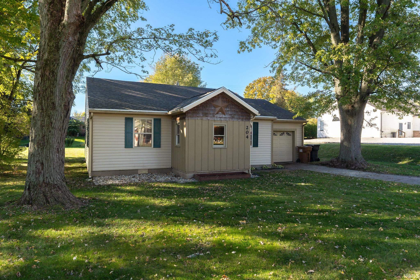
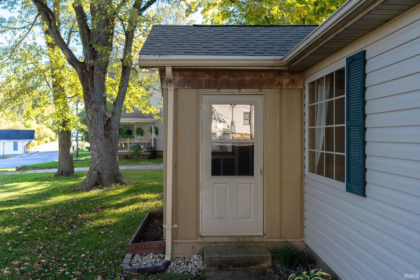
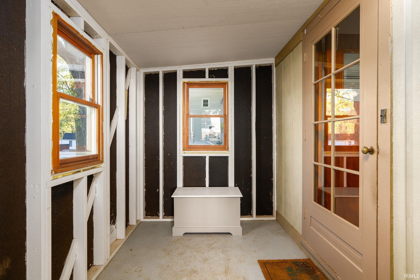
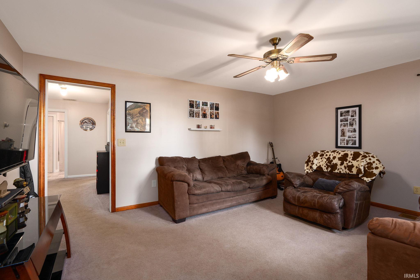
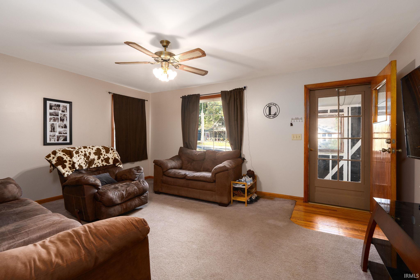
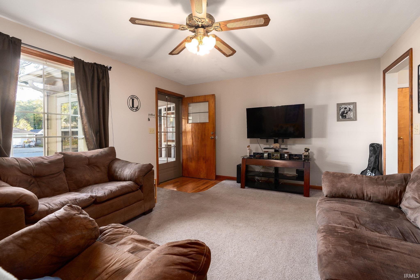
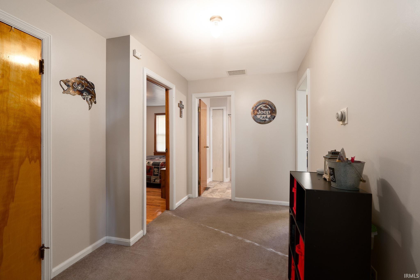
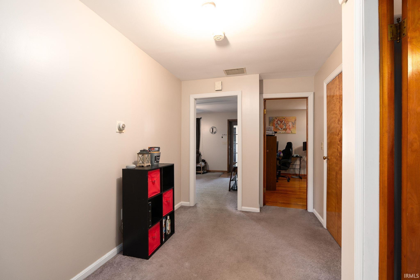
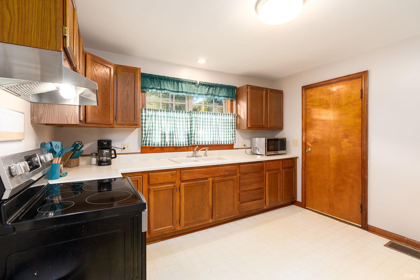
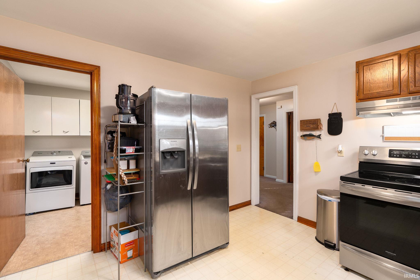
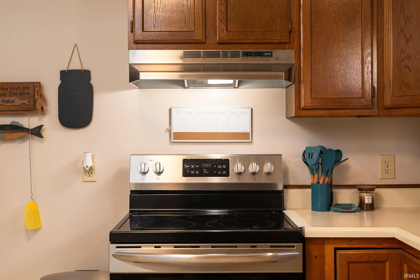
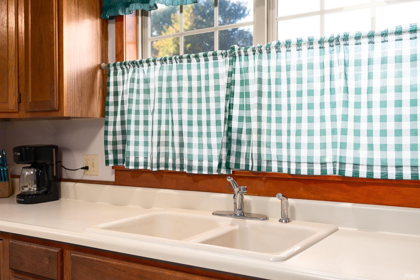
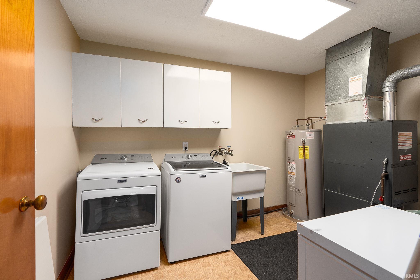
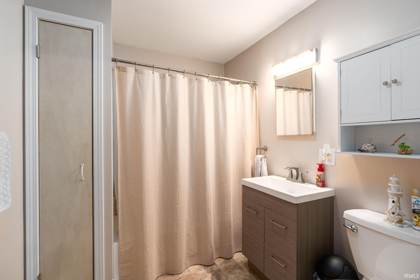
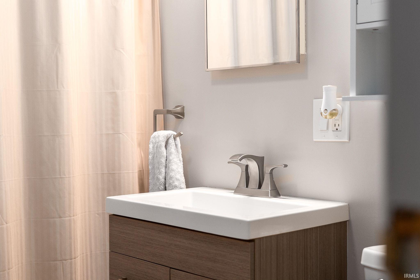
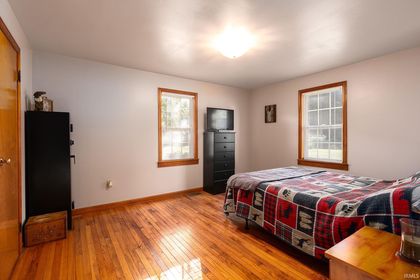
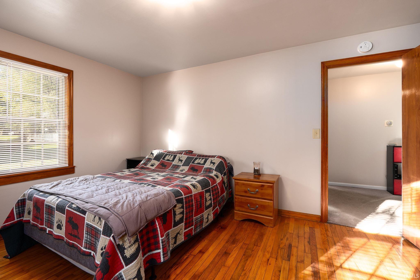
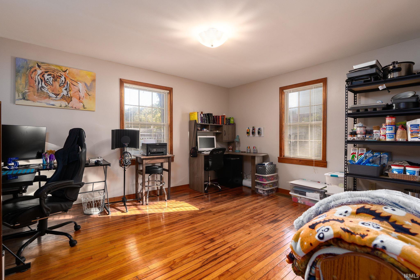
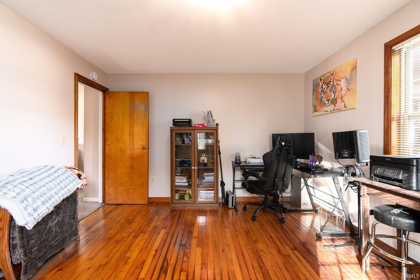
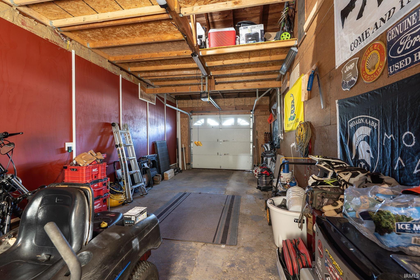
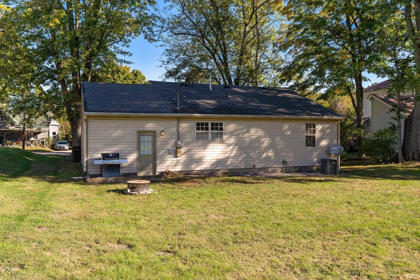
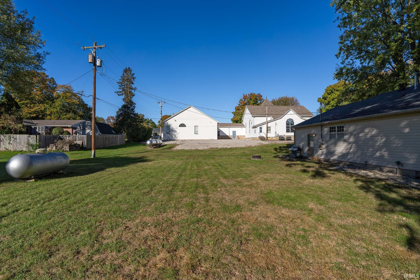
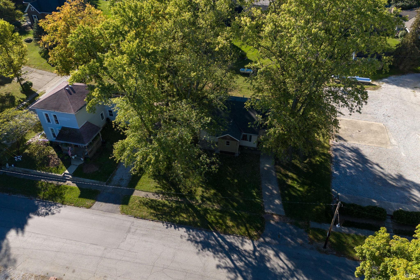
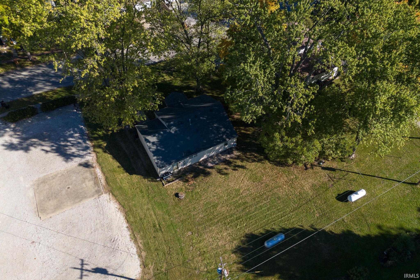
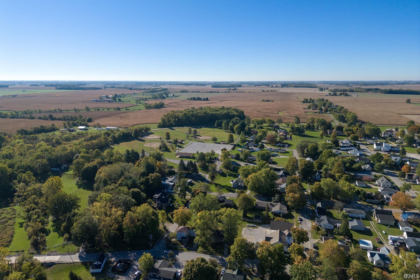
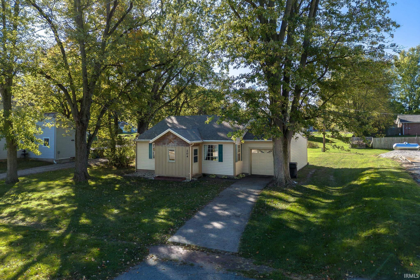
Take a look at this well cared for home nestled into the historic town of Darlington. Upon entry, the living room is warm and inviting. A wide hallway leads to the two spacious bedrooms with hardwood floors and the updated full bath. The kitchen is strategically located in the back of the home with a nice view of the back yard. Off of the kitchen you'll find entry to the laundry/ utility room and access to the garage. Get in for a showing today!

2
beds

1
bath

1,088 Sq.Ft. LIVING AREA

8,712 Sq.Ft. lot

Brooke Morgan

Brooke Morgan

Features & Amenities

Interior

  • total bedrooms2
  • Total bathroom1
  • full bathroom1
  • Laundry room Main Level
  • Flooring Hardwood, Carpet
  • Fireplace None
  • other interior Features Countertops-Laminate, Range/Oven Hook Up Elec, Tub/Shower Combination

Area & Lot

  • Status Sold
  • Date Sold November 22, 2024
  • Living Area1,088 Sq.Ft.
  • Total Area1,088 Sq.Ft.
  • Lot Area8,712 Sq.Ft.
  • MLS® ID202439509
  • TypeResidential
  • YEAR BUILT1953
  • Architecture StylesRanch
  • Elementary SchoolSugar Creek
  • Middle SchoolNorthridge
  • High SchoolNorth Montgomery
  • School DistrictNorth Montgomery Community School Corp.

Exterior

  • STORIES1
  • Garage Space1.0
  • water SourceCity
  • roofShingle
  • lot featuresLevel
  • parkingAsphalt
  • HEAT TYPEForced Air
  • AIR CONDITIONINGCentral Air
  • sewerPublic Sewer
  • SubstructureBlock

Financial

  • Sales Price$150,000
  • Real Estate Tax $317/yr
View Virtual Tour

Work with Rebecca

The right agent does more than facilitate a transaction. I anticipate, advocate, and deliver at every stage of the process. That is the standard I hold myself to, and it is the experience every client who works with me can expect.

Follow Us on Instagram