Leave a Message

Thank you for your message. I will be in touch with you shortly.

204 N Robinson Street
SEE ALL PHOTOS
204 N Robinson Street
Courtesy of Raeco Realty, Cody Miller, 219-816-2752
Sold

204 N Robinson Street

204 N Robinson Street, Delphi, IN 46923

$270,000
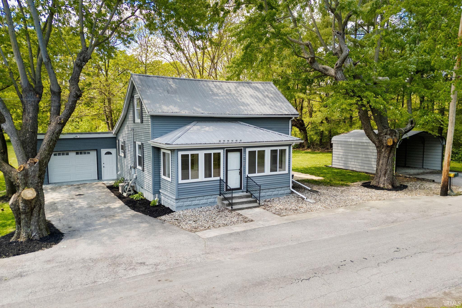
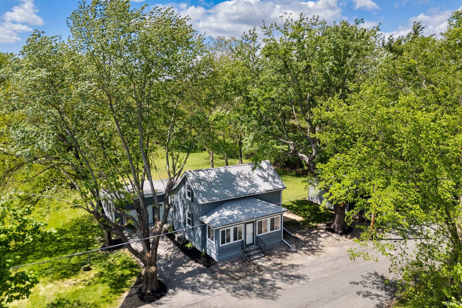
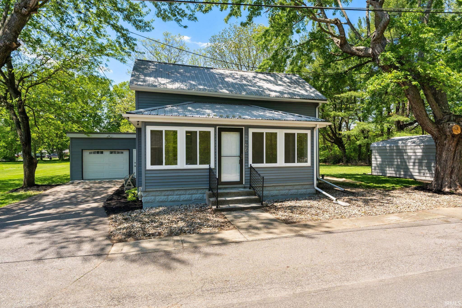
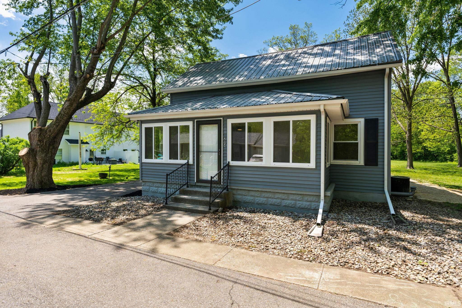
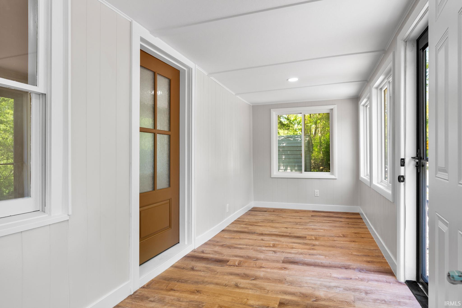
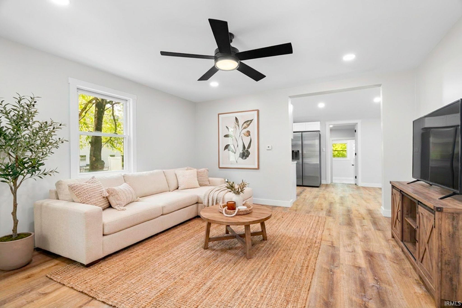
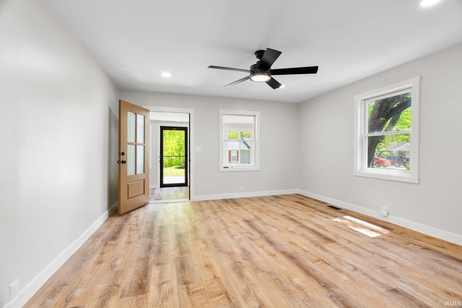
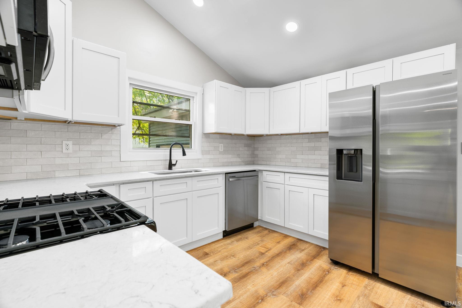
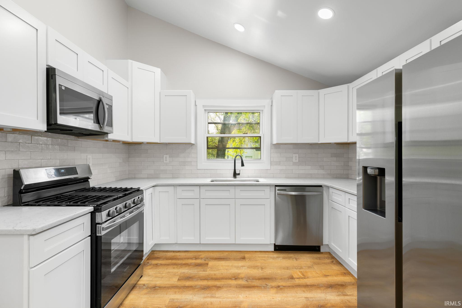
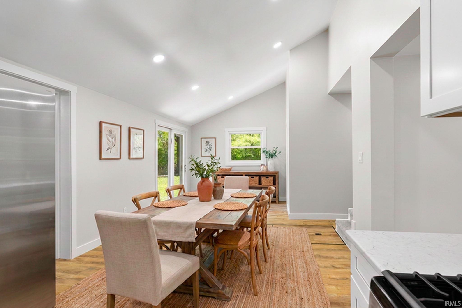
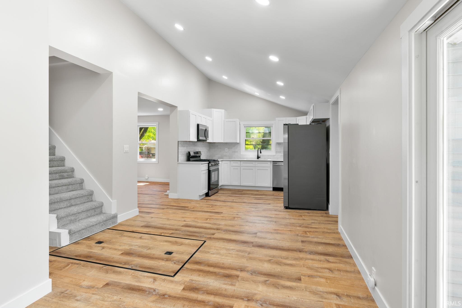
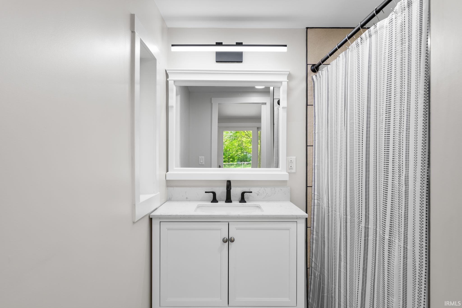
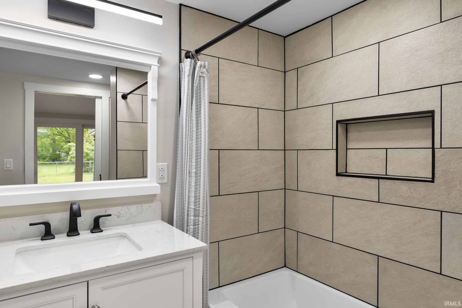
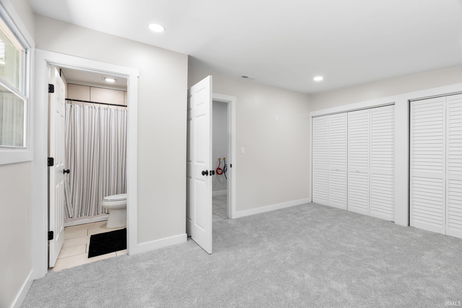
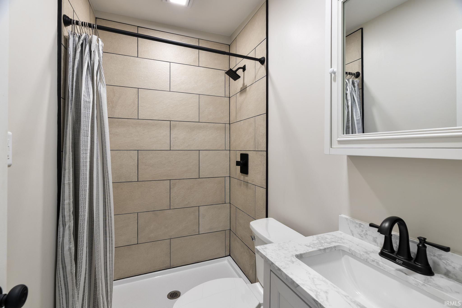
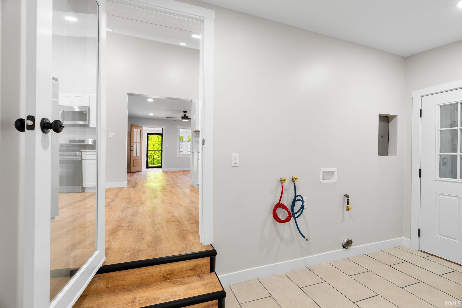
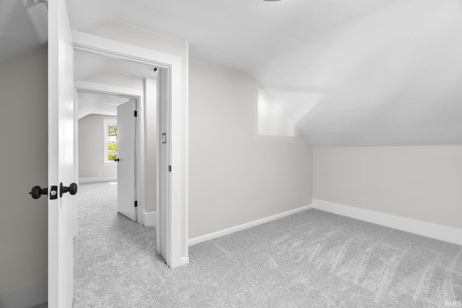
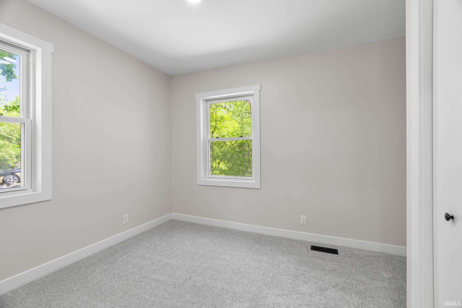
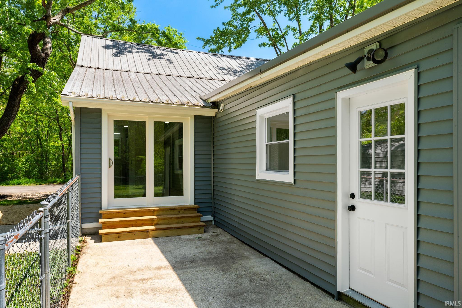
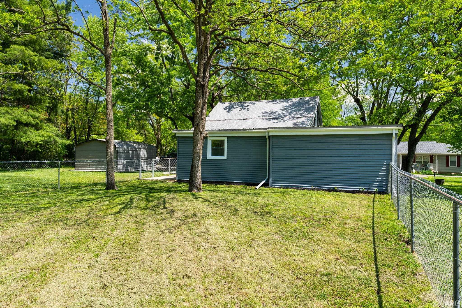
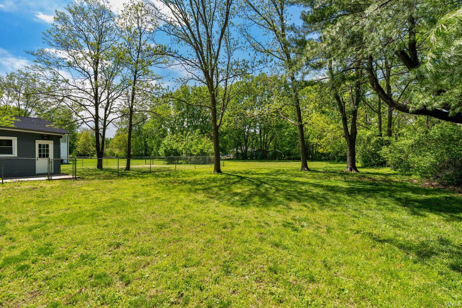
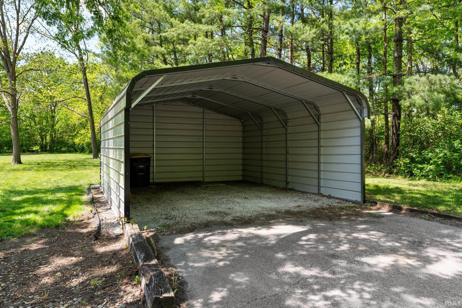
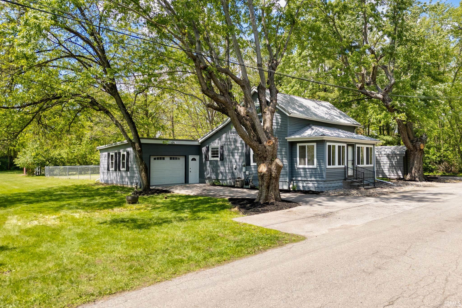
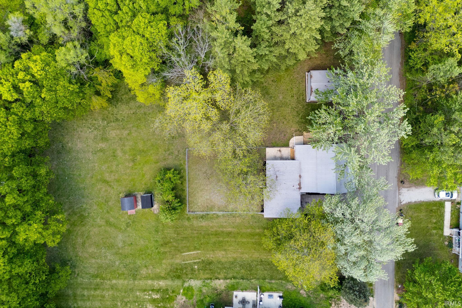
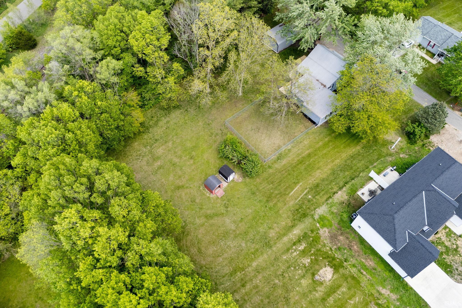
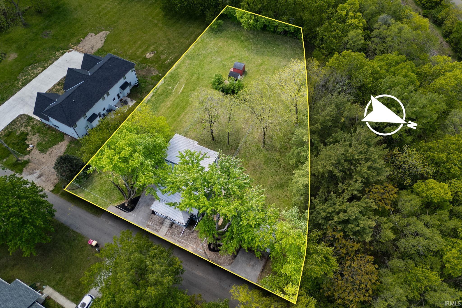
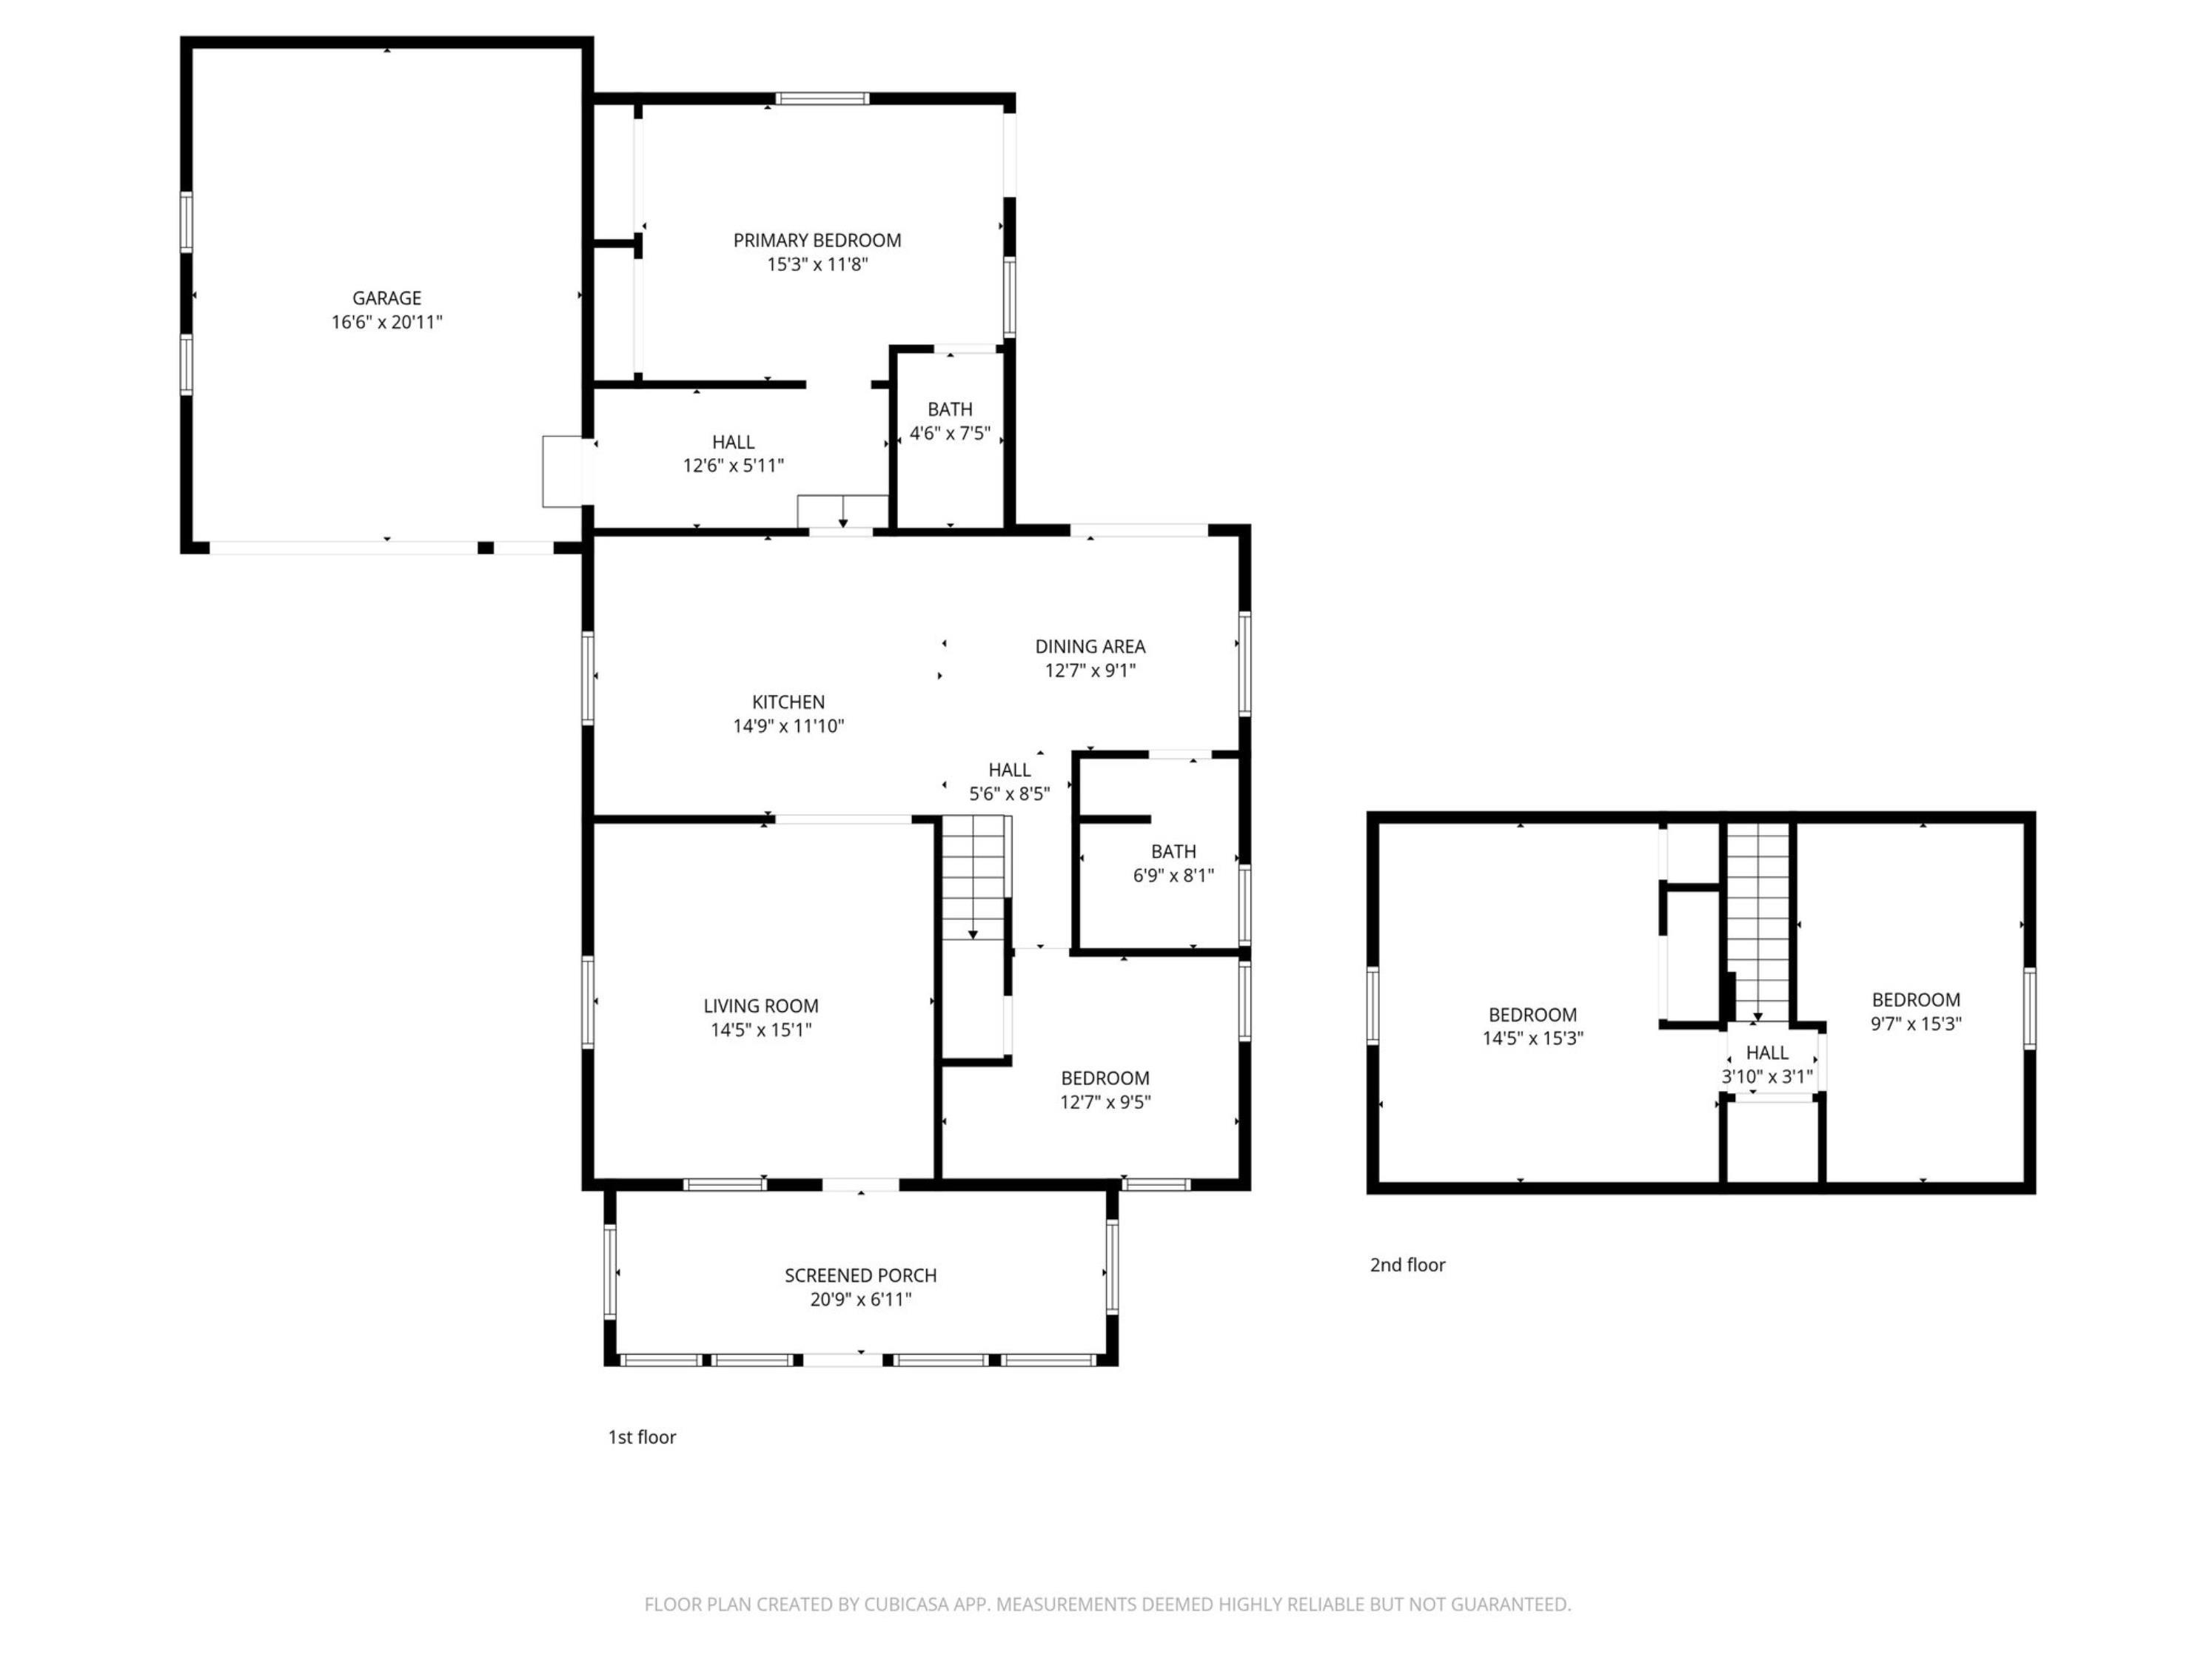
Welcome to 204 Robinson, a rare Delphi opportunity. Situated on nearly an acre, hidden against a lush tree-lined dead-end, this property keeps the quiet country feel, while having city utilities and only moments from Main St. Meticulously gutted and professionally renovated, no detail was overlooked. Walking in through the four-season front entrance, you're met with a spacious open-concept that flows into the kitchen and dining area. Lifeproof Fresh Oak LVP flooring, high-end fixtures, and ample recessed + natural light highlights the living space. The kitchen acts as the focal point, featuring 12ft ceilings, Carrara Mist Quartz countertops, Ivy Hill ceramic tile backsplash, Samsung SS appliances + sink, and new slow-close cabinetry. Opposite the kitchen, you'll find the dining area with exterior slider doors leading to the back patio. The bathrooms feature Corso Italia Alpe Ivory custom tiled floors and showers, new vanities, and new fixtures. A split-floor plan keeps the large master suite private, featuring double closets, en-suite bathroom with walk-in shower, and direct access to the back patio. Conveniently located between the master suite and garage entrance is a large laundry/mudroom. Noteworthy exterior details include a 20x17 garage, 20x18 carport, two 8x10 sheds, back patio, metal roof, and enclosed chain link fencing. Mature trees and fresh landscaping surround the property, creating a calm, peaceful charm. Priced to sell, schedule to see it today.

4
beds

2
baths

1,682 Sq.Ft. LIVING AREA

0.75 Acres lot

Cody Miller

Cody Miller

Garrett Criswell

Garrett Criswell

Features & Amenities

Interior

  • total bedrooms4
  • Total bathrooms2
  • full bathrooms2
  • Laundry room Main Level

Area & Lot

  • Status Sold
  • Date Sold July 1, 2026
  • Living Area1,682 Sq.Ft.
  • Total Area1,906 Sq.Ft.
  • Lot Area0.75 Acres
  • MLS® ID202616805
  • TypeResidential
  • YEAR BUILT1900
  • NeighborhoodDelphi
  • Elementary SchoolDelphi Community
  • Middle SchoolDelphi Community
  • High SchoolDelphi
  • School DistrictDelphi Community School Corp.

Exterior

  • STORIES2
  • Garage Space1.0
  • water SourceCity
  • lot featuresLevel
  • HEAT TYPEForced Air
  • AIR CONDITIONINGCentral Air
  • sewerPublic Sewer

Financial

  • Sales Price$270,000
  • Real Estate Tax $507/yr
View Virtual Tour

Work with Rebecca

The right agent does more than facilitate a transaction. I anticipate, advocate, and deliver at every stage of the process. That is the standard I hold myself to, and it is the experience every client who works with me can expect.

Follow Us on Instagram