Leave a Message

Thank you for your message. I will be in touch with you shortly.

222 Washington Street
SEE ALL PHOTOS
222 Washington Street
Sold

222 Washington Street

222 Washington Street, Lafayette, IN 47905

$207,000
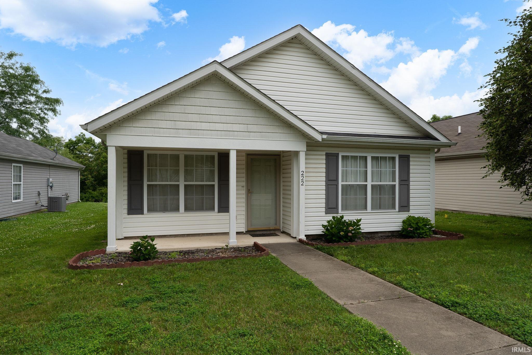
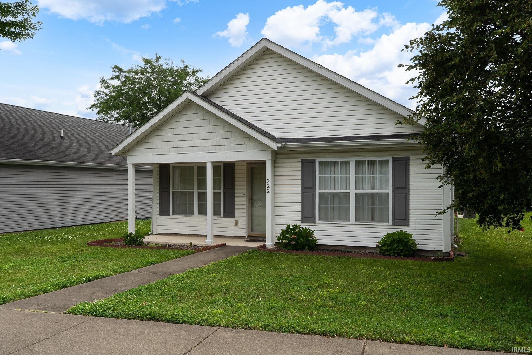
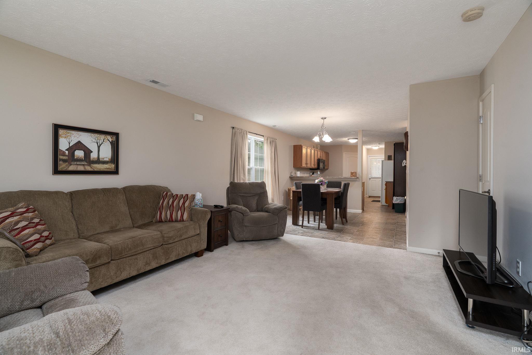
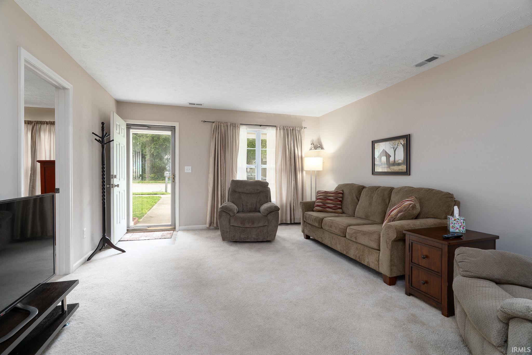
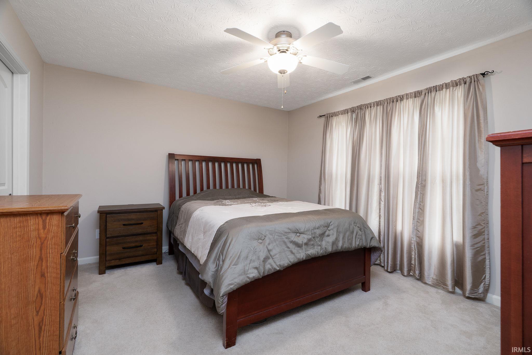
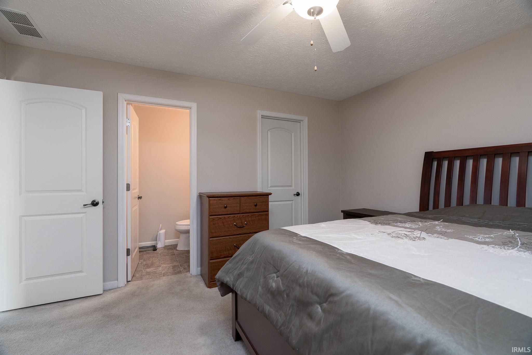
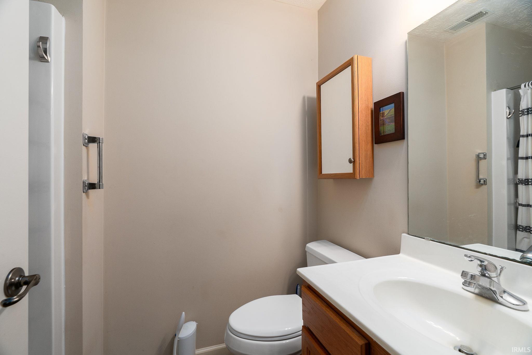
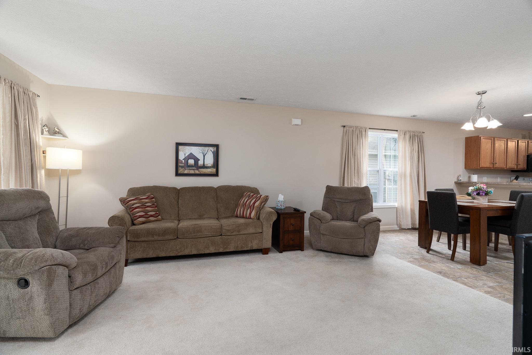
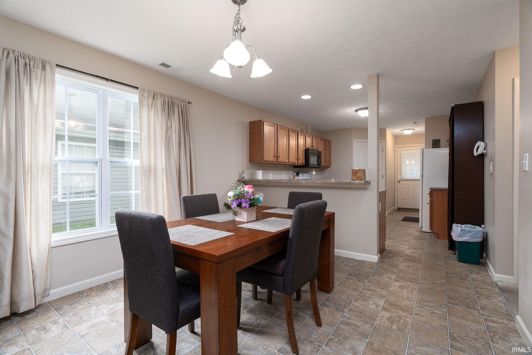
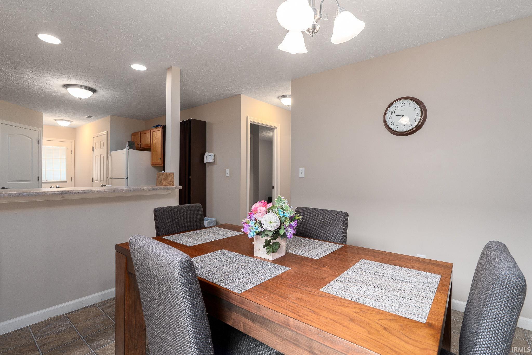
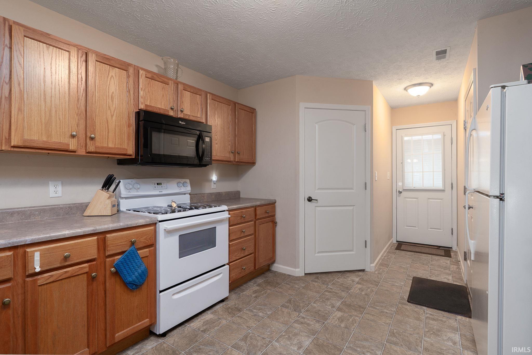
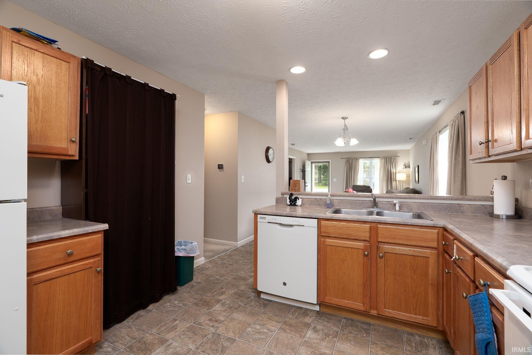
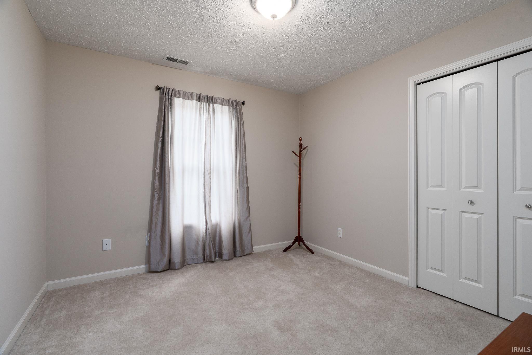
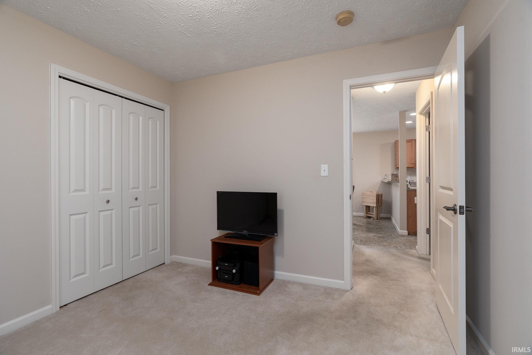
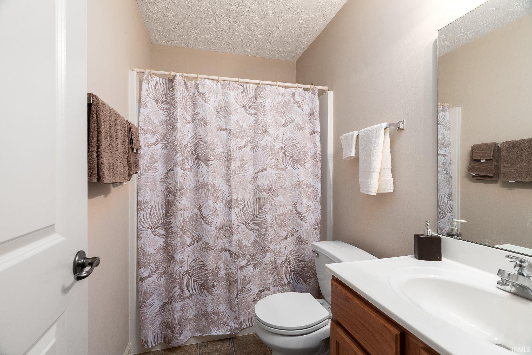
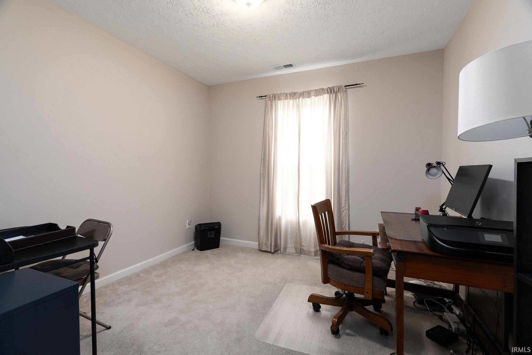
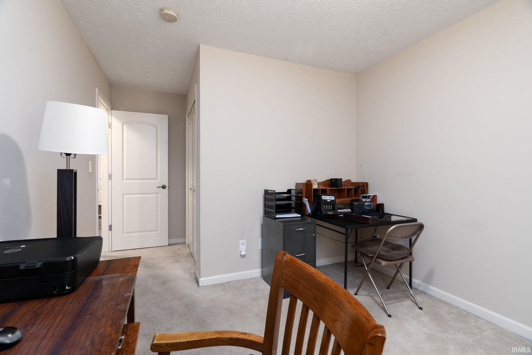
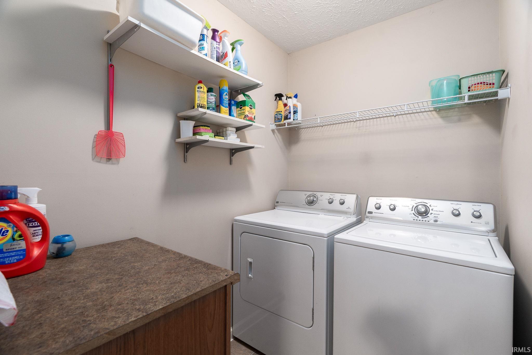
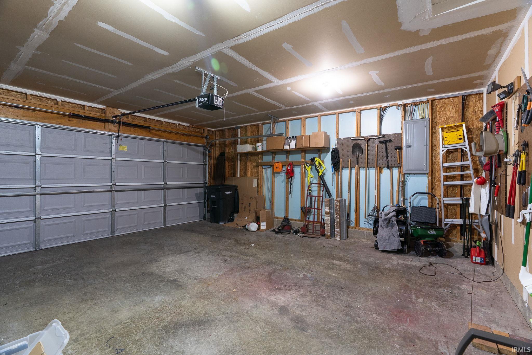
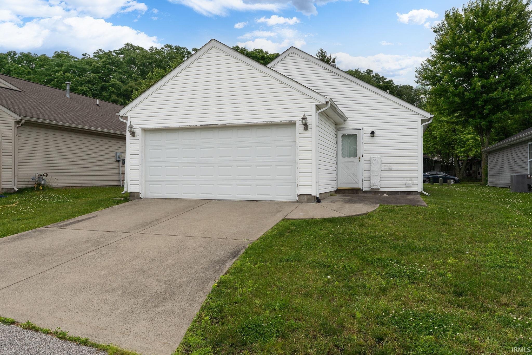
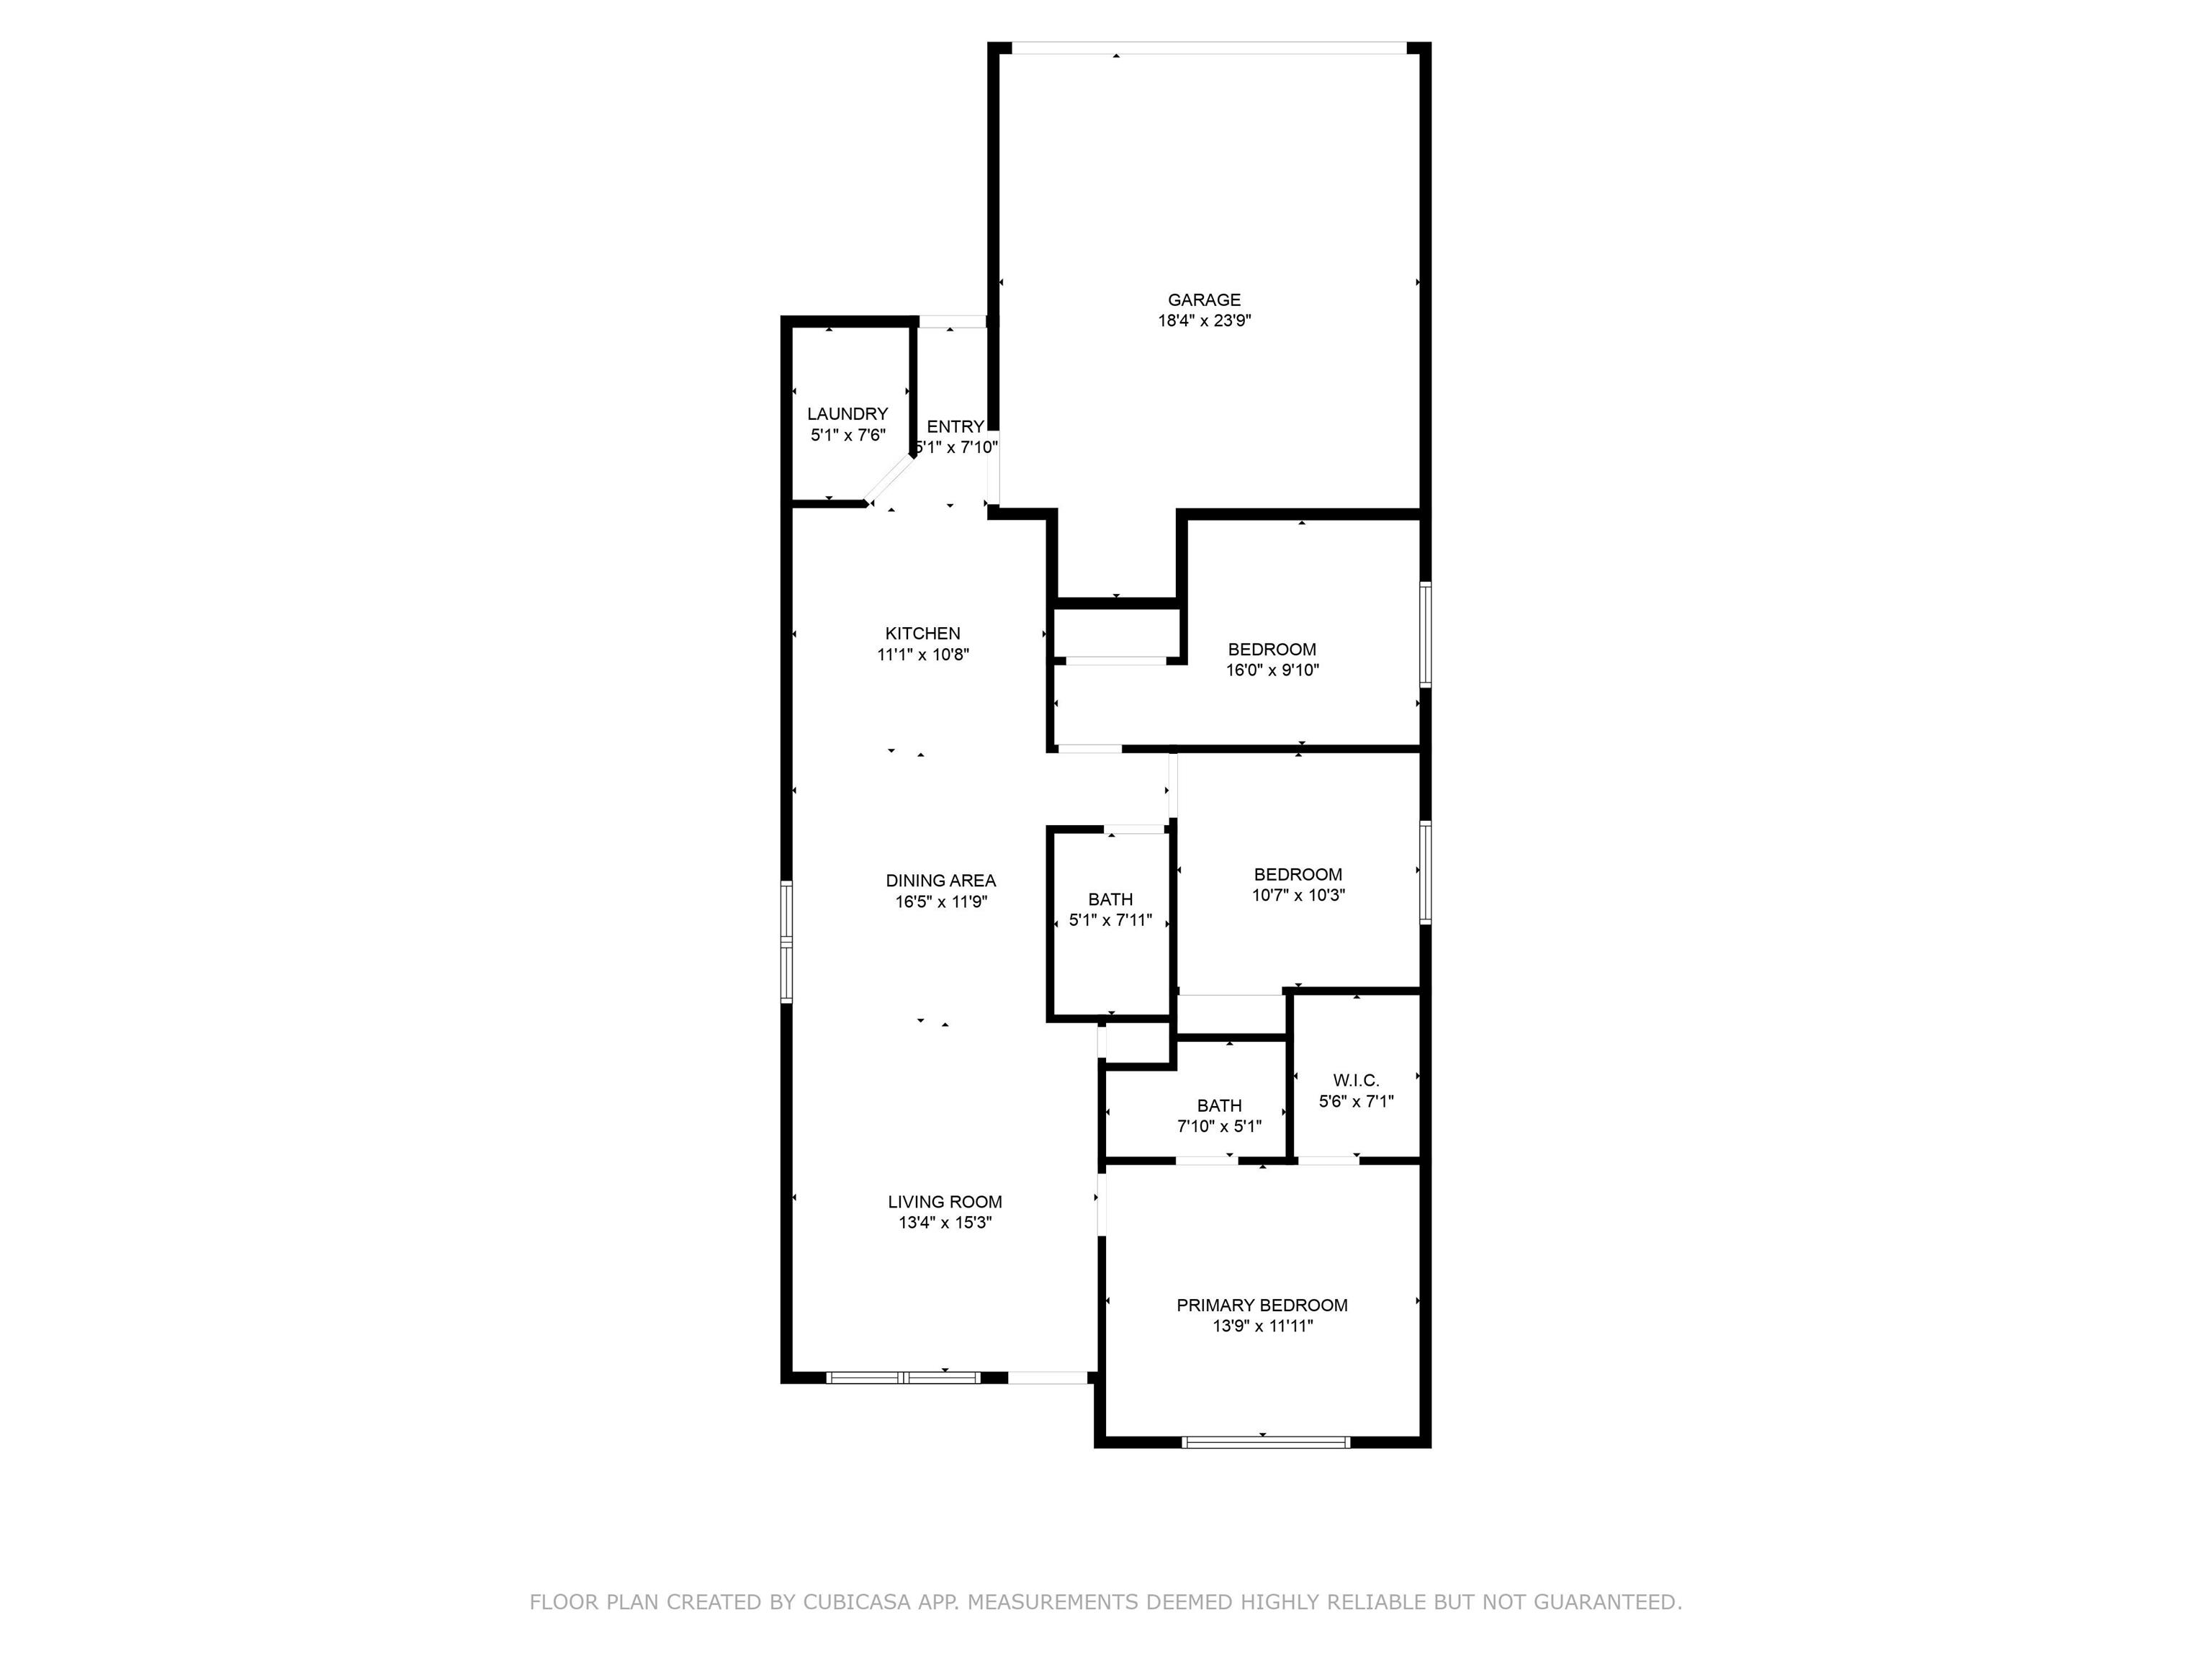
Welcome to 222 Washington St! This home features an open-concept layout, with the living room seamlessly flowing into the dining area and kitchen. The large windows allow the natural light to flow in. The kitchen offers ample storage, a breakfast bar, and leads to a separate laundry room. All appliances are included. It has a split floor plan with 3 bedrooms and 2 full bathrooms. The spacious primary bedroom includes a walk-in closet and full bath. The attached 2-car garage comes with a workbench and utilities. All furniture is newer and negotiable. Inspections are welcome; the home is being sold as-is. Don't miss out--schedule a visit today!

3
beds

2
baths

1,200 Sq.Ft. LIVING AREA

5,227.2 Sq.Ft. lot

Angie Fitzmorris-Stucky

Angie Fitzmorris-Stucky

Features & Amenities

Interior

  • total bedrooms3
  • Total bathrooms2
  • full bathrooms2
  • Laundry room Electric Dryer Hookup, Main Level
  • Flooring Carpet, Tile
  • Fireplace None
  • other interior Features Walk-In Closet(s), Countertops-Laminate, Detector-Smoke, Split Br Floor Plan, Main Level Bedroom Suite, Main Floor Laundry, Washer Hook-Up, Garage Utilities

Area & Lot

  • Status Sold
  • Date Sold July 28, 2025
  • Living Area1,200 Sq.Ft.
  • Total Area1,200 Sq.Ft.
  • Lot Area5,227.2 Sq.Ft.
  • MLS® ID202523412
  • TypeResidential
  • YEAR BUILT2007
  • NeighborhoodLafayette
  • Architecture StylesRanch
  • Elementary SchoolThomas Miller
  • Middle SchoolSunnyside/Tecumseh
  • High SchoolJefferson
  • School DistrictLafayette

Exterior

  • STORIES1
  • Garage Space2.0
  • water SourceCity
  • roofShingle
  • lot featuresLandscaped, Level
  • parkingConcrete
  • HEAT TYPENatural Gas, Forced Air
  • AIR CONDITIONINGCentral Air
  • sewerPublic Sewer
  • HOA AmenitiesSidewalks

Financial

  • Sales Price$207,000
  • Real Estate Tax $1,363/yr
View Virtual Tour

Work with Rebecca

The right agent does more than facilitate a transaction. I anticipate, advocate, and deliver at every stage of the process. That is the standard I hold myself to, and it is the experience every client who works with me can expect.

Follow Us on Instagram