Leave a Message

Thank you for your message. I will be in touch with you shortly.

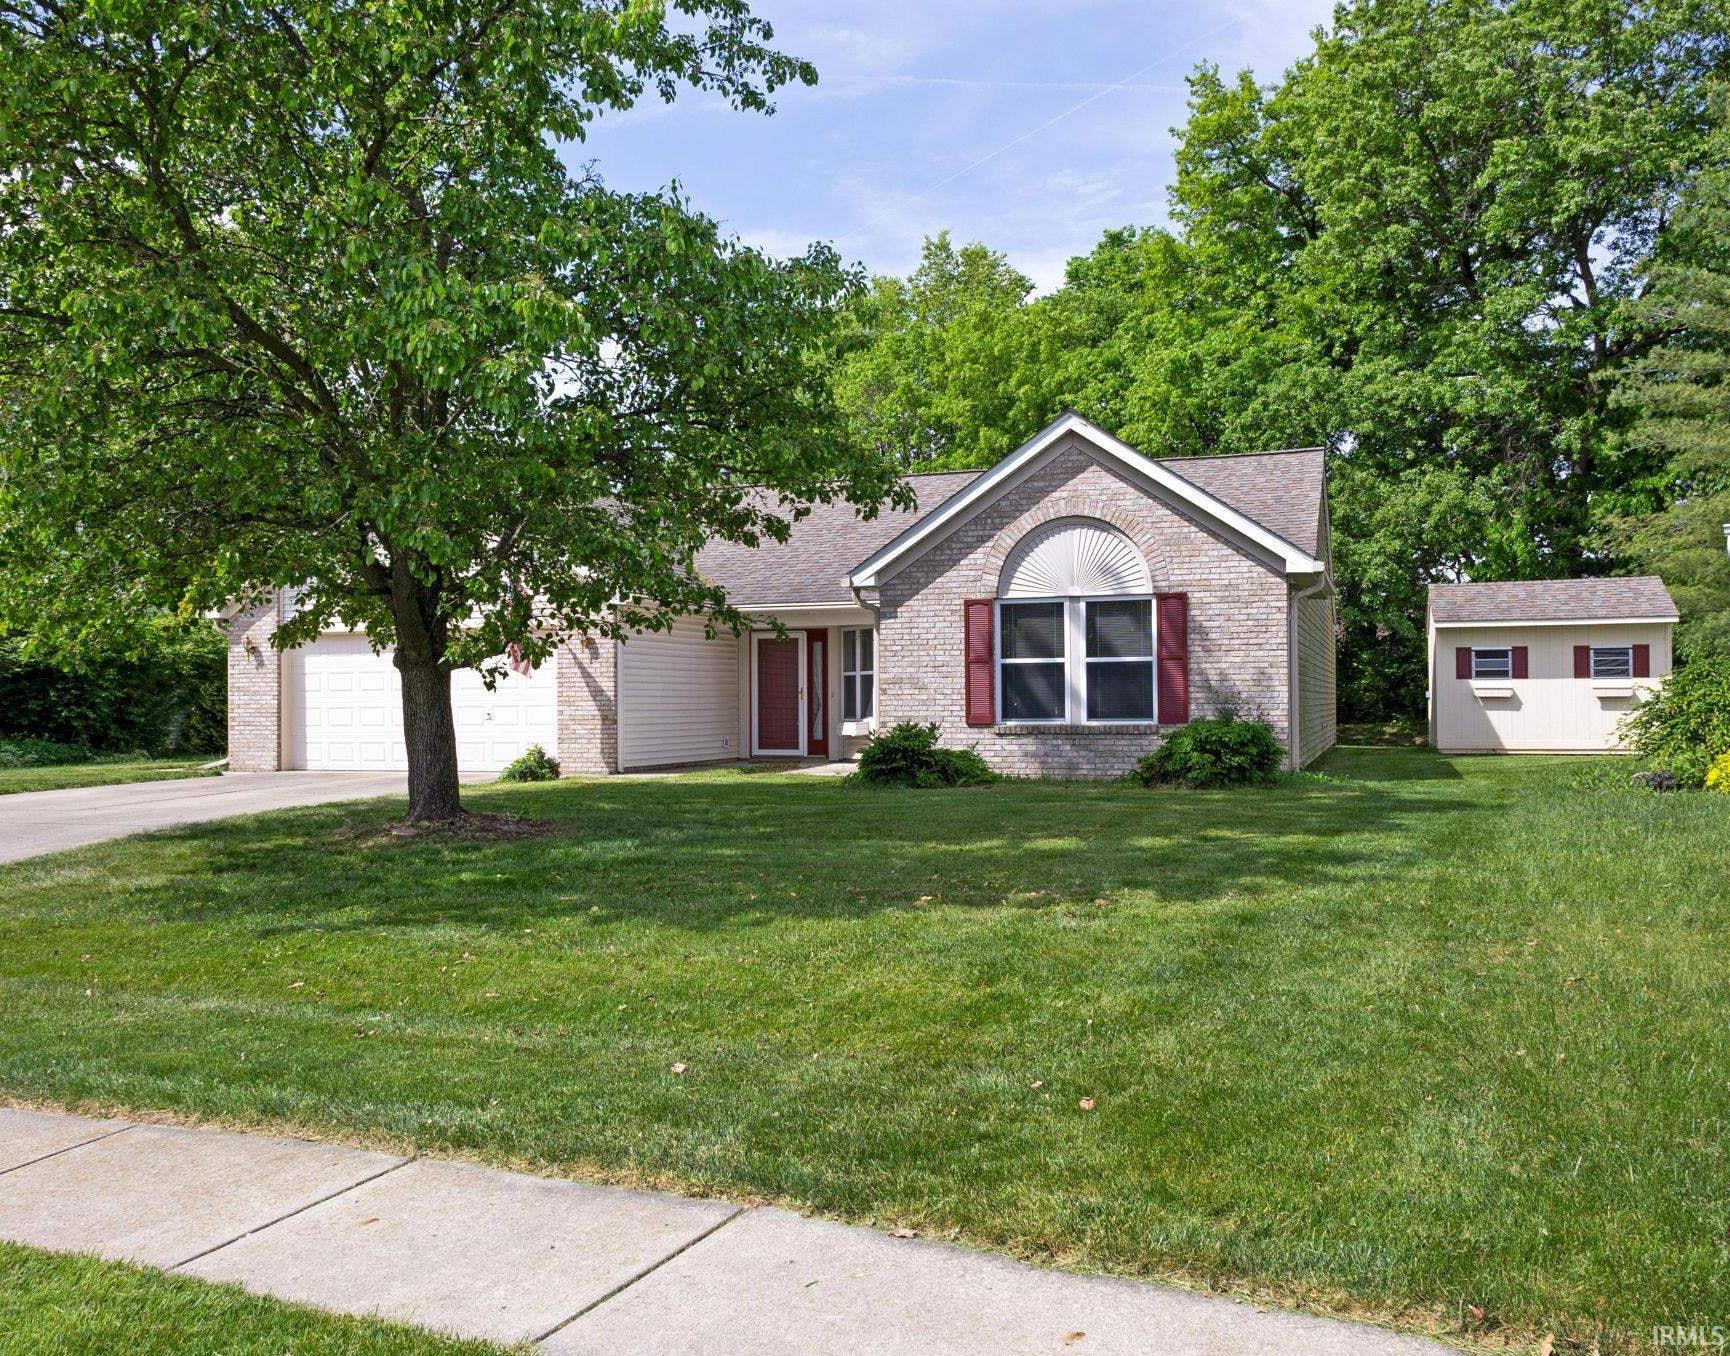
Single-story brick-sided home with an attached garage, shaded by a large tree beside a detached shed.
250 S Furlong Drive
250 S Furlong Drive
250 S Furlong Drive
250 S Furlong Drive
250 S Furlong Drive
250 S Furlong Drive
250 S Furlong Drive
250 S Furlong Drive
250 S Furlong Drive
250 S Furlong Drive
250 S Furlong Drive
250 S Furlong Drive
250 S Furlong Drive
250 S Furlong Drive
250 S Furlong Drive
250 S Furlong Drive
250 S Furlong Drive
250 S Furlong Drive
250 S Furlong Drive
250 S Furlong Drive
250 S Furlong Drive
250 S Furlong Drive
250 S Furlong Drive
250 S Furlong Drive
250 S Furlong Drive
250 S Furlong Drive
250 S Furlong Drive
250 S Furlong Drive
250 S Furlong Drive
250 S Furlong Drive
250 S Furlong Drive
250 S Furlong Drive
250 S Furlong Drive
SEE ALL PHOTOS
Single-story brick-sided home with an attached garage, shaded by a large tree beside a detached shed.
250 S Furlong Drive
250 S Furlong Drive
250 S Furlong Drive
250 S Furlong Drive
250 S Furlong Drive
250 S Furlong Drive
250 S Furlong Drive
250 S Furlong Drive
250 S Furlong Drive
250 S Furlong Drive
250 S Furlong Drive
250 S Furlong Drive
250 S Furlong Drive
250 S Furlong Drive
250 S Furlong Drive
250 S Furlong Drive
250 S Furlong Drive
250 S Furlong Drive
250 S Furlong Drive
250 S Furlong Drive
250 S Furlong Drive
250 S Furlong Drive
250 S Furlong Drive
250 S Furlong Drive
250 S Furlong Drive
250 S Furlong Drive
250 S Furlong Drive
250 S Furlong Drive
250 S Furlong Drive
250 S Furlong Drive
250 S Furlong Drive
250 S Furlong Drive
250 S Furlong Drive
Courtesy of BerkshireHathaway HS IN Realty, Jill Davis, Cell: 765-414-0579
Sold

250 S Furlong Drive

250 S Furlong Drive, Lafayette, IN 47905

$287,000
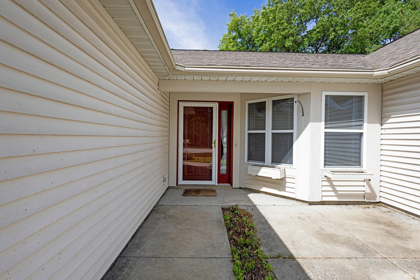
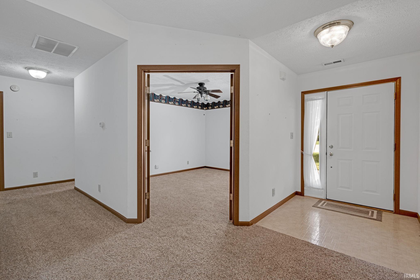
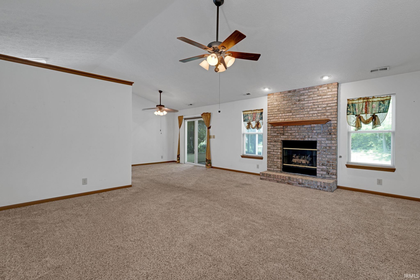
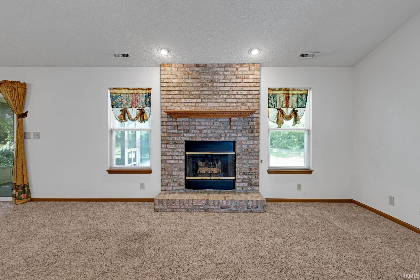
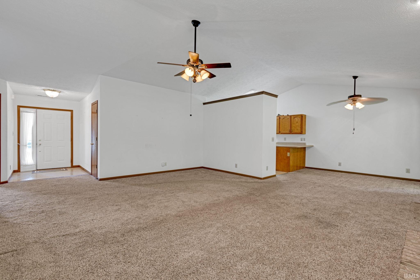
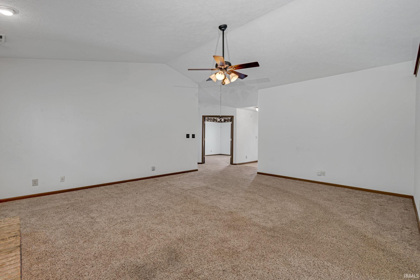
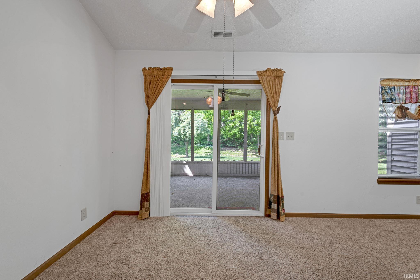
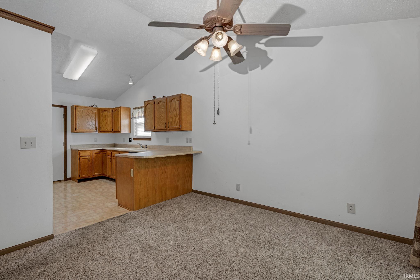
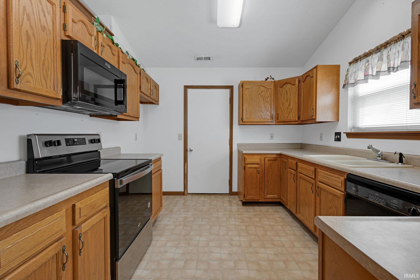
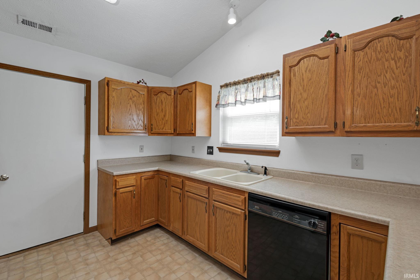
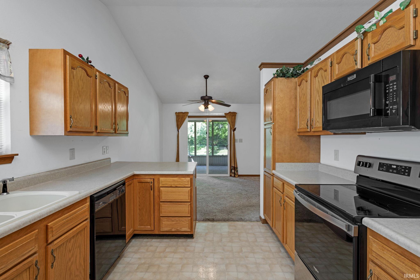
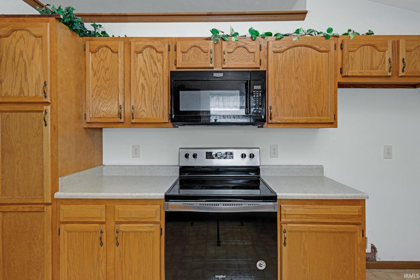
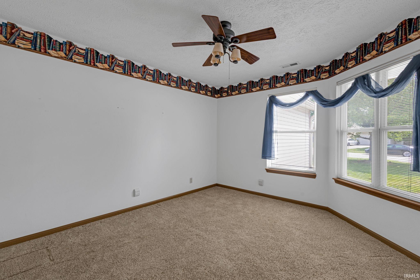
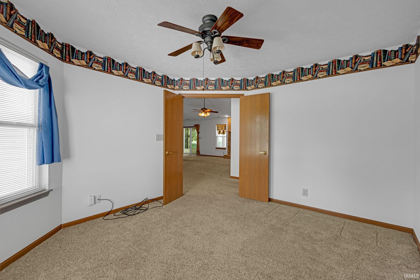
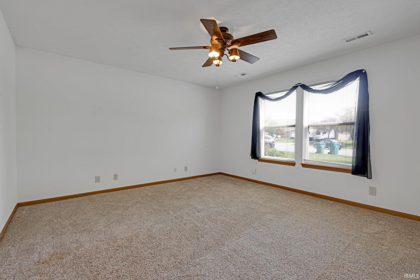
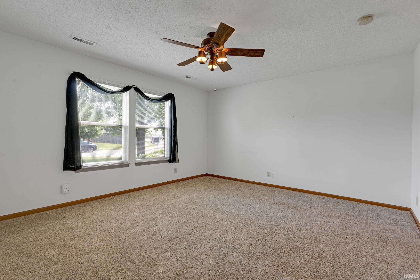
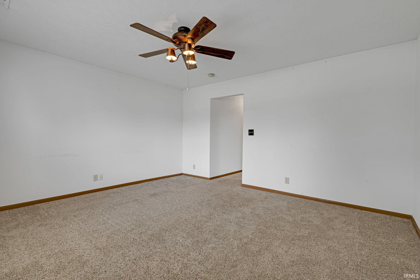
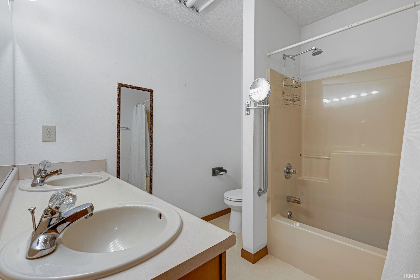
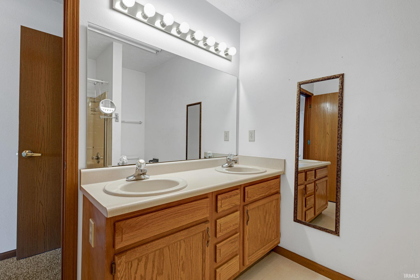
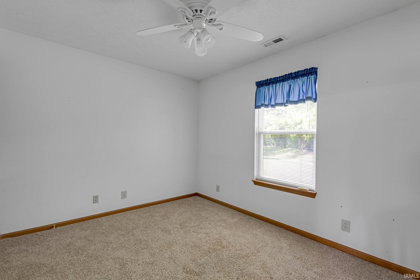
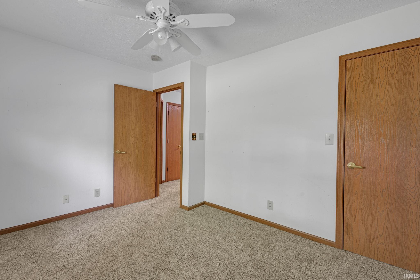
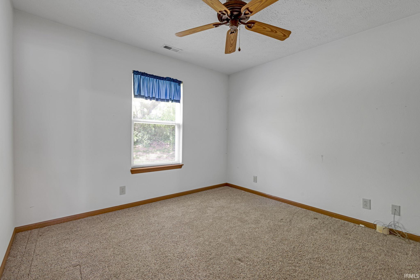
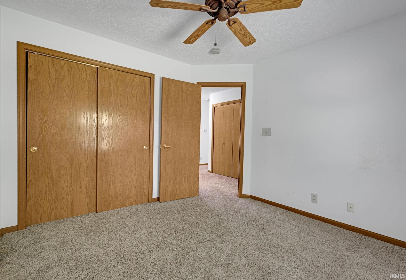
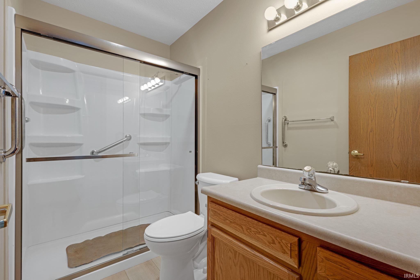
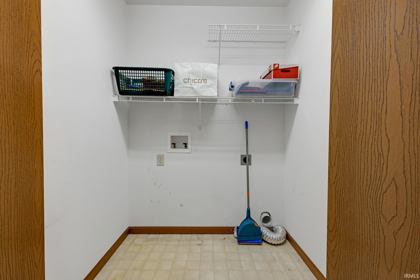
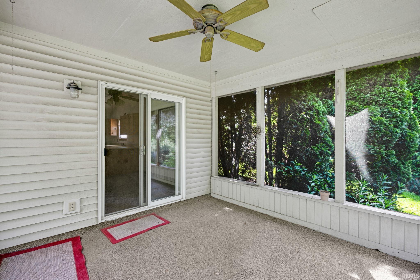
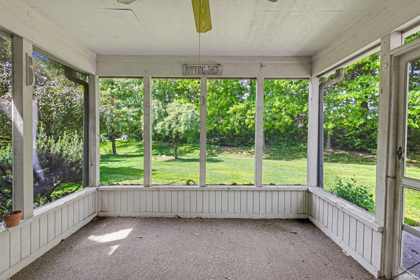
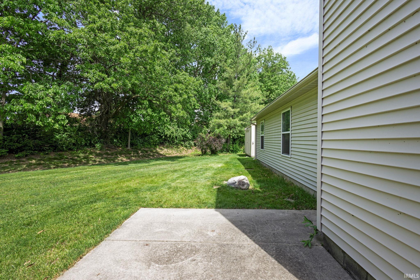
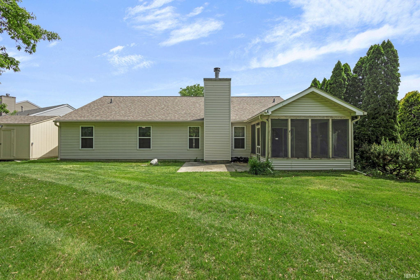
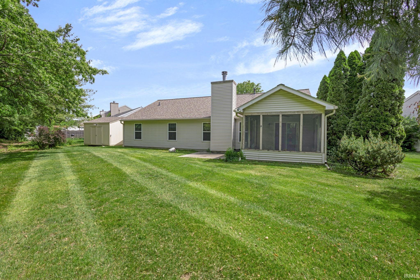
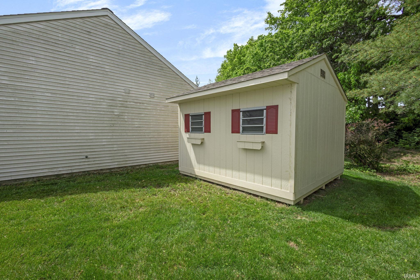
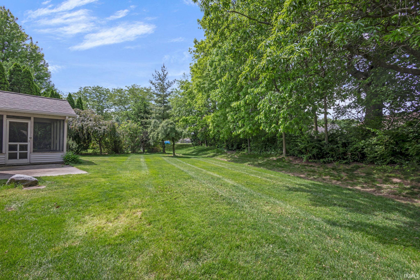
Welcome to 250 S Furlong Drive... a spacious and lovingly maintained ranch-style home in the popular Saddlebrook subdivision. Offering nearly 1,700 square feet of living space, this one-owner property features 3 bedrooms, 2 full baths, and a versatile den that could easily function as a fourth bedroom, home office, or guest space. The inviting living room includes a gas-log fireplace and is filled with natural light from large windows, creating a warm and comfortable setting for everyday living or entertaining. The kitchen opens to a dedicated dining room, ideal for meals and gatherings. A screened-in porch extends the living area and offers a peaceful spot to enjoy morning coffee or relax in the evenings, overlooking a private, tree-lined backyard. Additional highlights include a remodeled bathroom with walk-in shower, a large storage shed for all those tools and gadgets, and an attached 2-car garage. You will discover numerous updates made throughout the years that reflect the care and pride of ownership. Located just minutes from shopping, dining, and interstate access, this home combines space, function, and location in a setting that feels both established and welcoming. Inspections welcome, but home is being sold AS IS.

3
beds

2
baths

1,698 Sq.Ft. LIVING AREA

0.34 Acres lot

Susan Ricci

Susan Ricci

Features & Amenities

Interior

  • total bedrooms3
  • Total bathrooms2
  • full bathrooms2
  • Laundry room Electric Dryer Hookup, Main Level
  • Flooring Carpet, Vinyl
  • Fireplace Living/Great Rm, Gas Log
  • other interior Features 1st Bdrm En Suite, ADA Features, Breakfast Bar, Walk-In Closet(s), Countertops-Laminate, Eat-in Kitchen, Double Vanity, Stand Up Shower, Tub/Shower Combination, Main Floor Laundry

Area & Lot

  • Status Sold
  • Date Sold June 17, 2025
  • Living Area1,698 Sq.Ft.
  • Total Area1,698 Sq.Ft.
  • Lot Area0.34 Acres
  • MLS® ID202518617
  • TypeResidential
  • YEAR BUILT1999
  • Architecture StylesRanch
  • Water FrontageNone
  • Elementary SchoolWyandotte
  • Middle SchoolEast Tippecanoe
  • High SchoolWilliam Henry Harrison
  • School DistrictTippecanoe School Corp.

Exterior

  • STORIES1
  • Garage Space2.0
  • water SourceCity
  • roofAsphalt, Shingle
  • lot featuresLevel
  • parkingGarage Door Opener, Concrete
  • HEAT TYPENatural Gas, Forced Air
  • AIR CONDITIONINGCentral Air
  • sewerPublic Sewer
  • HOA AmenitiesSidewalks

Financial

  • Sales Price$287,000
  • Real Estate Tax $1,453/yr
  • HOA $120/yr
View Virtual Tour

Work with Rebecca

The right agent does more than facilitate a transaction. I anticipate, advocate, and deliver at every stage of the process. That is the standard I hold myself to, and it is the experience every client who works with me can expect.

Follow Us on Instagram