Leave a Message

Thank you for your message. I will be in touch with you shortly.

2866 W 350 N
2866 W 350 N
2866 W 350 N
2866 W 350 N
2866 W 350 N
2866 W 350 N
2866 W 350 N
2866 W 350 N
2866 W 350 N
2866 W 350 N
2866 W 350 N
2866 W 350 N
2866 W 350 N
2866 W 350 N
2866 W 350 N
2866 W 350 N
2866 W 350 N
2866 W 350 N
2866 W 350 N
2866 W 350 N
2866 W 350 N
2866 W 350 N
2866 W 350 N
2866 W 350 N
2866 W 350 N
2866 W 350 N
2866 W 350 N
2866 W 350 N
2866 W 350 N
2866 W 350 N
2866 W 350 N
2866 W 350 N
2866 W 350 N
2866 W 350 N
2866 W 350 N
2866 W 350 N
SEE ALL PHOTOS
2866 W 350 N
2866 W 350 N
2866 W 350 N
2866 W 350 N
2866 W 350 N
2866 W 350 N
2866 W 350 N
2866 W 350 N
2866 W 350 N
2866 W 350 N
2866 W 350 N
2866 W 350 N
2866 W 350 N
2866 W 350 N
2866 W 350 N
2866 W 350 N
2866 W 350 N
2866 W 350 N
2866 W 350 N
2866 W 350 N
2866 W 350 N
2866 W 350 N
2866 W 350 N
2866 W 350 N
2866 W 350 N
2866 W 350 N
2866 W 350 N
2866 W 350 N
2866 W 350 N
2866 W 350 N
2866 W 350 N
2866 W 350 N
2866 W 350 N
2866 W 350 N
2866 W 350 N
2866 W 350 N
Sold

2866 W 350 N

2866 W 350 N, Camden, IN 46917

$315,000
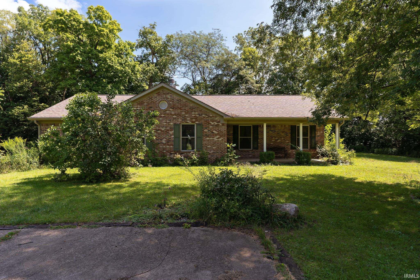
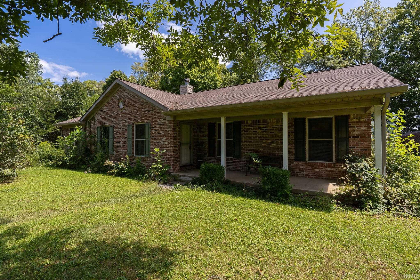
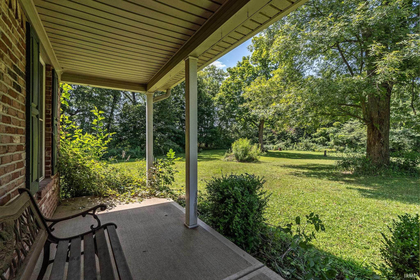
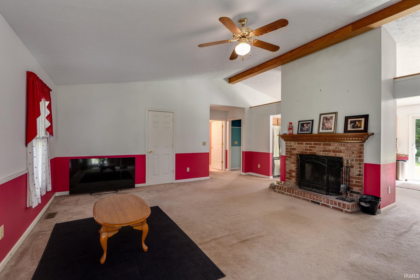
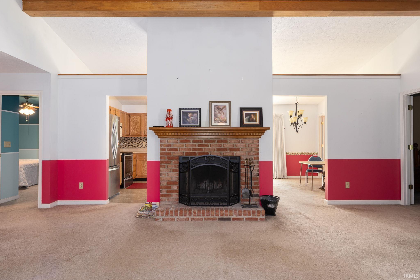
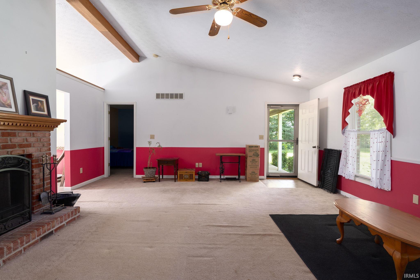
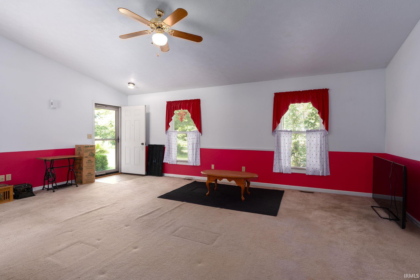
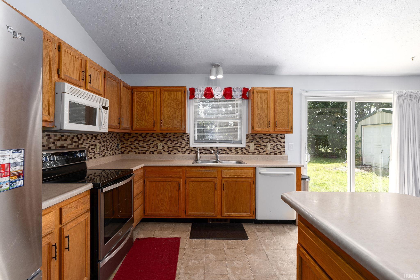
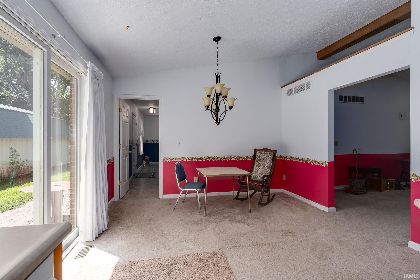
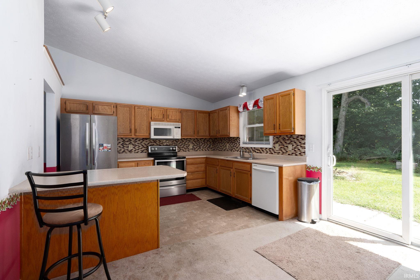
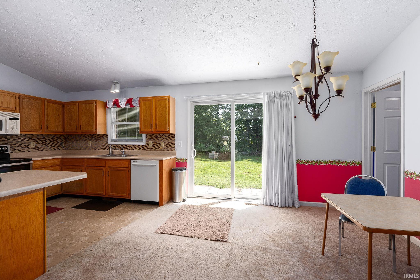
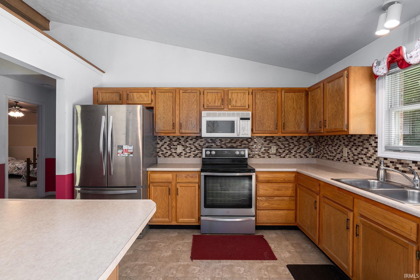
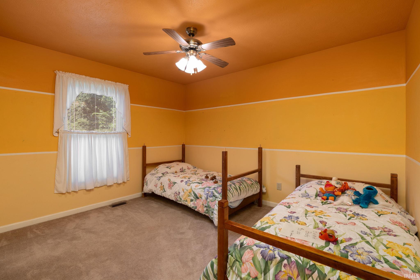
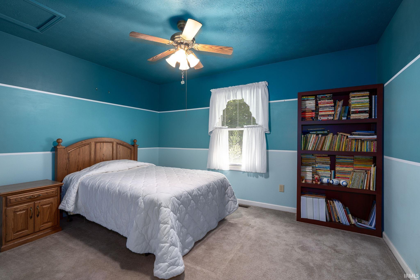
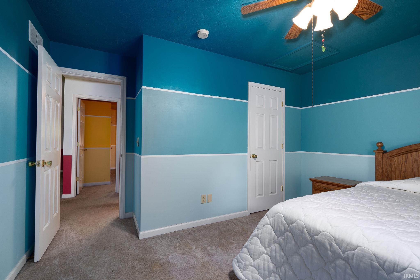
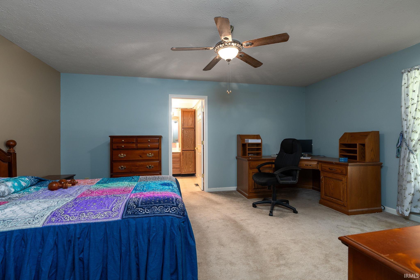
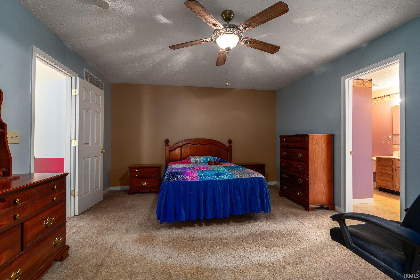
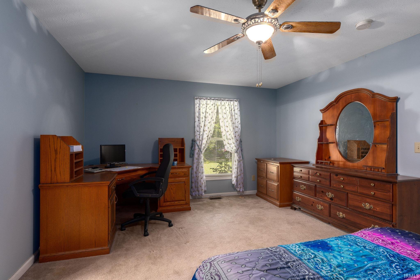
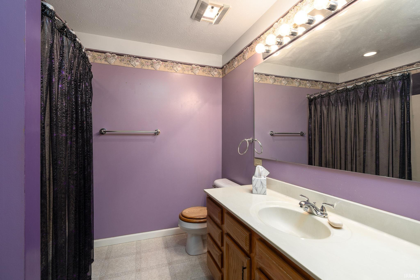
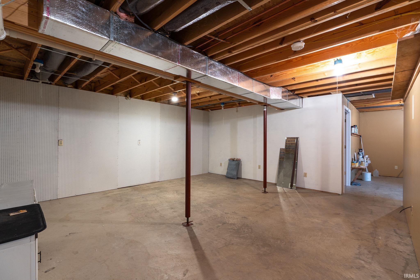
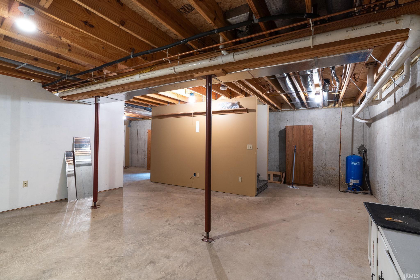
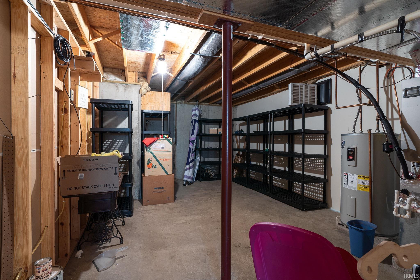
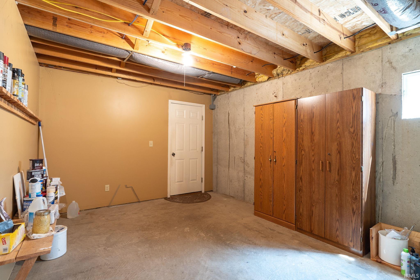
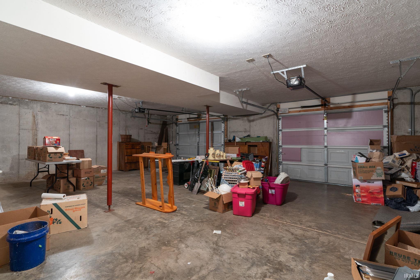
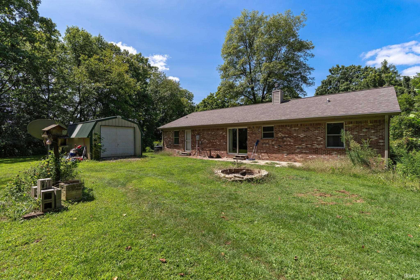
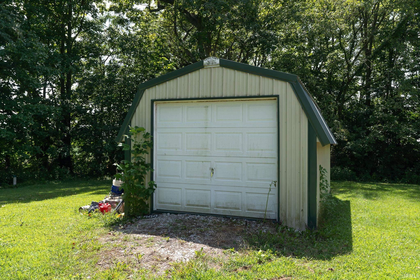
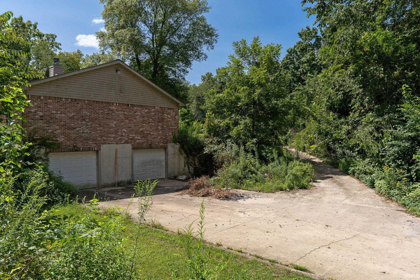
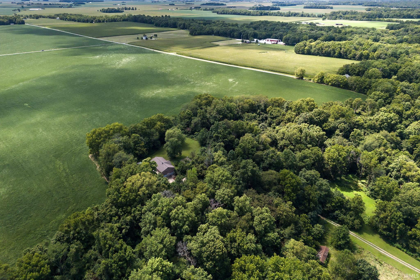
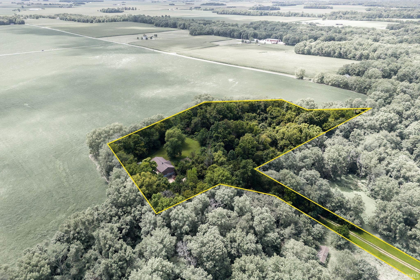
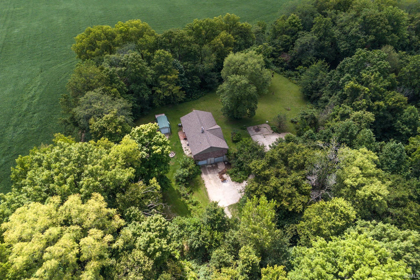
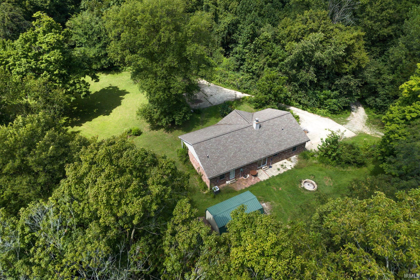
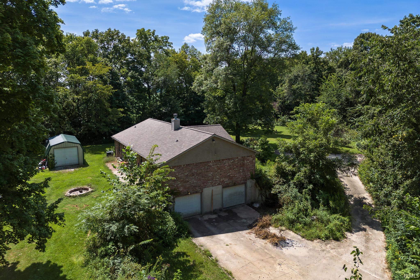
Looking for woods and privacy with a 3 bed - 2 bath home? I have it! Come and take a look today! This TK build home has all the amenities you will need. Situated in a private location with approximately 5 acres. While enjoying the outdoors, you will also enjoy the indoors with a large basement an oversized garage. Located in Delphi Community School System. Come take a look today!

3
beds

2
baths

1,782 Sq.Ft. LIVING AREA

5.13 Acres lot

Becky Sheets

Becky Sheets

Features & Amenities

Interior

  • total bedrooms3
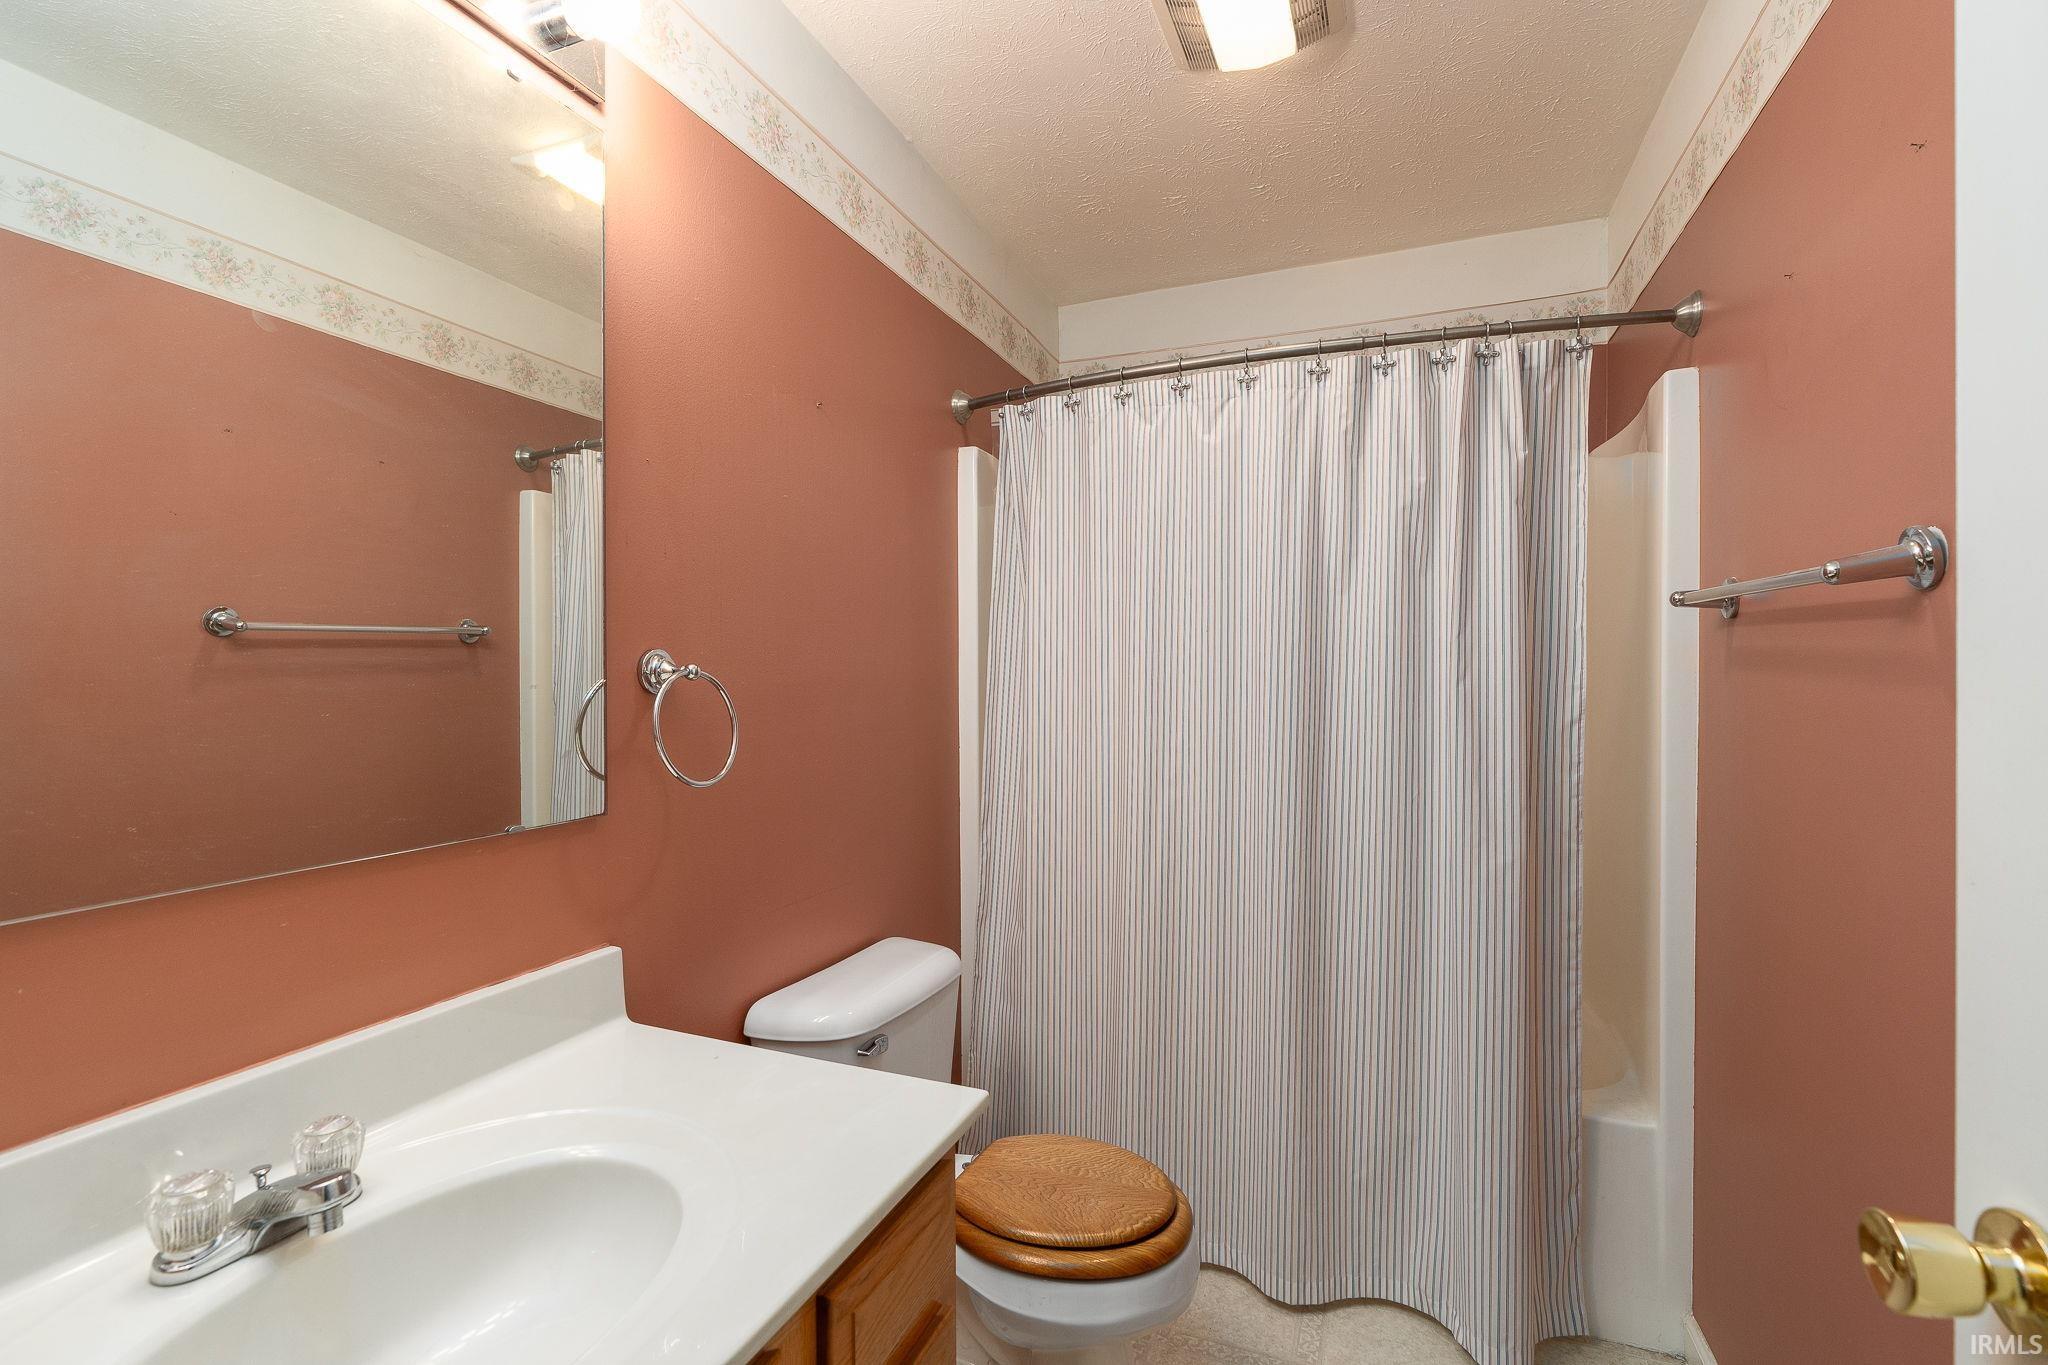
  • Total bathrooms2
  • full bathrooms2
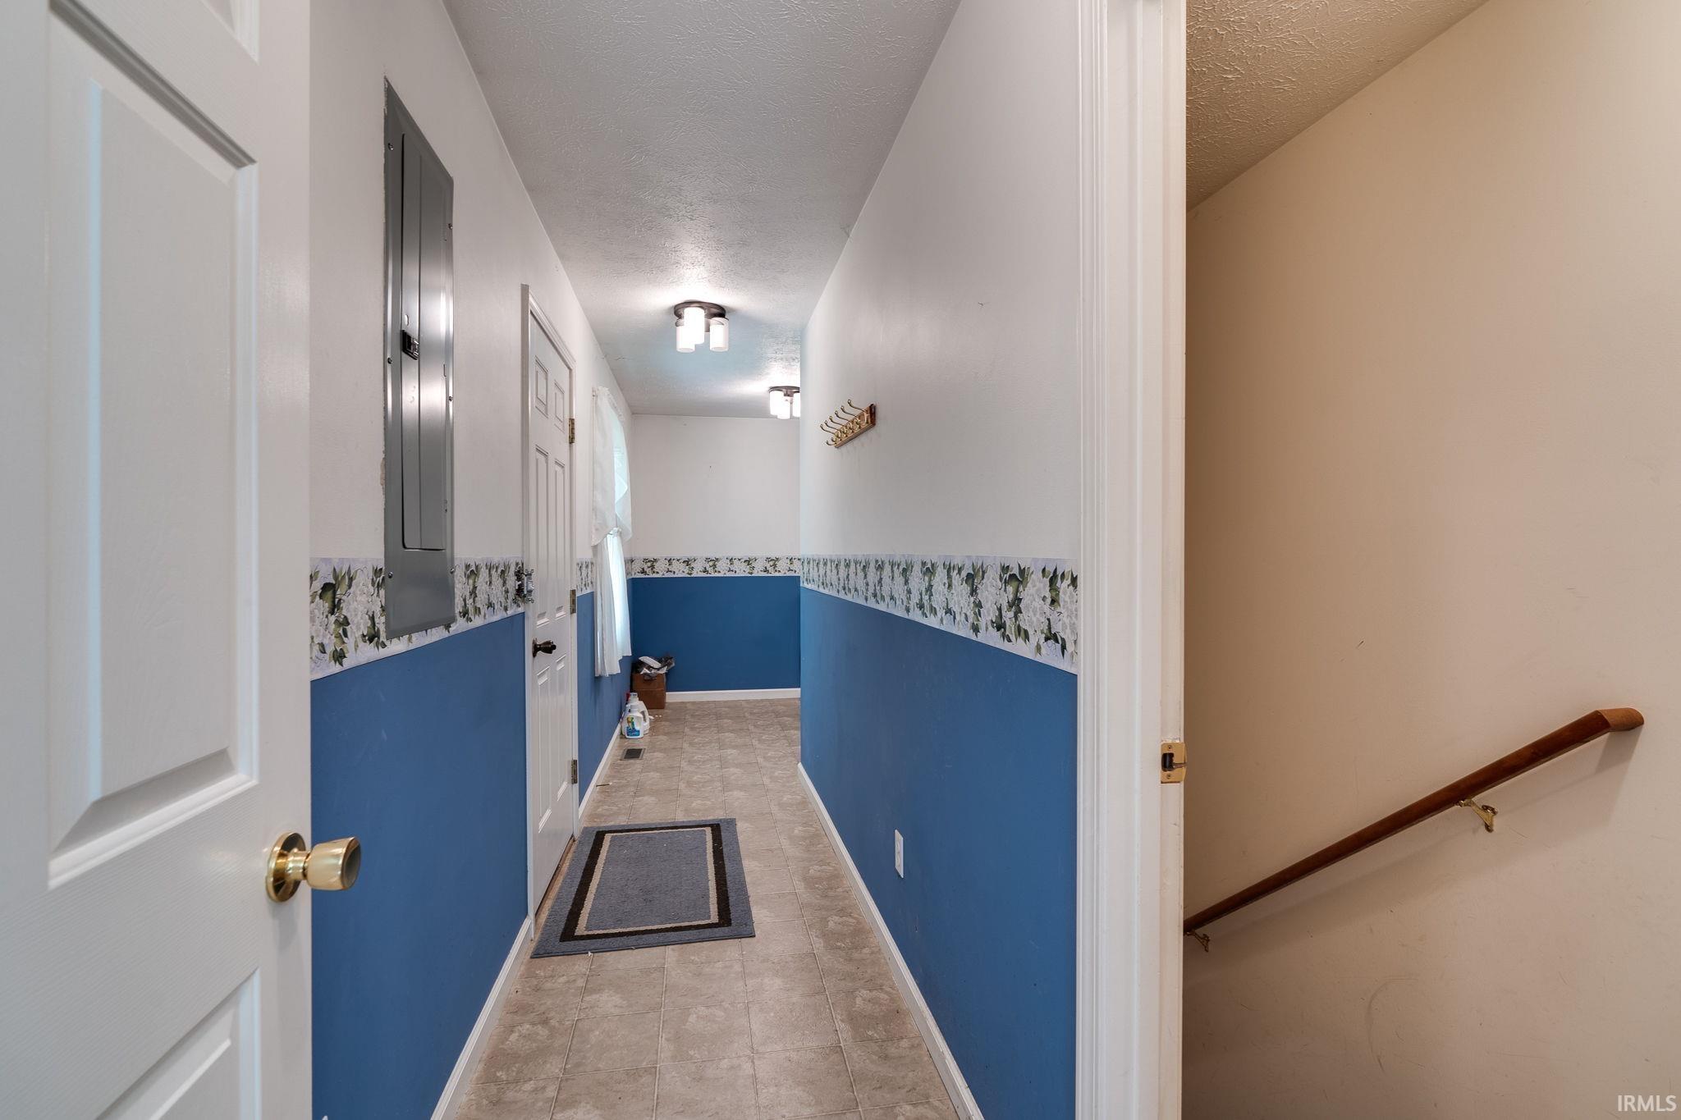
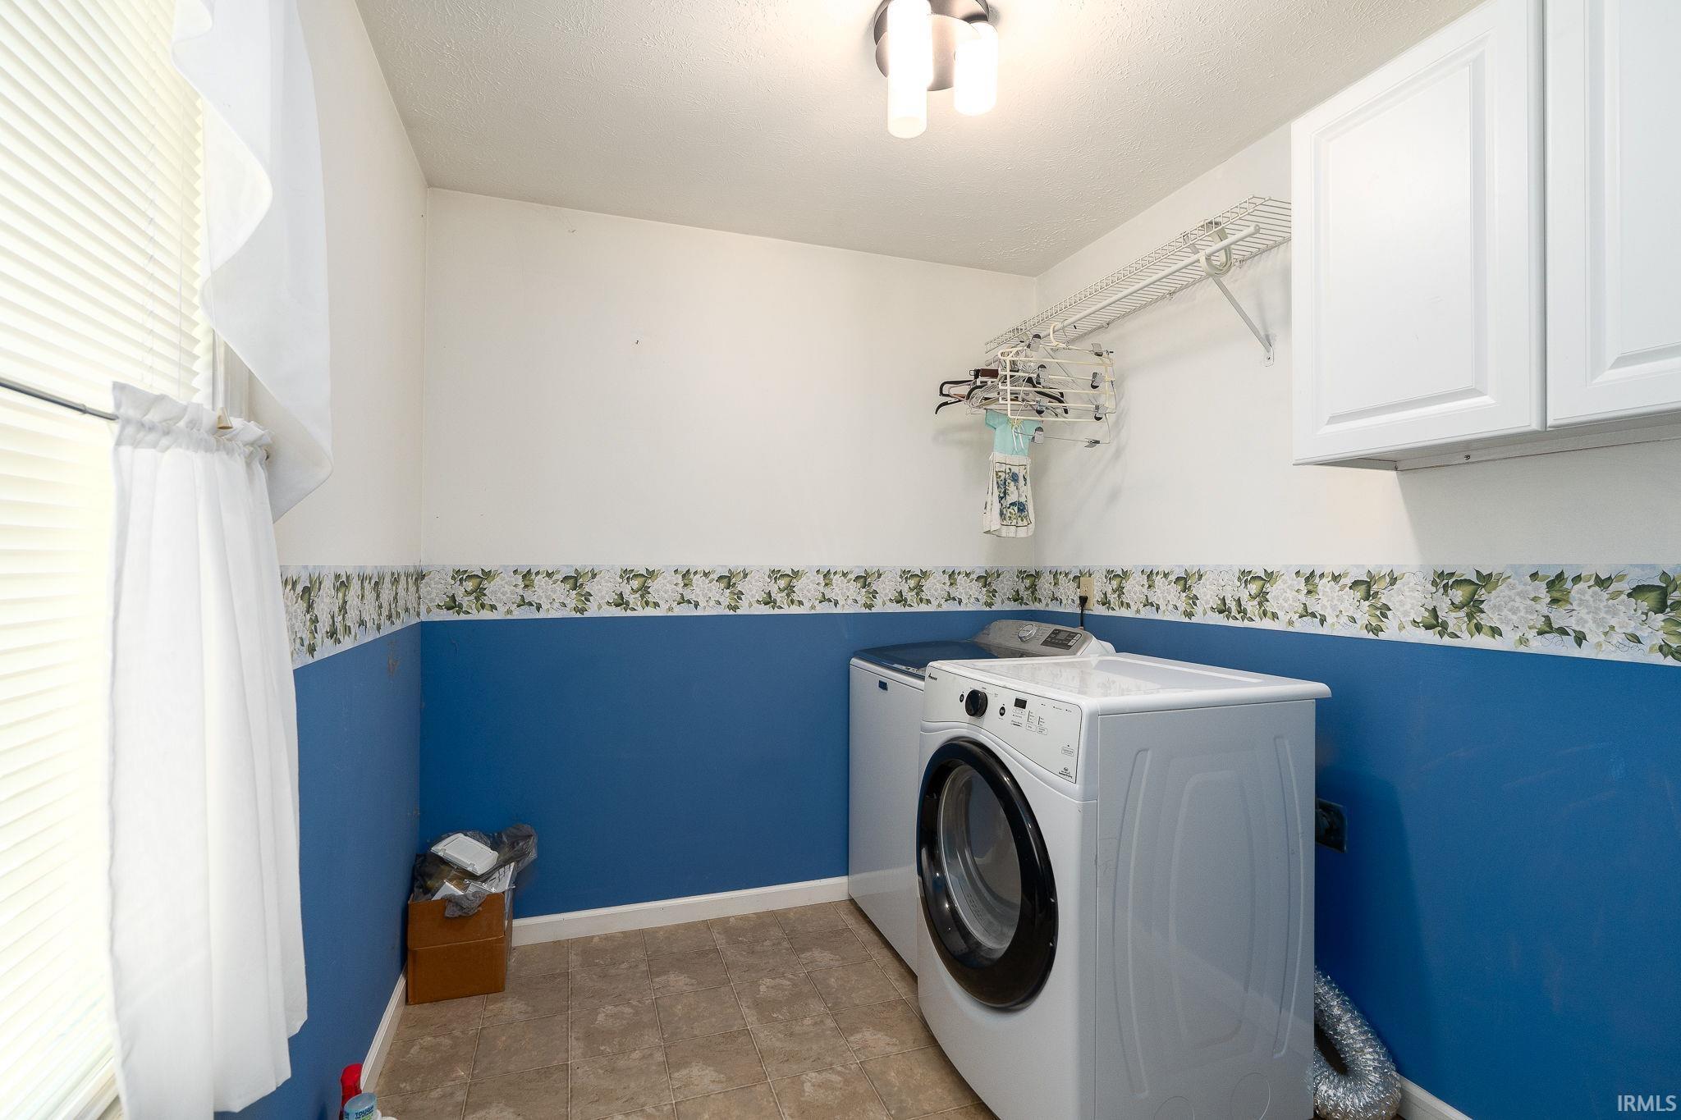
  • Laundry room Electric Dryer Hookup, Gas Dryer Hookup, Main Level
  • Flooring Carpet, Vinyl
  • Fireplace Living/Great Rm
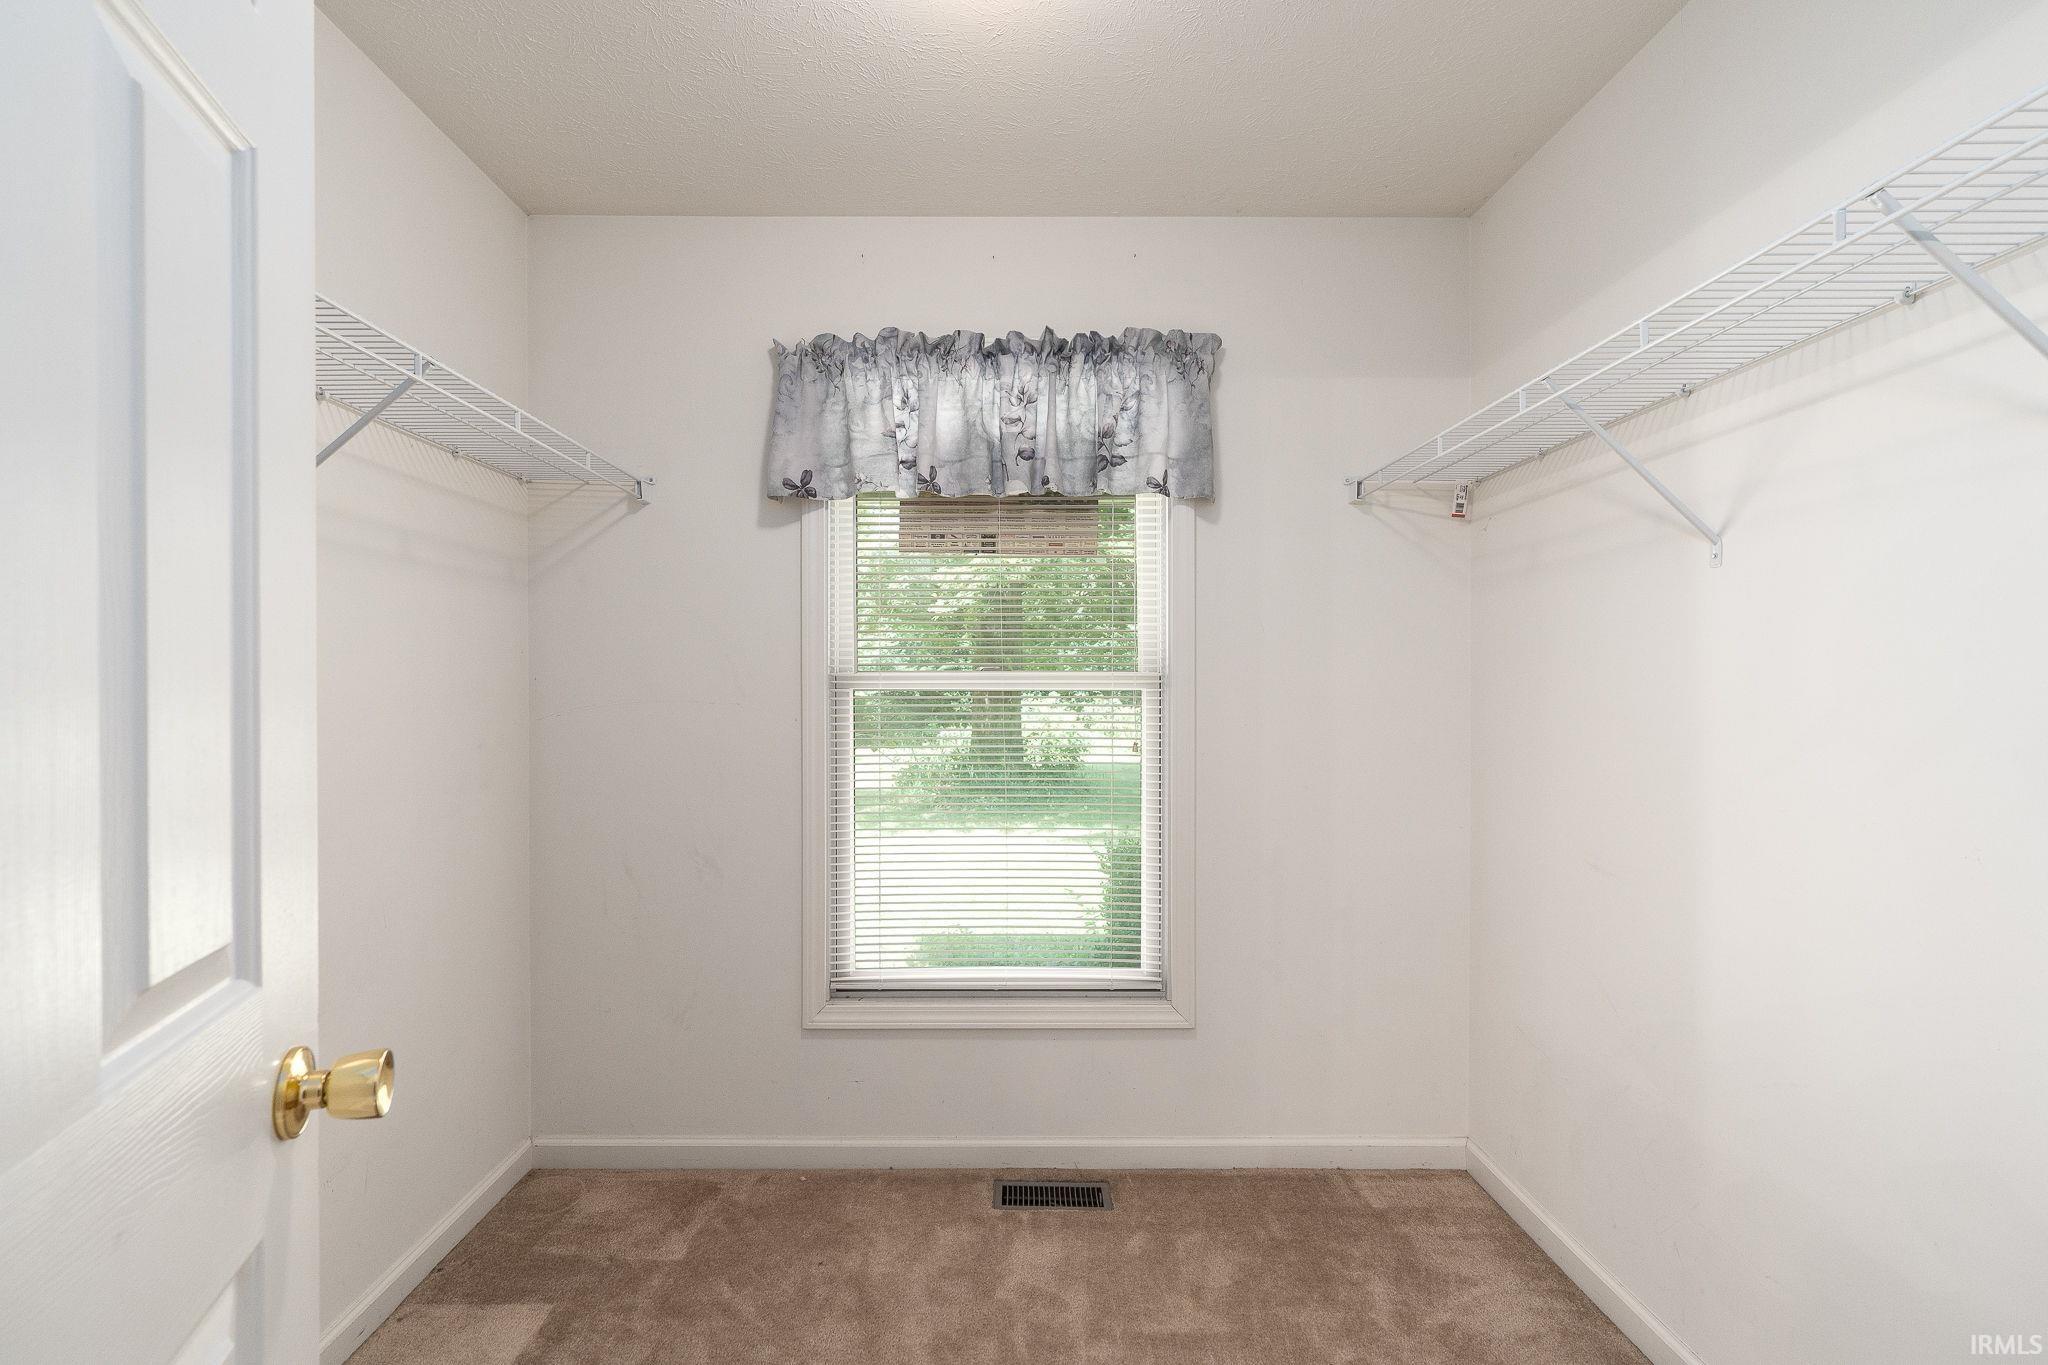
  • other interior Features Breakfast Bar, Cathedral Ceiling(s), Ceiling Fan(s), Walk-In Closet(s), Countertops-Laminate, Detector-Smoke, Open Floorplan, Range/Oven Hook Up Elec, Split Br Floor Plan, Tub/Shower Combination, Main Level Bedroom Suite

Area & Lot

  • Status Sold
  • Date Sold November 7, 2024
  • Living Area1,782 Sq.Ft.
  • Total Area2,482 Sq.Ft.
  • Lot Area5.13 Acres
  • MLS® ID202432316
  • TypeResidential
  • YEAR BUILT2004
  • Architecture StylesRanch
  • Elementary SchoolDelphi Community
  • Middle SchoolDelphi Community
  • High SchoolDelphi
  • School DistrictDelphi Community School Corp.

Exterior

  • STORIES1
  • Garage Space2.0
  • water SourceWell
  • utilitiesCable Available
  • roofAsphalt, Shingle
  • lot featuresIrregular Lot, Sloped, 3-59999
  • parkingStone
  • HEAT TYPEElectric, Forced Air
  • AIR CONDITIONINGCentral Air
  • sewerSeptic Tank
  • SubstructurePoured Concrete

Financial

  • Sales Price$315,000
  • Real Estate Tax $1,944/yr
View Virtual Tour

Work with Rebecca

The right agent does more than facilitate a transaction. I anticipate, advocate, and deliver at every stage of the process. That is the standard I hold myself to, and it is the experience every client who works with me can expect.

Follow Us on Instagram