Leave a Message

Thank you for your message. I will be in touch with you shortly.

2916 Katmai Court
2916 Katmai Court
2916 Katmai Court
2916 Katmai Court
2916 Katmai Court
2916 Katmai Court
2916 Katmai Court
2916 Katmai Court
2916 Katmai Court
2916 Katmai Court
2916 Katmai Court
2916 Katmai Court
2916 Katmai Court
2916 Katmai Court
2916 Katmai Court
2916 Katmai Court
2916 Katmai Court
2916 Katmai Court
2916 Katmai Court
2916 Katmai Court
2916 Katmai Court
2916 Katmai Court
2916 Katmai Court
2916 Katmai Court
2916 Katmai Court
2916 Katmai Court
SEE ALL PHOTOS
2916 Katmai Court
2916 Katmai Court
2916 Katmai Court
2916 Katmai Court
2916 Katmai Court
2916 Katmai Court
2916 Katmai Court
2916 Katmai Court
2916 Katmai Court
2916 Katmai Court
2916 Katmai Court
2916 Katmai Court
2916 Katmai Court
2916 Katmai Court
2916 Katmai Court
2916 Katmai Court
2916 Katmai Court
2916 Katmai Court
2916 Katmai Court
2916 Katmai Court
2916 Katmai Court
2916 Katmai Court
2916 Katmai Court
2916 Katmai Court
2916 Katmai Court
2916 Katmai Court
Sold

2916 Katmai Court

2916 Katmai Court, West Lafayette, IN 47906

$291,000
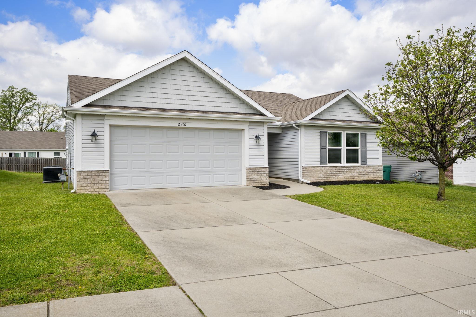
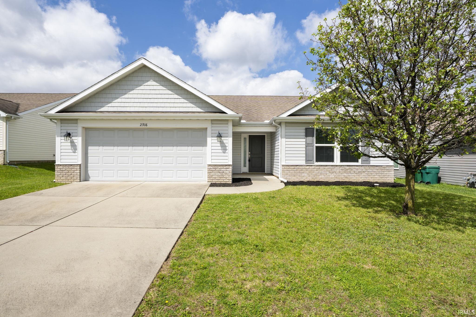
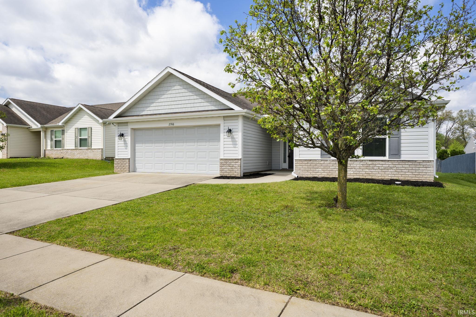
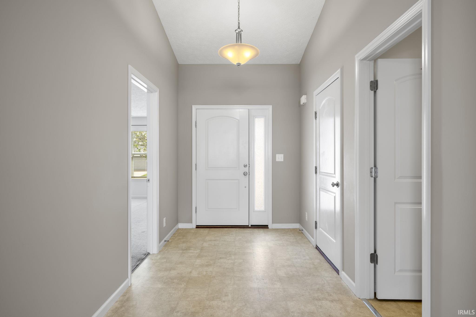
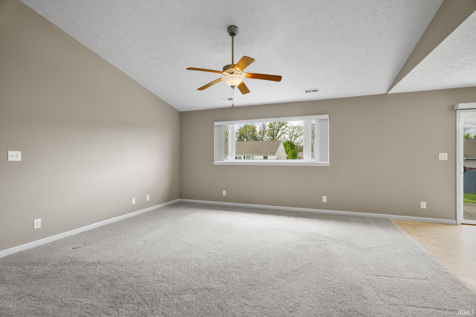
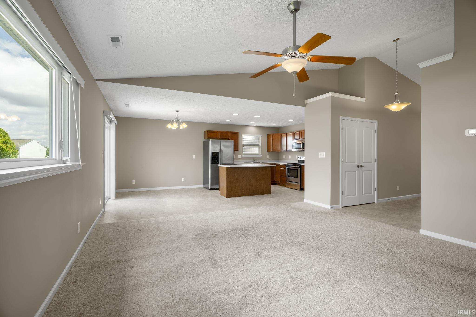
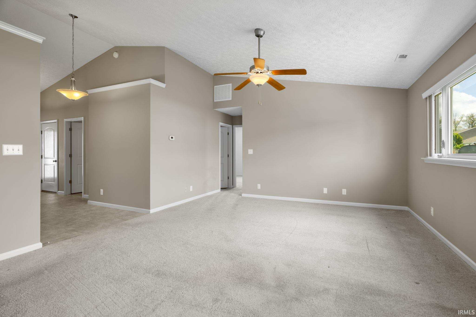
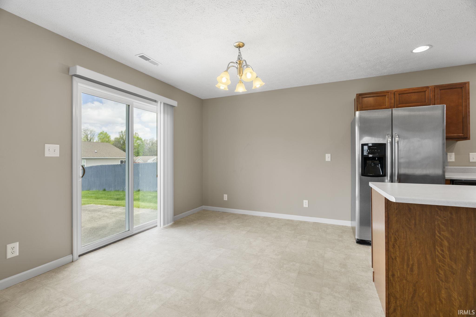
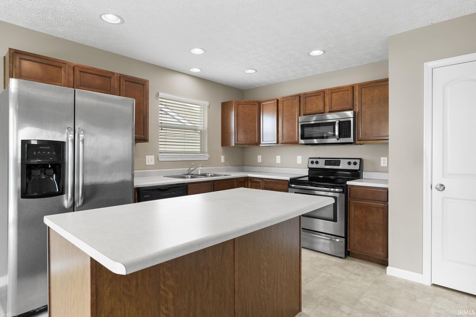
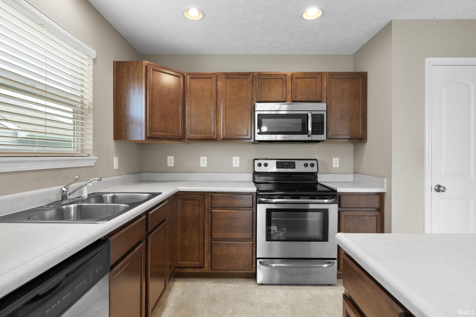
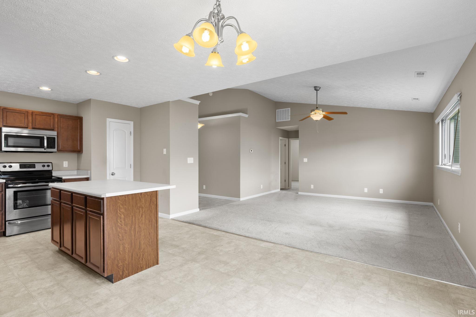
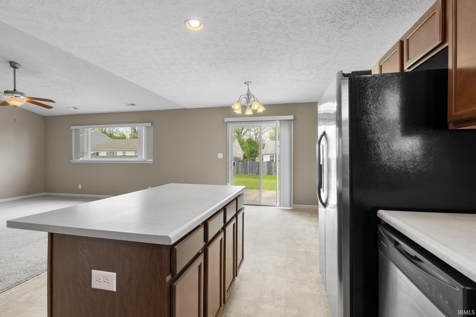
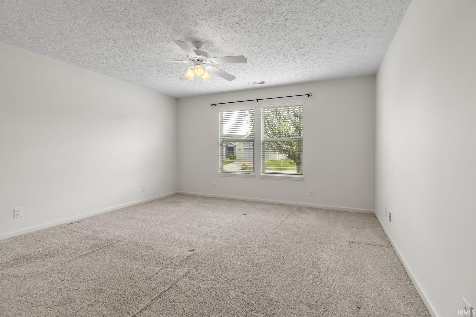
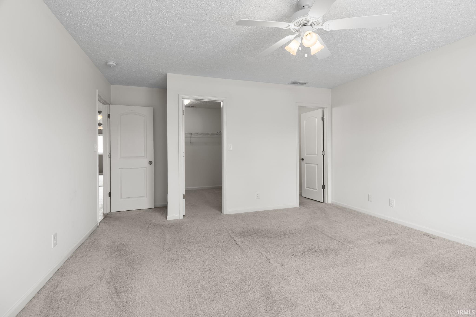
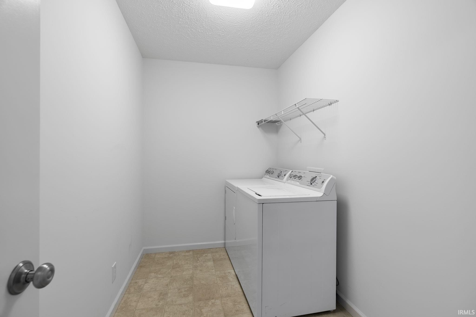
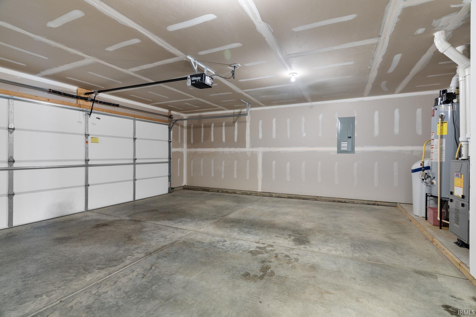
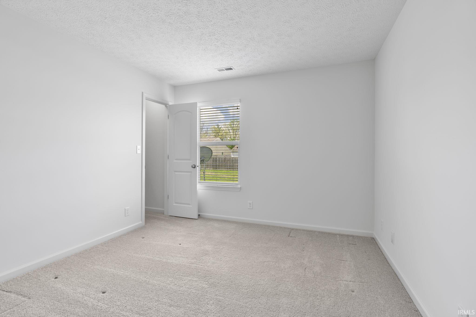
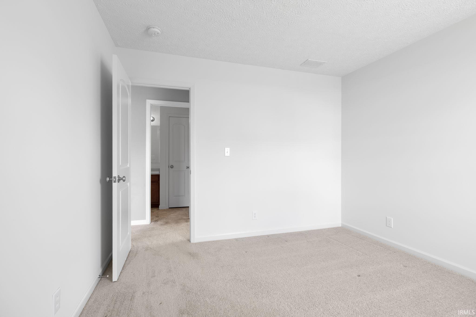
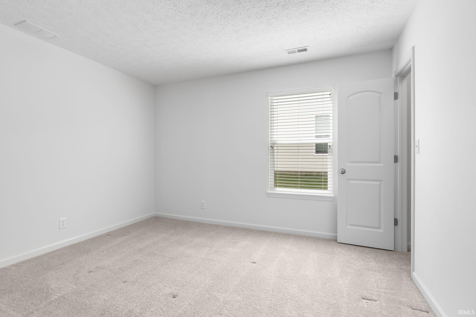
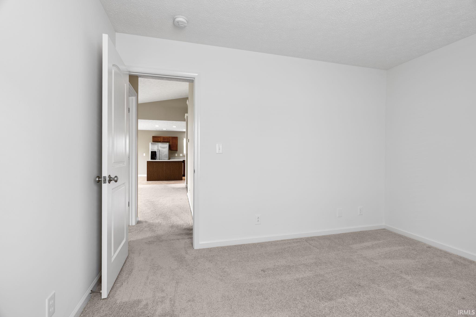
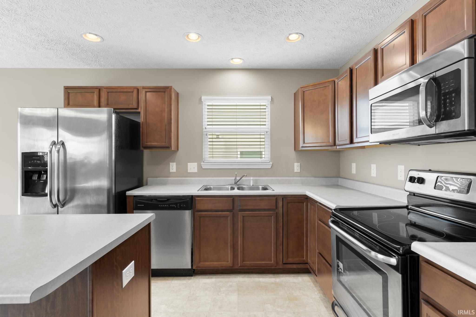
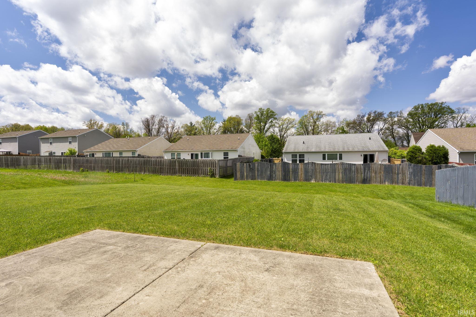
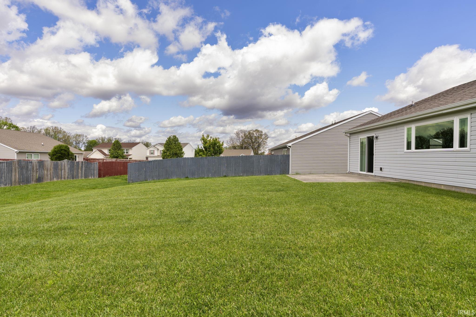
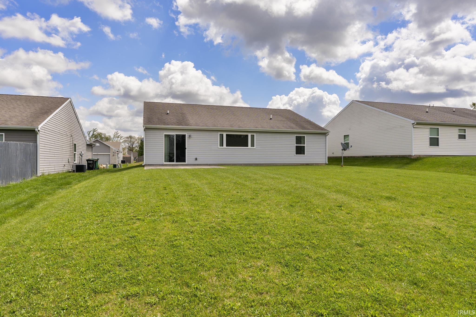
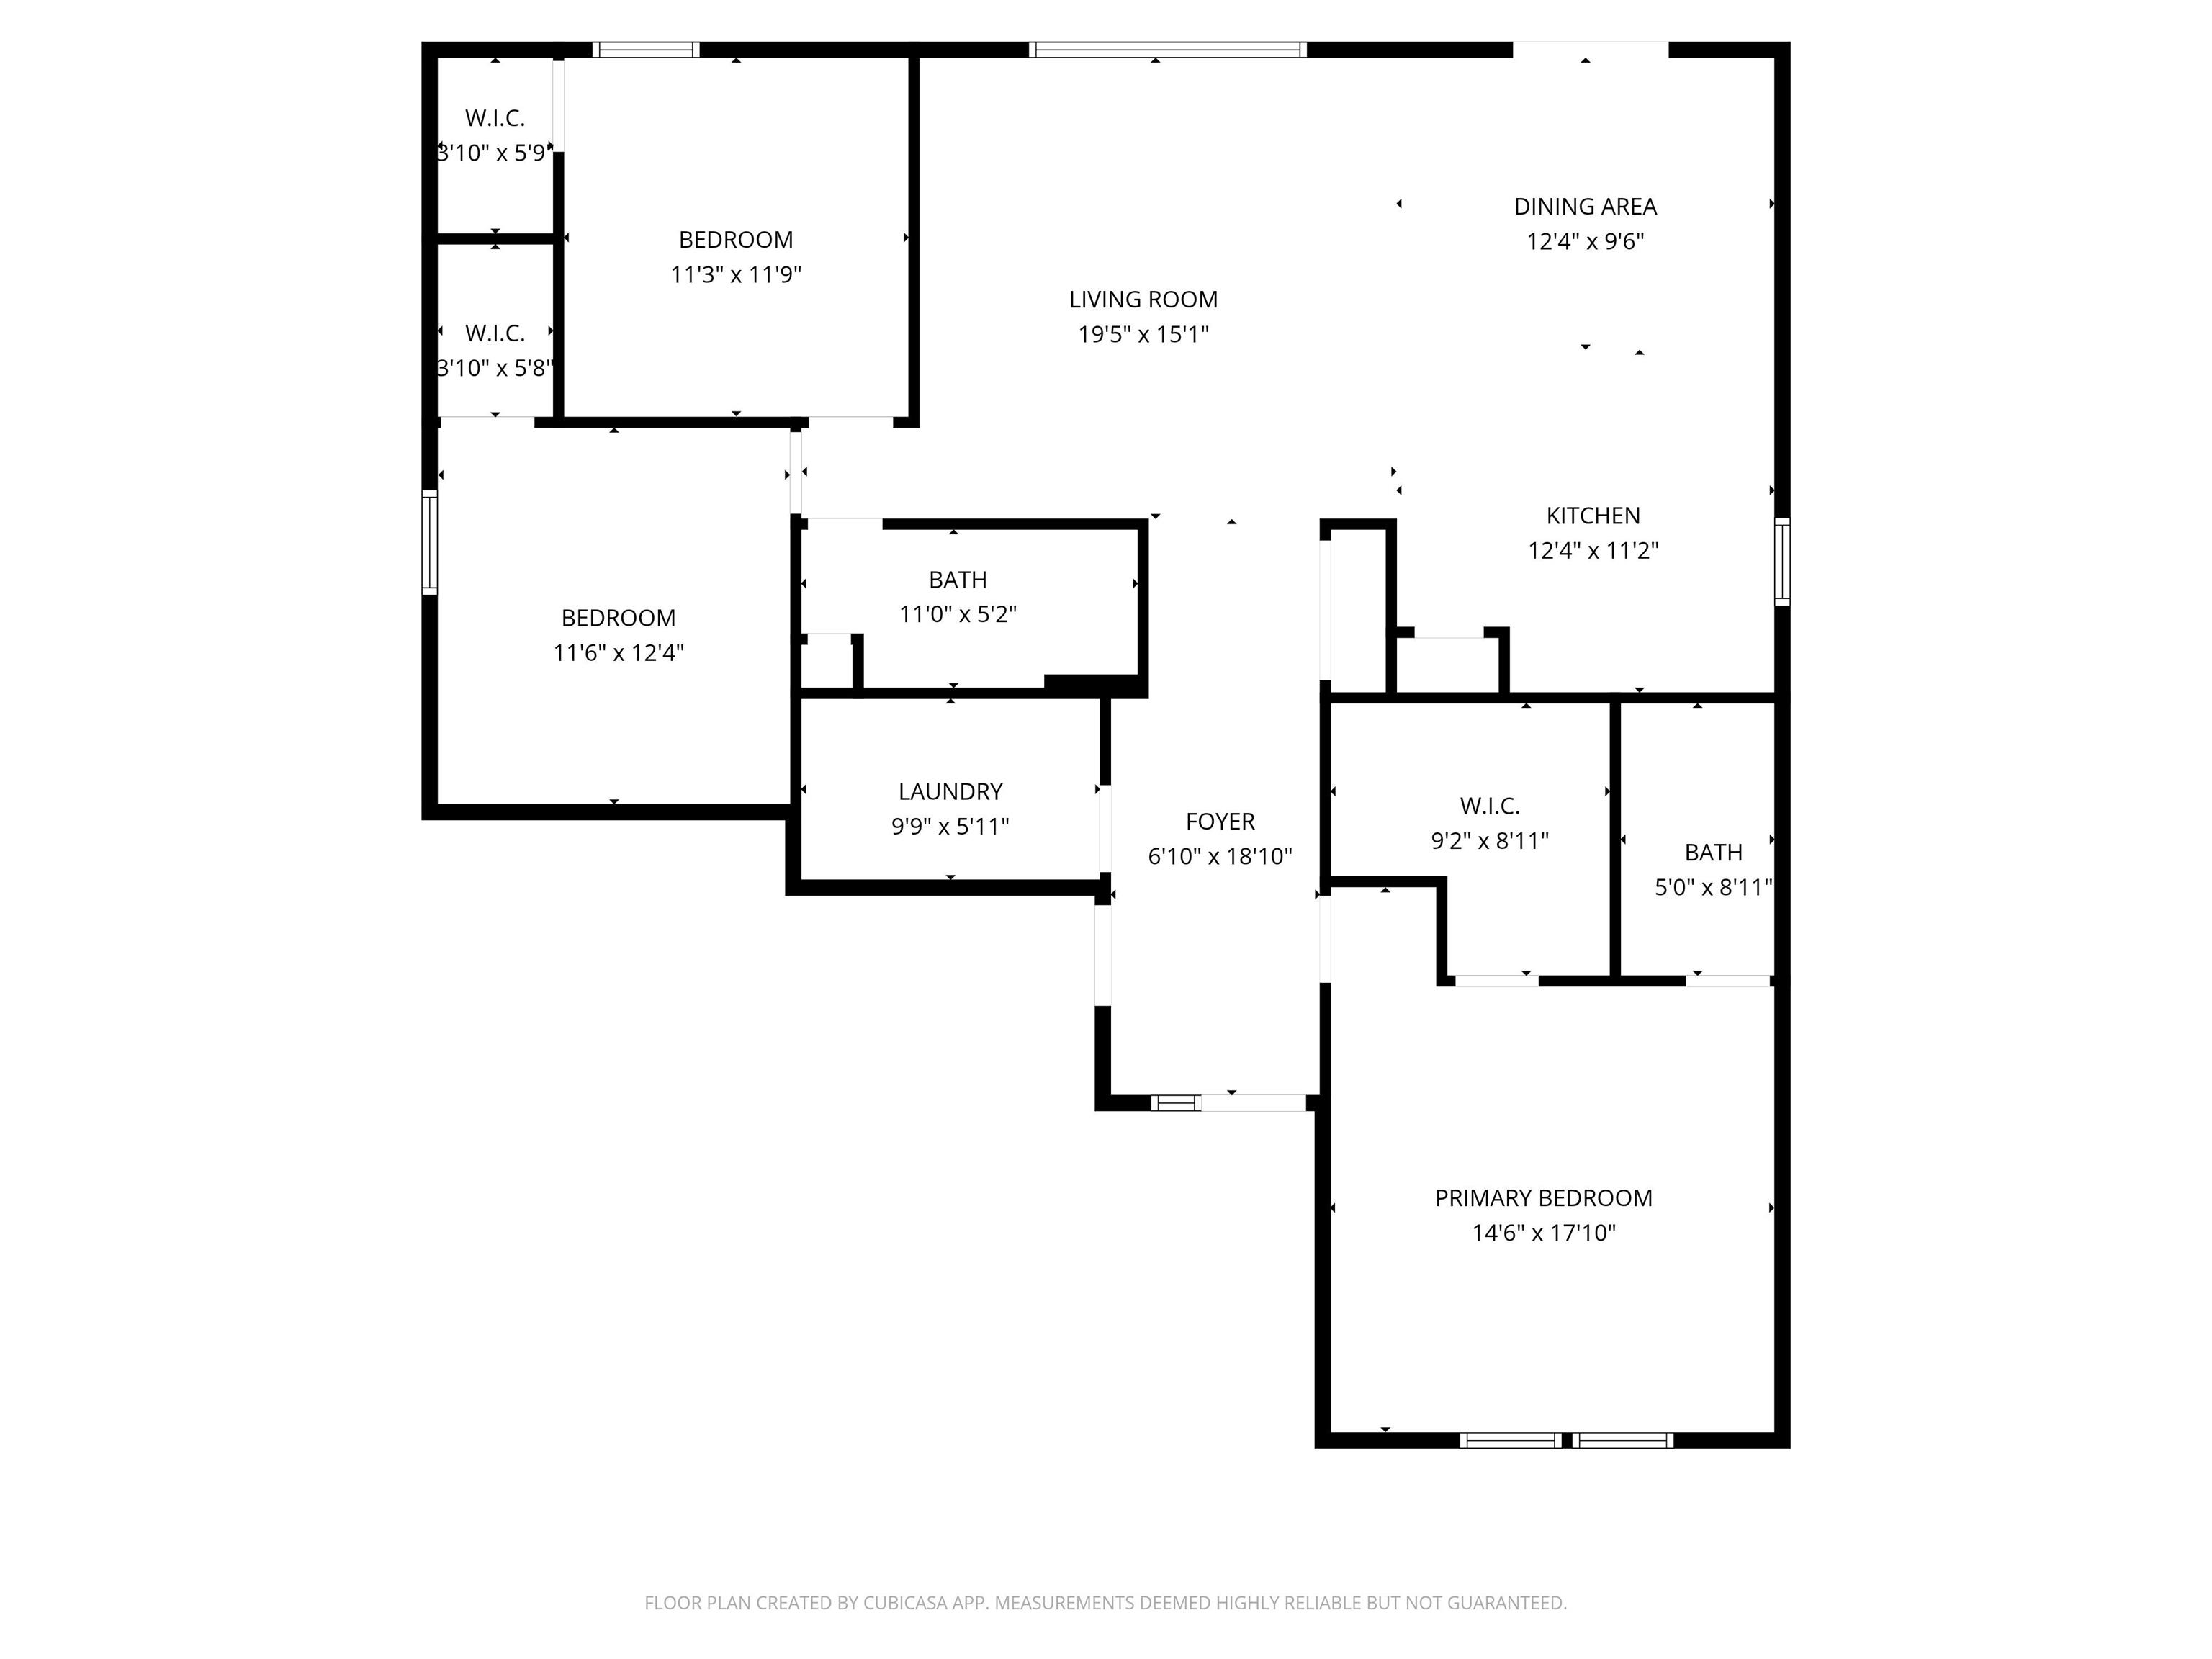
Nice 3 Bedroom 2 full bath ranch style home ready for new owners. Built in 2012 and just a 1 owner home. This home has been well maintained through the years. No smoking and no pets have ever been in the home. Great open floor plan with vaulted ceilings and kitchen island. All kitchen appliances included plus washer and dryer. The seller never ran the dishwasher and the current garbage disposal is not working. split bedroom floor plan. This is an Estate therefore no seller disclosure. The property will be sold as-is, but inspections are welcome.

3
beds

2
baths

1,384 Sq.Ft. LIVING AREA

8,494.2 Sq.Ft. lot

Christine Clugh-Thomas

Christine Clugh-Thomas

Features & Amenities

Interior

  • total bedrooms3
  • Total bathrooms2
  • full bathrooms2
  • Laundry room Electric Dryer Hookup, Main Level
  • Flooring Carpet, Vinyl
  • Fireplace None
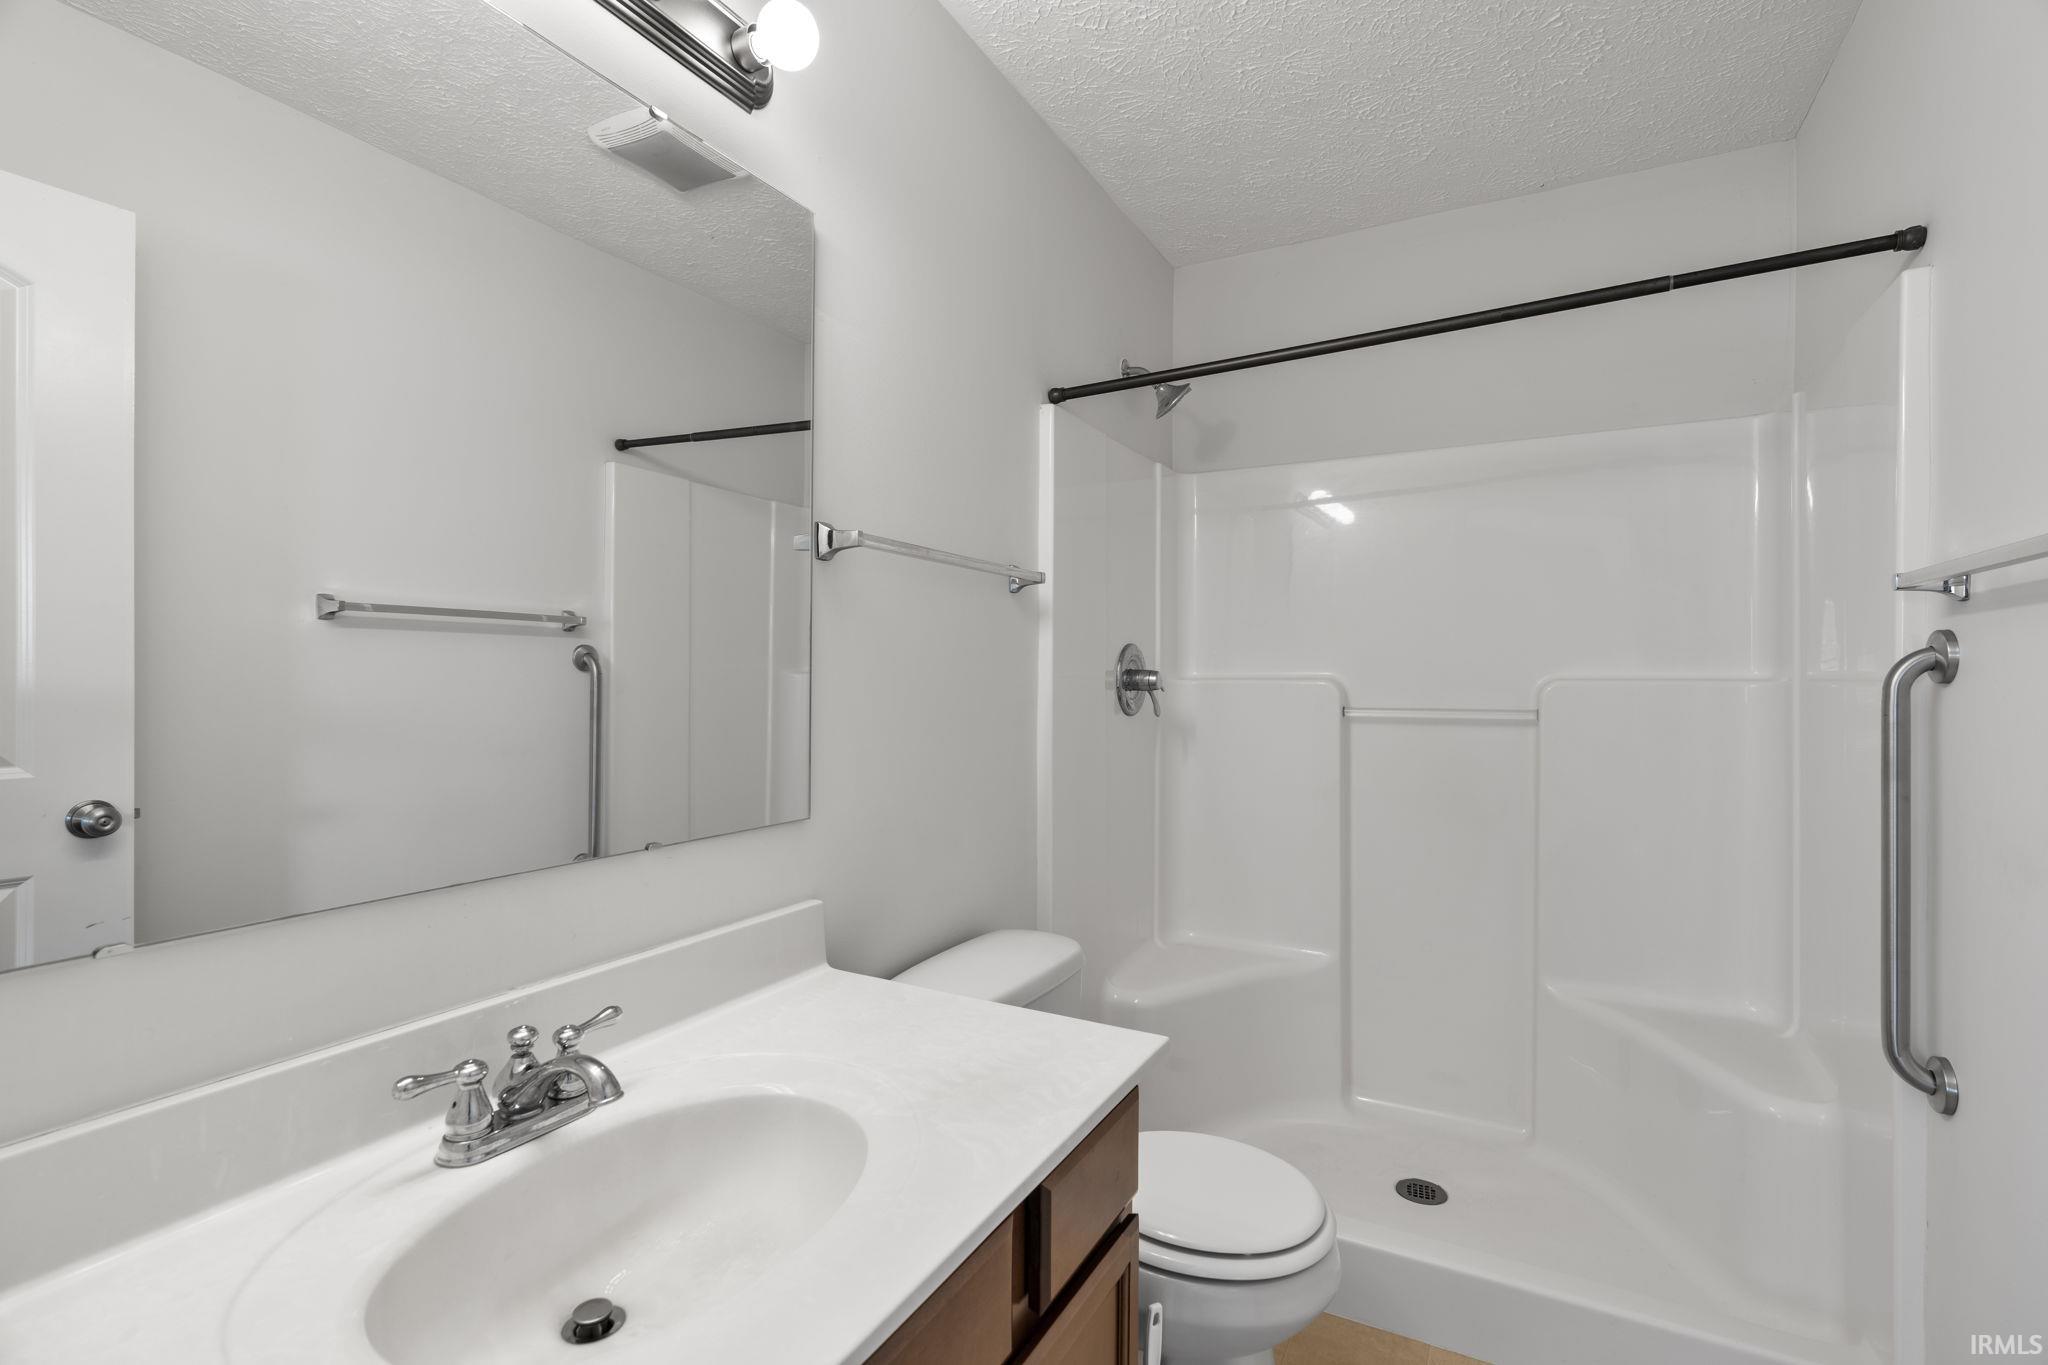
  • other interior Features 1st Bdrm En Suite, Cathedral Ceiling(s), Ceiling Fan(s), Countertops-Laminate, Eat-in Kitchen, Entrance Foyer, Kitchen Island, Open Floorplan, Range/Oven Hook Up Elec, Split Br Floor Plan, Stand Up Shower, Tub/Shower Combination, Main Level Bedroom Suite, Main Floor Laundry, Washer Hook-Up, Garage Utilities

Area & Lot

  • Status Sold
  • Date Sold June 1, 2026
  • Living Area1,384 Sq.Ft.
  • Total Area1,384 Sq.Ft.
  • Lot Area8,494.2 Sq.Ft.
  • MLS® ID202615973
  • TypeResidential
  • YEAR BUILT2012
  • NeighborhoodWest Lafayette
  • Architecture StylesRanch
  • Elementary SchoolKlondike
  • Middle SchoolKlondike
  • High SchoolWilliam Henry Harrison
  • School DistrictTippecanoe School Corp.

Exterior

  • STORIES1
  • Garage Space2.0
  • water SourceCity
  • utilitiesCable Available
  • roofAsphalt, Shingle
  • lot featuresLevel
  • parkingGarage Door Opener, Concrete
  • HEAT TYPENatural Gas, Forced Air
  • AIR CONDITIONINGCentral Air
  • sewerPublic Sewer
  • HOA AmenitiesSidewalks

Financial

  • Sales Price$291,000
  • Real Estate Tax $1,460/yr
  • HOA $215/yr
View Virtual Tour

Work with Rebecca

The right agent does more than facilitate a transaction. I anticipate, advocate, and deliver at every stage of the process. That is the standard I hold myself to, and it is the experience every client who works with me can expect.

Follow Us on Instagram