Leave a Message

Thank you for your message. I will be in touch with you shortly.

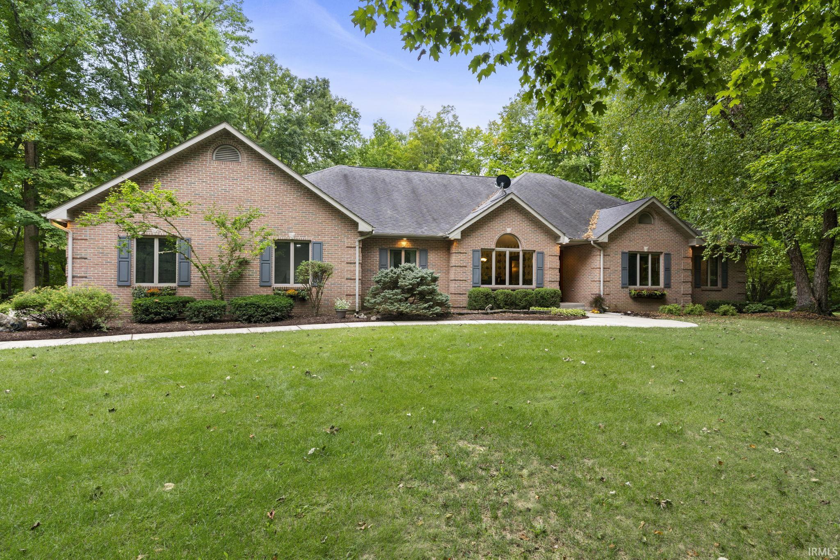
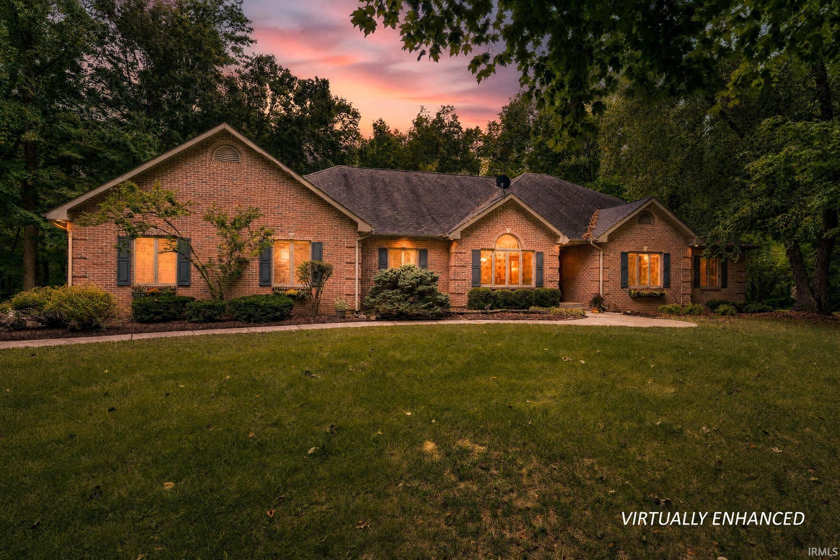
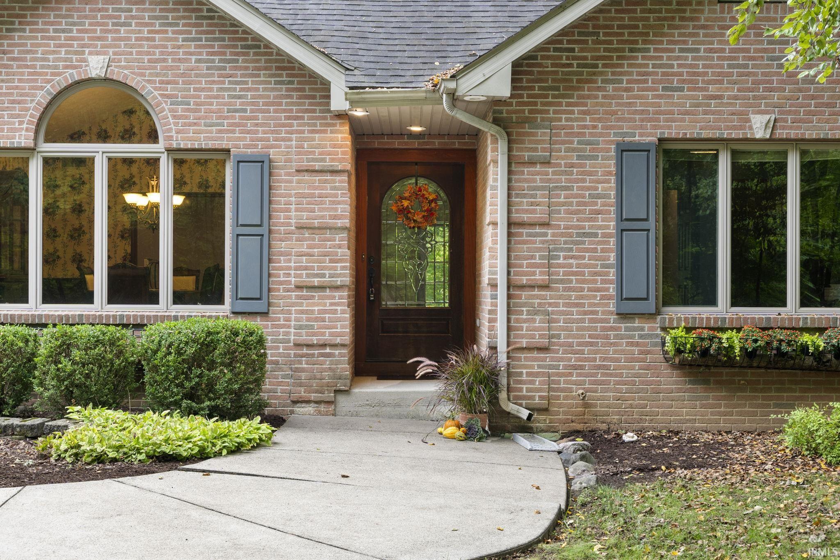
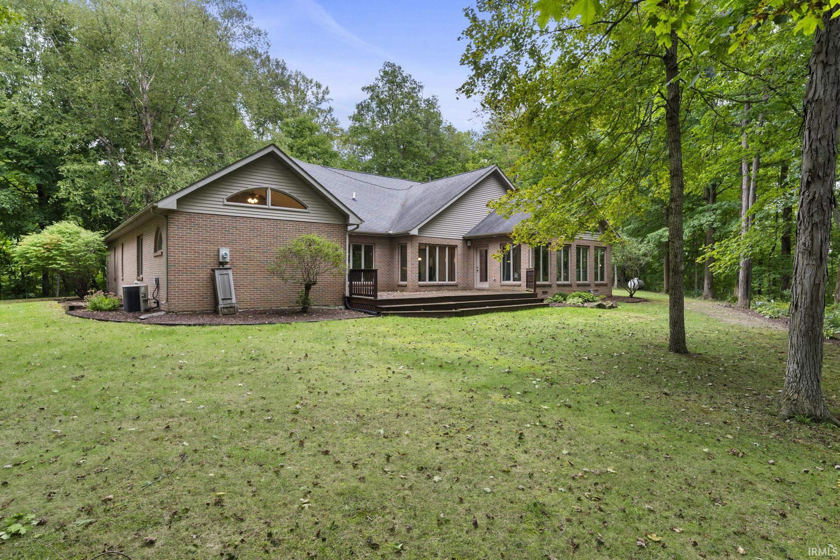
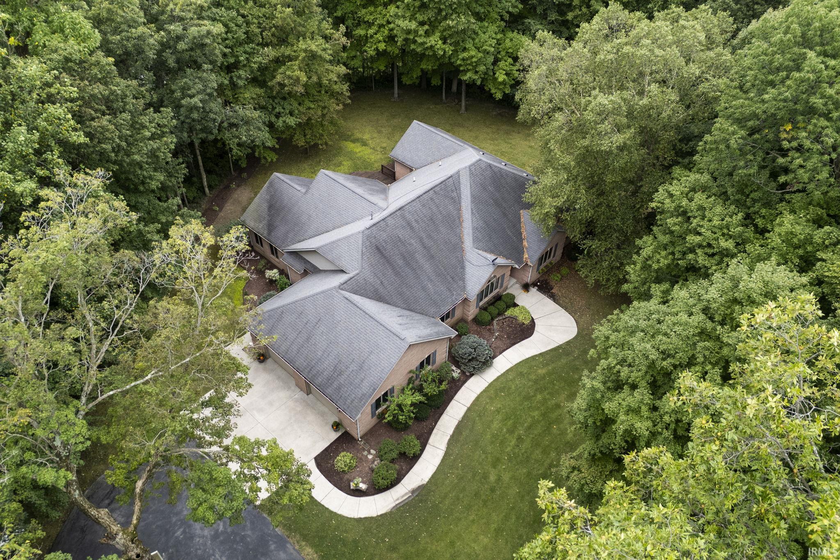
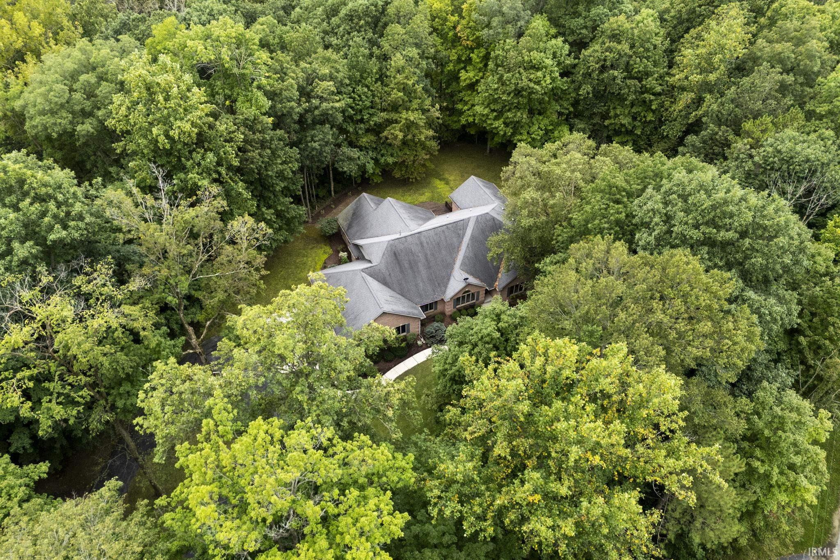
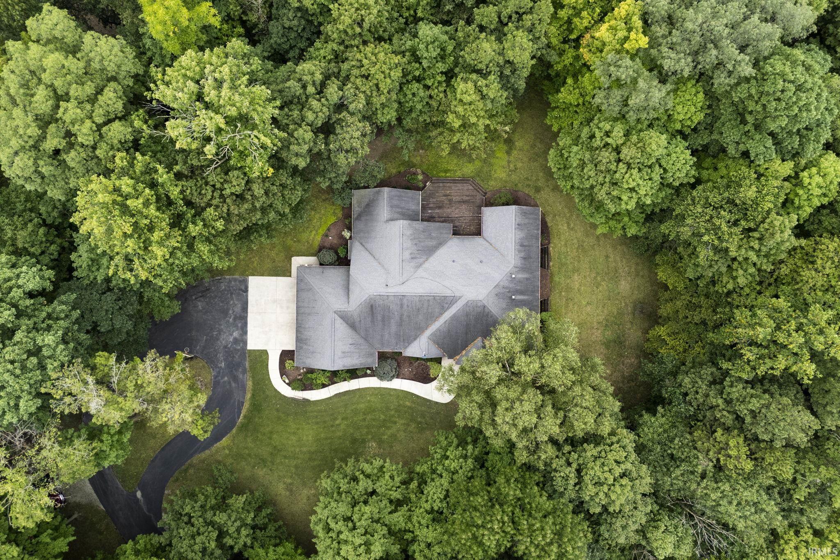
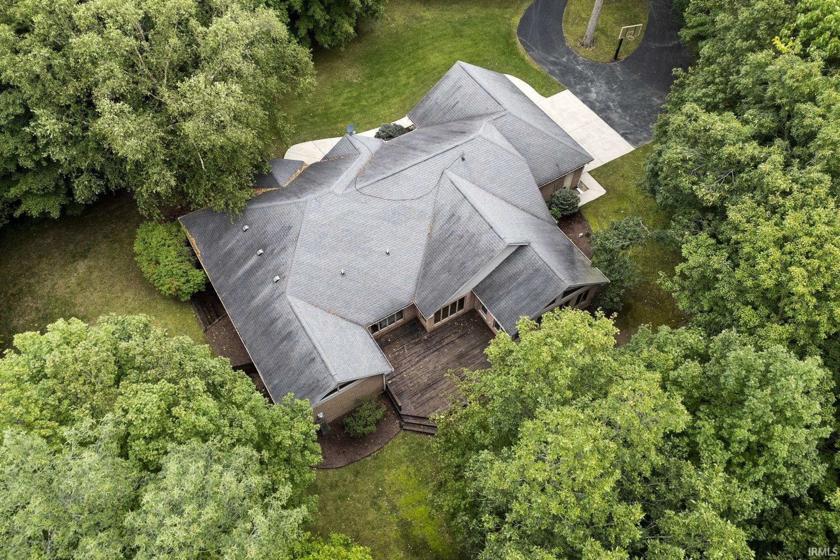
Brick home with multiple gables and gray shutters, set among mature trees.
296 W 400 S
296 W 400 S
296 W 400 S
296 W 400 S
296 W 400 S
296 W 400 S
296 W 400 S
296 W 400 S
296 W 400 S
296 W 400 S
296 W 400 S
296 W 400 S
296 W 400 S
296 W 400 S
296 W 400 S
296 W 400 S
296 W 400 S
296 W 400 S
296 W 400 S
296 W 400 S
296 W 400 S
296 W 400 S
296 W 400 S
296 W 400 S
296 W 400 S
296 W 400 S
296 W 400 S
296 W 400 S
296 W 400 S
296 W 400 S
296 W 400 S
296 W 400 S
296 W 400 S
296 W 400 S
296 W 400 S
296 W 400 S
296 W 400 S
296 W 400 S
296 W 400 S
296 W 400 S
296 W 400 S
296 W 400 S
296 W 400 S
296 W 400 S
296 W 400 S
296 W 400 S
296 W 400 S
296 W 400 S
296 W 400 S
SEE ALL PHOTOS
Brick home with multiple gables and gray shutters, set among mature trees.
296 W 400 S
296 W 400 S
296 W 400 S
296 W 400 S
296 W 400 S
296 W 400 S
296 W 400 S
296 W 400 S
296 W 400 S
296 W 400 S
296 W 400 S
296 W 400 S
296 W 400 S
296 W 400 S
296 W 400 S
296 W 400 S
296 W 400 S
296 W 400 S
296 W 400 S
296 W 400 S
296 W 400 S
296 W 400 S
296 W 400 S
296 W 400 S
296 W 400 S
296 W 400 S
296 W 400 S
296 W 400 S
296 W 400 S
296 W 400 S
296 W 400 S
296 W 400 S
296 W 400 S
296 W 400 S
296 W 400 S
296 W 400 S
296 W 400 S
296 W 400 S
296 W 400 S
296 W 400 S
296 W 400 S
296 W 400 S
296 W 400 S
296 W 400 S
296 W 400 S
296 W 400 S
296 W 400 S
296 W 400 S
296 W 400 S
Courtesy of Raeco Realty, Ashley Milakis Spencer, 765-418-4771
Pending

296 W 400 S

296 W 400 S, Cutler, IN 46920

$764,900
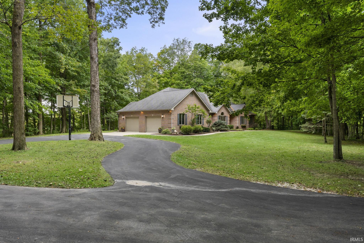
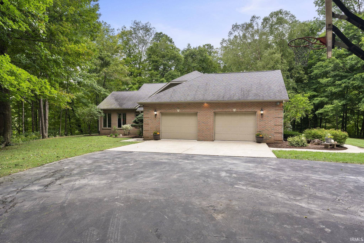
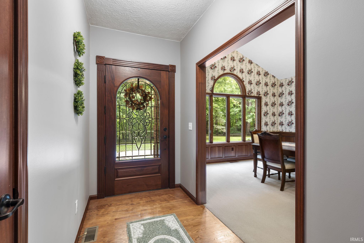
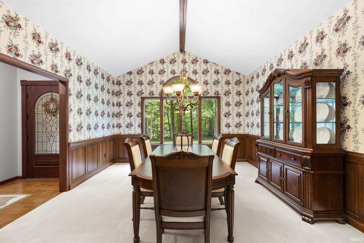
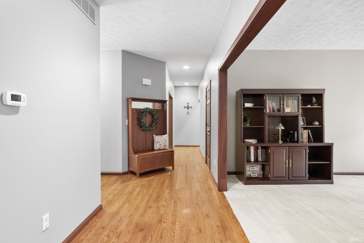
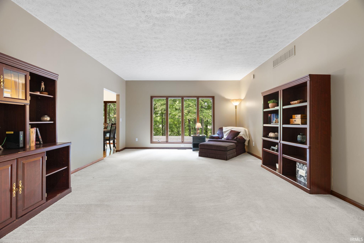
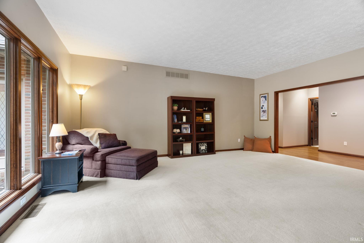
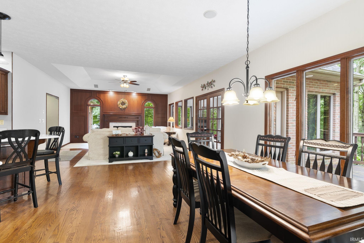
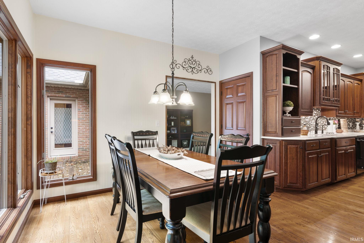
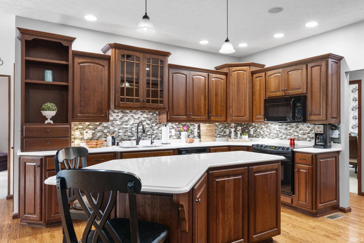
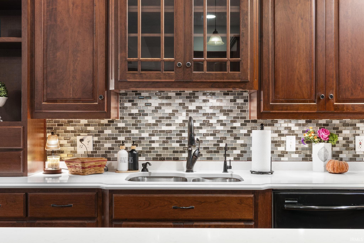
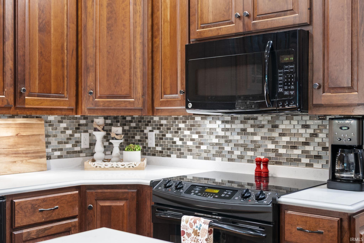
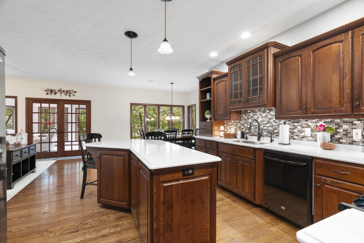
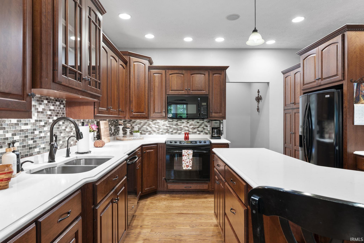
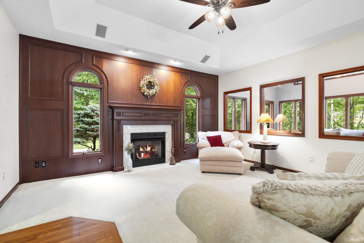
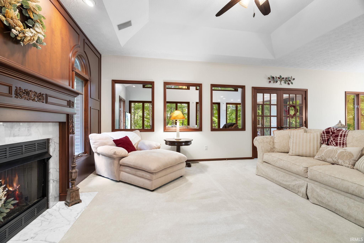
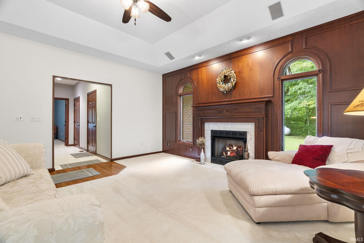
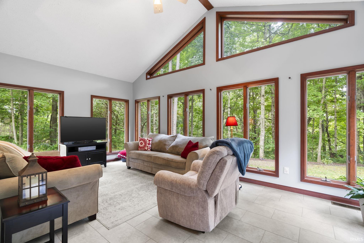
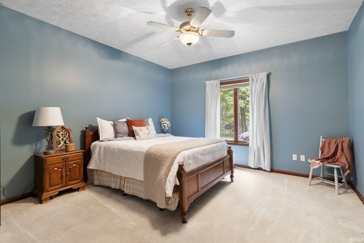
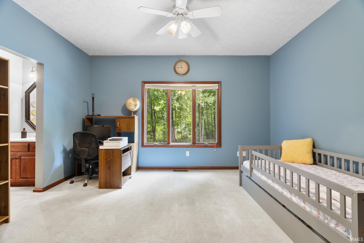
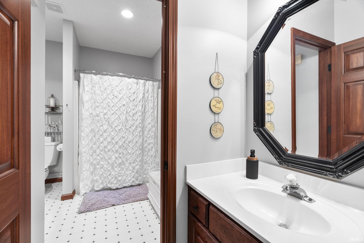
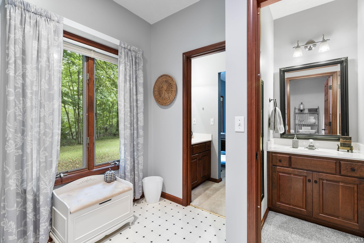
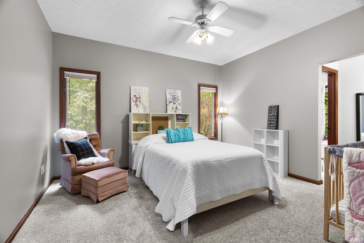
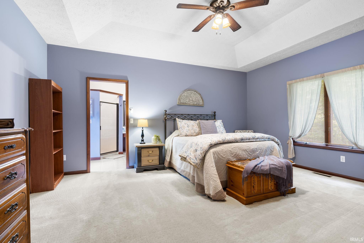
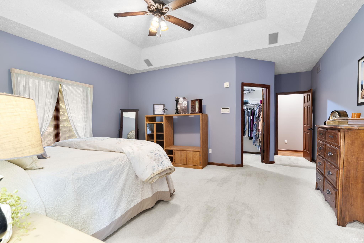
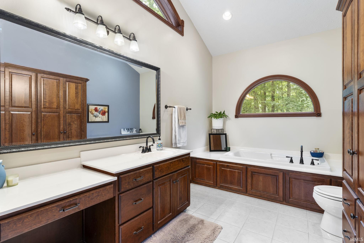
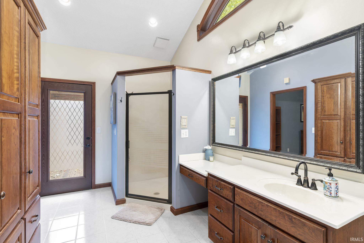
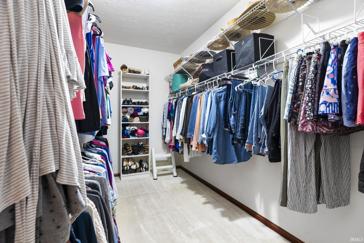
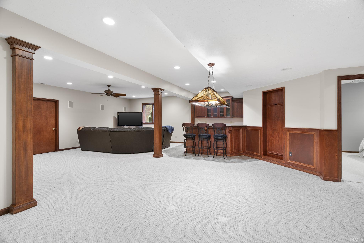
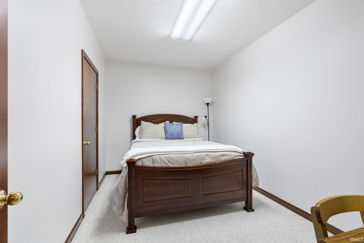
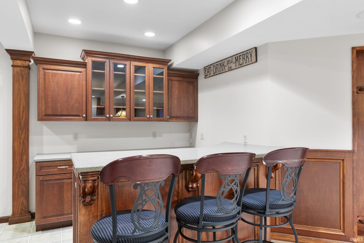
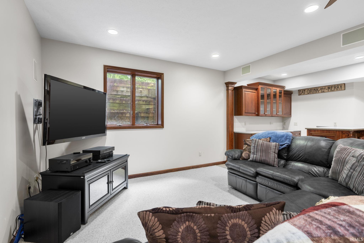
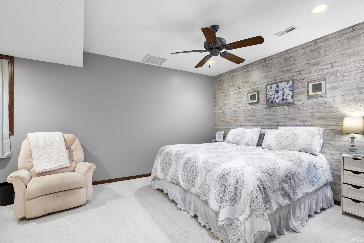
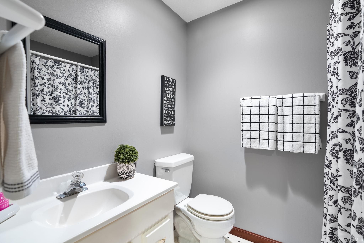
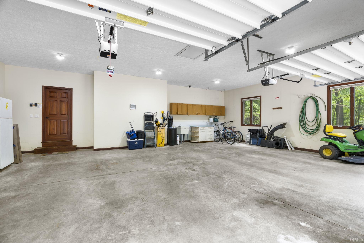
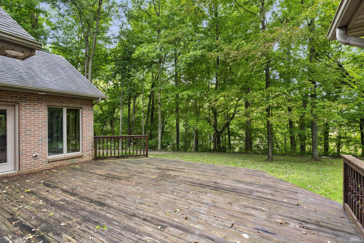
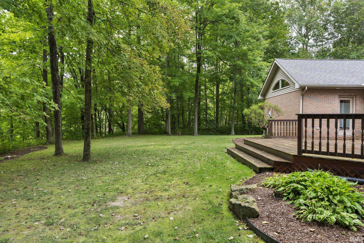
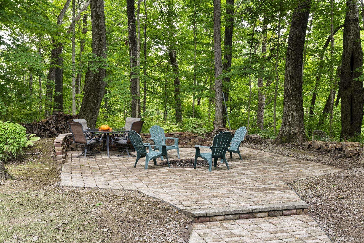
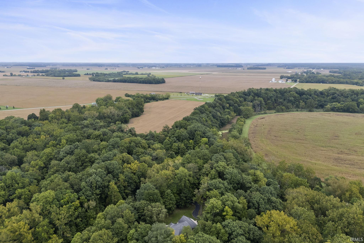
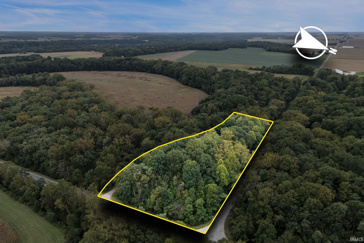
Set on 5.36 private, wooded acres, this custom all-brick ranch combines generous living space with views from nearly every gathering area. Real hardwood floors lead through the formal dining room to a spacious living room, where a wall of windows frames the woods. A separate family room offers a fireplace and custom wood details, while the kitchen features Zinn cabinetry, updated quartz countertops, and a dining nook with a bay window. The light-filled sunroom features soaring vaulted ceilings, updated flooring, and walls of windows overlooking the woods. Four bedrooms are on the main floor, including a primary suite with a tray ceiling and walk-in closet. Its spacious bath features a soaking tub, vaulted ceilings, multiple windows, and private deck access. Two additional bedrooms share a Jack-and-Jill bath. The fully finished basement expands your options with a bar area, fifth bedroom full bath, and storage. Outside, enjoy the deck and paver firepit area, along with the convenience of an oversized two-car garage. Conveniently located near State Road 75, approximately 30 minutes from Lafayette, Kokomo, and Logansport.

5
beds

4
baths

4,998 Sq.Ft. LIVING AREA

5.36 Acres lot

Ashley Milakis-Spencer

Ashley Milakis-Spencer

Features & Amenities

Interior

  • total bedrooms5
  • Total bathrooms4
  • full bathrooms3
  • half bathroom1
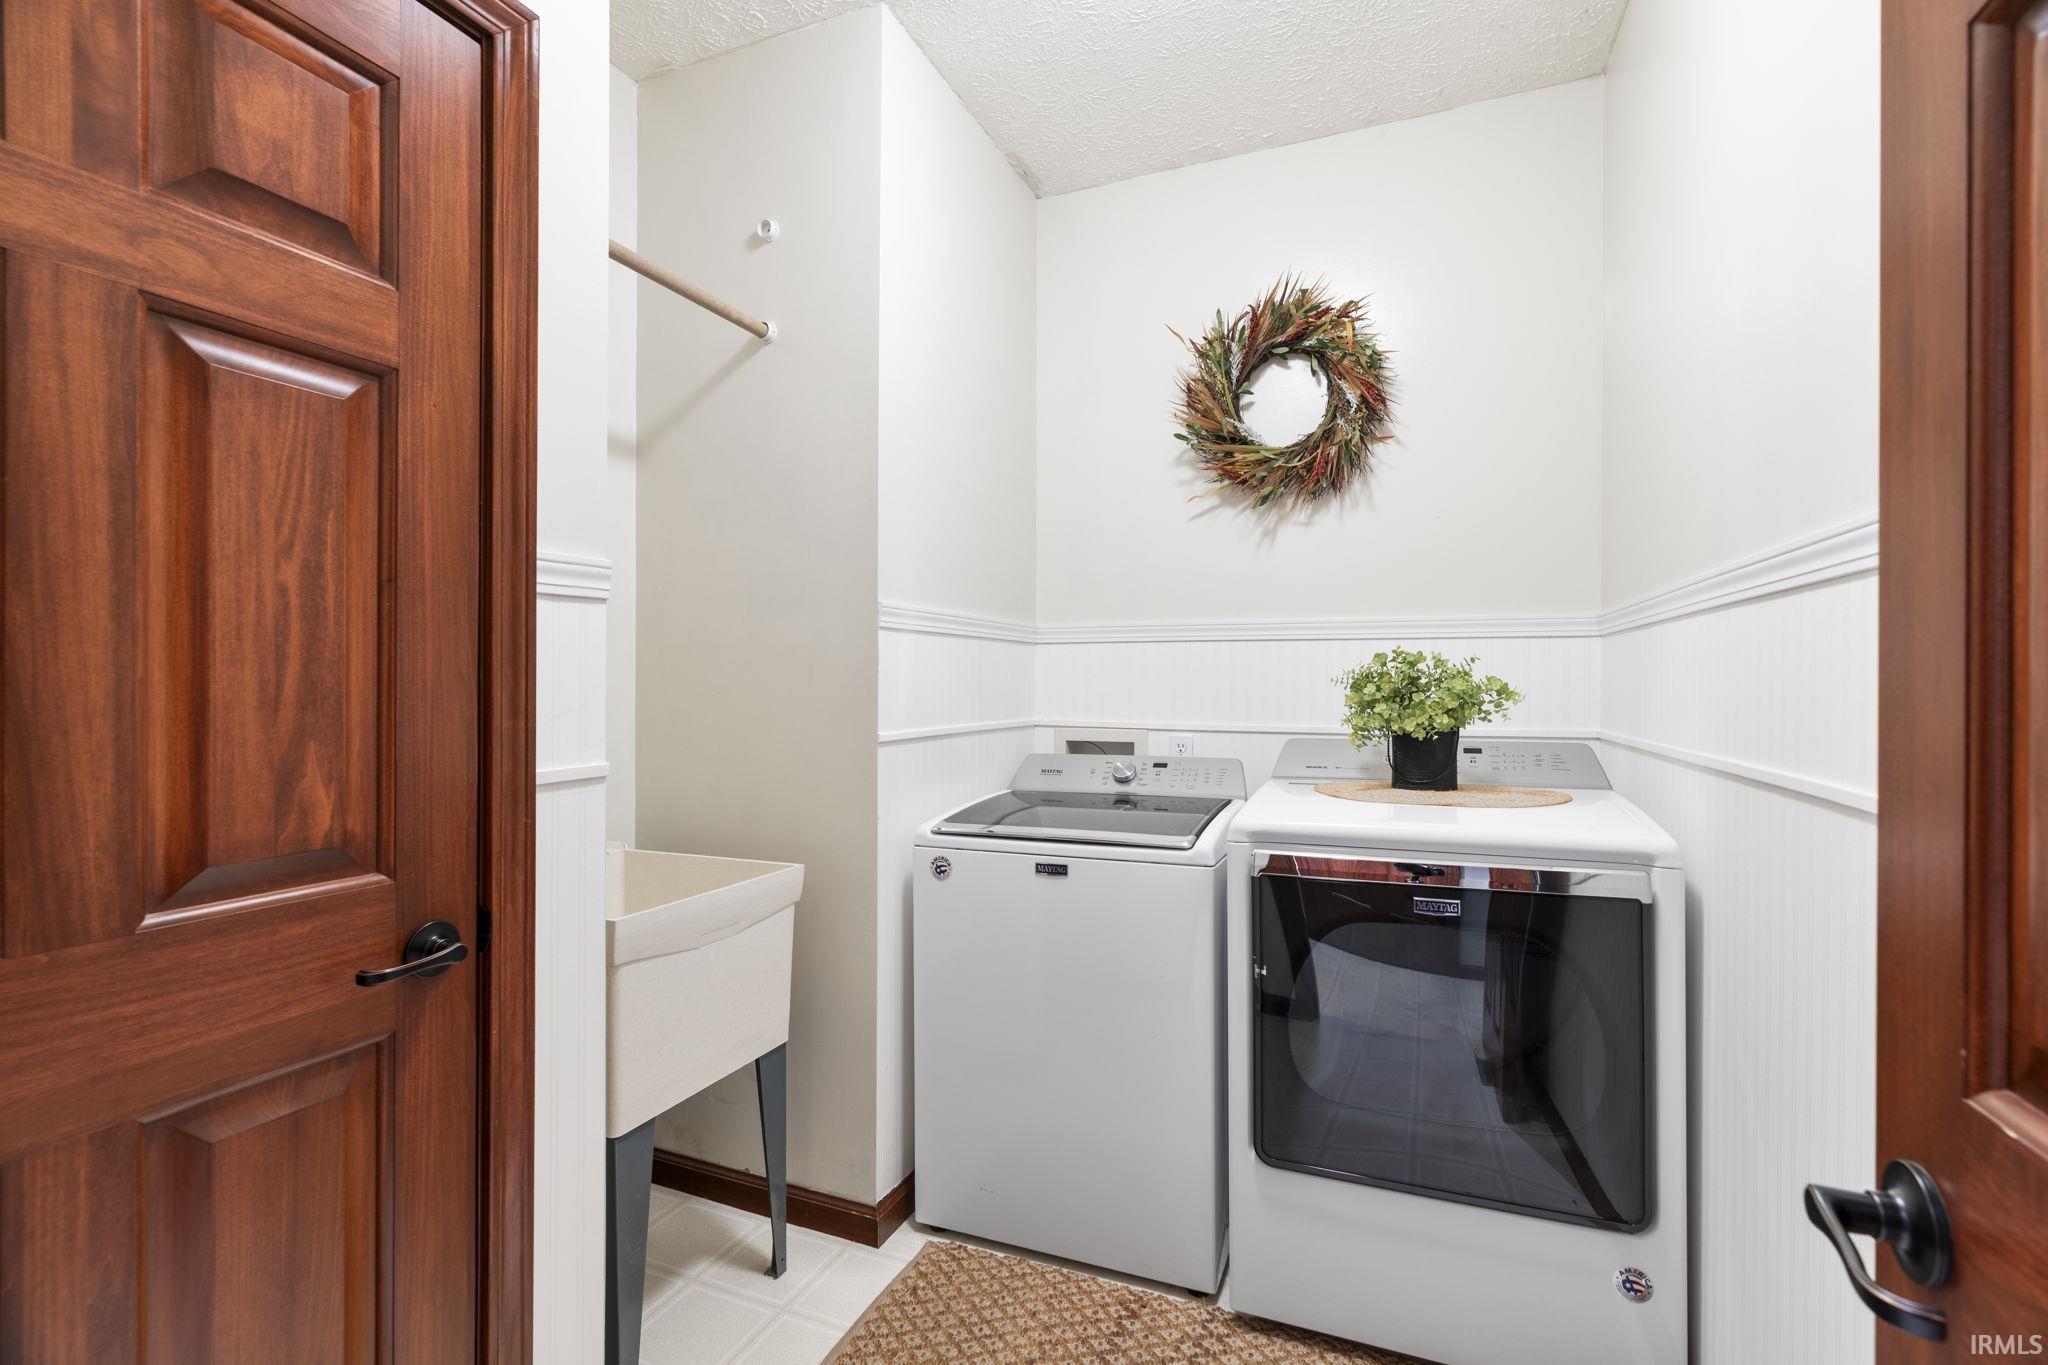
  • Laundry room Electric Dryer Hookup, Main Level
  • Flooring Hardwood, Carpet, Tile
  • Fireplace Fire Pit, Family Room
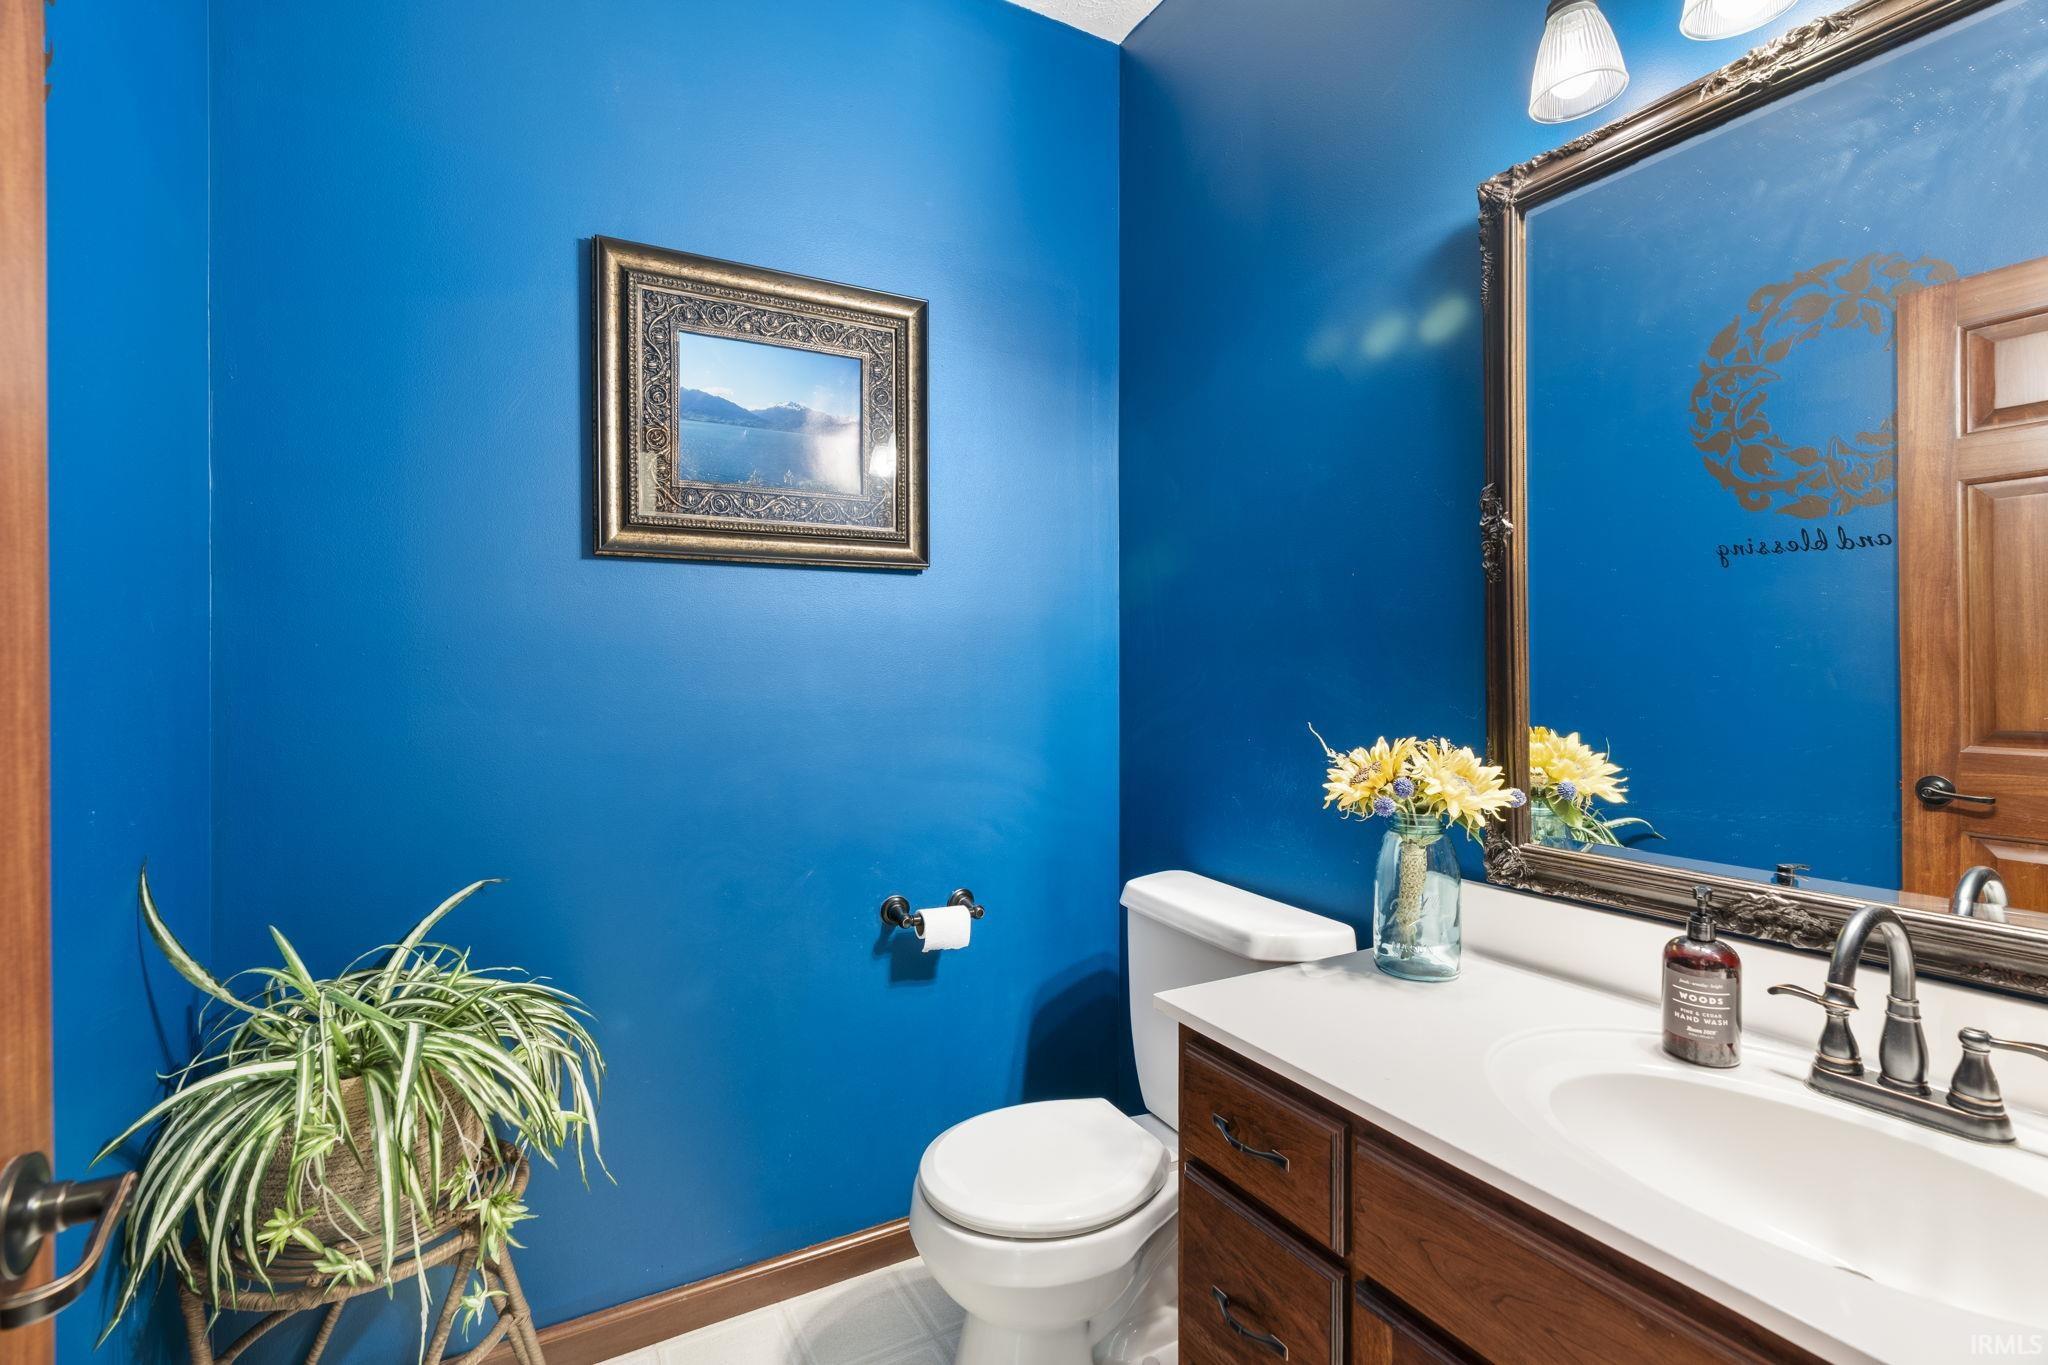
  • other interior Features 1st Bdrm En Suite, High Ceilings, Ceiling-Tray, Ceiling Fan(s), Walk-In Closet(s), Countertops-Solid Surf, Detector-Smoke, Eat-in Kitchen, Entrance Foyer, Garden Tub, Kitchen Island, Natural Woodwork, Open Floorplan, Range/Oven Hook Up Elec, Split Br Floor Plan, Utility Sink, Stand Up Shower, Tub and Separate Shower, Tub/Shower Combination, Main Level Bedroom Suite, Formal Dining Room, Great Room, Main Floor Laundry

Area & Lot

  • Status Pending
  • Living Area4,998 Sq.Ft.
  • Total Area4,998 Sq.Ft.
  • Lot Area5.36 Acres
  • MLS® ID202639870
  • TypeResidential
  • YEAR BUILT1996
  • Architecture StylesTraditional
  • Elementary SchoolCarroll
  • Middle SchoolCarroll
  • High SchoolCarroll
  • School DistrictCarroll Cons. School Corp.

Exterior

  • STORIES1
  • Garage Space2.0
  • water SourceWell
  • utilitiesCable Available
  • roofShingle
  • lot featuresLandscaped, Heavy Woods, 3-59999
  • parkingGarage Door Opener, Asphalt, Concrete
  • HEAT TYPEGas, Conventional, Forced Air
  • AIR CONDITIONINGCentral Air
  • sewerSeptic Tank
  • SubstructurePoured Concrete

Financial

  • Sales Price$764,900
  • Real Estate Tax $2,782/yr
View Virtual Tour
image

Schedule a Showing

I would love to show you this beautiful property. Please select your preferred date and time below. I will be in touch shortly to confirm your appointment.

Schedule a Showing

I would love to show you this beautiful property. Please select your preferred date and time below. I will be in touch shortly to confirm your appointment.

Thank you for your interest in 296 W 400 S, Cutler, IN 46920. We are reviewing your request and will be in touch shortly!

Mortgage Calculator

Estimate your monthly mortgage payment, including the principal and interest, property taxes, and HOA. Adjust the values to generate a more accurate rate.

All estimates are provided for informational purposes only. Actual amounts may vary.
$0,000 Your Payment 20 15 65
$0,000 Your Payment

Work with Rebecca

The right agent does more than facilitate a transaction. I anticipate, advocate, and deliver at every stage of the process. That is the standard I hold myself to, and it is the experience every client who works with me can expect.

Follow Us on Instagram