Leave a Message

Thank you for your message. I will be in touch with you shortly.

3102 Daugherty Drive
SEE ALL PHOTOS
3102 Daugherty Drive
Sold

3102 Daugherty Drive

3102 Daugherty Drive, Lafayette, IN 47909

$302,000
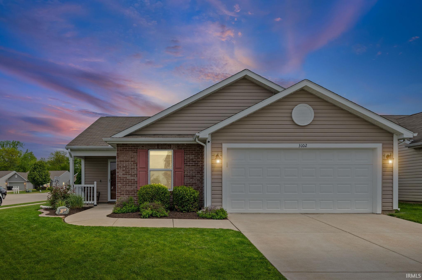
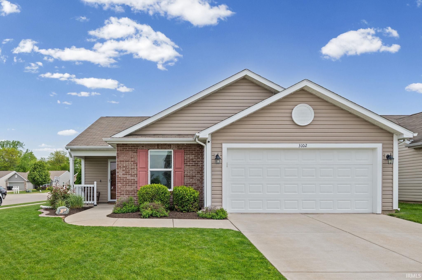
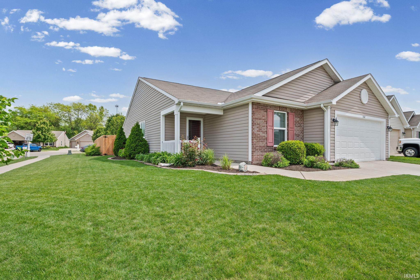
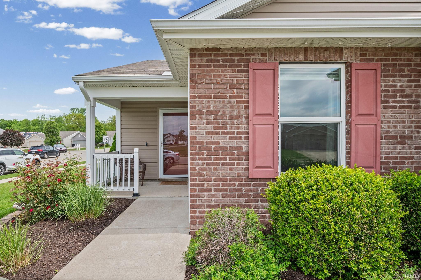
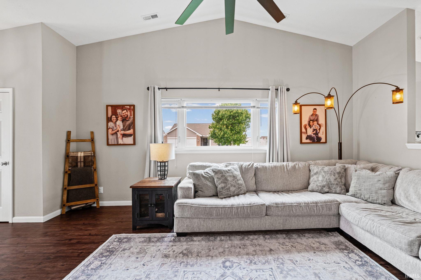
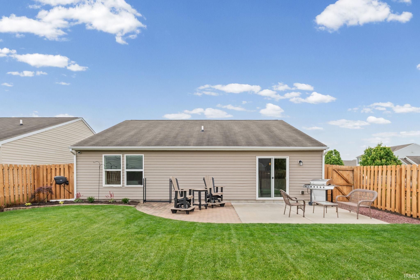
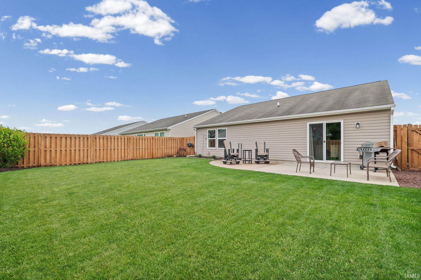
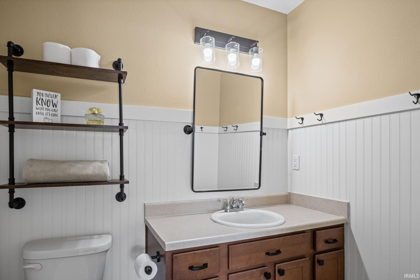
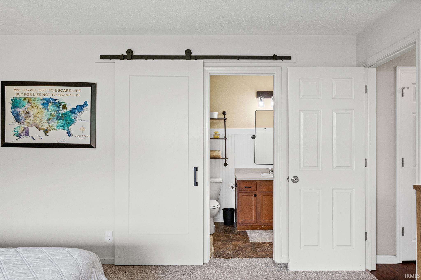
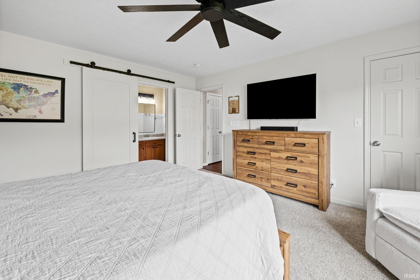
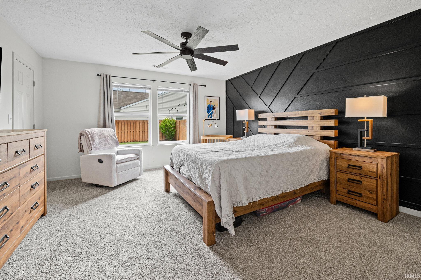
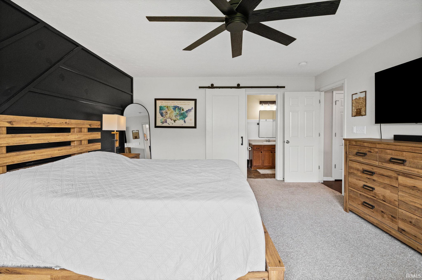
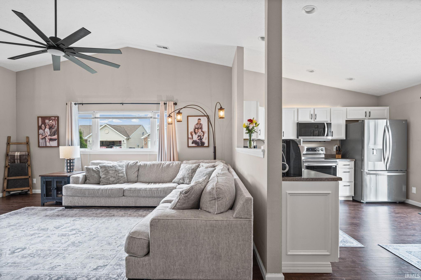
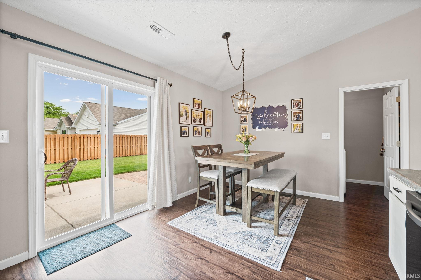
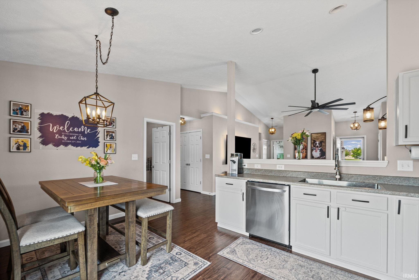
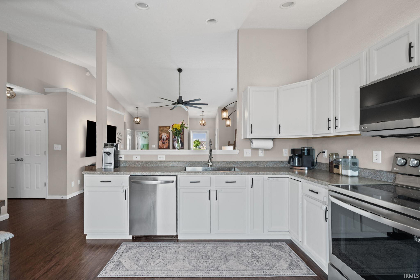
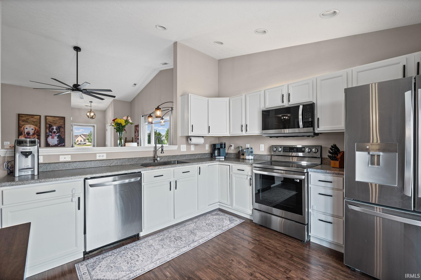
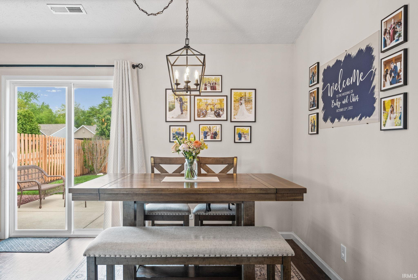
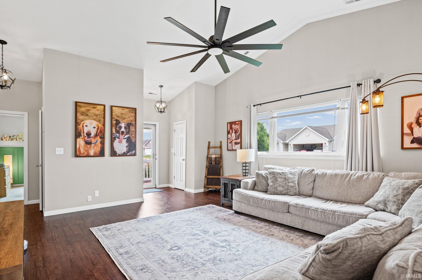
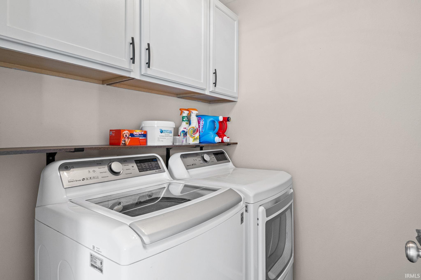
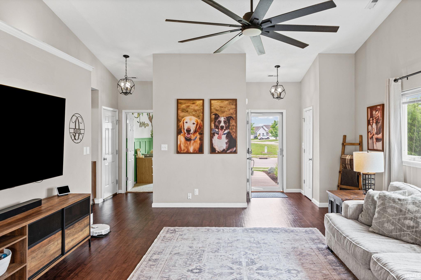
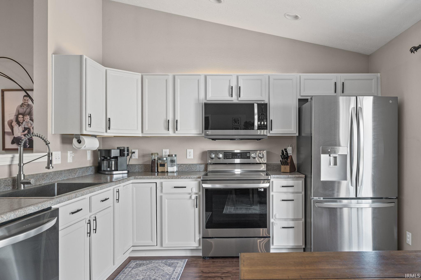
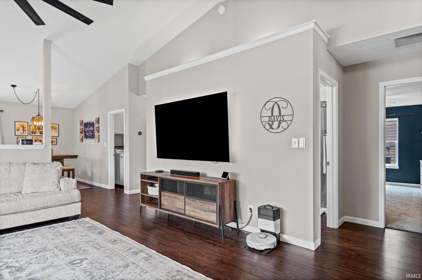
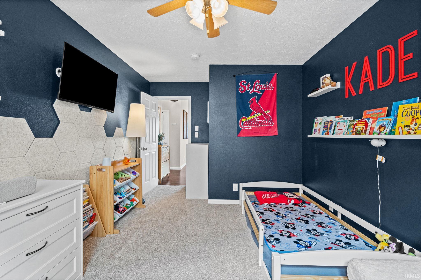
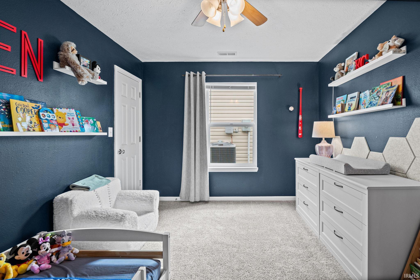
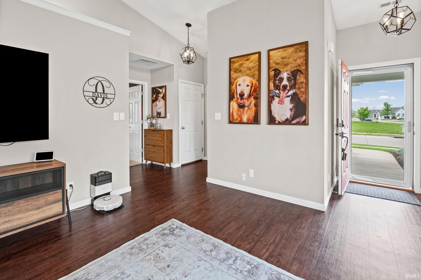
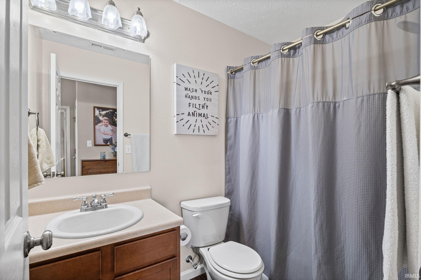
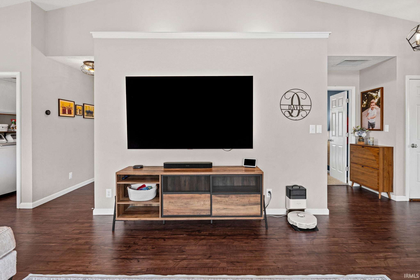
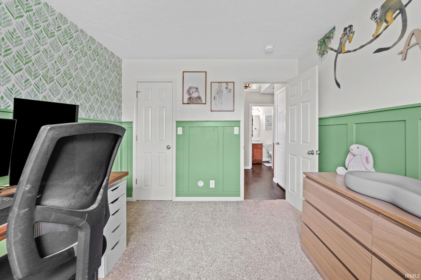
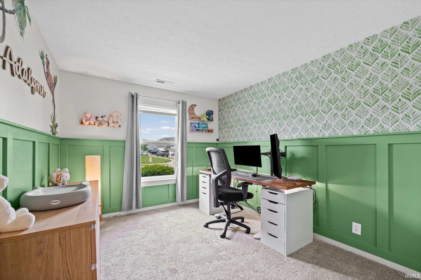
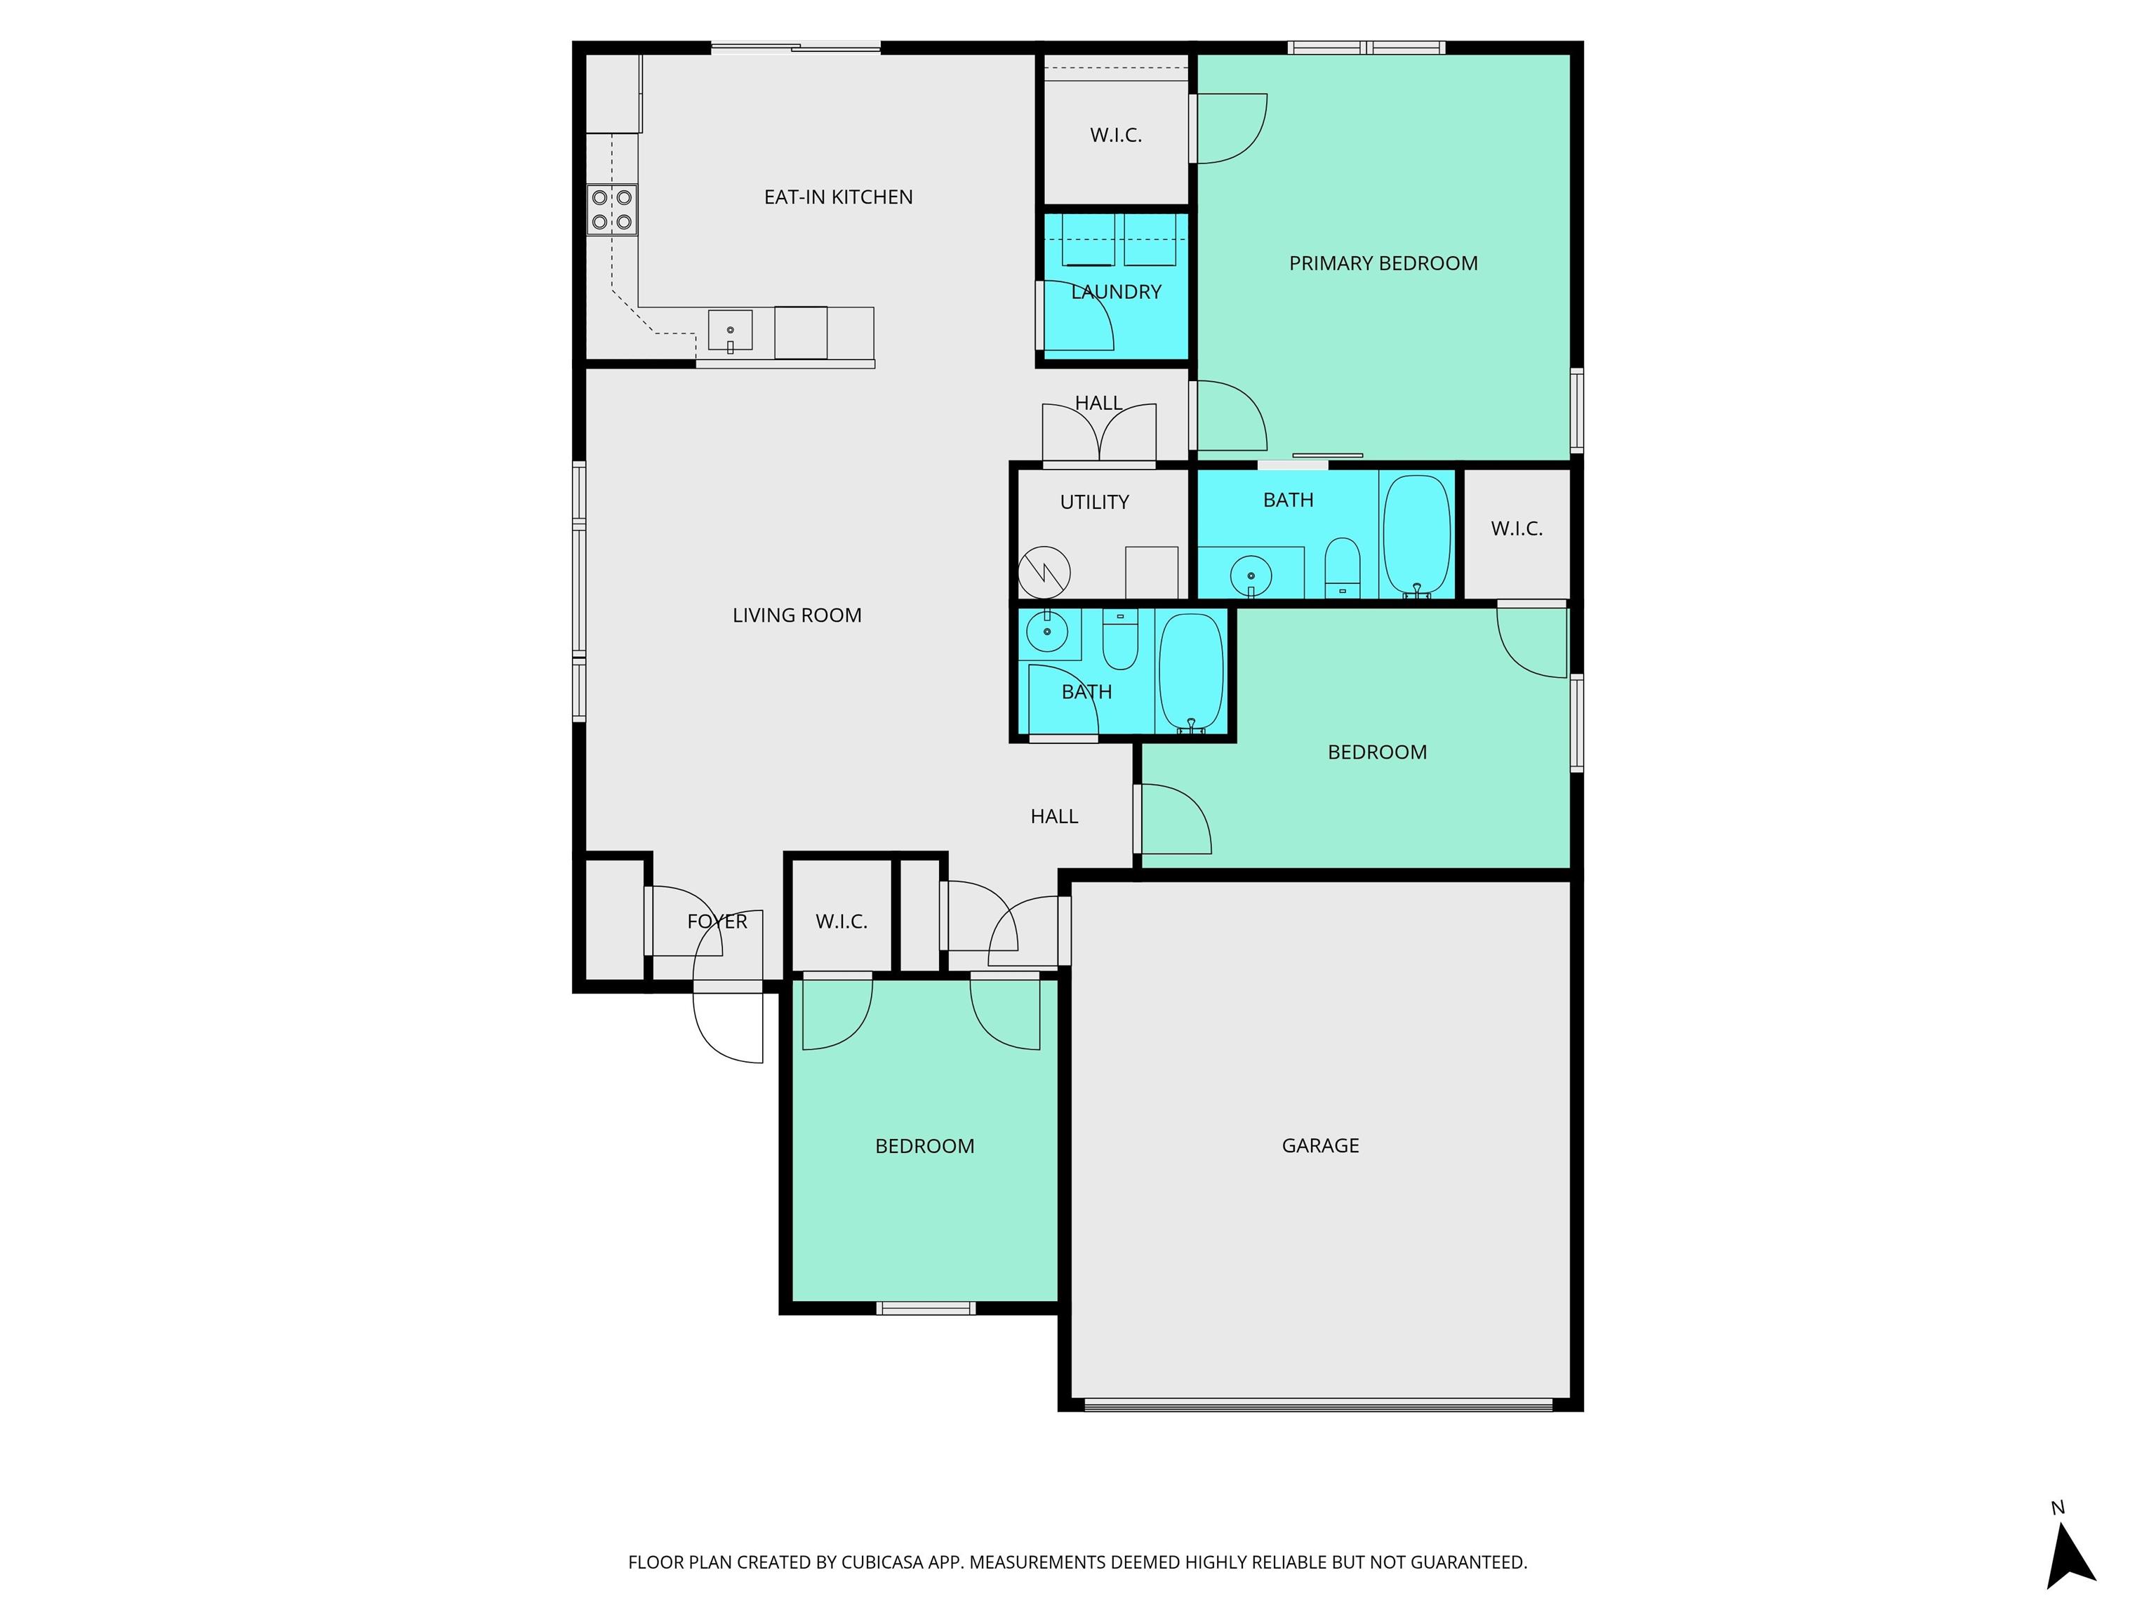
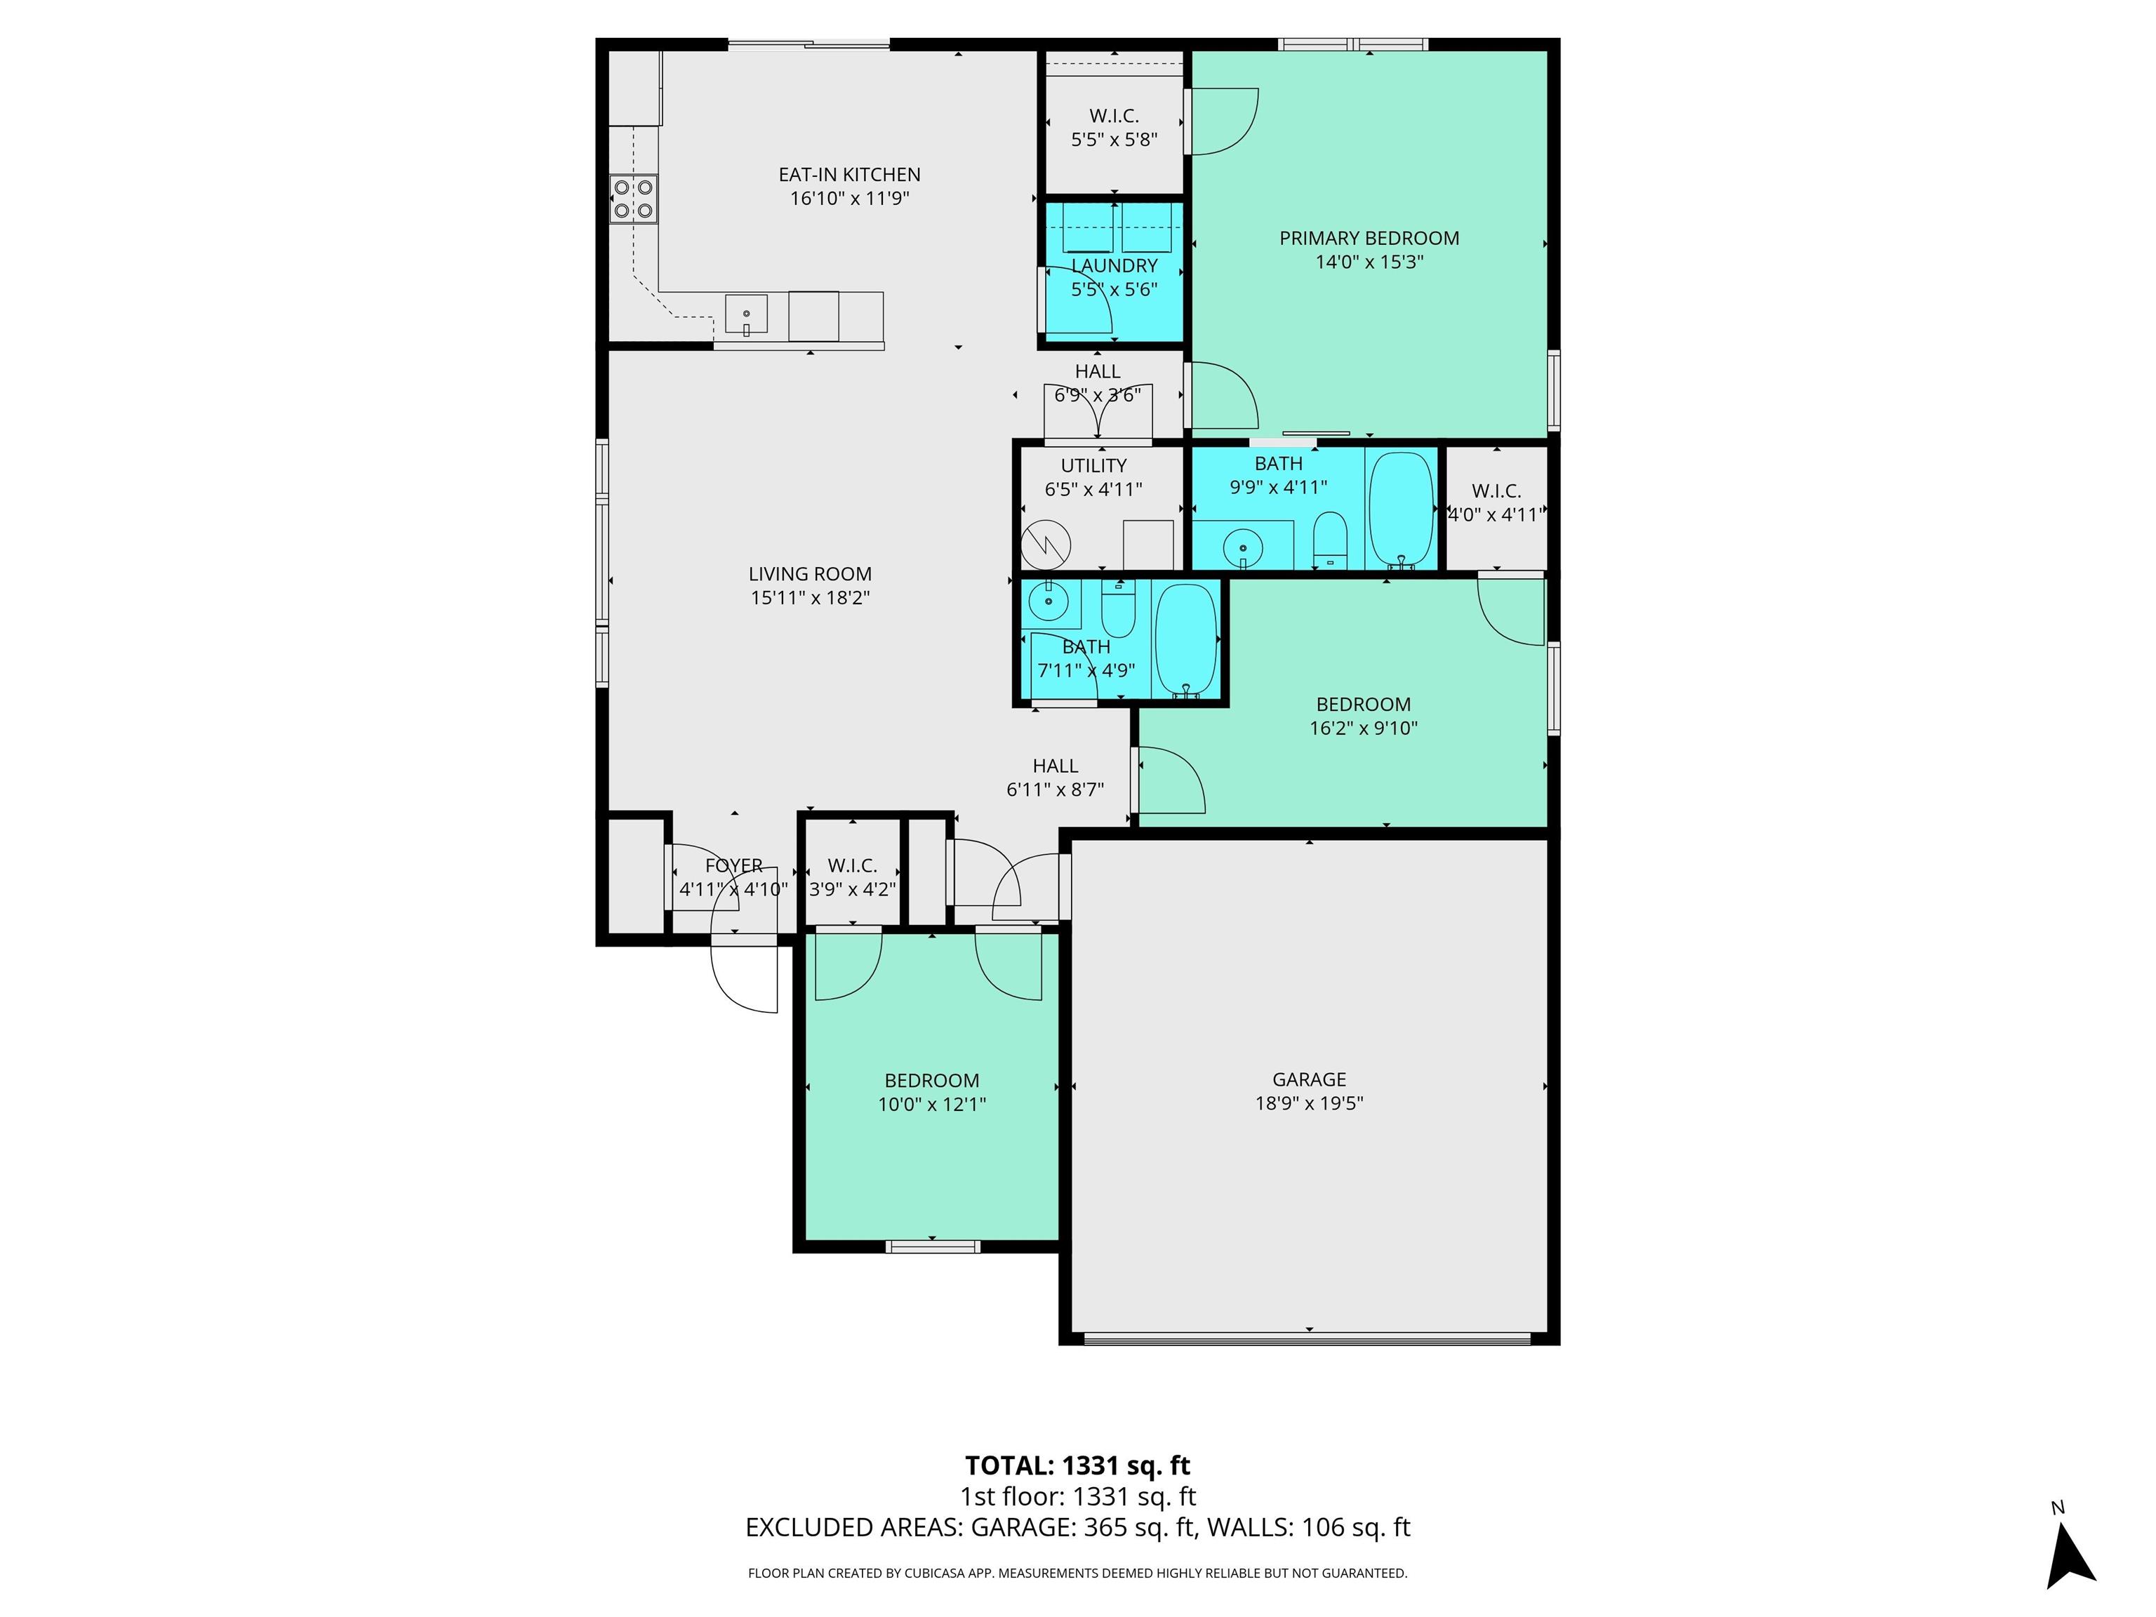
Welcome home to this beautifully updated 3 bed, 2 bath home filled with warmth, and thoughtful upgrades throughout. Perfectly located near shopping, restaurants, and everyday conveniences, this home offers both comfort and style in all the right places. From the moment you walk in, you'll notice the cozy touches that make this house feel like home -- beautiful LVP flooring, brand new bedroom carpet (2025), updated light fixtures and ceiling fans, and charming accent walls and wainscoting throughout. The kitchen is ready for everyday living with upgraded appliances, a large sink, and space to gather. Step outside to enjoy the stained shadow box fenced backyard, upgraded landscaping, and inviting outdoor spaces perfect for relaxing evenings or weekend get-togethers. Additional features include laundry room cabinets, built-in garage shelving, a whole-house/attic fan, smart thermostat, smart exterior lighting, Nest/Google video doorbell, storm door, porch railing, and freshly painted exterior trim and garage door. Every detail has been thoughtfully cared for -- all that's left to do is move in and make it yours.

3
beds

2
baths

1,408 Sq.Ft. LIVING AREA

7,435.69 Sq.Ft. lot

Amy Kelly

Amy Kelly

Features & Amenities

Interior

  • total bedrooms3
  • Total bathrooms2
  • full bathrooms2
  • Laundry room Electric Dryer Hookup, Main Level
  • Flooring Hardwood, Carpet
  • Fireplace None
  • other interior Features Attic Pull Down Stairs, Storage, Ceiling Fan(s), Detector-Smoke, Eat-in Kitchen, Storm Doors, Stand Up Shower, Tub/Shower Combination

Area & Lot

  • Status Sold
  • Date Sold June 22, 2026
  • Living Area1,408 Sq.Ft.
  • Total Area1,408 Sq.Ft.
  • Lot Area7,435.69 Sq.Ft.
  • MLS® ID202617802
  • TypeResidential
  • YEAR BUILT2014
  • NeighborhoodLafayette
  • Elementary SchoolDayton
  • Middle SchoolWainwright
  • High SchoolMc Cutcheon
  • School DistrictTippecanoe School Corp.

Exterior

  • STORIES1
  • Garage Space2.0
  • water SourceCity
  • lot featuresLandscaped, Corner Lot, Level, 0-29999
  • parkingGarage Door Opener, Concrete
  • HEAT TYPEElectric, Forced Air
  • AIR CONDITIONINGAttic Fan, Central Air
  • sewerPublic Sewer

Financial

  • Sales Price$302,000
  • Real Estate Tax $1,124/yr
View Virtual Tour

Work with Rebecca

The right agent does more than facilitate a transaction. I anticipate, advocate, and deliver at every stage of the process. That is the standard I hold myself to, and it is the experience every client who works with me can expect.

Follow Us on Instagram