Leave a Message

Thank you for your message. I will be in touch with you shortly.

314 W Vine Street
314 W Vine Street
314 W Vine Street
314 W Vine Street
314 W Vine Street
314 W Vine Street
314 W Vine Street
314 W Vine Street
314 W Vine Street
314 W Vine Street
314 W Vine Street
314 W Vine Street
314 W Vine Street
314 W Vine Street
314 W Vine Street
314 W Vine Street
314 W Vine Street
314 W Vine Street
314 W Vine Street
314 W Vine Street
314 W Vine Street
314 W Vine Street
314 W Vine Street
314 W Vine Street
314 W Vine Street
314 W Vine Street
314 W Vine Street
314 W Vine Street
314 W Vine Street
314 W Vine Street
SEE ALL PHOTOS
314 W Vine Street
314 W Vine Street
314 W Vine Street
314 W Vine Street
314 W Vine Street
314 W Vine Street
314 W Vine Street
314 W Vine Street
314 W Vine Street
314 W Vine Street
314 W Vine Street
314 W Vine Street
314 W Vine Street
314 W Vine Street
314 W Vine Street
314 W Vine Street
314 W Vine Street
314 W Vine Street
314 W Vine Street
314 W Vine Street
314 W Vine Street
314 W Vine Street
314 W Vine Street
314 W Vine Street
314 W Vine Street
314 W Vine Street
314 W Vine Street
314 W Vine Street
314 W Vine Street
314 W Vine Street
Sold

314 W Vine Street

314 W Vine Street, Flora, IN 46929

$198,000
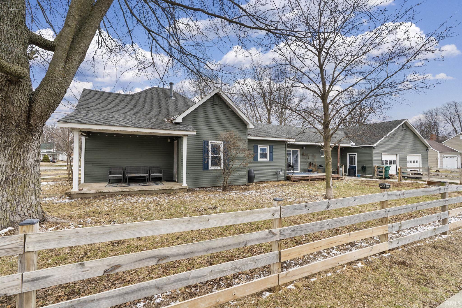
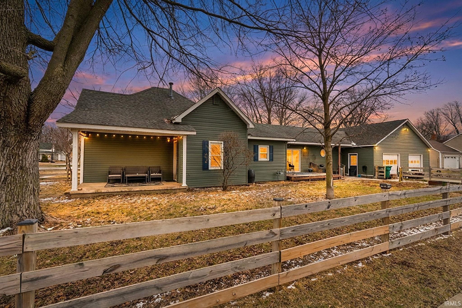
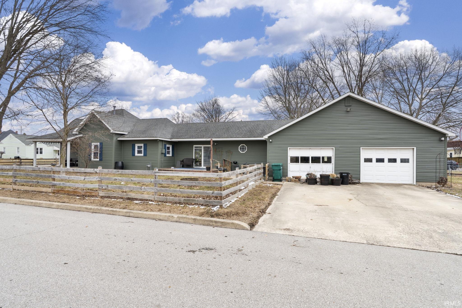
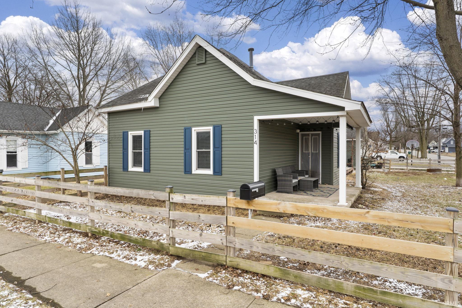
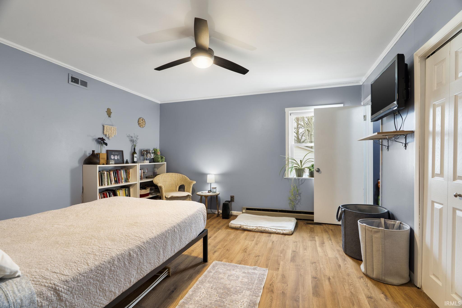
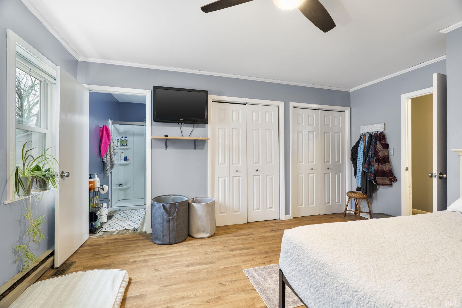
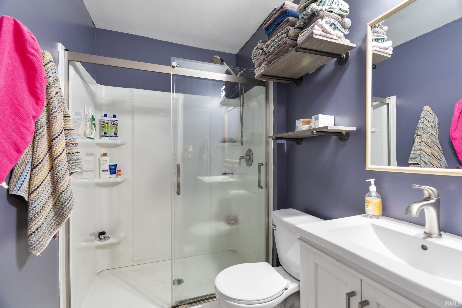
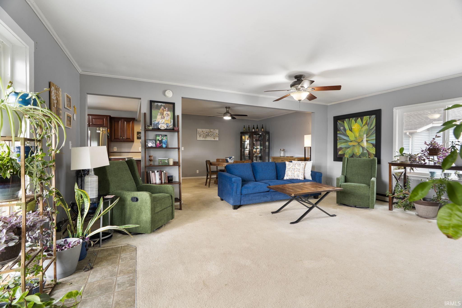
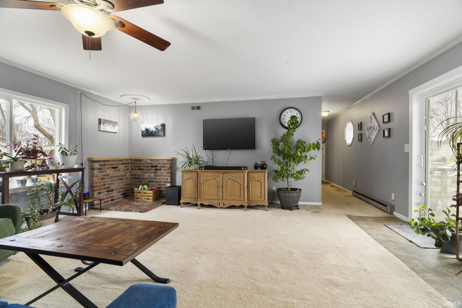
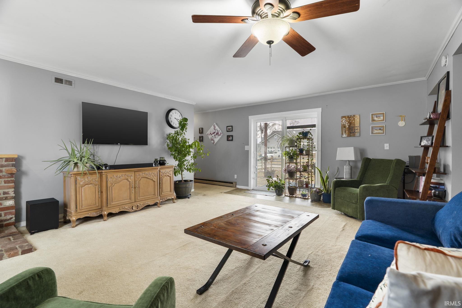
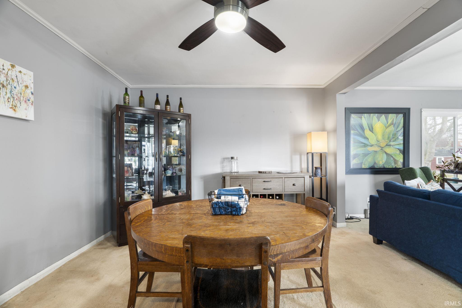
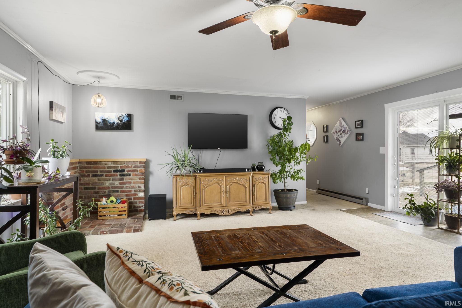
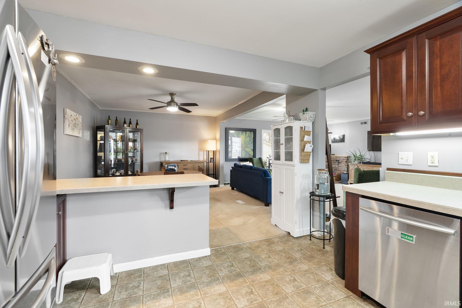
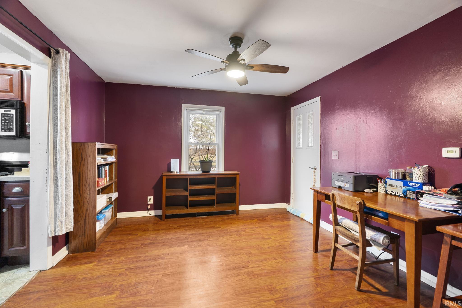
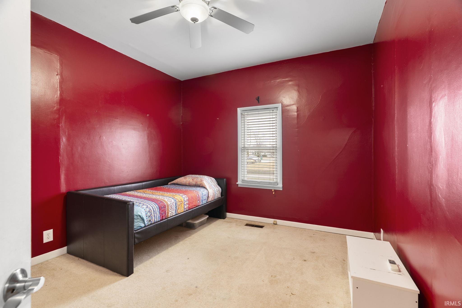
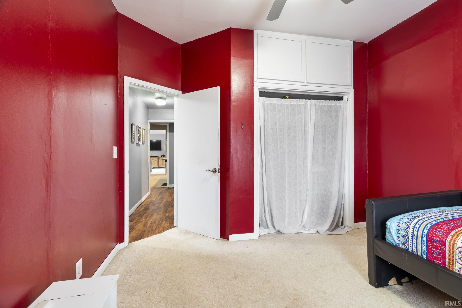
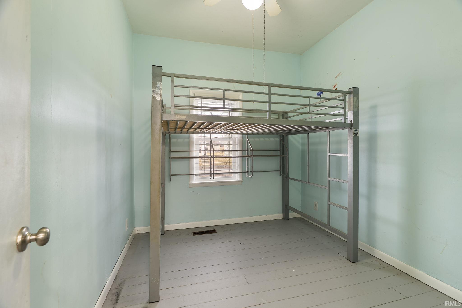
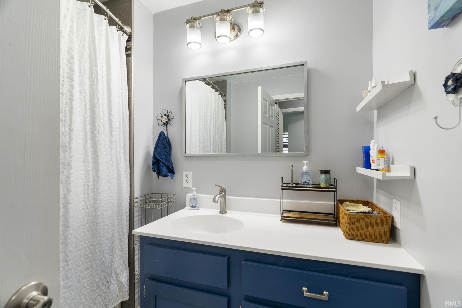
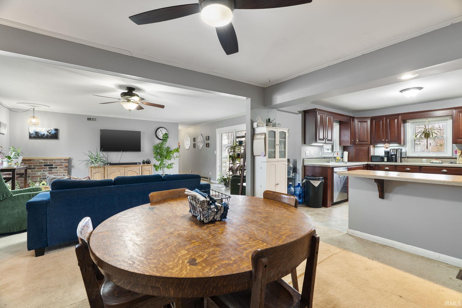
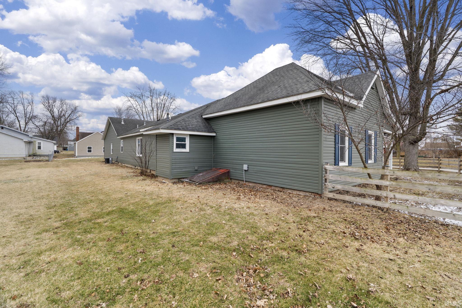
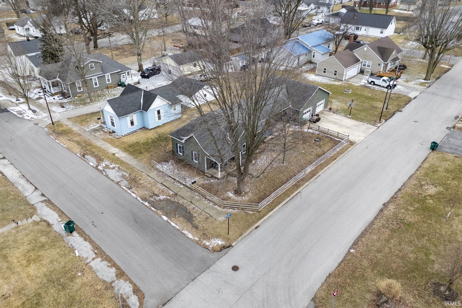
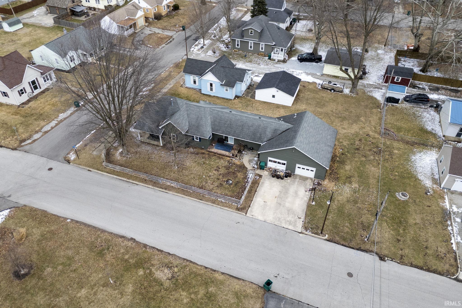
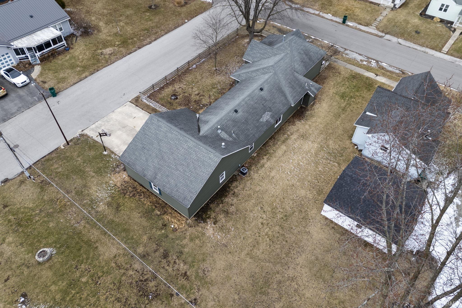
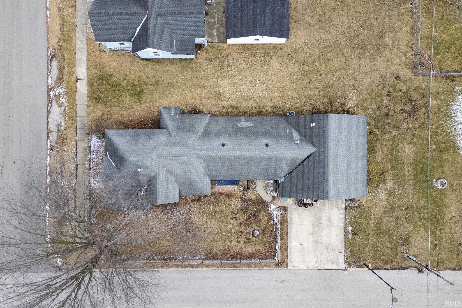
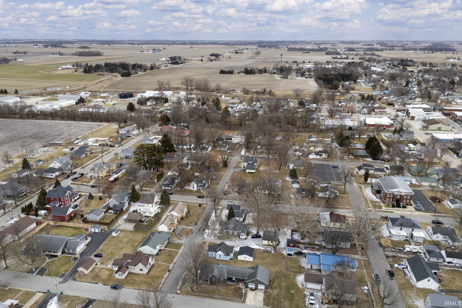
314 W Vine St is situated on a corner lot in the town of Flora. The home offers just over 1,700 square feet of space along with 3 bedrooms, 2 full bathrooms, and a den that can be used as an office, playroom, or potentially a 4th bedroom. Just off the living room is a sliding door leading out to a deck within the fenced in side yard. The front porch is the perfect spot to start your morning and wind down at the end of the day with your favorite beverage.

3
beds

2
baths

1,706 Sq.Ft. LIVING AREA

6,969.6 Sq.Ft. lot

Jessica LaMar

Jessica LaMar

Features & Amenities

Interior

  • total bedrooms3
  • Total bathrooms2
  • full bathrooms2
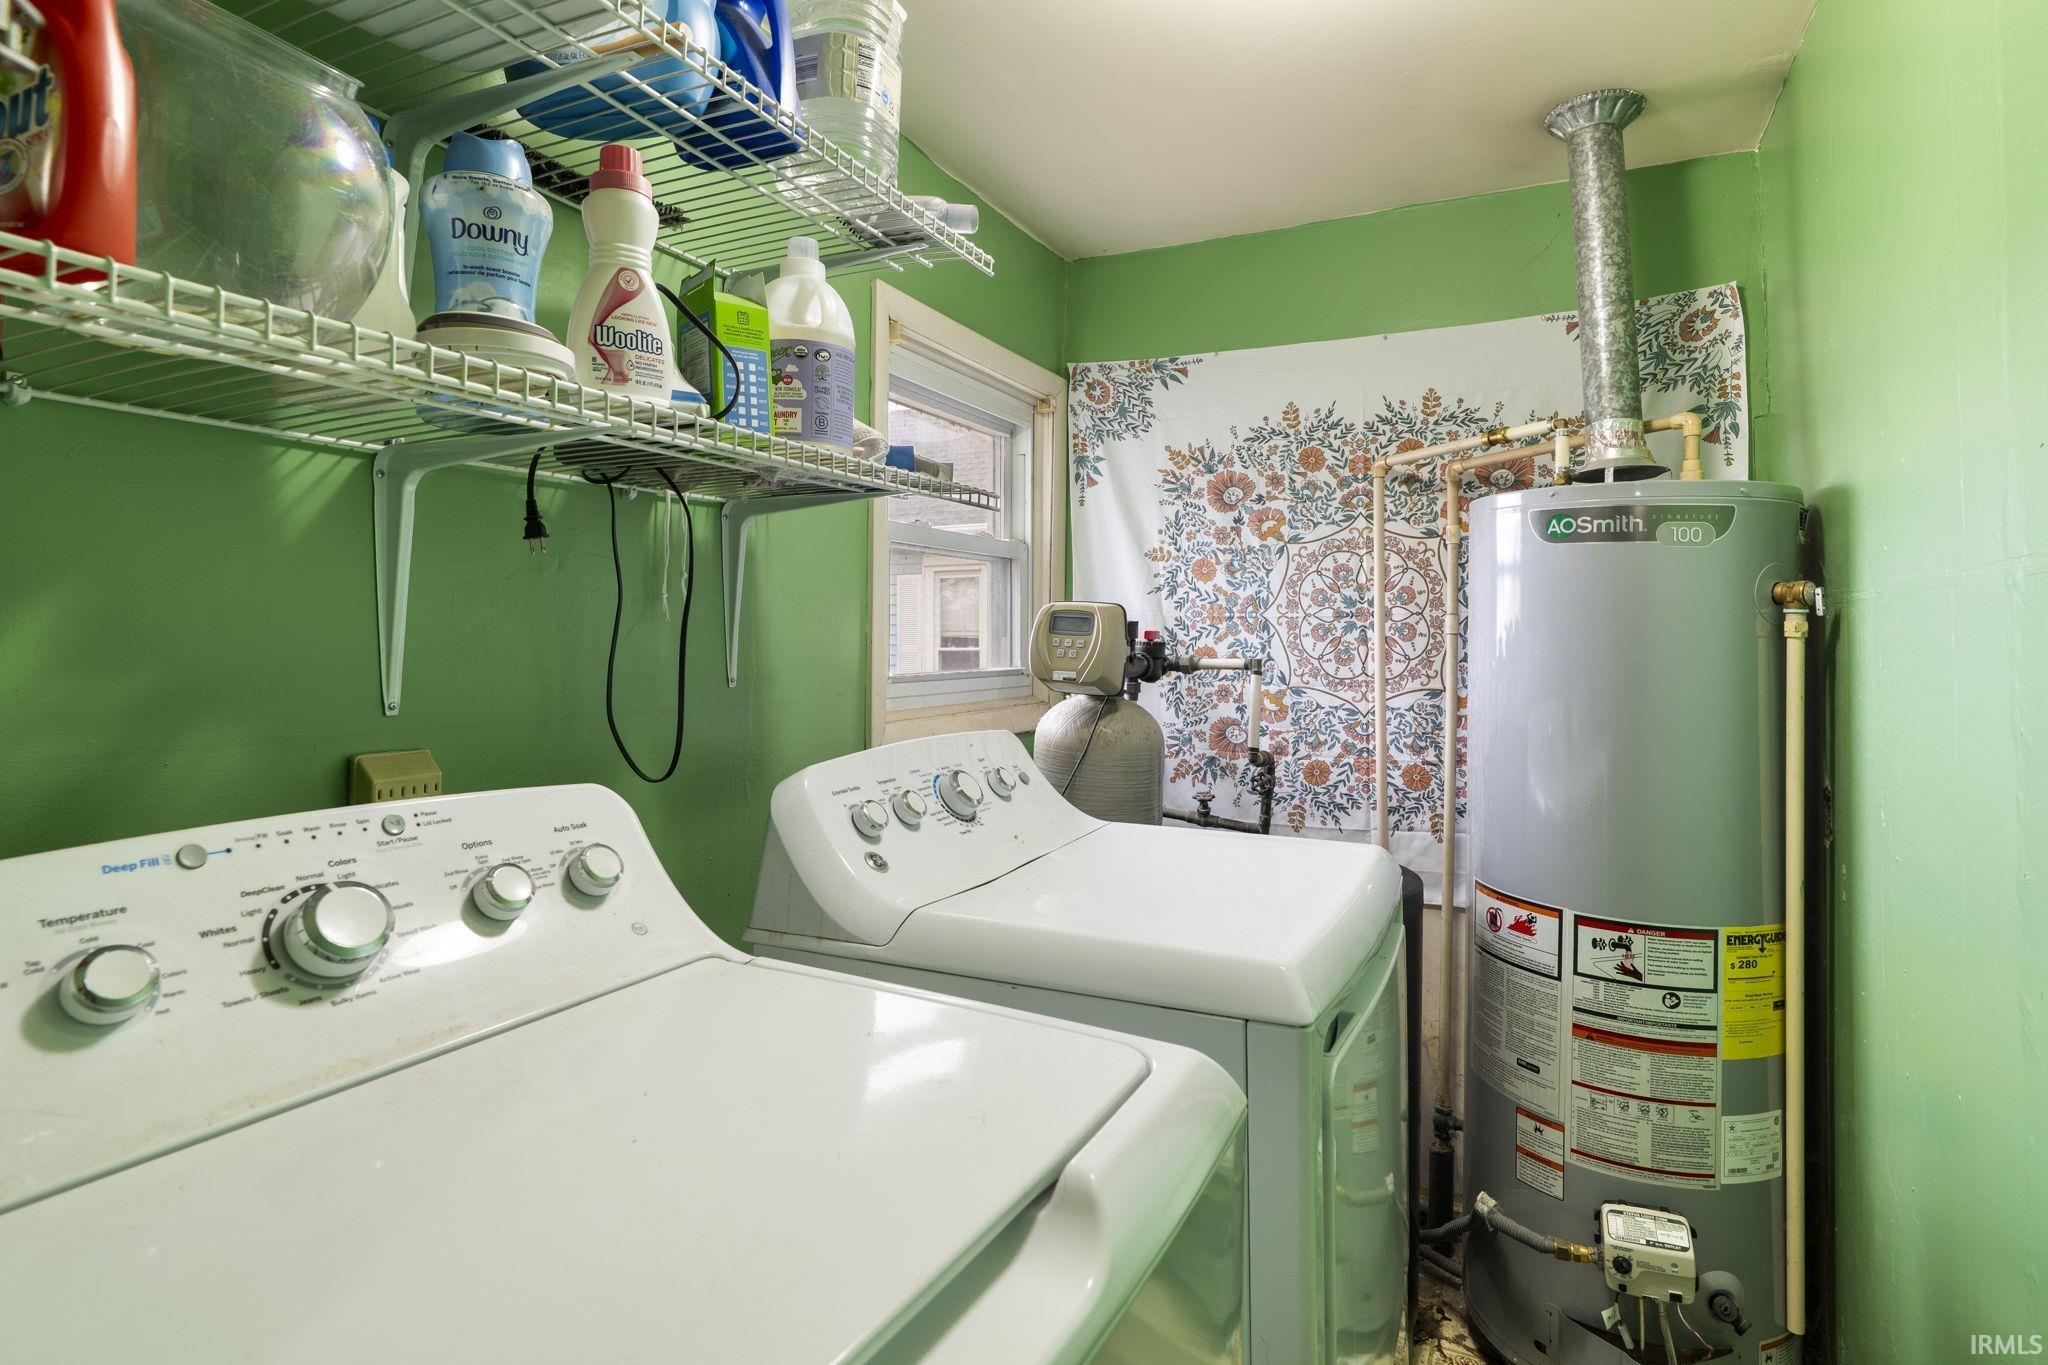
  • Laundry room Main Level
  • Flooring Carpet, Laminate
  • Fireplace None
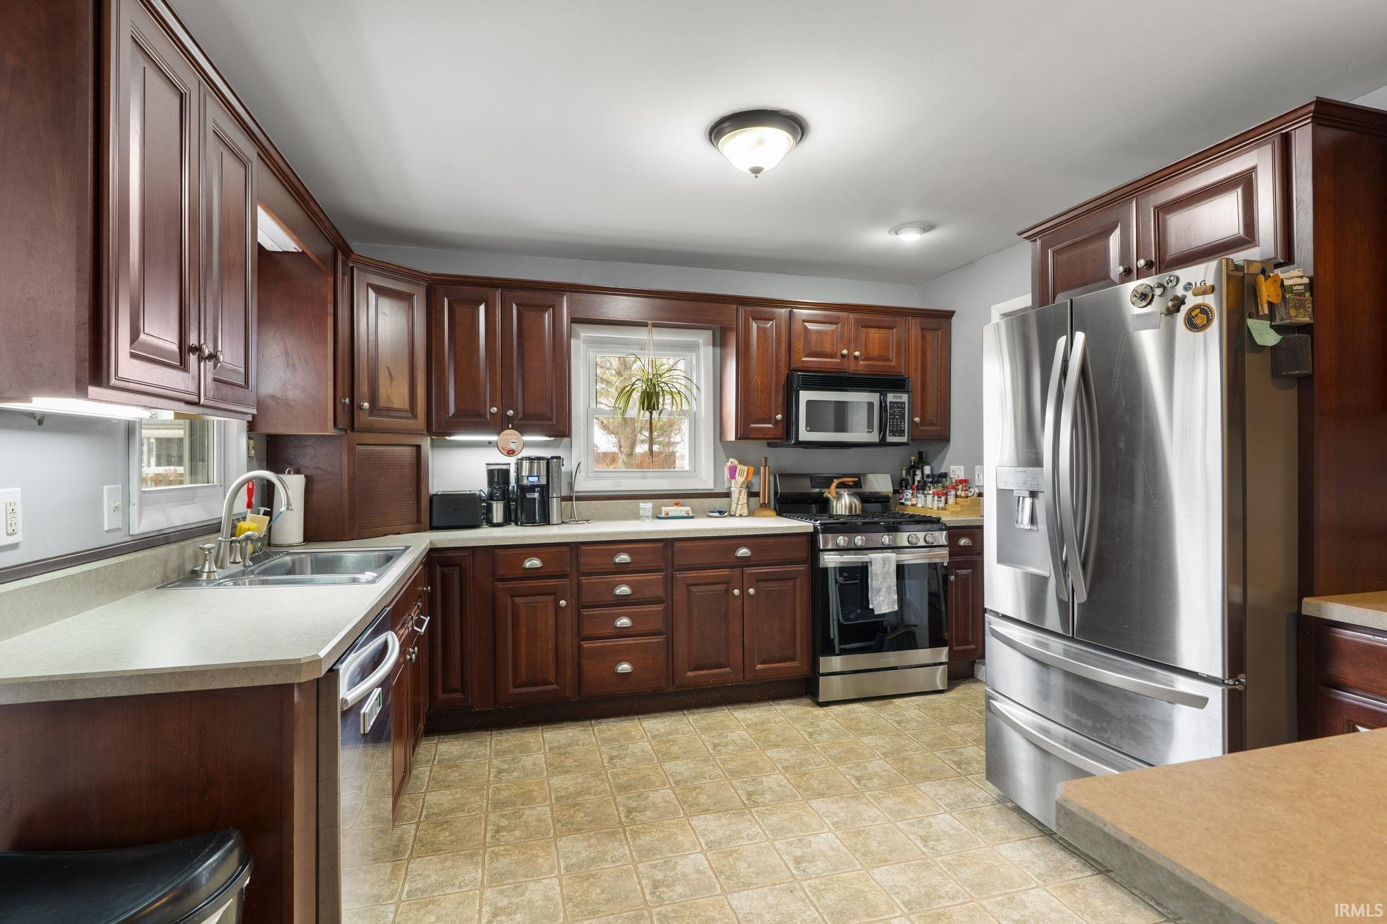
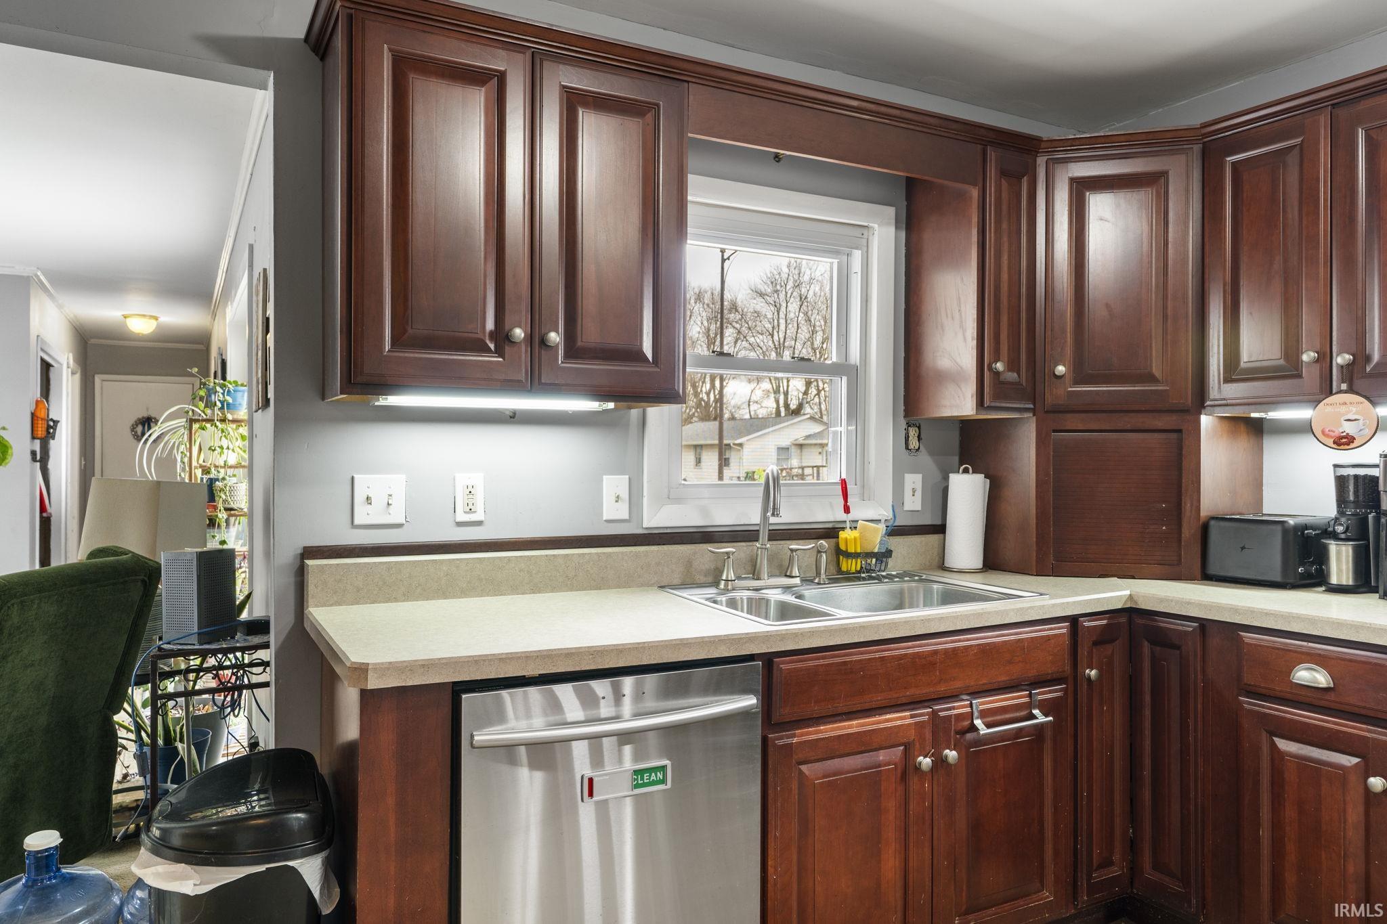
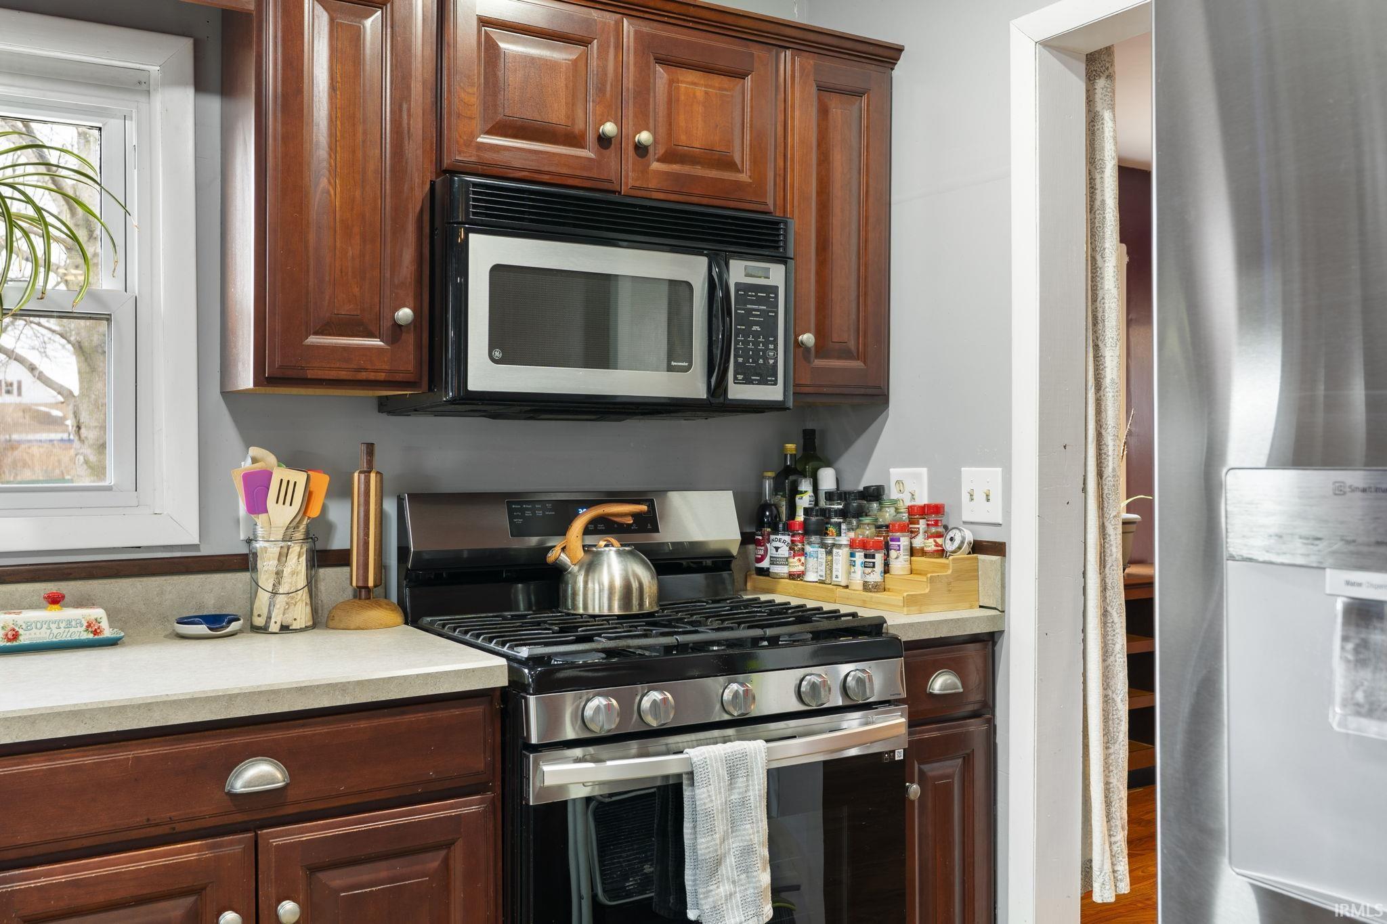
  • other interior Features Ceiling Fan(s), Countertops-Laminate, Open Floorplan, Split Br Floor Plan, Formal Dining Room

Area & Lot

  • Status Sold
  • Date Sold May 21, 2026
  • Living Area1,706 Sq.Ft.
  • Total Area1,706 Sq.Ft.
  • Lot Area6,969.6 Sq.Ft.
  • MLS® ID202606057
  • TypeResidential
  • YEAR BUILT1930
  • NeighborhoodFlora
  • Architecture StylesRanch
  • Elementary SchoolCarroll
  • Middle SchoolCarroll
  • High SchoolCarroll
  • School DistrictCarroll Cons. School Corp.

Exterior

  • STORIES1
  • Garage Space2.0
  • water SourceCity
  • lot featuresCorner Lot, Level
  • HEAT TYPENatural Gas, Baseboard, Forced Air
  • AIR CONDITIONINGCentral Air
  • sewerPublic Sewer

Financial

  • Sales Price$198,000
  • Real Estate Tax $1,025/yr
View Virtual Tour

Work with Rebecca

The right agent does more than facilitate a transaction. I anticipate, advocate, and deliver at every stage of the process. That is the standard I hold myself to, and it is the experience every client who works with me can expect.

Follow Us on Instagram