Leave a Message

Thank you for your message. I will be in touch with you shortly.

3300 Langford Way
3300 Langford Way
3300 Langford Way
3300 Langford Way
3300 Langford Way
3300 Langford Way
3300 Langford Way
3300 Langford Way
3300 Langford Way
3300 Langford Way
3300 Langford Way
3300 Langford Way
3300 Langford Way
3300 Langford Way
3300 Langford Way
3300 Langford Way
3300 Langford Way
3300 Langford Way
3300 Langford Way
3300 Langford Way
3300 Langford Way
3300 Langford Way
3300 Langford Way
3300 Langford Way
3300 Langford Way
3300 Langford Way
3300 Langford Way
3300 Langford Way
3300 Langford Way
3300 Langford Way
SEE ALL PHOTOS
3300 Langford Way
3300 Langford Way
3300 Langford Way
3300 Langford Way
3300 Langford Way
3300 Langford Way
3300 Langford Way
3300 Langford Way
3300 Langford Way
3300 Langford Way
3300 Langford Way
3300 Langford Way
3300 Langford Way
3300 Langford Way
3300 Langford Way
3300 Langford Way
3300 Langford Way
3300 Langford Way
3300 Langford Way
3300 Langford Way
3300 Langford Way
3300 Langford Way
3300 Langford Way
3300 Langford Way
3300 Langford Way
3300 Langford Way
3300 Langford Way
3300 Langford Way
3300 Langford Way
3300 Langford Way
Courtesy of Raeco Realty, Ashley Milakis Spencer, 765-418-4771
Sold

3300 Langford Way

3300 Langford Way, West Lafayette, IN 47906

$379,900
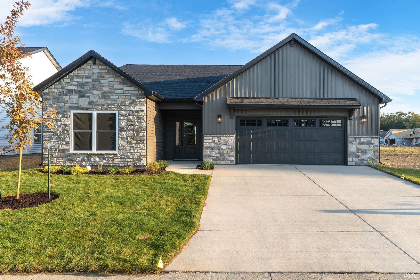
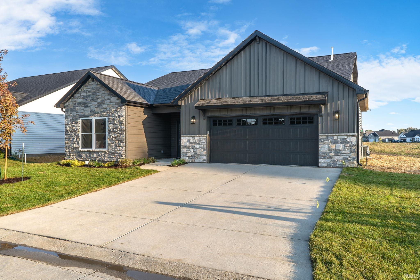
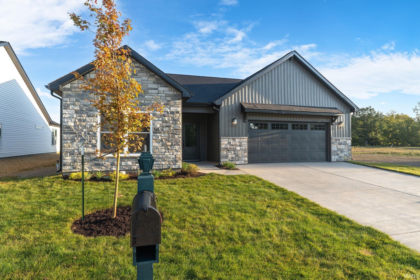
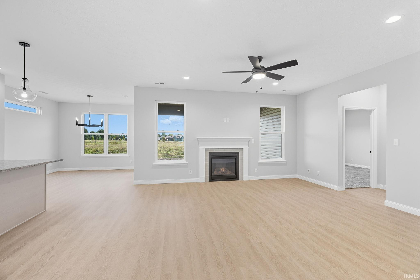
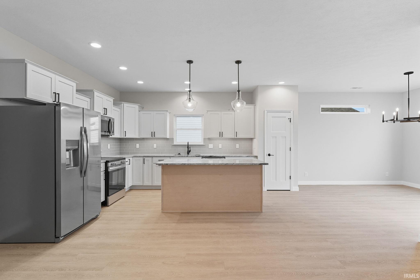
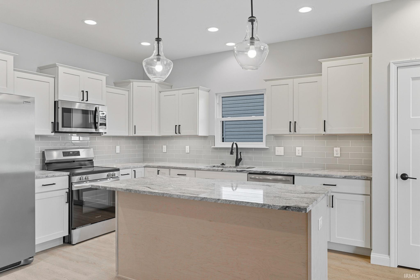
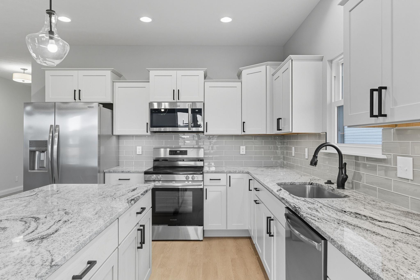
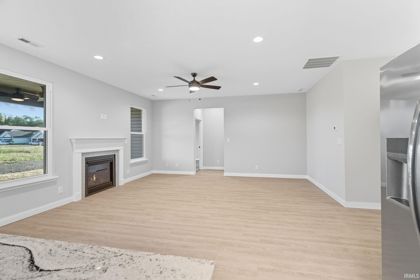
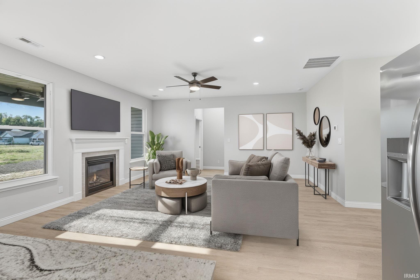
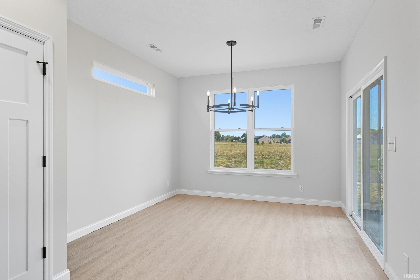
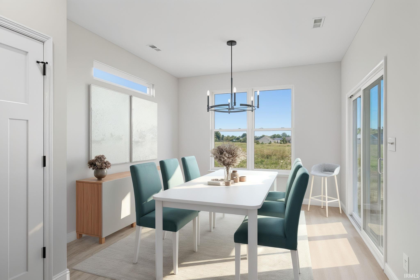
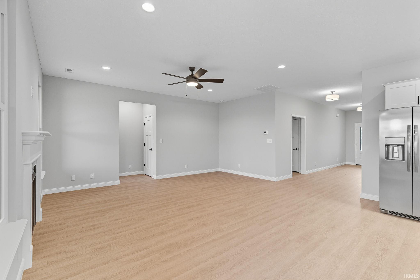
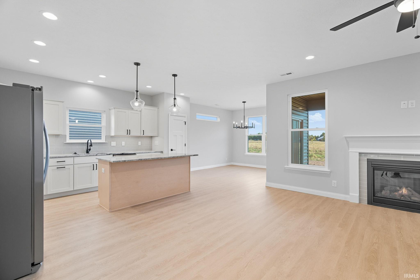
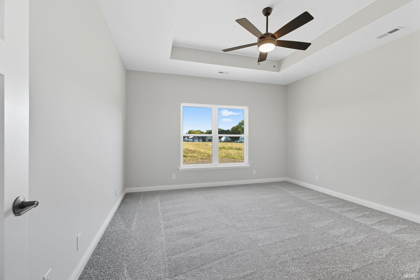
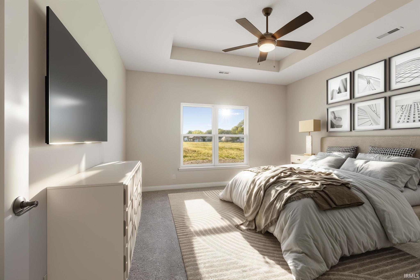
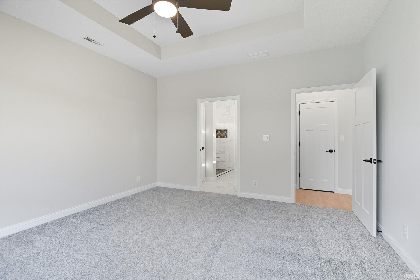
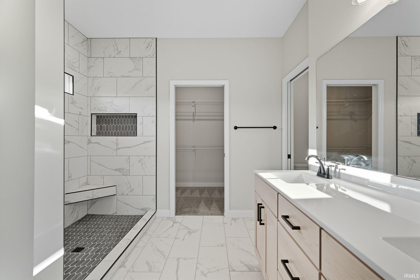
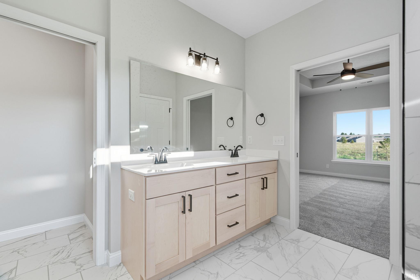
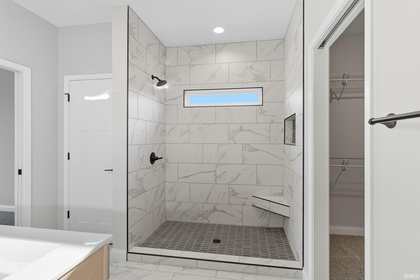
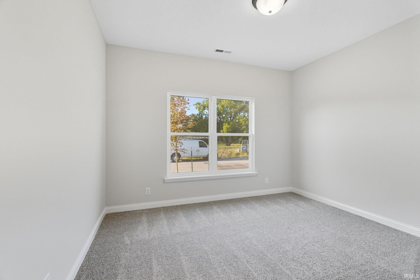
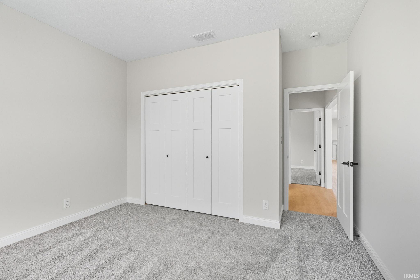
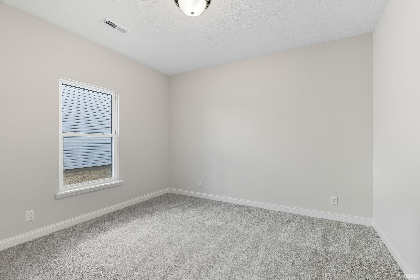
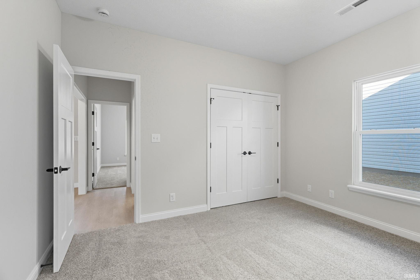
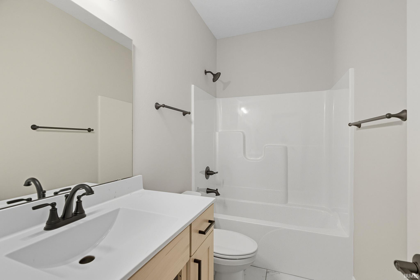
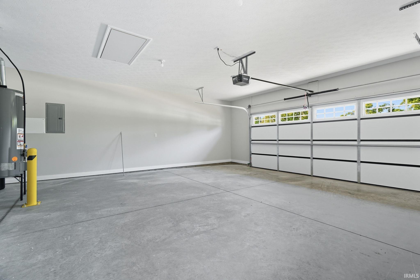
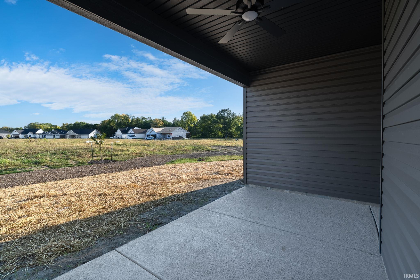
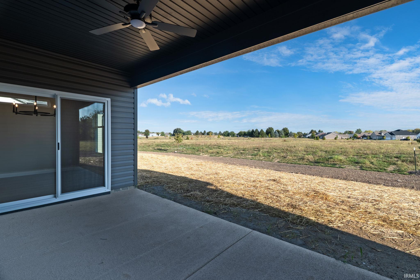
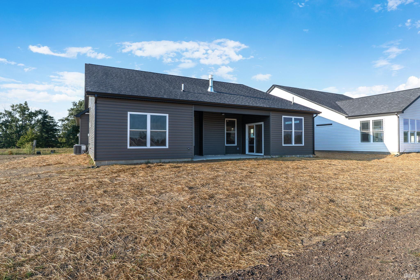
Brand new Majestic Custom Home! Located in the Executive Village at Stonehenge in West Lafayette. This maintenance free community offers a beautiful pond, walking trails, swimming pool clubhouse and more! The Sea Breeze floor plan is thoughtfully designed, featuring 3 bedrooms and 2 full bathrooms. This open floor plan is flooded with natural light and a cozy recessed, private patio. The bright kitchen boasts granite counter tops, kitchen island and soft close doors and drawers. As you enter the primary suite you are greeted by bright windows, large private en suite with tile walk-in shower and walk-in closet. The large 2 car garage provides ample storage and your lawn irrigate makes maintenance a breeze!

3
beds

2
baths

1,766 Sq.Ft. LIVING AREA

7,623 Sq.Ft. lot

Ashley Milakis-Spencer

Ashley Milakis-Spencer

Features & Amenities

Interior

  • total bedrooms3
  • Total bathrooms2
  • full bathrooms2
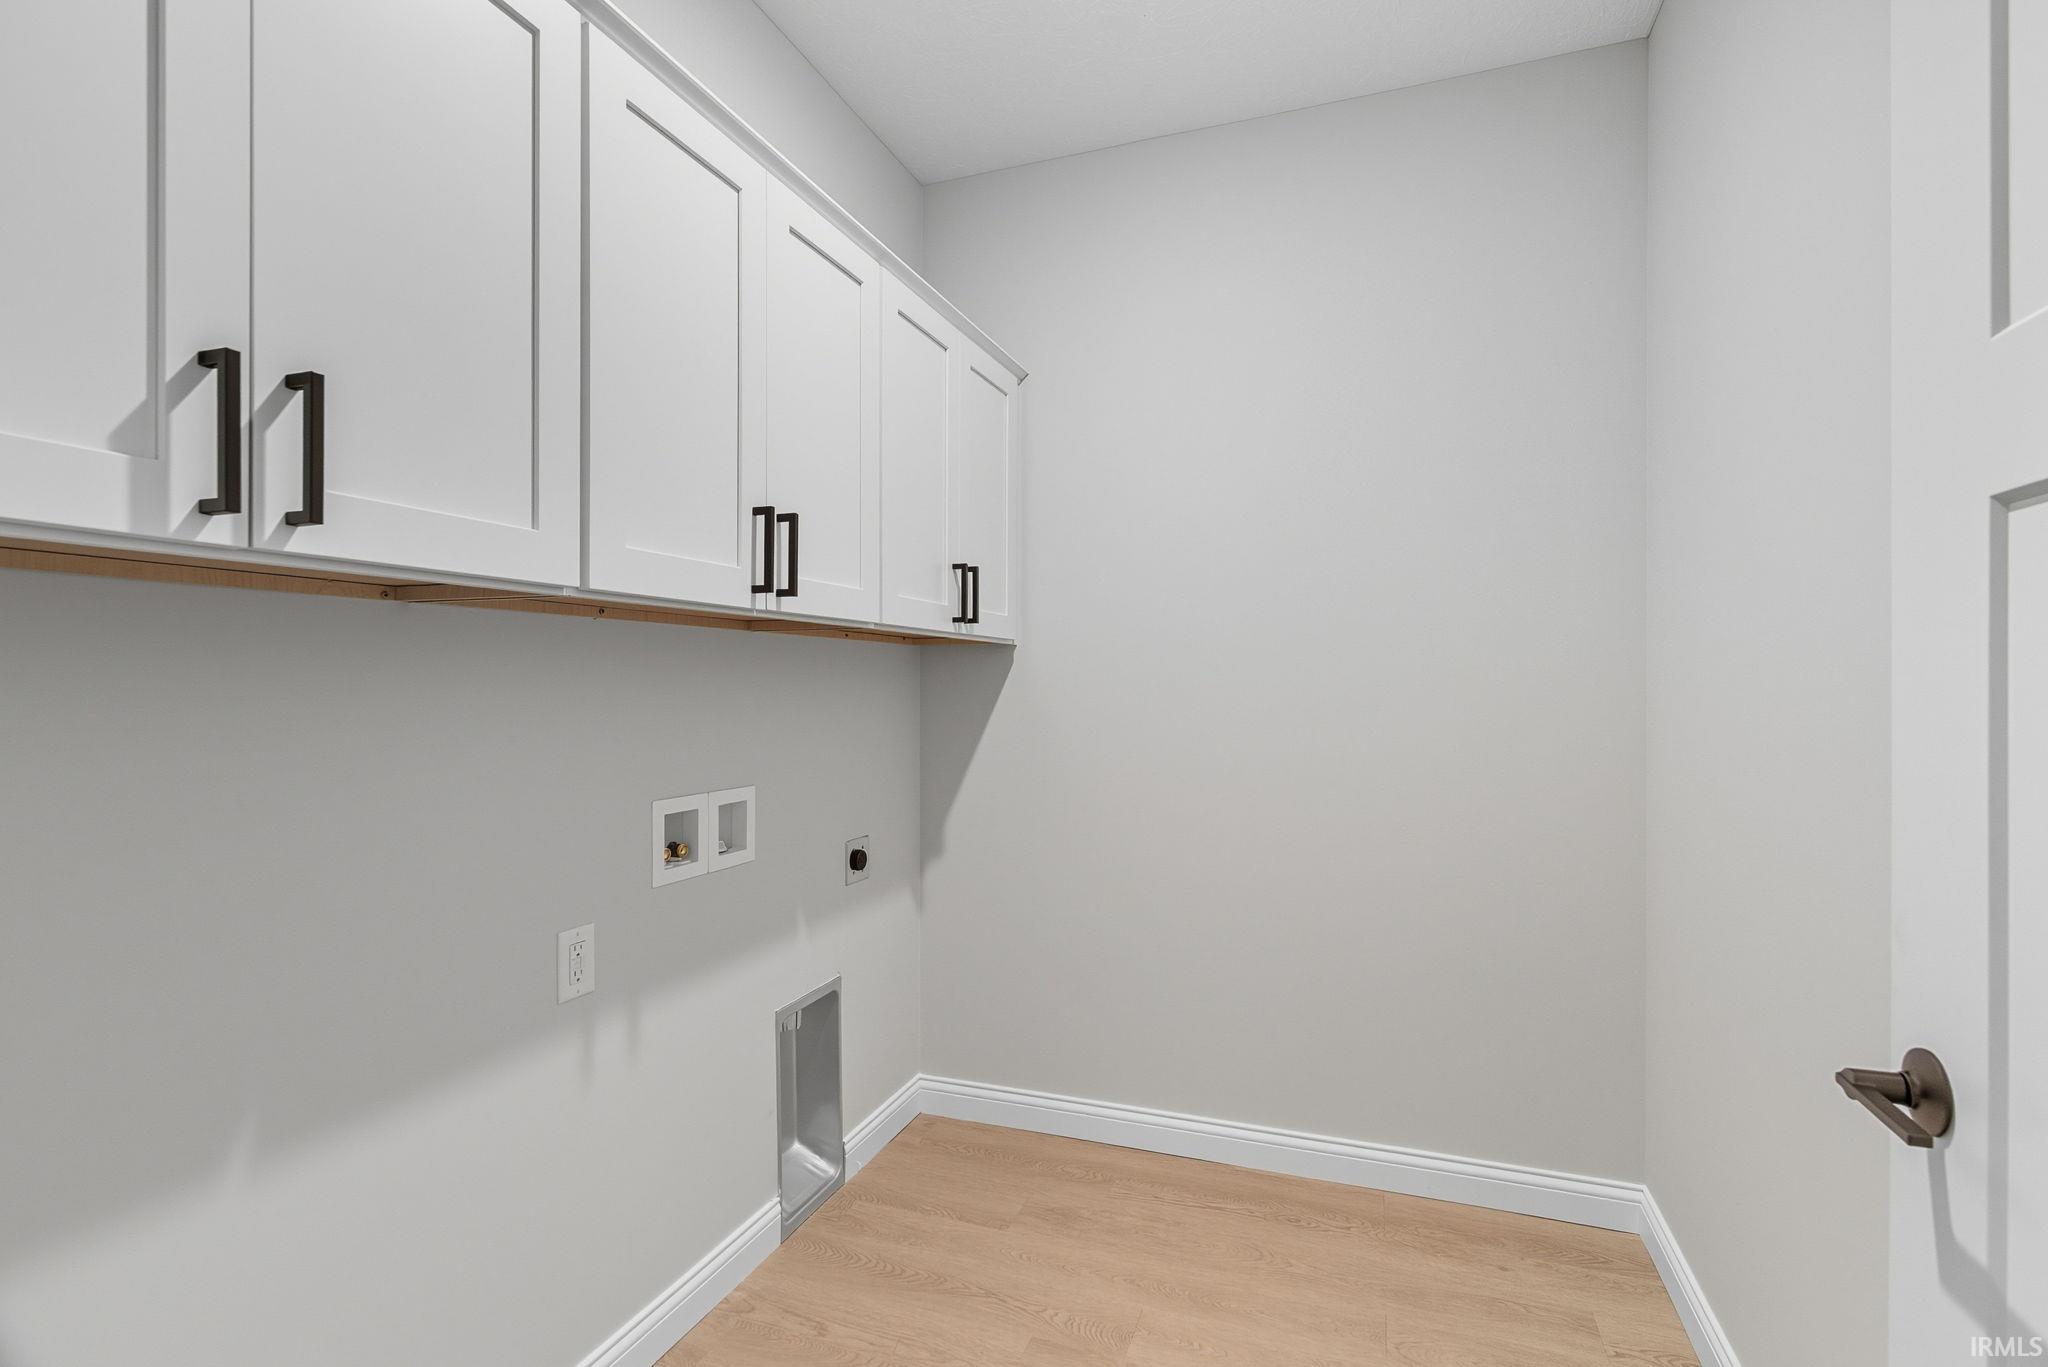
  • Laundry room Electric Dryer Hookup, Main Level
  • Flooring Carpet, Tile, Vinyl
  • Fireplace Living/Great Rm, Gas Log
  • other interior Features 1st Bdrm En Suite, Attic Pull Down Stairs, Storage, High Ceilings, Walk-In Closet(s), Countertops-Stone, Detector-Carbon Monoxide, Detector-Smoke, Home Warranty Included, Irrigation System, Kitchen Island, Near Walking Trail, Open Floorplan, Range/Oven Hk Up Gas/Elec, Split Br Floor Plan, Double Vanity, Stand Up Shower, Tub and Separate Shower, Tub/Shower Combination, Main Level Bedroom Suite

Area & Lot

  • Status Sold
  • Date Sold April 17, 2026
  • Living Area1,766 Sq.Ft.
  • Total Area1,766 Sq.Ft.
  • Lot Area7,623 Sq.Ft.
  • MLS® ID202537237
  • TypeResidential
  • YEAR BUILT2025
  • NeighborhoodWest Lafayette
  • Architecture StylesRanch
  • Water FrontageAssociation Access
  • Elementary SchoolKlondike
  • Middle SchoolKlondike
  • High SchoolWilliam Henry Harrison
  • School DistrictTippecanoe School Corp.

Exterior

  • STORIES1
  • Garage Space2.0
  • water SourceCity
  • utilitiesCable Available
  • PoolAssociation
  • roofShingle
  • lot featuresLevel
  • parkingGarage Door Opener, Concrete
  • HEAT TYPENatural Gas, Conventional, Forced Air
  • AIR CONDITIONINGCentral Air
  • sewerPublic Sewer
  • HOA AmenitiesClubhouse, Playground, Pool

Financial

  • Sales Price$379,900
  • HOA $140/mo
View Virtual Tour

Work with Rebecca

The right agent does more than facilitate a transaction. I anticipate, advocate, and deliver at every stage of the process. That is the standard I hold myself to, and it is the experience every client who works with me can expect.

Follow Us on Instagram