Leave a Message

Thank you for your message. I will be in touch with you shortly.

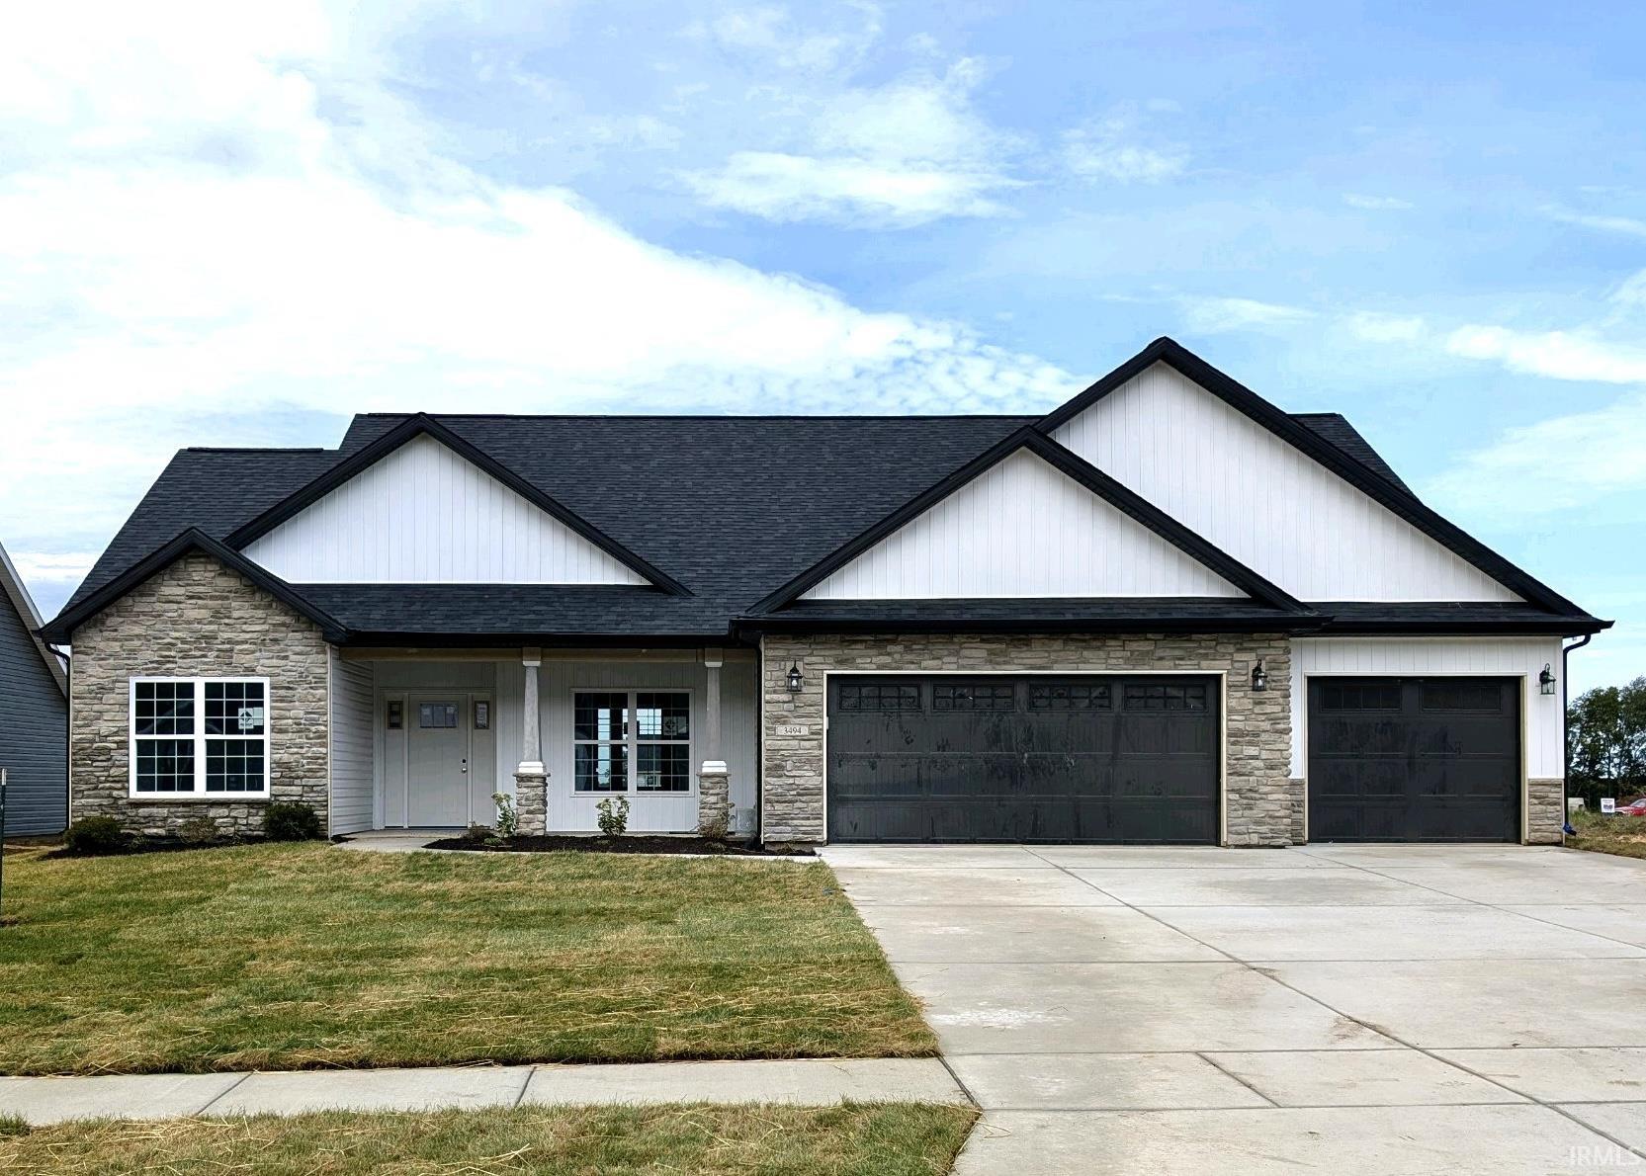
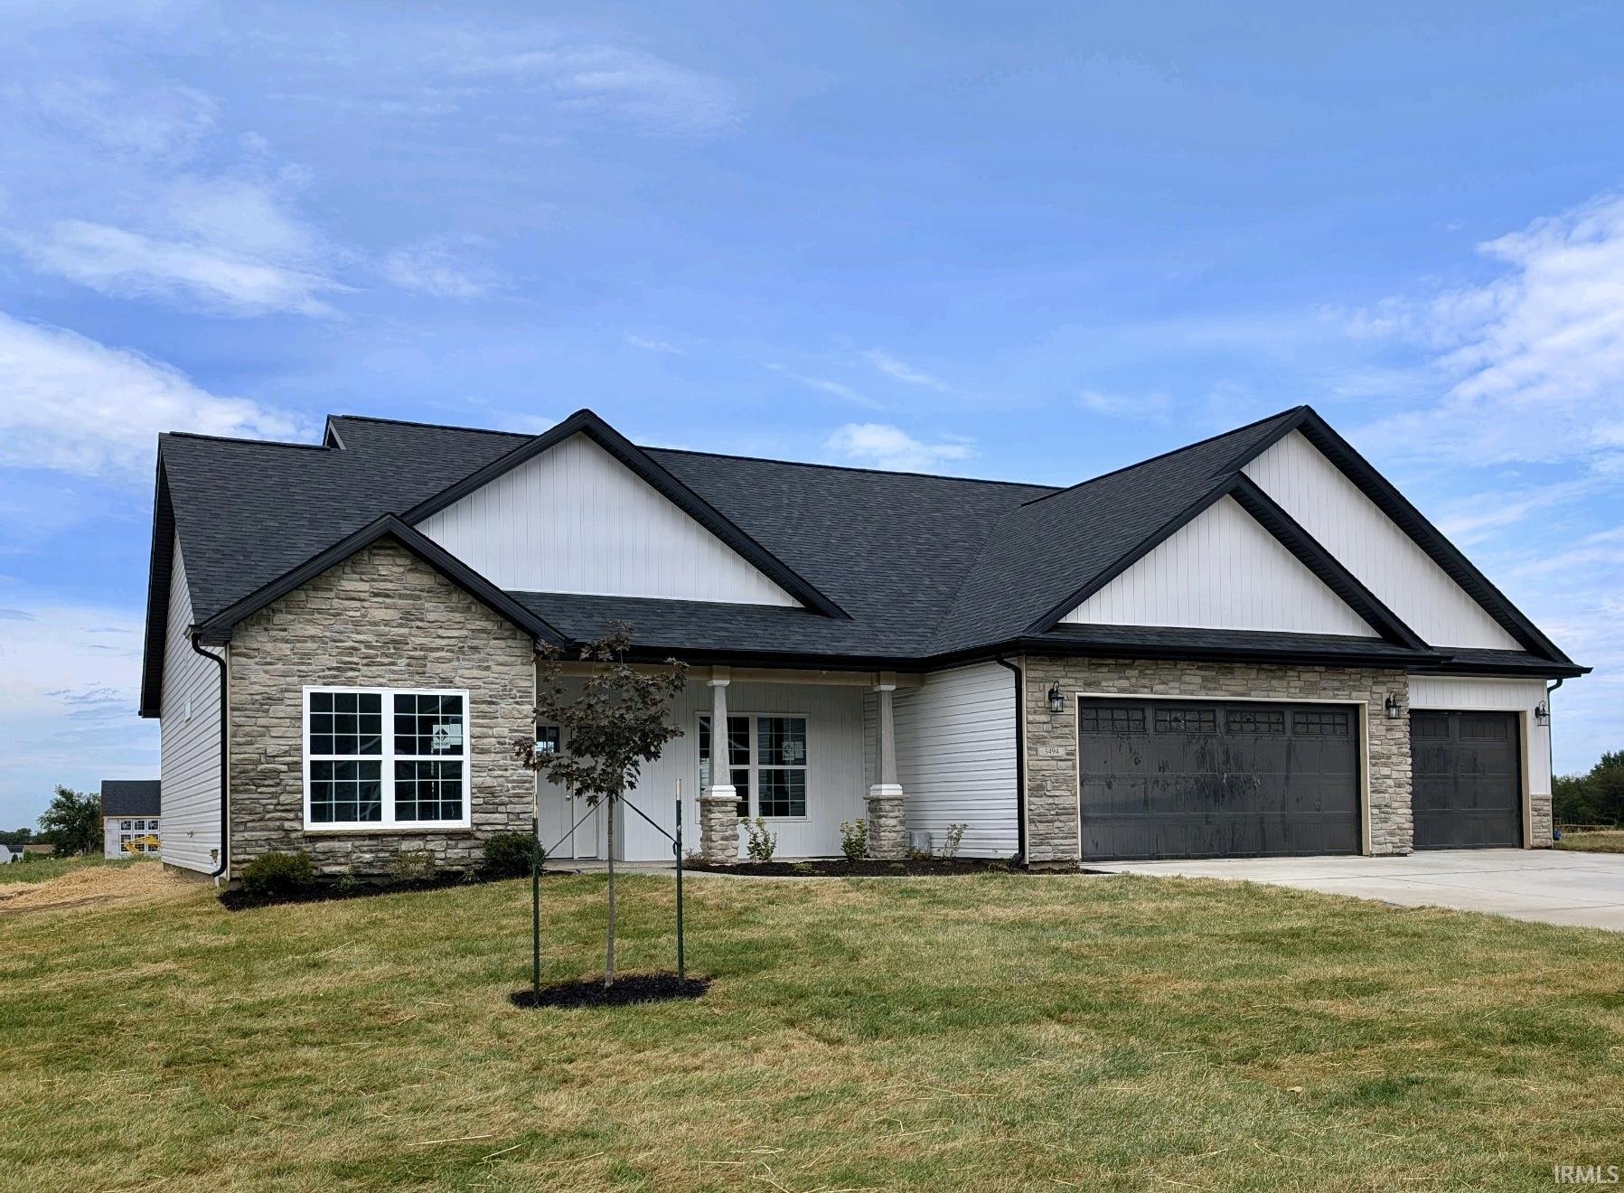
Single-story white-and-stone house with a dark roof and two garage doors.
3494 Collier Drive
SEE ALL PHOTOS
Single-story white-and-stone house with a dark roof and two garage doors.
3494 Collier Drive
Courtesy of Keller Williams Lafayette, Michelle Wagoner, Agt: 765-427-8386
Sold

3494 Collier Drive

3494 Collier Drive, Lafayette, IN 47905

$447,000
BRAND NEW by Majestic Homes. There's so much space in the 2260 sq/ft 4-bedroom, 3 bath, plus a den Yellowstone ranch floor plan. Situated on a spacious 1/3 acre lot in the newest phase of the southsides Baker Farms neighborhood. Conveniently located just minutes from SR38, I65, SIA, Hospitals, Shopping, & TSC 's Dayton, Wainwright, & McCutcheon Schools. This home truly checks all the boxes including: A spacious Owners Suite complete with a walk in tiled shower, dual sink vanity, walk in closet, linen, & separate stool area; a well-appointed Kitchen including a 7 1/2 ft island, granite countertops, all wood soft close custom cabinetry, SS appliances, tiled backsplash, under cabinet lighting, &walk in pantry; a spacious Dining area with abundant windows; Great room w/ gas fireplace and tray ceiling; Den w/ French doors, a separate Laundry w/ additional cabinets & folding area, Mudroom w/ built in lockers; plus 3 additional Bedrooms & 2 additional Full Baths. Other great features include: A 3 car Garage; Front Yard Irrigation; a 19x10 Covered Porch &more.
4
beds

3
baths

2,260 Sq.Ft. LIVING AREA

0.32 Acres lot

Susan Ricci

Susan Ricci

Features & Amenities

Interior

  • total bedrooms4
  • Total bathrooms3
  • full bathrooms3
  • Laundry room Electric Dryer Hookup, Main Level
  • Fireplace Living/Great Rm, Gas Log
  • other interior Features 1st Bdrm En Suite, Attic Pull Down Stairs, Storage, Breakfast Bar, High Ceilings, Ceiling-Tray, Ceiling Fan(s), Walk-In Closet(s), Countertops-Solid Surf, Countertops-Stone, Entrance Foyer, Kitchen Island, Open Floorplan, Pantry, Double Vanity, Stand Up Shower, Tub/Shower Combination, Main Level Bedroom Suite, Great Room, Main Floor Laundry

Area & Lot

  • Status Sold
  • Date Sold November 21, 2024
  • Living Area2,260 Sq.Ft.
  • Total Area2,260 Sq.Ft.
  • Lot Area0.32 Acres
  • MLS® ID202432957
  • TypeResidential
  • YEAR BUILT2024
  • Architecture StylesRanch
  • Elementary SchoolDayton
  • Middle SchoolWainwright
  • High SchoolMc Cutcheon
  • School DistrictTippecanoe School Corp.

Exterior

  • STORIES1
  • Garage Space3.0
  • water SourceCity
  • roofAsphalt, Shingle
  • lot featuresLandscaped, Level
  • parkingGarage Door Opener, Concrete
  • HEAT TYPENatural Gas, Forced Air
  • AIR CONDITIONINGCentral Air
  • sewerPublic Sewer

Financial

  • Sales Price$447,000

Work with Rebecca

The right agent does more than facilitate a transaction. I anticipate, advocate, and deliver at every stage of the process. That is the standard I hold myself to, and it is the experience every client who works with me can expect.

Follow Us on Instagram