Leave a Message

Thank you for your message. I will be in touch with you shortly.

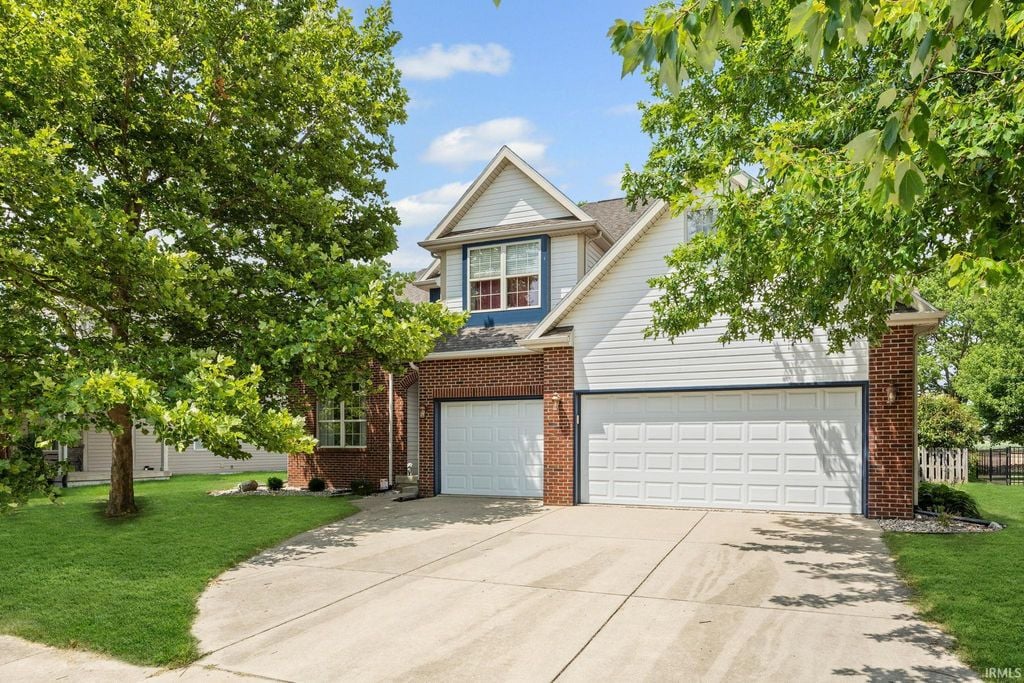
Two-story brick and light-sided house with blue shutters, attached double garage, and broad driveway.
Sold

3500 Burnley Dr

3500 Burnley Drive, West Lafayette, IN 47906

$545,000
FRESH, NEW LOOK! This move-in-ready two-story home with 4 bed, 3.5 bath and finished basement offers space, style, and smart upgrades in one of West Lafayette's top neighborhoods. Main floor features a sun-filled great room with soaring ceilings and fireplace, open kitchen/dining area with upgraded appliances, plus a private office. Bonus: a main-level bedroom and full bath - ideal for guests or multigenerational living. Upstairs offers outstanding space with three large bedrooms, including a spacious en suite, plus a loft and bonus room - perfect for play, projects, or additional lounge space. The finished basement expands your living area even further with a custom wet bar, built-in cabinetry, a workout area, and half bath. Enjoy outdoor living on the expansive cedar deck, overlooking beautifully maintained green space - ideal for entertaining or relaxing. All just minutes to Purdue, top-rated schools, trails, and more. Upgrades include: Carrier HVAC (2018), EcoBee smart thermostat (2024), water heater (2023), softener (2017), sump pump w/ dual battery backups (2019), patio door + pro landscaping (2023-24), custom 20'x20' cedar deck (2023)
4
beds

4
baths

4,218 Sq.Ft. LIVING AREA

0.23 Acres lot

Features & Amenities

Interior

  • total bedrooms4
  • Total bathrooms4
  • full bathrooms3
  • half bathroom1
  • KITCHEN Eat-in Kitchen, Stone Counters, Breakfast Bar, Refrigerator, Dishwasher, Ice Maker, Microwave, Disposal, Gas Oven
  • Laundry room Main Level
  • Flooring Tile, Vinyl, Carpet
  • Fireplace Living Room, Gas Log
  • APPLIANCES Disposal, Dishwasher, Microwave, Refrigerator, Washer, Ice Maker, Water Softener Owned, Gas Oven, Water Purifier, Dryer, Water Heater
  • other interior Features Cathedral Ceiling(s), Walk-In Closet(s), Entrance Foyer, Bar, Breakfast Bar, Ceiling Fan(s), Eat-in Kitchen, Open Floorplan, Tray Ceiling(s), Stone Counters, Built-in Features, Window Treatments, Shutters, Blinds

Area & Lot

  • Status Sold
  • Date Sold April 6, 2026
  • Living Area4,218 Sq.Ft.
  • Lot Area0.23 Acres
  • MLS® ID202528058
  • TypeResidential
  • YEAR BUILT2005
  • NeighborhoodWest Lafayette
  • Architecture StylesTraditional
  • Elementary SchoolBurnett Creek
  • Middle SchoolBattle Ground
  • High SchoolWilliam Henry Harrison
  • School DistrictTippecanoe School Corp.

Exterior

  • STORIES2
  • Garage Space3
  • water SourcePublic Water
  • roofAsphalt
  • lot featuresLandscaped
  • parkingAttached Garage, Garage Door Opener, Concrete, 3 Garage Spaces
  • HEAT TYPEGas Heat, Forced Air, Floor Furnace
  • AIR CONDITIONINGCentral Air, Ceiling Fan(s), ENERGY STAR Qualified Equipment
  • sewerPublic Sewer
  • security FeaturesSecurity System, Smoke Detector(s), Carbon Monoxide Detector(s)
  • other exterior FeaturesBrick, Vinyl Siding, Deck, Covered Porch, Full Wood Fence

Financial

  • Sales Price$545,000
  • Real Estate Tax $4,151/yr
  • HOA $320/yr

Work with Rebecca

The right agent does more than facilitate a transaction. I anticipate, advocate, and deliver at every stage of the process. That is the standard I hold myself to, and it is the experience every client who works with me can expect.

Follow Us on Instagram