Leave a Message

Thank you for your message. I will be in touch with you shortly.

3517 Durrington Court
Courtesy of Raeco Realty, Ashley Milakis Spencer, 765-418-4771
Sold

3517 Durrington Court

3517 Durrington Court, West Lafayette, IN 47906

$497,400
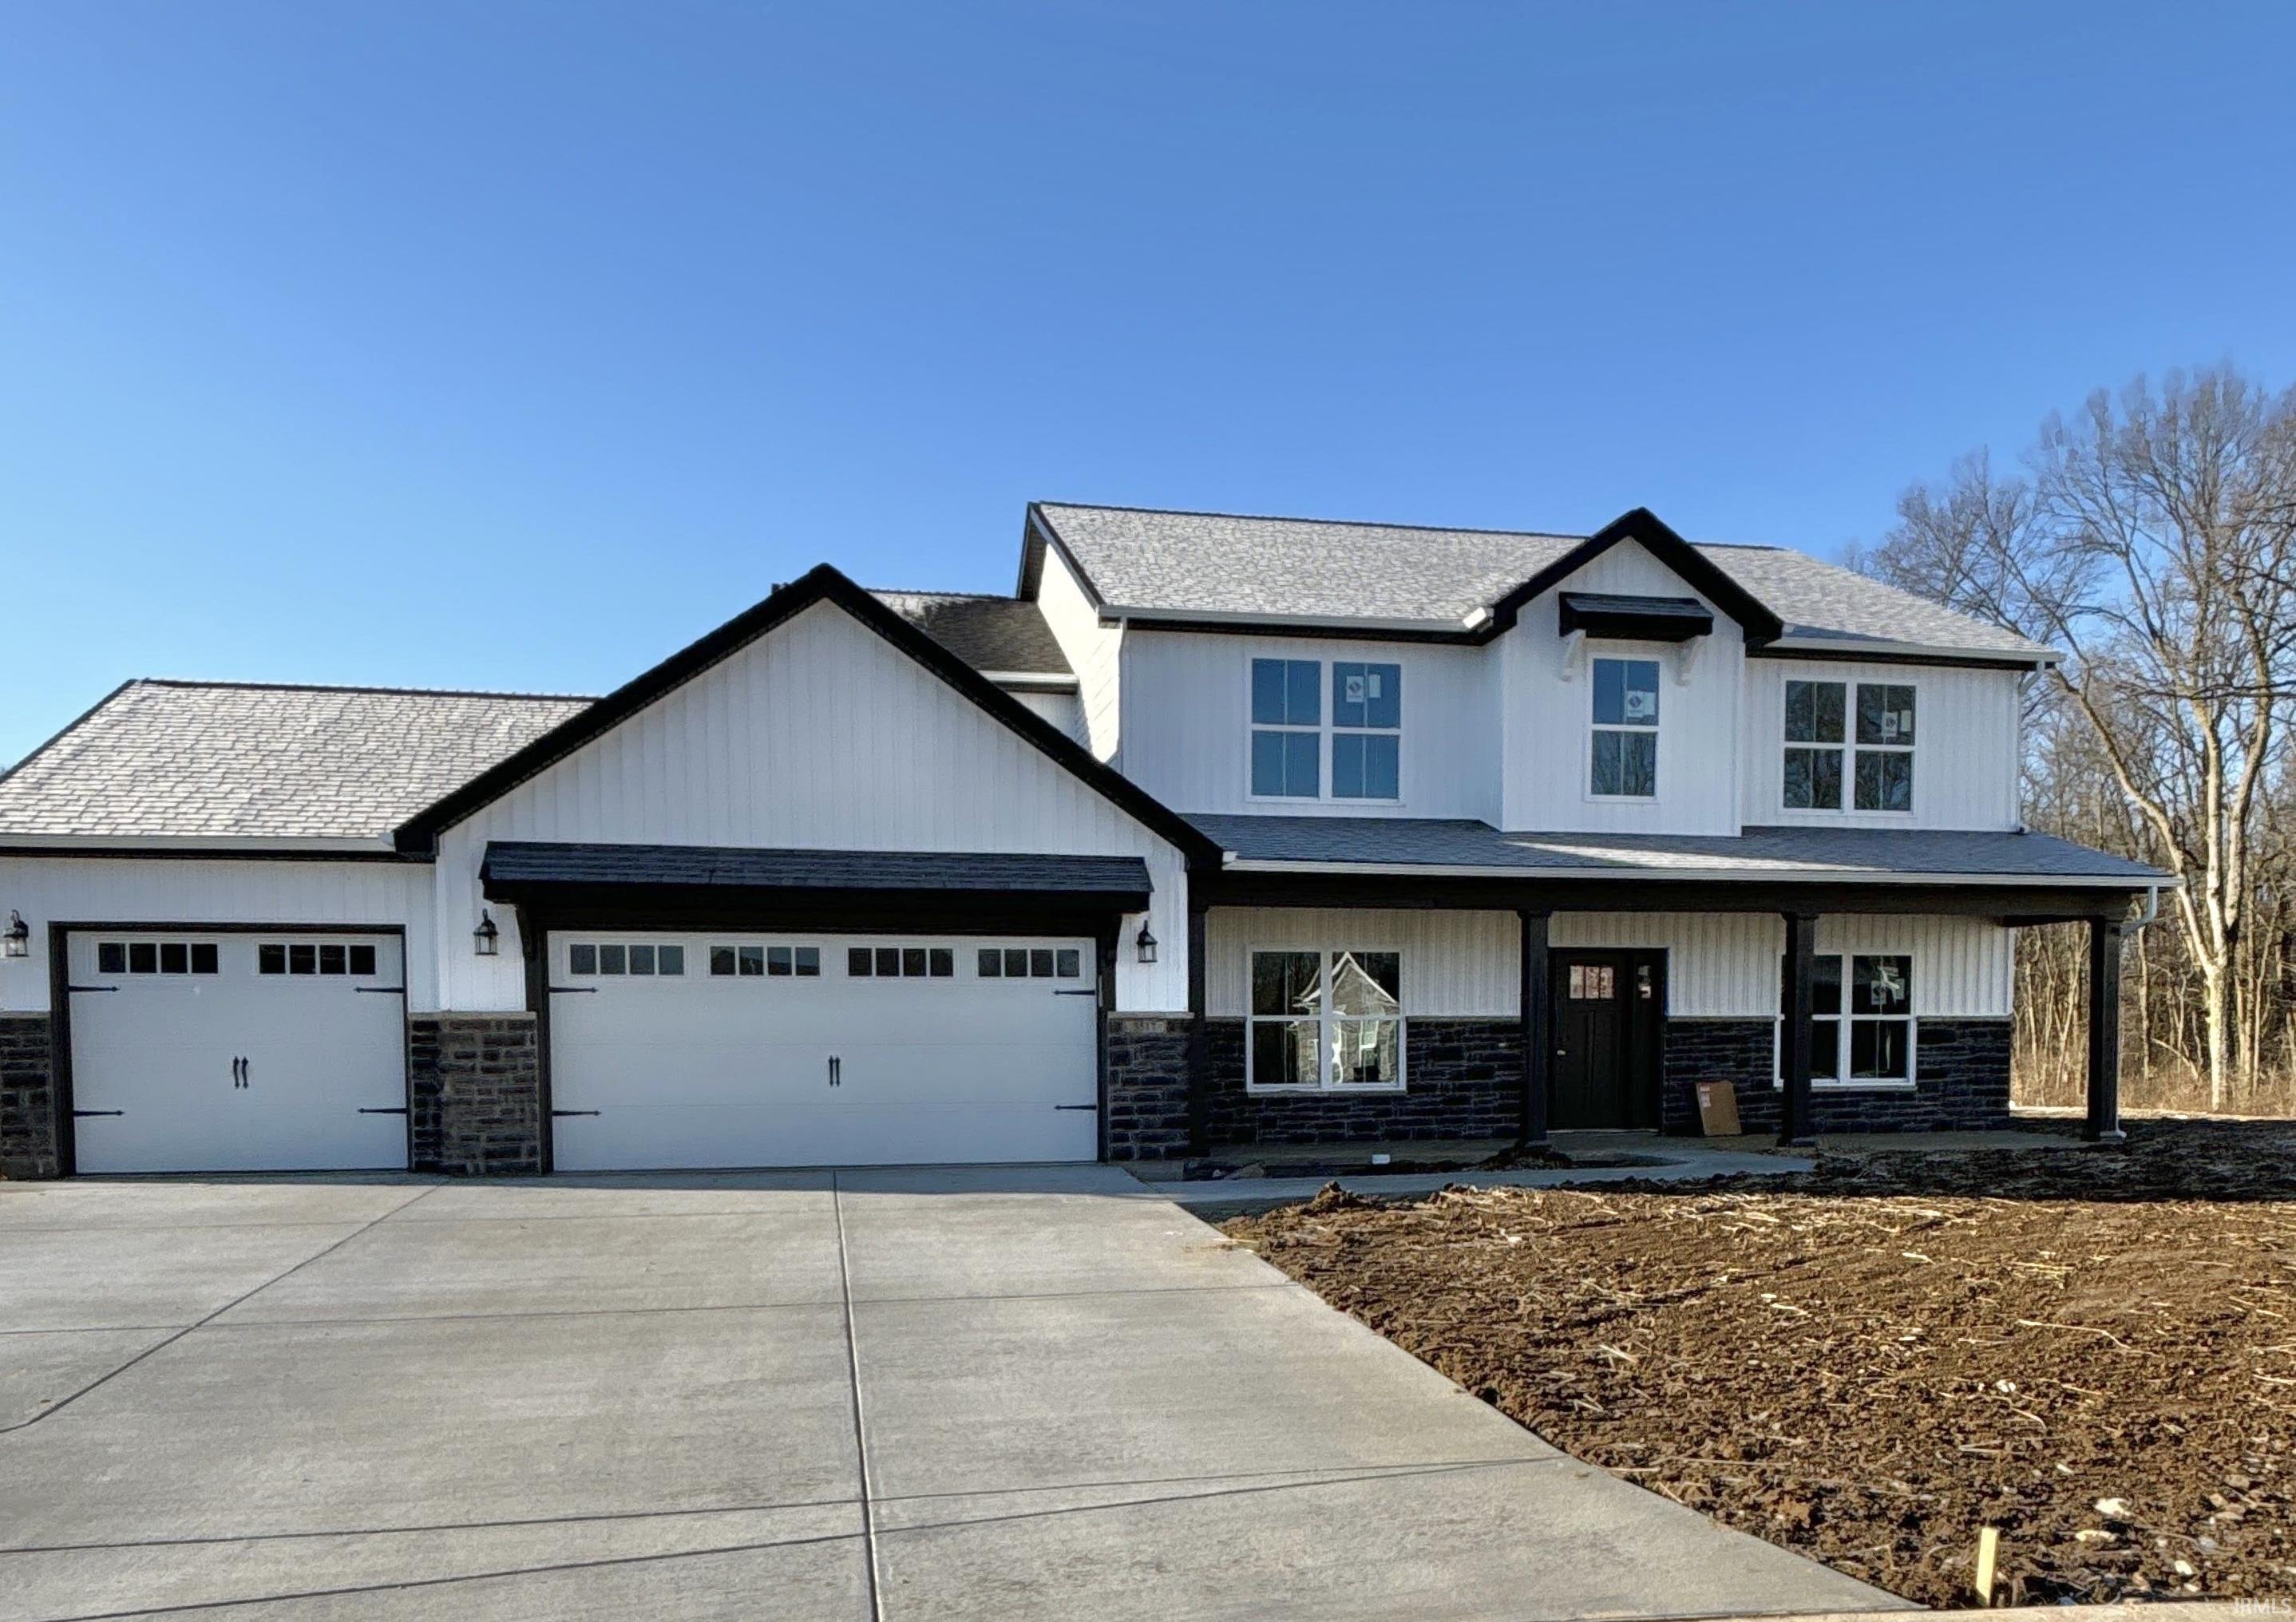
The Hudson floor plan built by Majestic Homes offers 5 bedrooms 3 full bathrooms and 1 half bath. This great family home boasts an open floor plan with large loft area for a second living space. The primary bedroom on the main level includes a custom tile walk in shower, dual sink vanity and large walk in closet. Upstairs, the remaining 4 bedrooms share 2 full bathrooms with access from each bedroom. Outside the from yard irrigation makes lawn care a breeze along with a large 3 car garage. The highly desired Stonehenge community with its clubhouse and pool, walking trails, soccer field, sand volleyball, playground, fishing pond and more makes for a great place to raise a family.

5
beds

4
baths

3,165 Sq.Ft. LIVING AREA

0.28 Acres lot

Ashley Milakis-Spencer

Ashley Milakis-Spencer

Features & Amenities

Interior

  • total bedrooms5
  • Total bathrooms4
  • full bathrooms3
  • half bathroom1
  • Laundry room Electric Dryer Hookup, Main Level
  • Flooring Carpet, Tile, Vinyl
  • Fireplace Living/Great Rm, Gas Log
  • other interior Features 1st Bdrm En Suite, High Ceilings, Walk-In Closet(s), Countertops-Stone, Detector-Carbon Monoxide, Detector-Smoke, Entrance Foyer, Home Warranty Included, Irrigation System, Kitchen Island, Open Floorplan, Range/Oven Hk Up Gas/Elec, Double Vanity, Tub and Separate Shower, Tub/Shower Combination, Main Level Bedroom Suite, Formal Dining Room, Main Floor Laundry

Area & Lot

  • Status Sold
  • Date Sold May 5, 2025
  • Living Area3,165 Sq.Ft.
  • Total Area3,165 Sq.Ft.
  • Lot Area0.28 Acres
  • MLS® ID202508940
  • TypeResidential
  • YEAR BUILT2025
  • NeighborhoodWest Lafayette
  • Architecture StylesTraditional
  • Water FrontageAssociation Access
  • Elementary SchoolKlondike
  • Middle SchoolKlondike
  • High SchoolWilliam Henry Harrison
  • School DistrictTippecanoe School Corp.

Exterior

  • STORIES2
  • Garage Space3.0
  • water SourceCity
  • utilitiesCable Available
  • PoolAssociation
  • roofShingle
  • lot featuresCul-De-Sac
  • parkingGarage Door Opener, Concrete
  • HEAT TYPENatural Gas, Conventional, Forced Air
  • AIR CONDITIONINGCentral Air
  • sewerPublic Sewer
  • HOA AmenitiesBoat Dock, Playground, Pool

Financial

  • Sales Price$497,400
  • HOA $50/mo

Work with Rebecca

The right agent does more than facilitate a transaction. I anticipate, advocate, and deliver at every stage of the process. That is the standard I hold myself to, and it is the experience every client who works with me can expect.

Follow Us on Instagram