Leave a Message

Thank you for your message. I will be in touch with you shortly.

357 Indigo Street
357 Indigo Street
357 Indigo Street
357 Indigo Street
357 Indigo Street
357 Indigo Street
357 Indigo Street
357 Indigo Street
357 Indigo Street
357 Indigo Street
357 Indigo Street
357 Indigo Street
357 Indigo Street
357 Indigo Street
357 Indigo Street
357 Indigo Street
357 Indigo Street
357 Indigo Street
357 Indigo Street
357 Indigo Street
357 Indigo Street
357 Indigo Street
357 Indigo Street
357 Indigo Street
357 Indigo Street
357 Indigo Street
357 Indigo Street
357 Indigo Street
357 Indigo Street
357 Indigo Street
357 Indigo Street
357 Indigo Street
357 Indigo Street
357 Indigo Street
357 Indigo Street
357 Indigo Street
SEE ALL PHOTOS
357 Indigo Street
357 Indigo Street
357 Indigo Street
357 Indigo Street
357 Indigo Street
357 Indigo Street
357 Indigo Street
357 Indigo Street
357 Indigo Street
357 Indigo Street
357 Indigo Street
357 Indigo Street
357 Indigo Street
357 Indigo Street
357 Indigo Street
357 Indigo Street
357 Indigo Street
357 Indigo Street
357 Indigo Street
357 Indigo Street
357 Indigo Street
357 Indigo Street
357 Indigo Street
357 Indigo Street
357 Indigo Street
357 Indigo Street
357 Indigo Street
357 Indigo Street
357 Indigo Street
357 Indigo Street
357 Indigo Street
357 Indigo Street
357 Indigo Street
357 Indigo Street
357 Indigo Street
357 Indigo Street
Courtesy of Raeco Realty, Brooke Morgan, 765-430-3865
Sold

357 Indigo Street

357 Indigo Street, Lafayette, IN 47909

$360,000
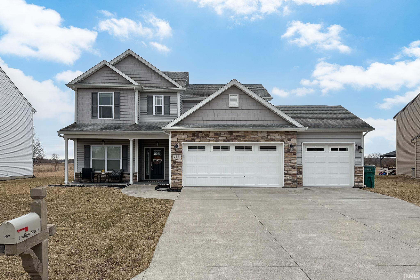
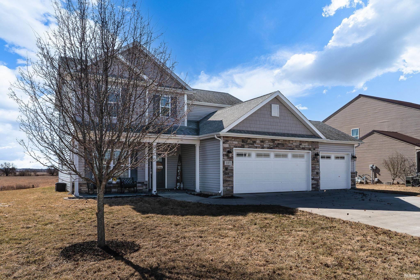
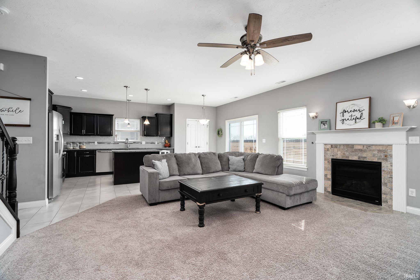
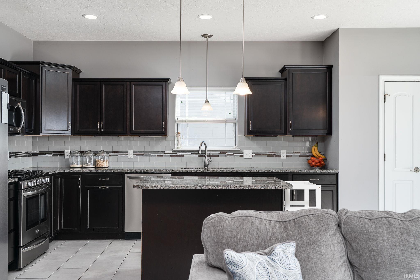
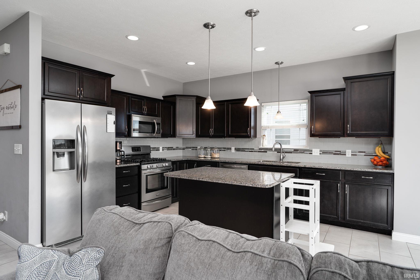
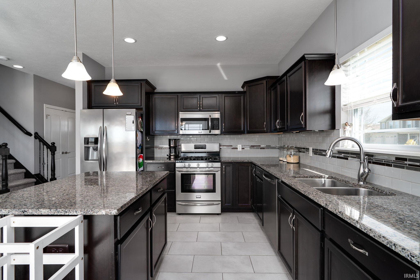
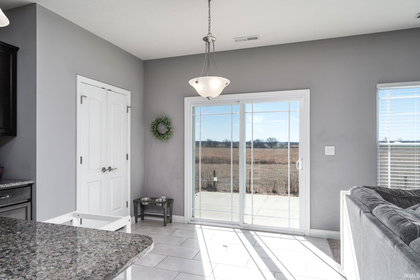
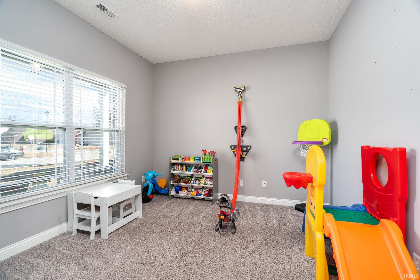
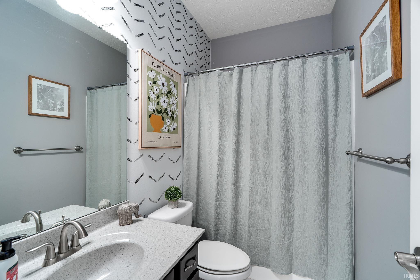
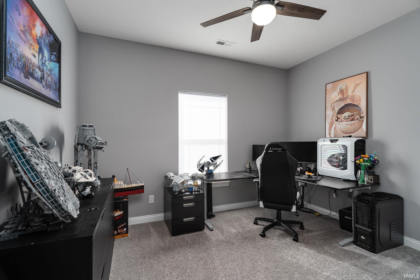
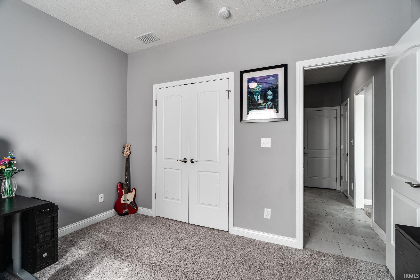
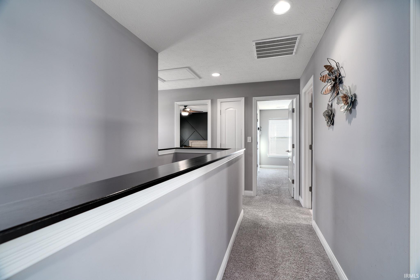
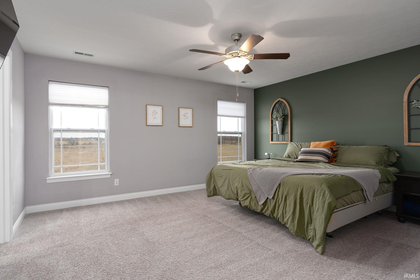
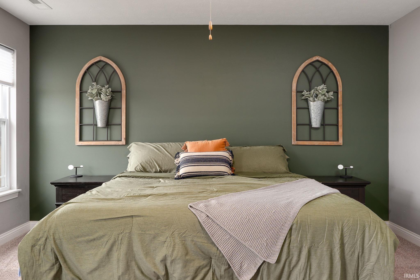
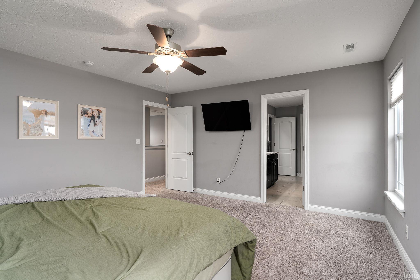
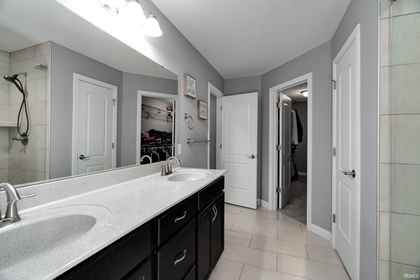
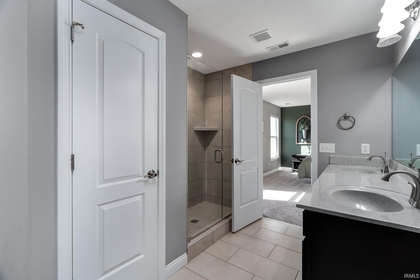
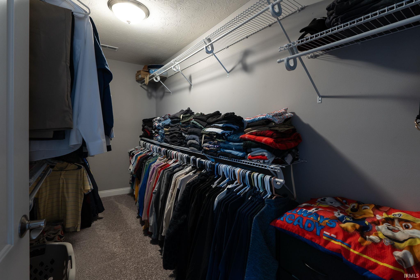
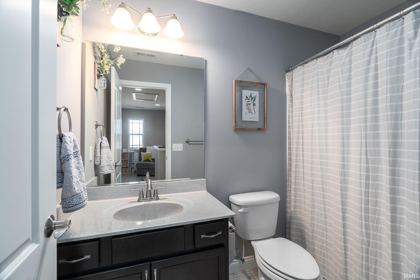
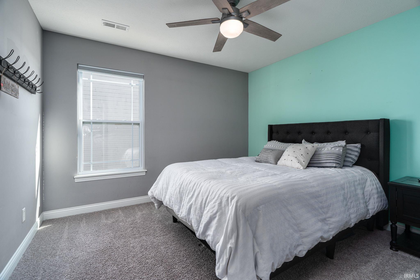
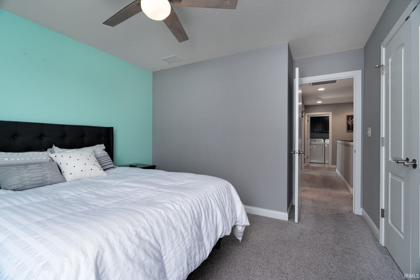
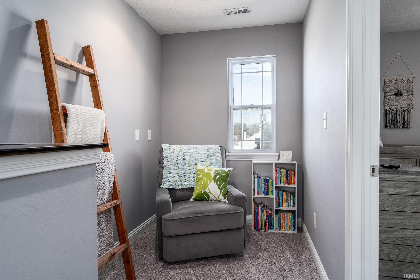
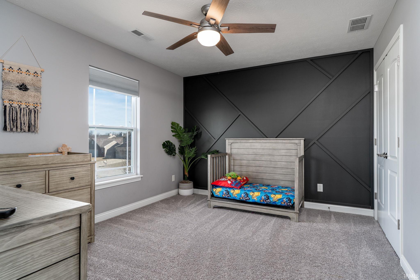
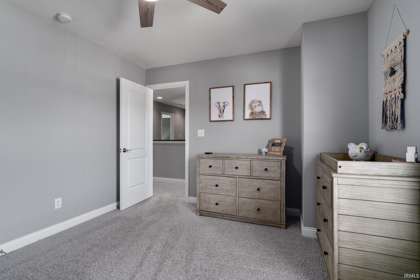
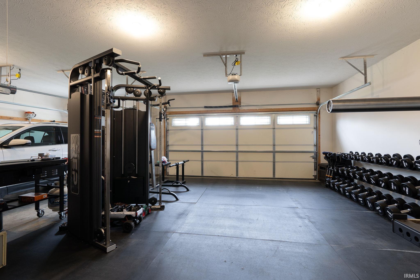
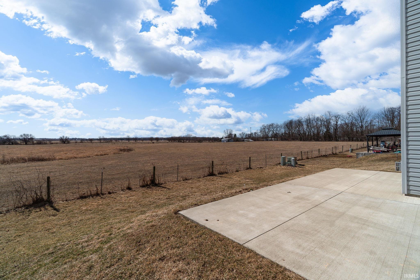
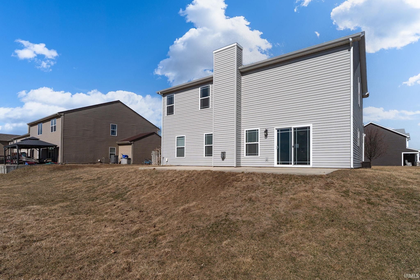
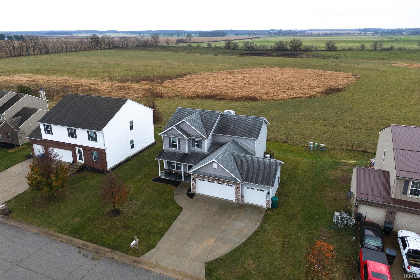
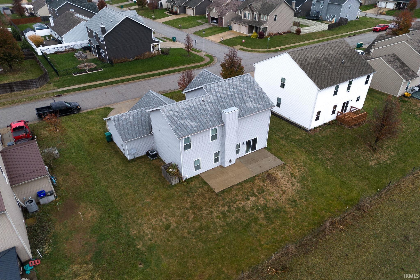
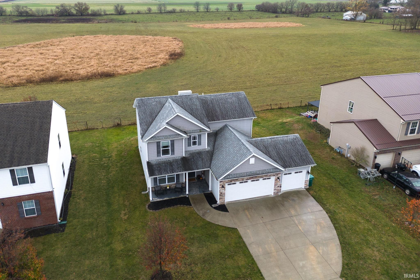
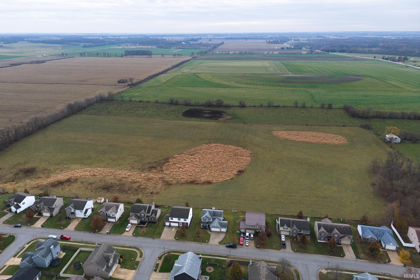
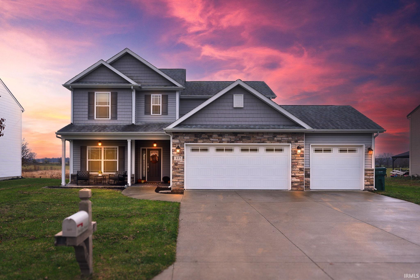
This stunning Sterling Built home is nestled in the sought-after Butler Meadows subdivision within the McCutcheon School District. Just nine years old, this residence boasts a brand-new furnace and AC unit for added comfort and efficiency. Offering 2,000 square feet of living space, it features four spacious bedrooms, three full bathrooms, and an open-concept design ideal for entertaining and everyday living. The attached three-car garage provides ample parking and storage. Don't miss the opportunity to see this exceptional home--schedule your showing today!

4
beds

3
baths

2,051 Sq.Ft. LIVING AREA

8,276.4 Sq.Ft. lot

Brooke Morgan

Brooke Morgan

Features & Amenities

Interior

  • total bedrooms4
  • Total bathrooms3
  • full bathrooms3
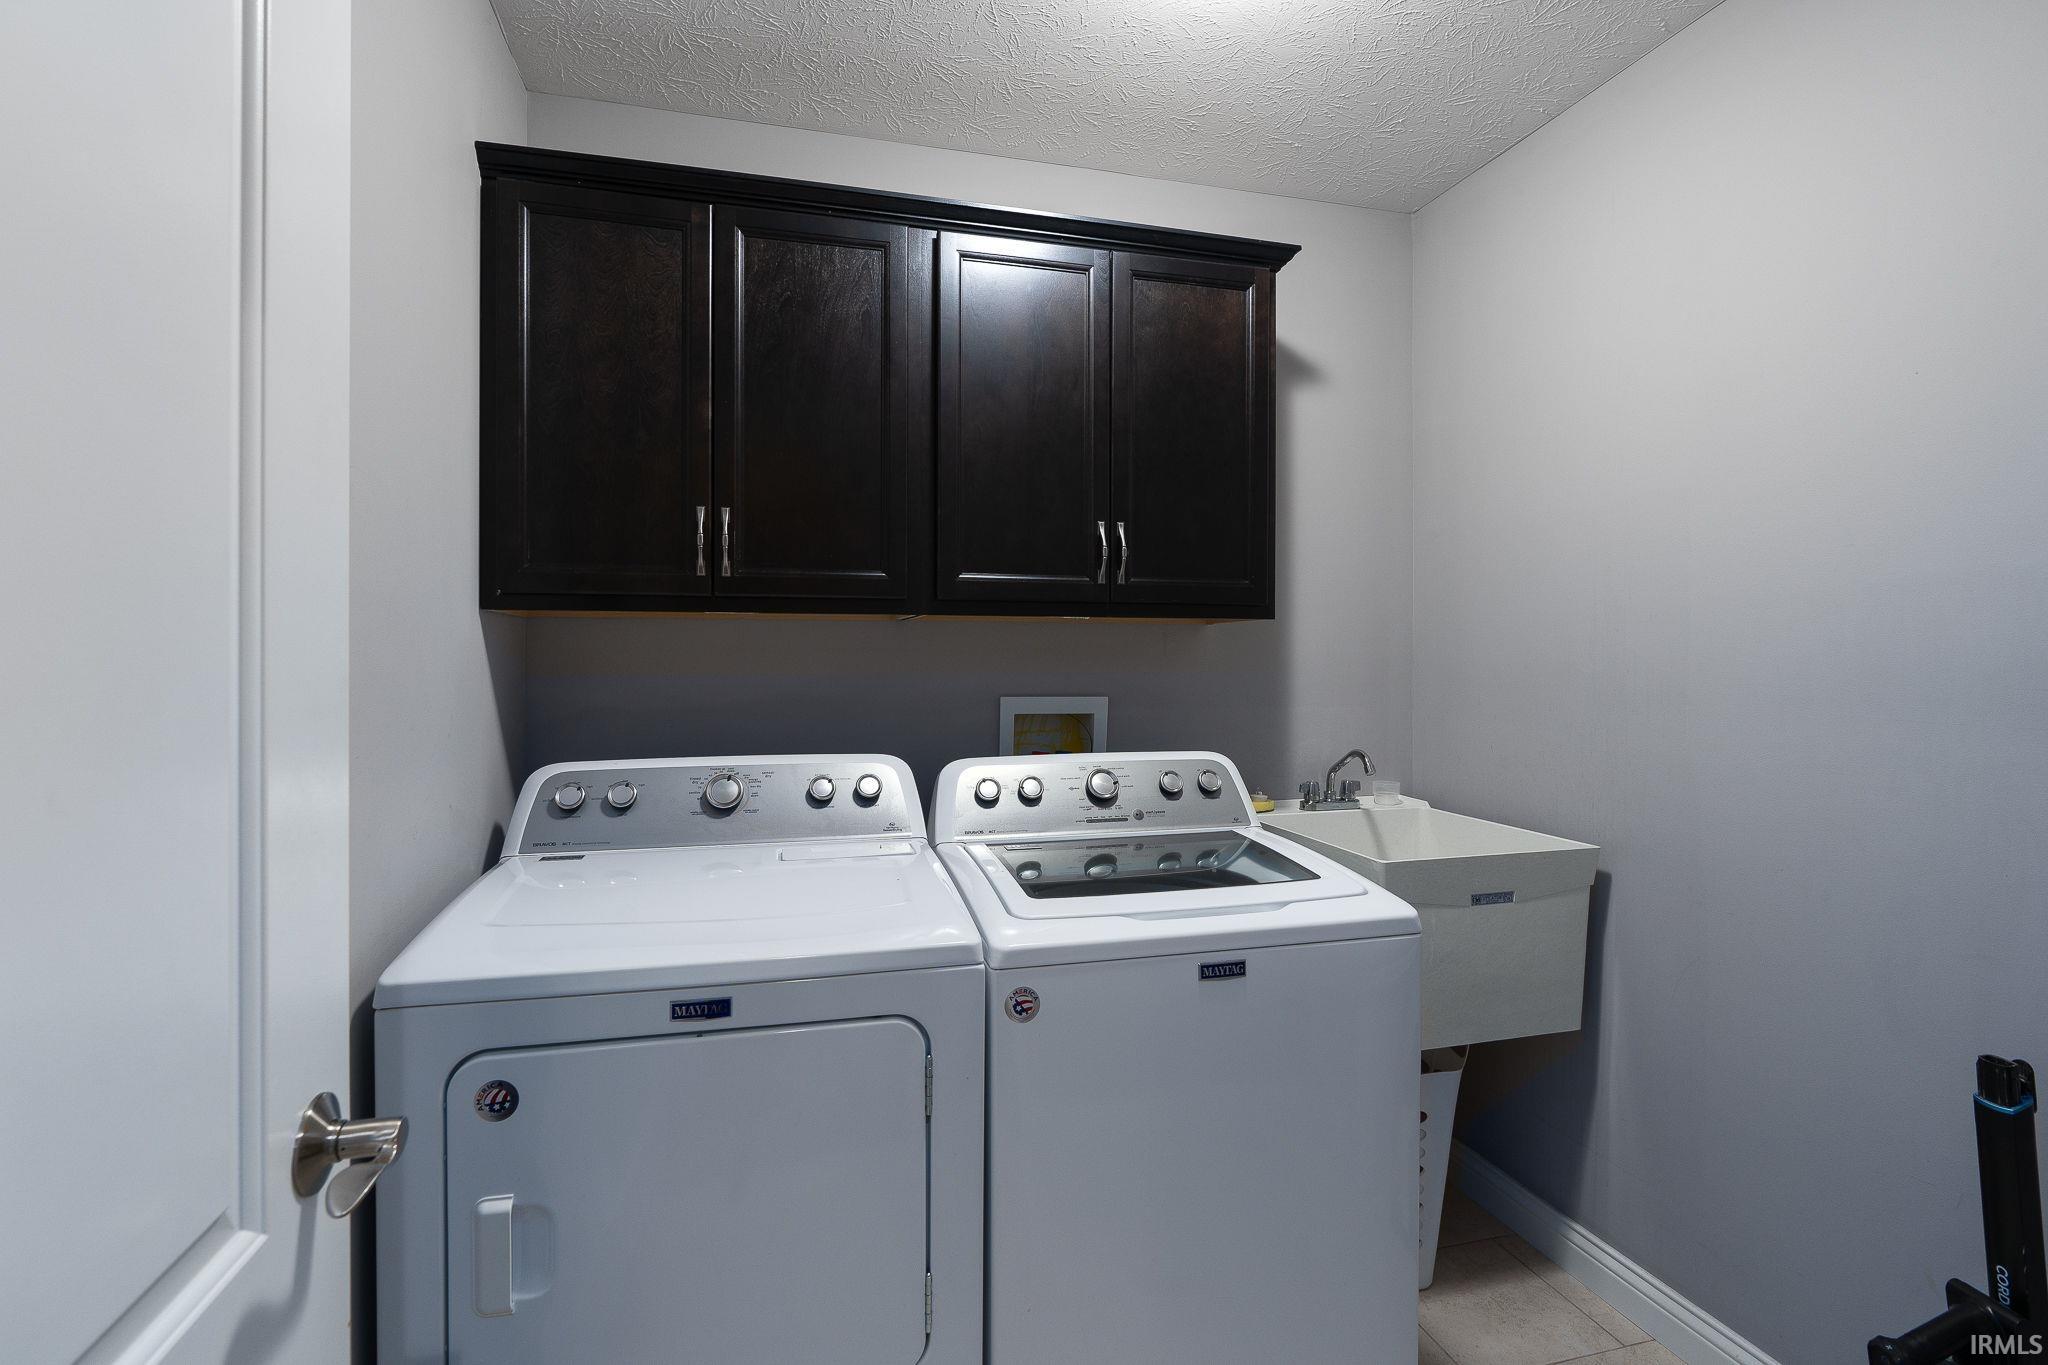
  • Laundry room Upper Level
  • Flooring Carpet, Laminate, Tile
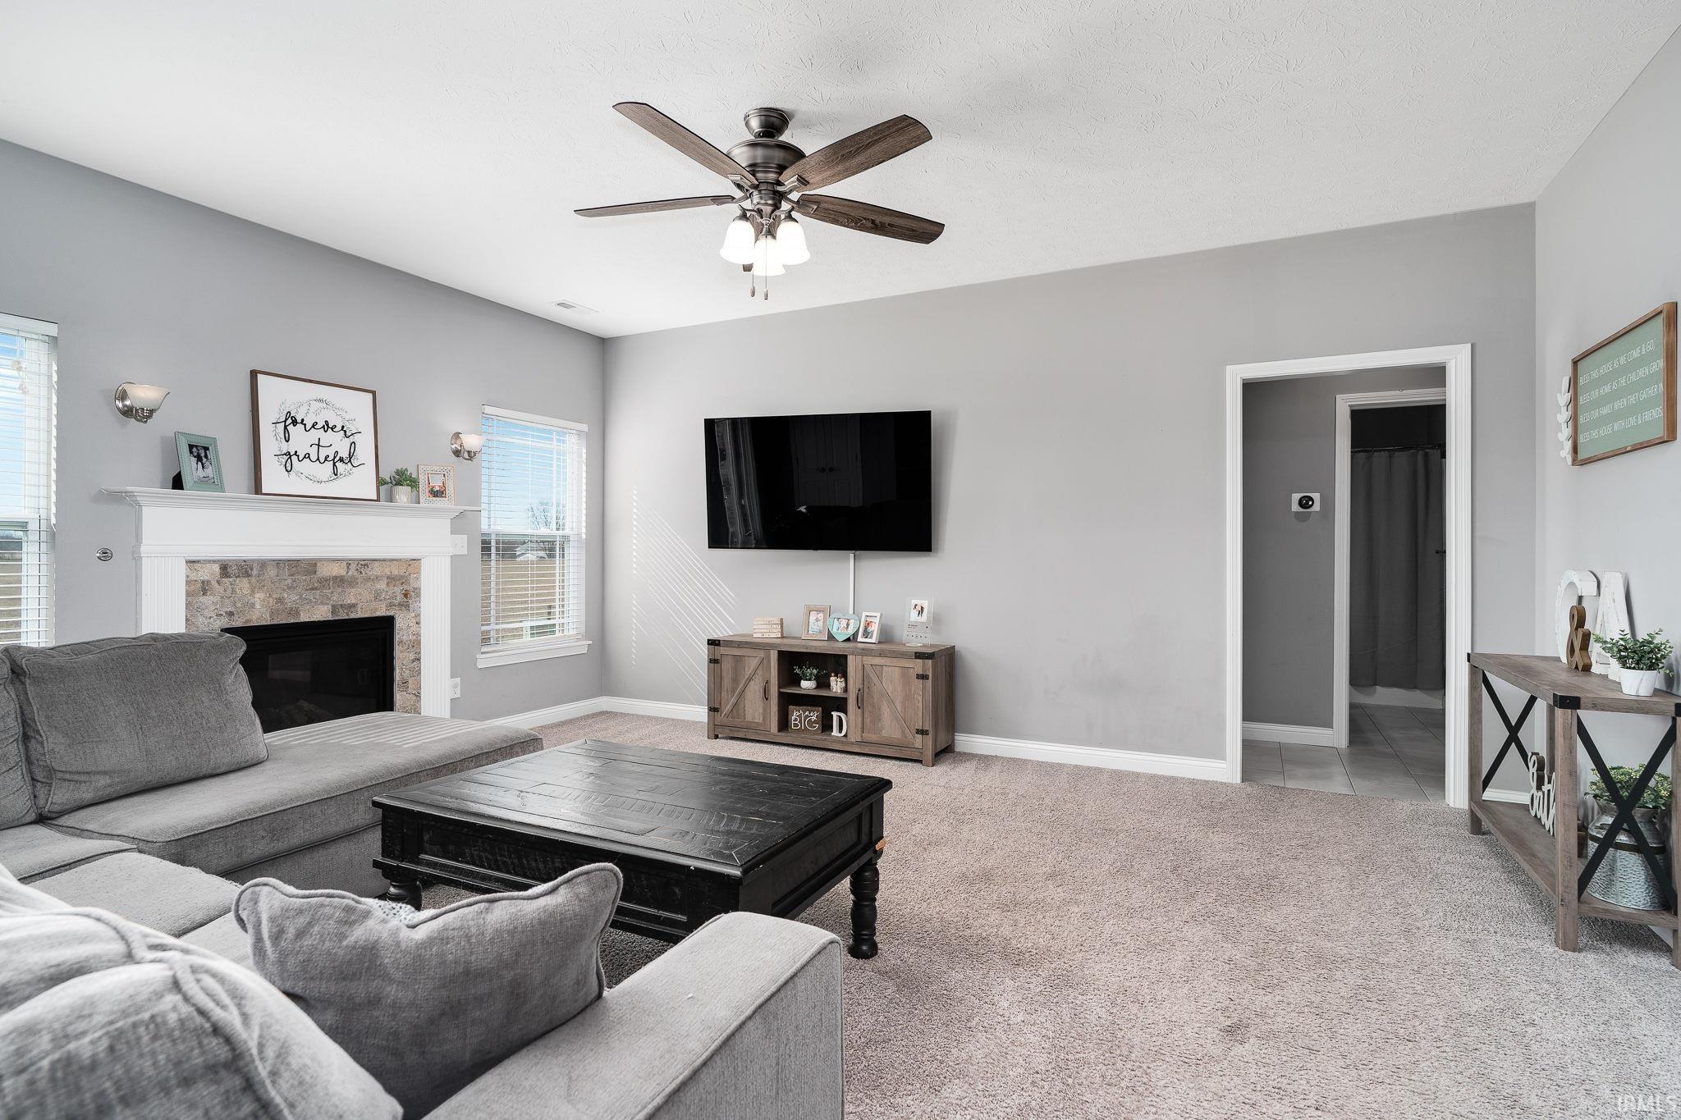
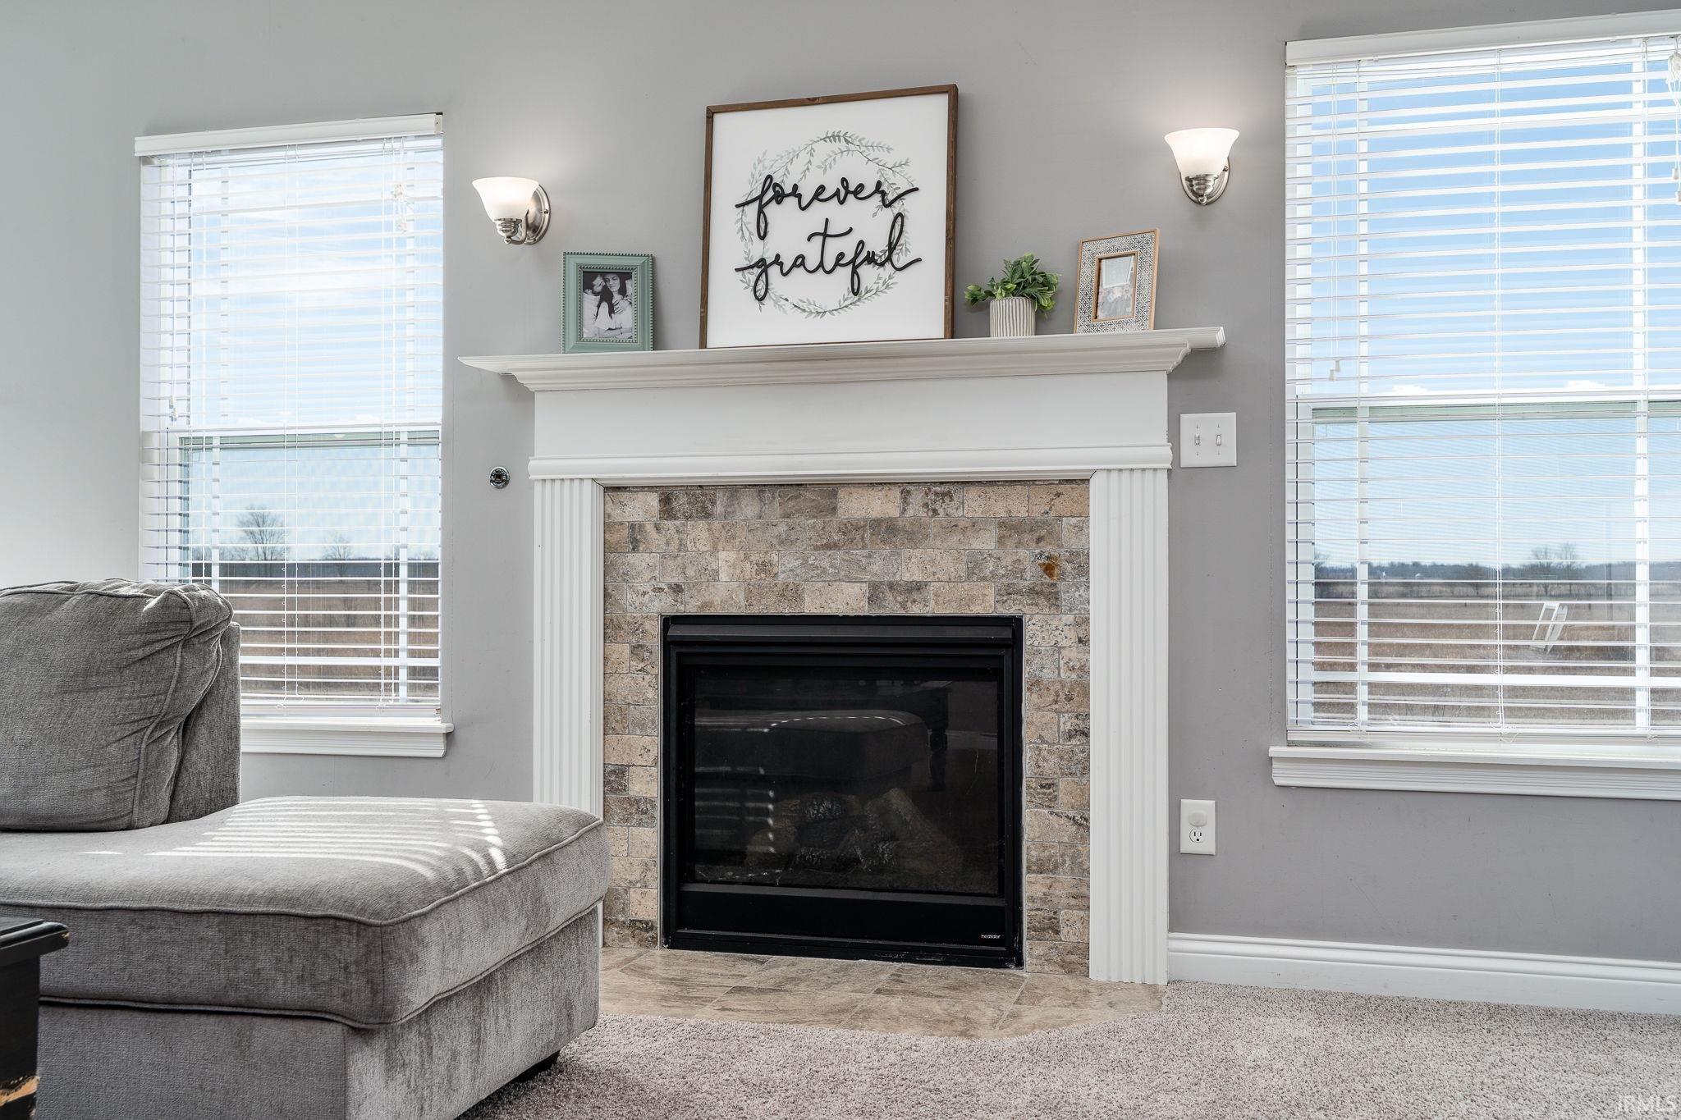
  • Fireplace Living/Great Rm, Electric
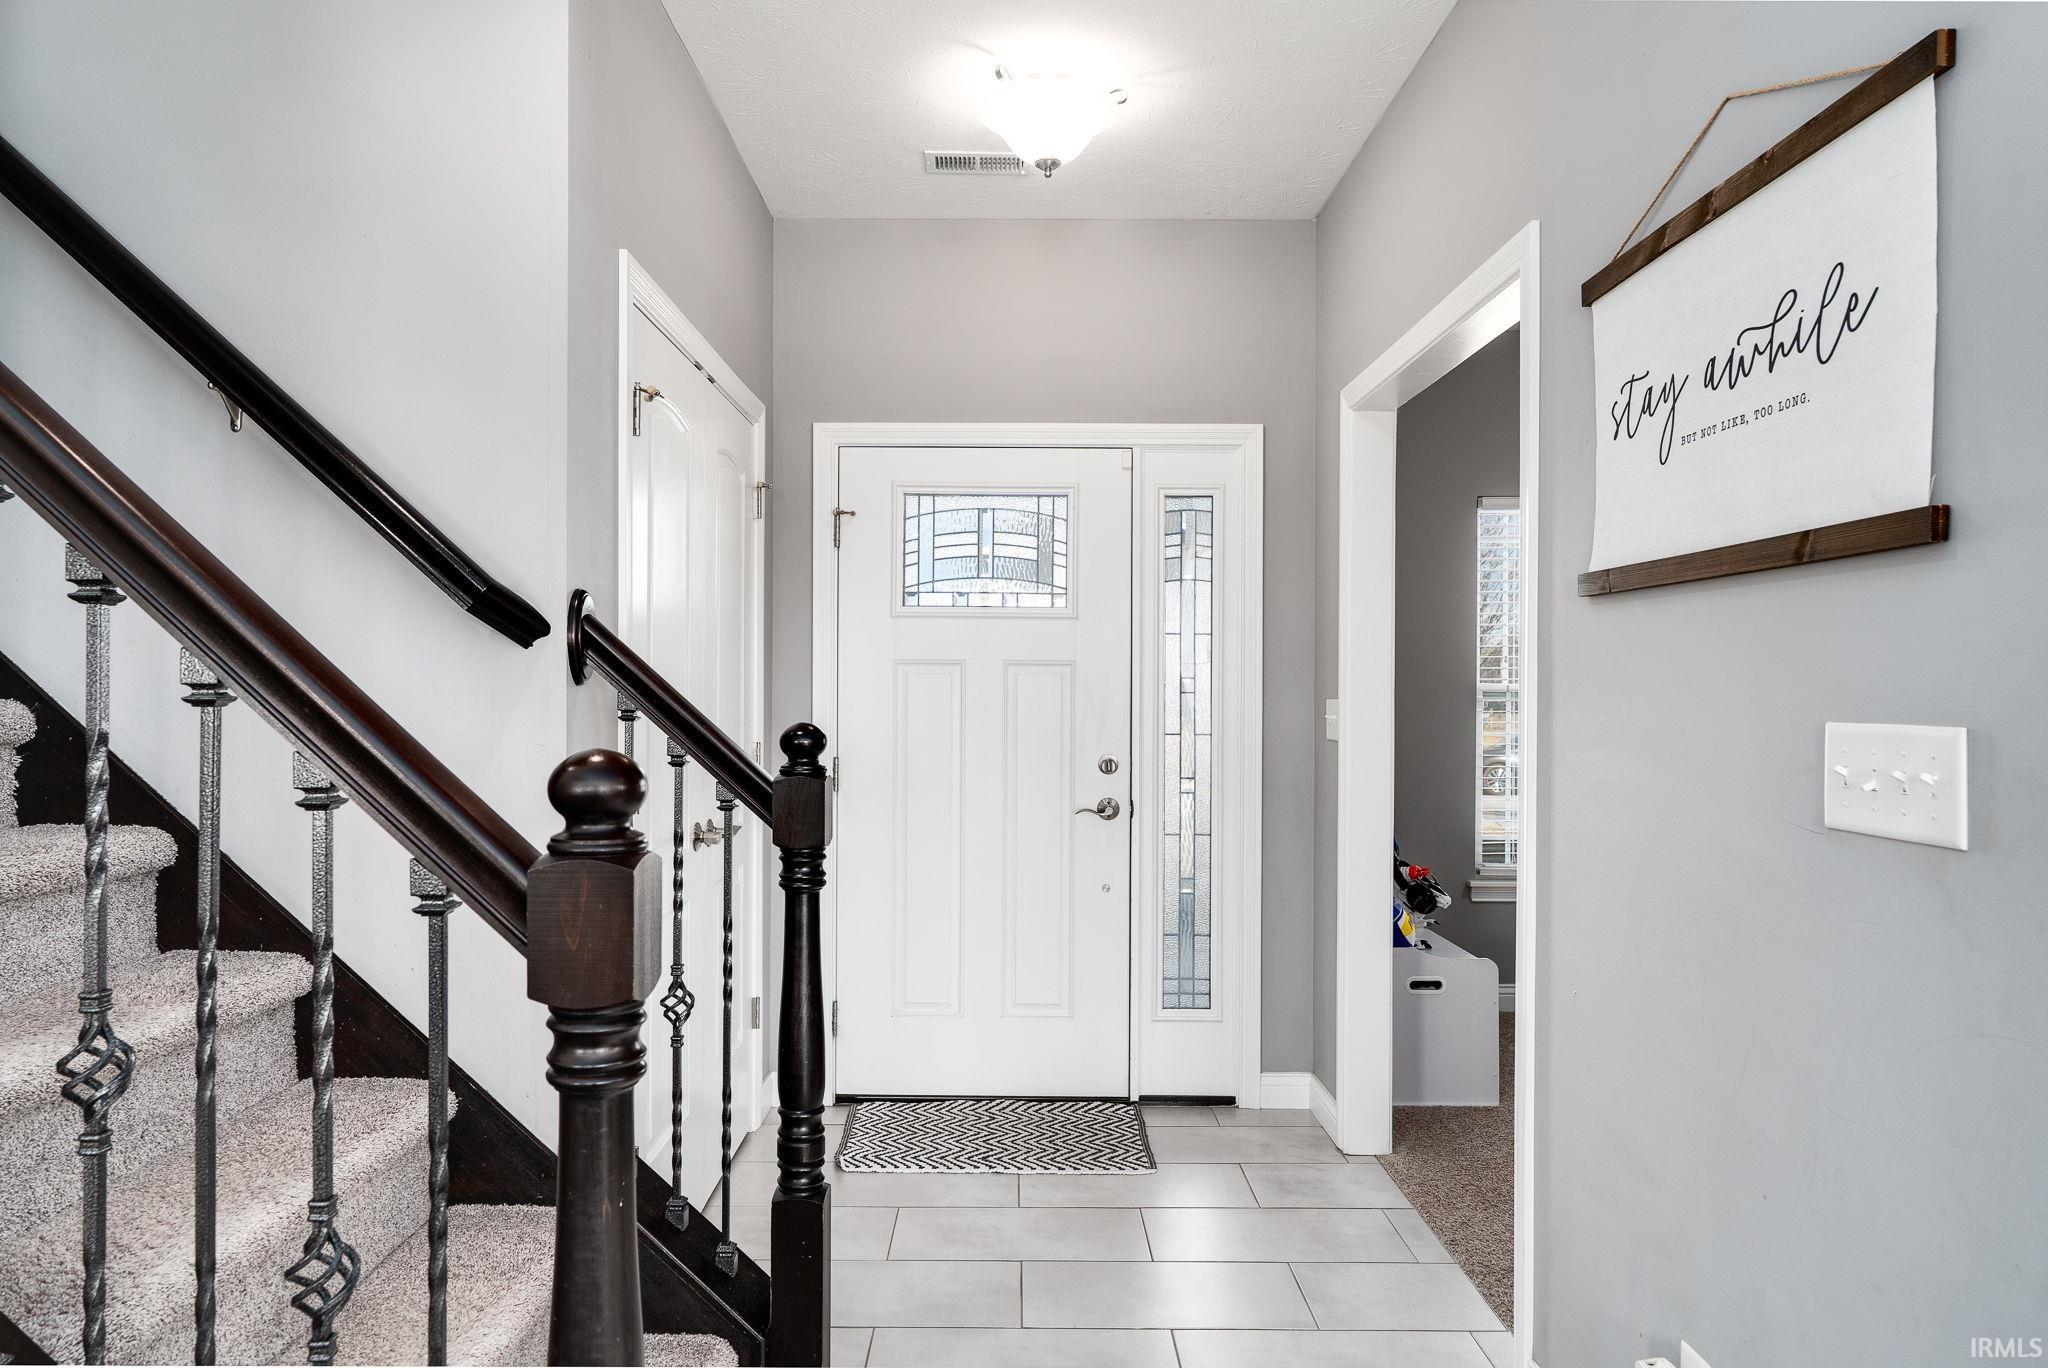
  • other interior Features 1st Bdrm En Suite, Breakfast Bar, Entrance Foyer, Range/Oven Hook Up Elec, Double Vanity

Area & Lot

  • Status Sold
  • Date Sold April 14, 2025
  • Living Area2,051 Sq.Ft.
  • Total Area2,051 Sq.Ft.
  • Lot Area8,276.4 Sq.Ft.
  • MLS® ID202444988
  • TypeResidential
  • YEAR BUILT2016
  • Architecture StylesSquare, Traditional
  • Elementary SchoolMayflower Mill
  • Middle SchoolSouthwestern
  • High SchoolMc Cutcheon
  • School DistrictTippecanoe School Corp.

Exterior

  • STORIES2
  • Garage Space3.0
  • water SourceCity
  • roofAsphalt, Shingle
  • lot featuresLevel
  • parkingConcrete
  • HEAT TYPEForced Air
  • AIR CONDITIONINGCentral Air
  • sewerPublic Sewer

Financial

  • Sales Price$360,000
  • Real Estate Tax $1,083/yr
  • HOA $275/yr
View Virtual Tour

Work with Rebecca

The right agent does more than facilitate a transaction. I anticipate, advocate, and deliver at every stage of the process. That is the standard I hold myself to, and it is the experience every client who works with me can expect.

Follow Us on Instagram