Leave a Message

Thank you for your message. I will be in touch with you shortly.

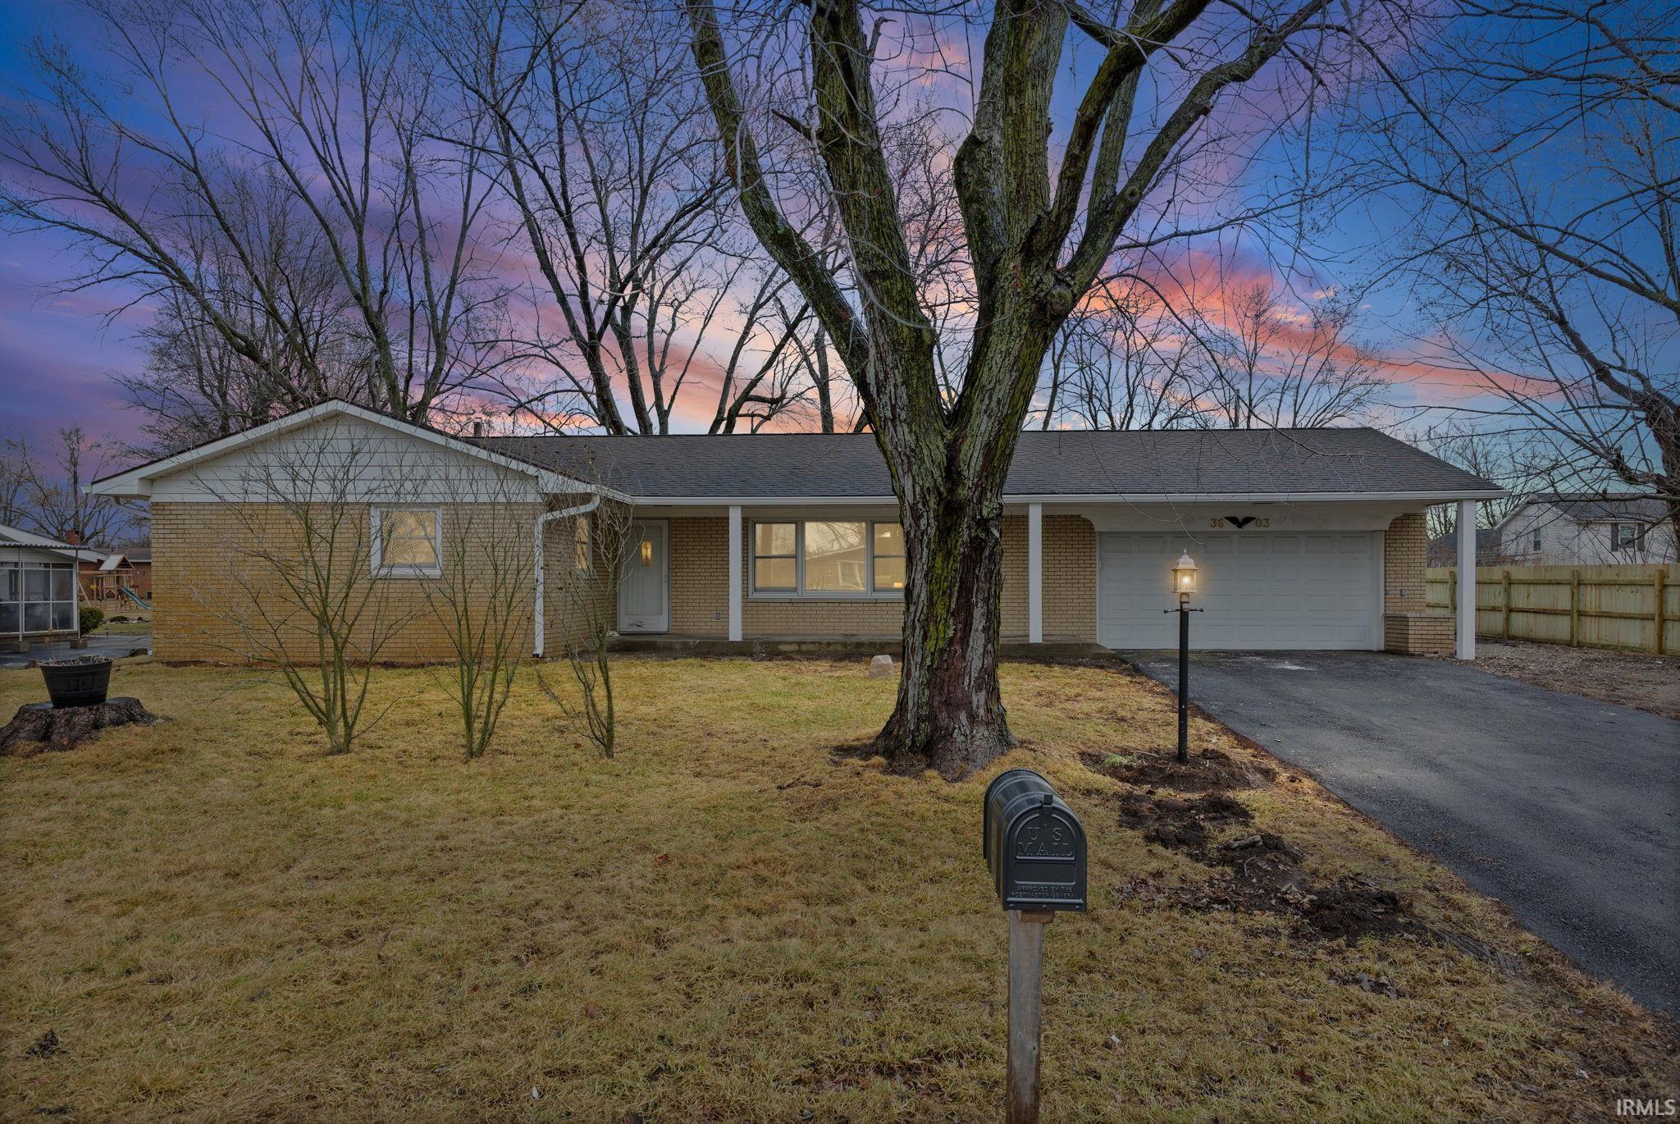
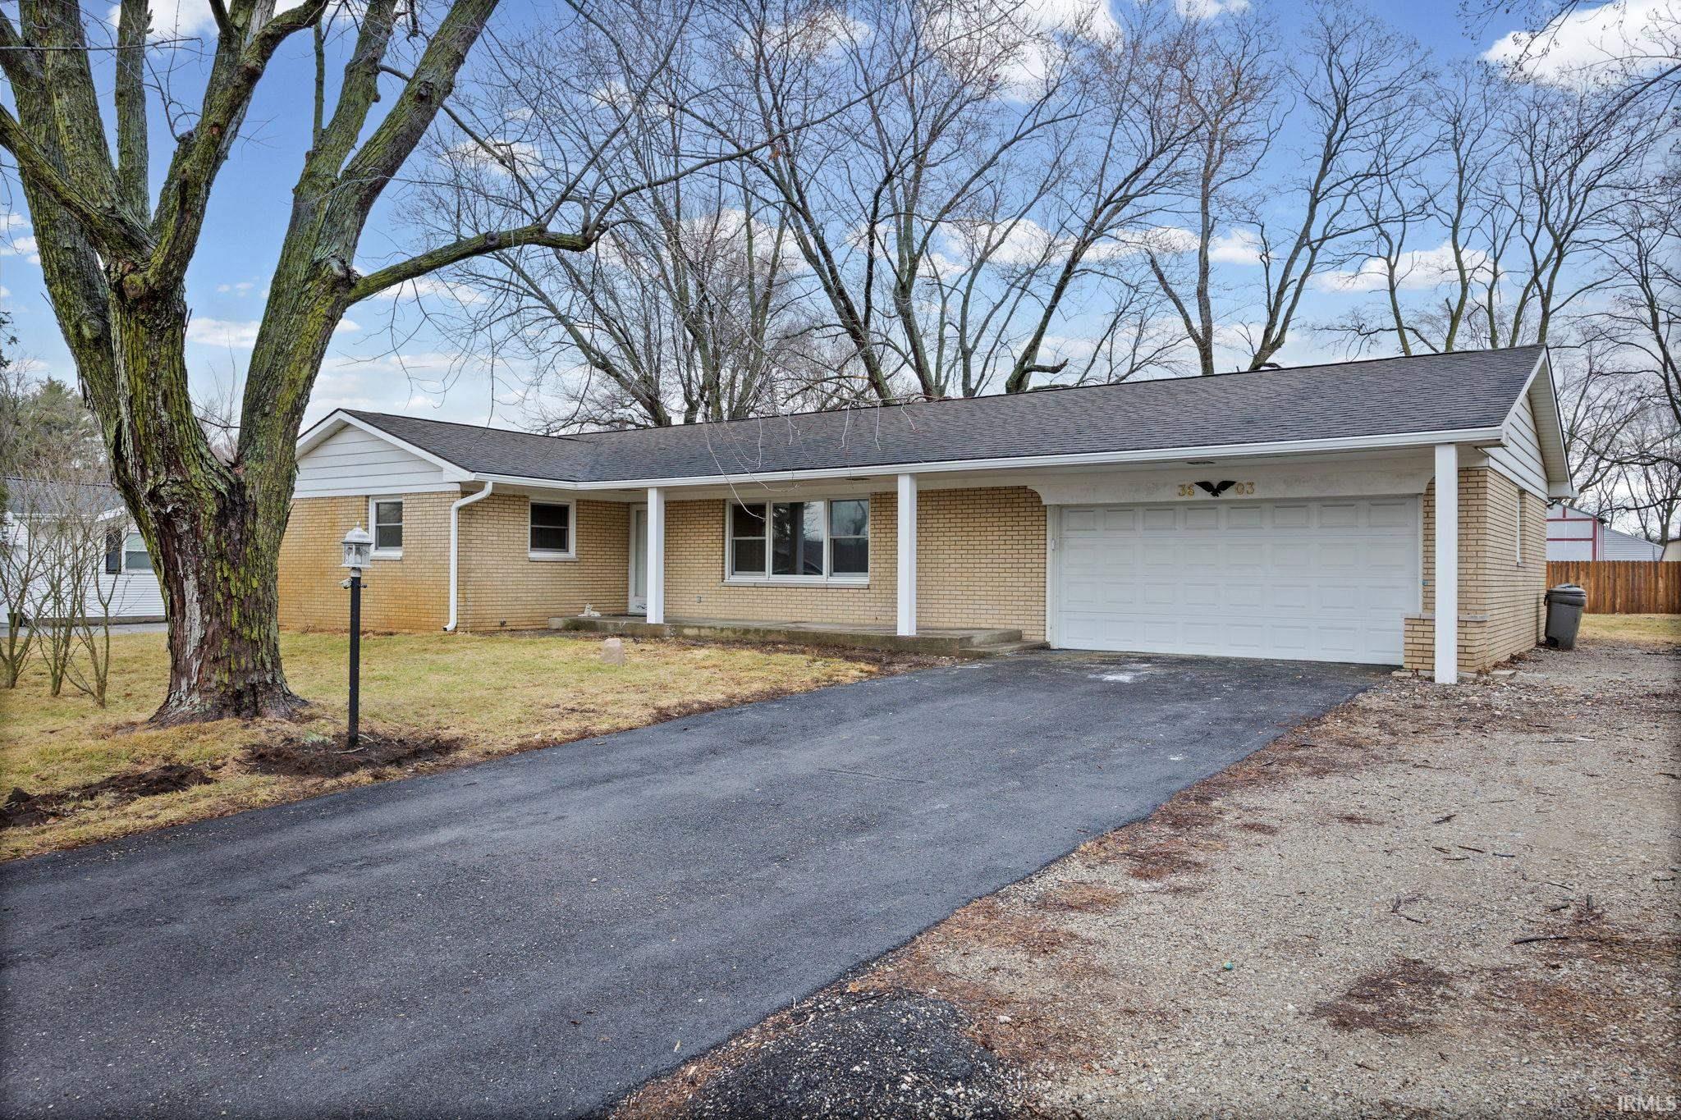
Brick ranch home with an attached garage, framed by a large leafless tree at dusk.
3603 Clover Lane
3603 Clover Lane
3603 Clover Lane
3603 Clover Lane
3603 Clover Lane
3603 Clover Lane
3603 Clover Lane
3603 Clover Lane
3603 Clover Lane
3603 Clover Lane
3603 Clover Lane
3603 Clover Lane
3603 Clover Lane
3603 Clover Lane
3603 Clover Lane
3603 Clover Lane
3603 Clover Lane
3603 Clover Lane
3603 Clover Lane
3603 Clover Lane
3603 Clover Lane
3603 Clover Lane
3603 Clover Lane
3603 Clover Lane
3603 Clover Lane
3603 Clover Lane
3603 Clover Lane
SEE ALL PHOTOS
Brick ranch home with an attached garage, framed by a large leafless tree at dusk.
3603 Clover Lane
3603 Clover Lane
3603 Clover Lane
3603 Clover Lane
3603 Clover Lane
3603 Clover Lane
3603 Clover Lane
3603 Clover Lane
3603 Clover Lane
3603 Clover Lane
3603 Clover Lane
3603 Clover Lane
3603 Clover Lane
3603 Clover Lane
3603 Clover Lane
3603 Clover Lane
3603 Clover Lane
3603 Clover Lane
3603 Clover Lane
3603 Clover Lane
3603 Clover Lane
3603 Clover Lane
3603 Clover Lane
3603 Clover Lane
3603 Clover Lane
3603 Clover Lane
3603 Clover Lane
Courtesy of Encore Sotheby's International, Susan Ricci, 309-229-6419
Sold

3603 Clover Lane

3603 Clover Lane, Lafayette, IN 47905-8824

$365,000
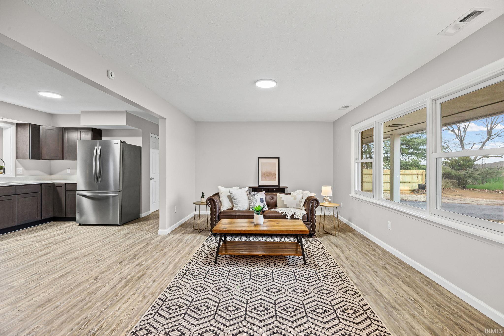
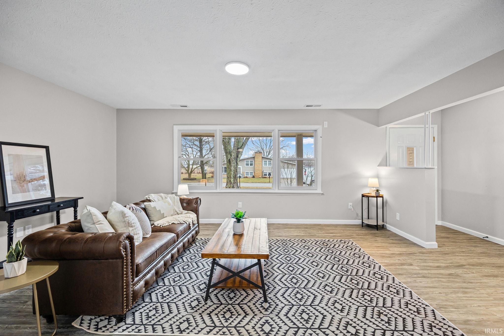
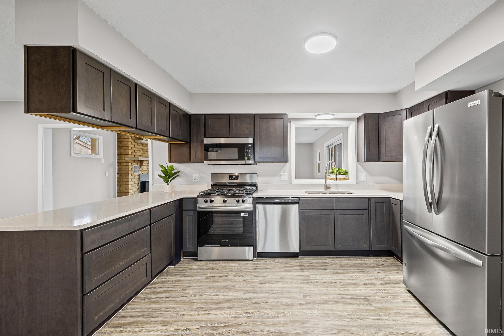
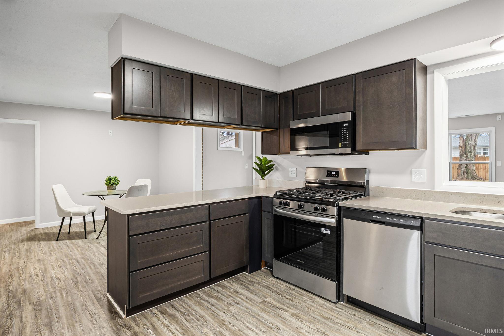
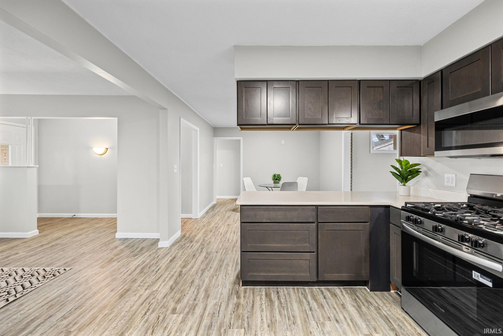
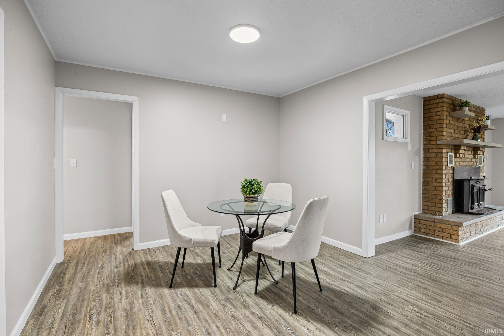
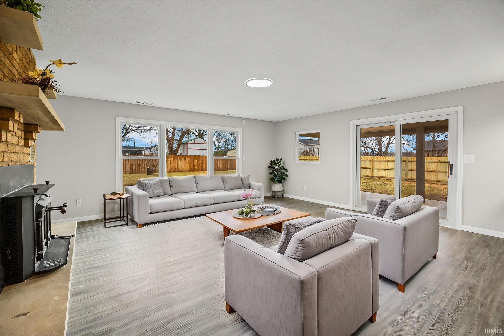
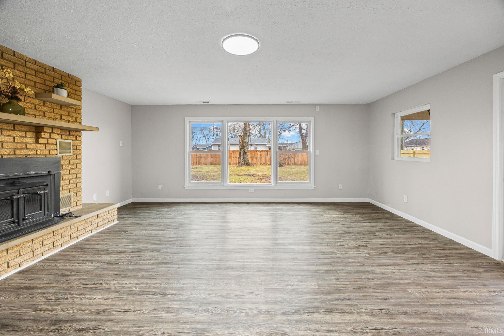
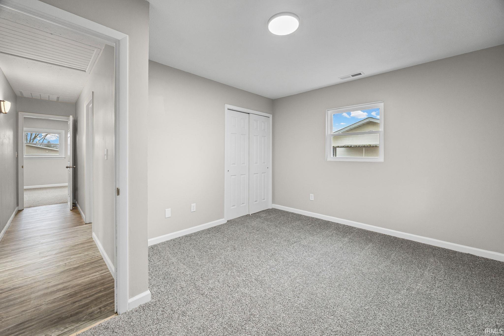
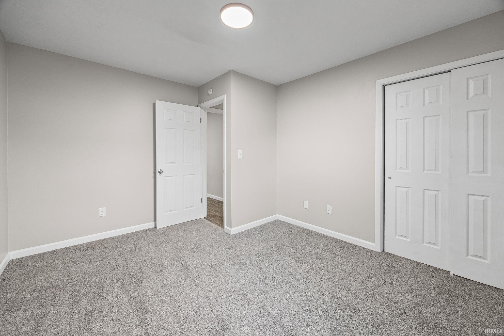
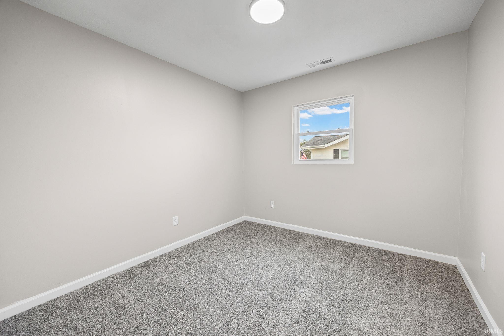
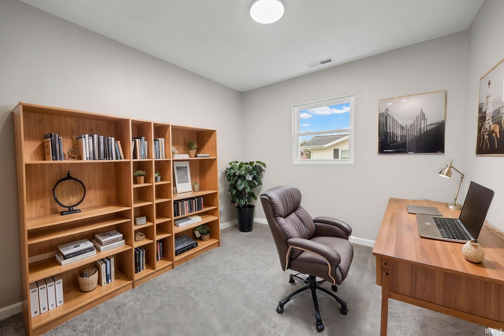
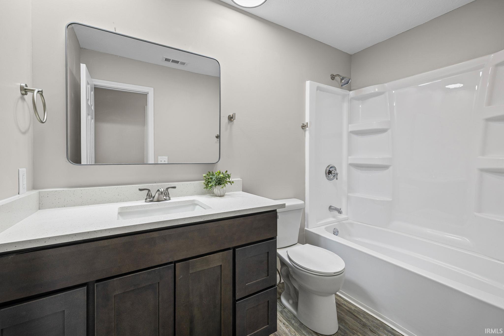
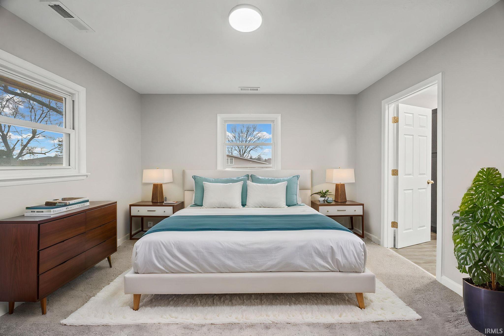
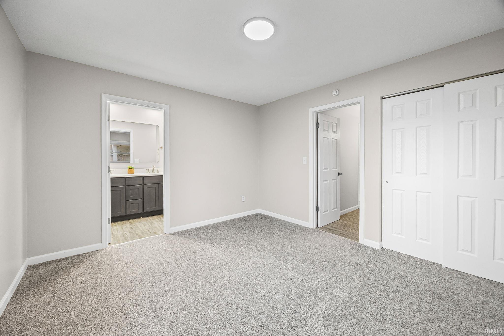
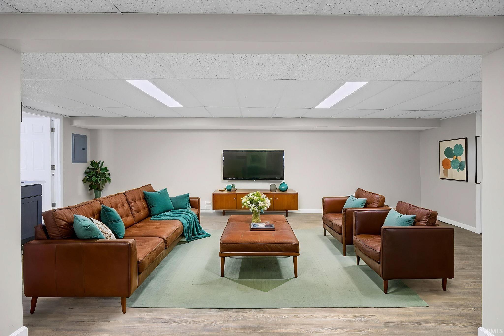
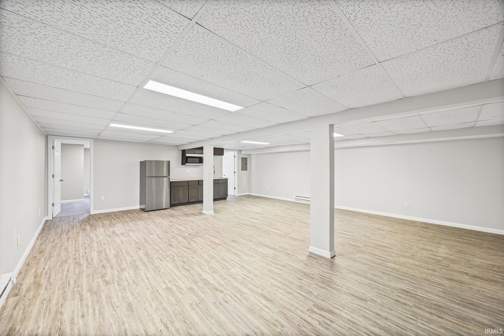
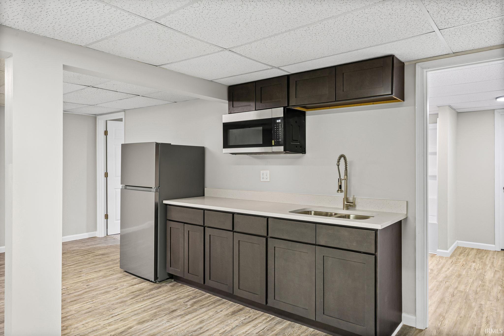
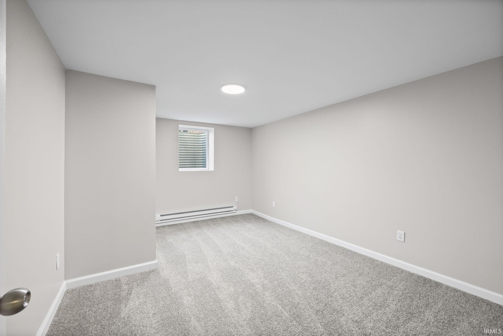
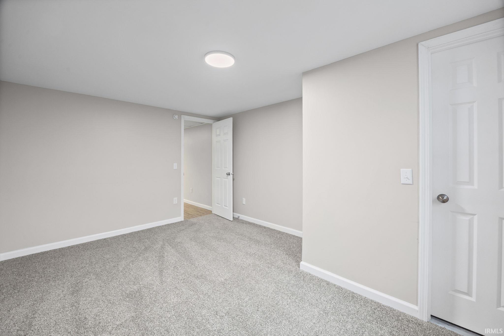
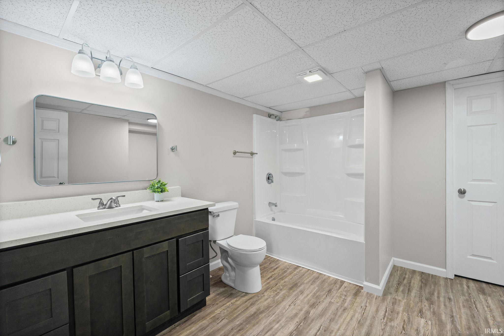
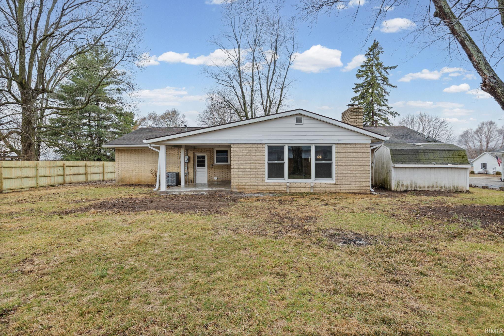
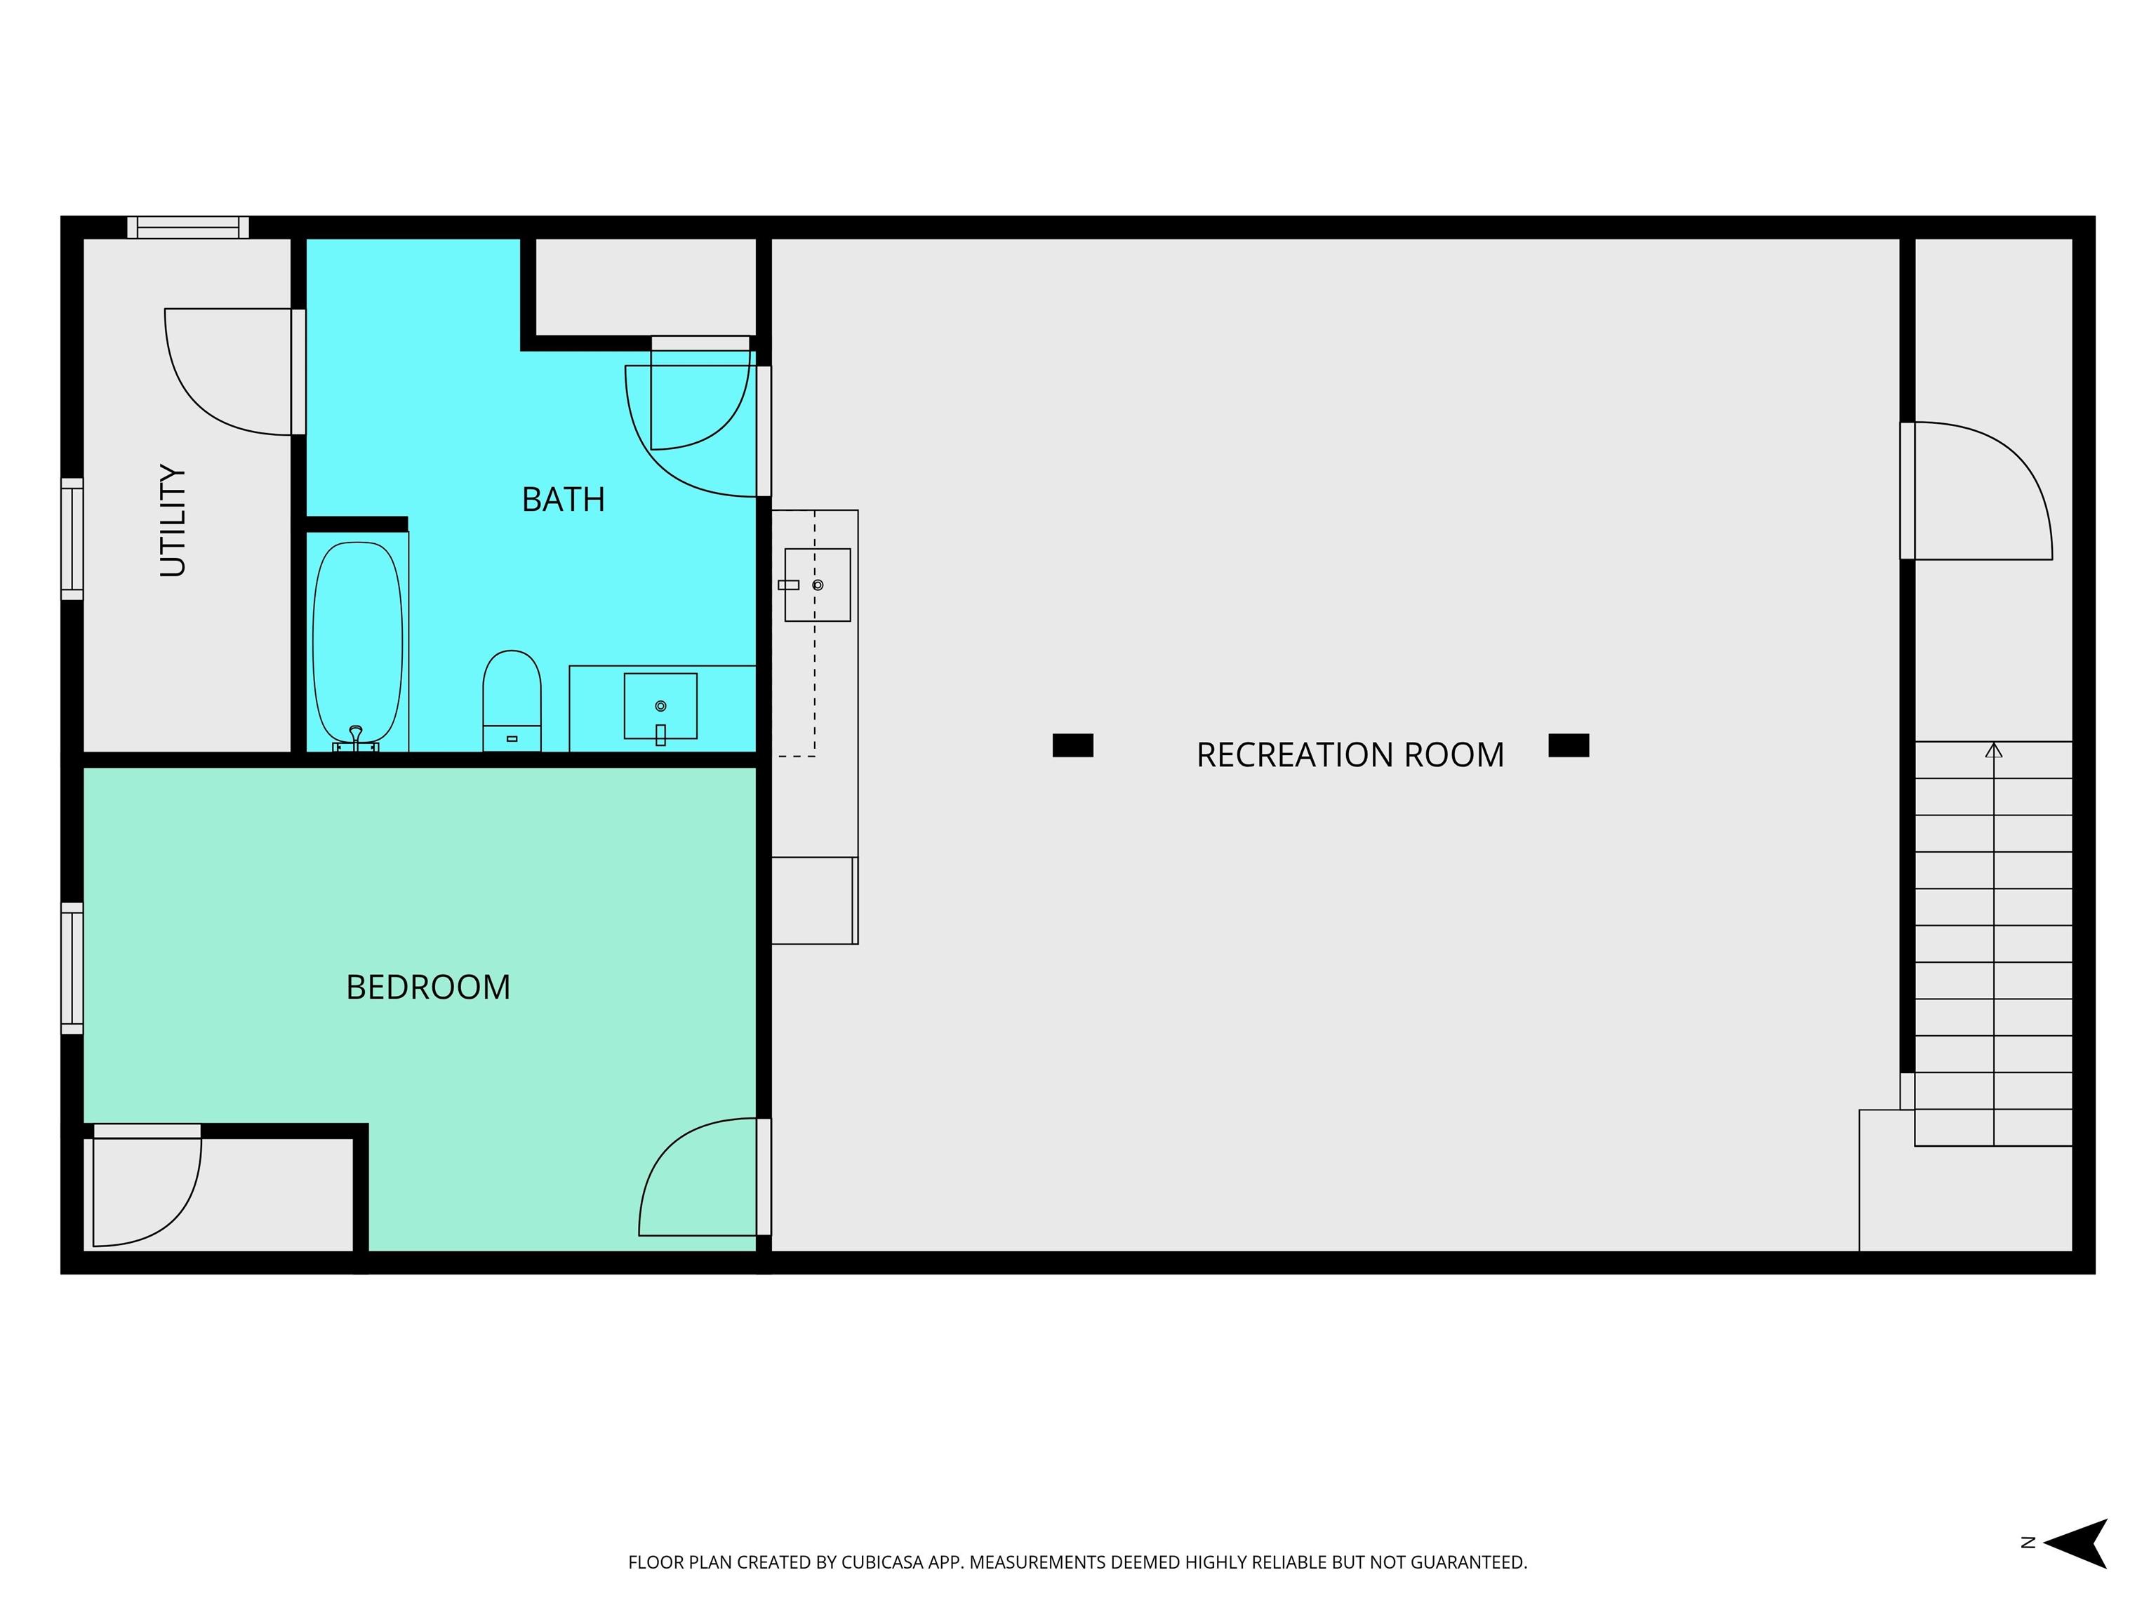
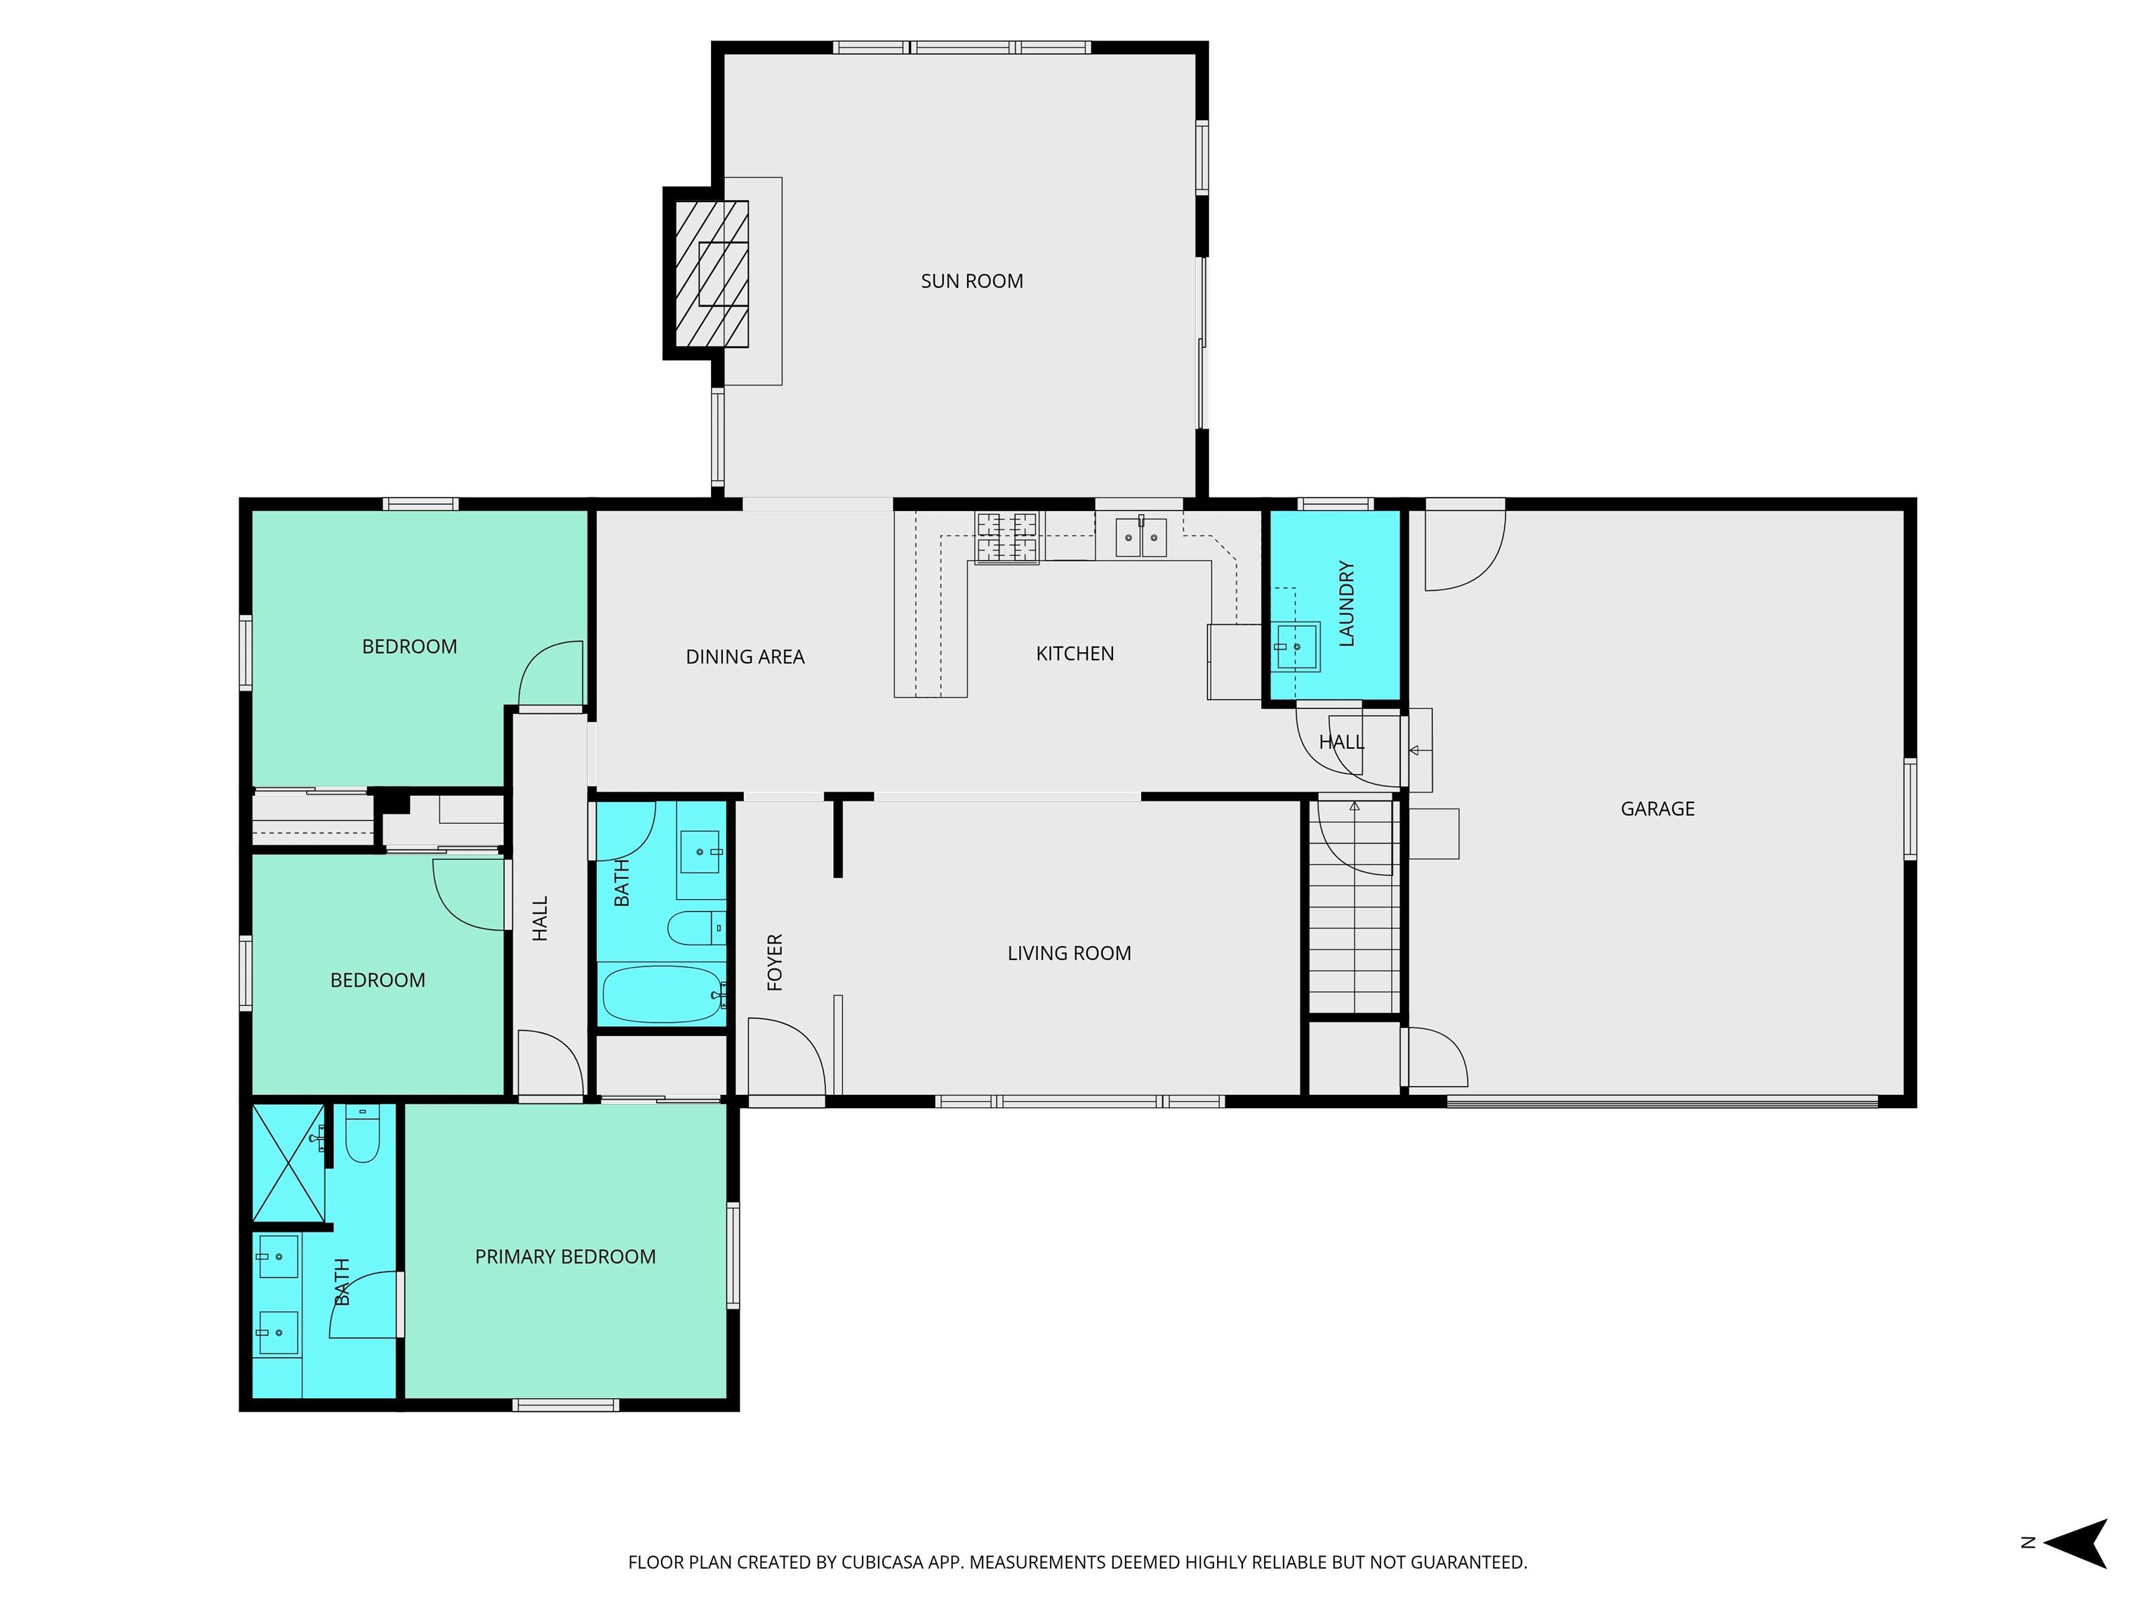
Completely transformed and move-in ready, this all-brick ranch in the highly sought-after Hershey Elementary district offers 2,607 finished square feet, including a fully finished basement with added egress bedroom and full bath. The main level features 1,750 square feet of light-filled living space anchored by a welcoming living room with fireplace. The fully renovated kitchen showcases new cabinetry, quartz countertops, and brand-new appliances, creating a clean, modern feel while maintaining the solid character of this classic brick home. All windows throughout the home are new, enhancing both efficiency and natural light. The finished basement expands the home's functionality with a newly added bedroom (with egress), full bathroom, and additional living space ideal for guests, a home office, or recreation area. Major system upgrades include a new gas furnace and central air conditioning, along with the tankless water heater for improved efficiency and comfort. Situated on a quiet private street on a spacious 1/3-acre lot, the property also includes a two-car attached garage and two storage sheds. A rare opportunity to own a fully updated home with modern systems and expanded living space in one of Greater Lafayette's most desirable locations.

4
beds

3
baths

2,607 Sq.Ft. LIVING AREA

0.33 Acres lot

Susan Ricci

Susan Ricci

Kendall Rhine

Kendall Rhine

Features & Amenities

Interior

  • total bedrooms4
  • Total bathrooms3
  • full bathrooms3
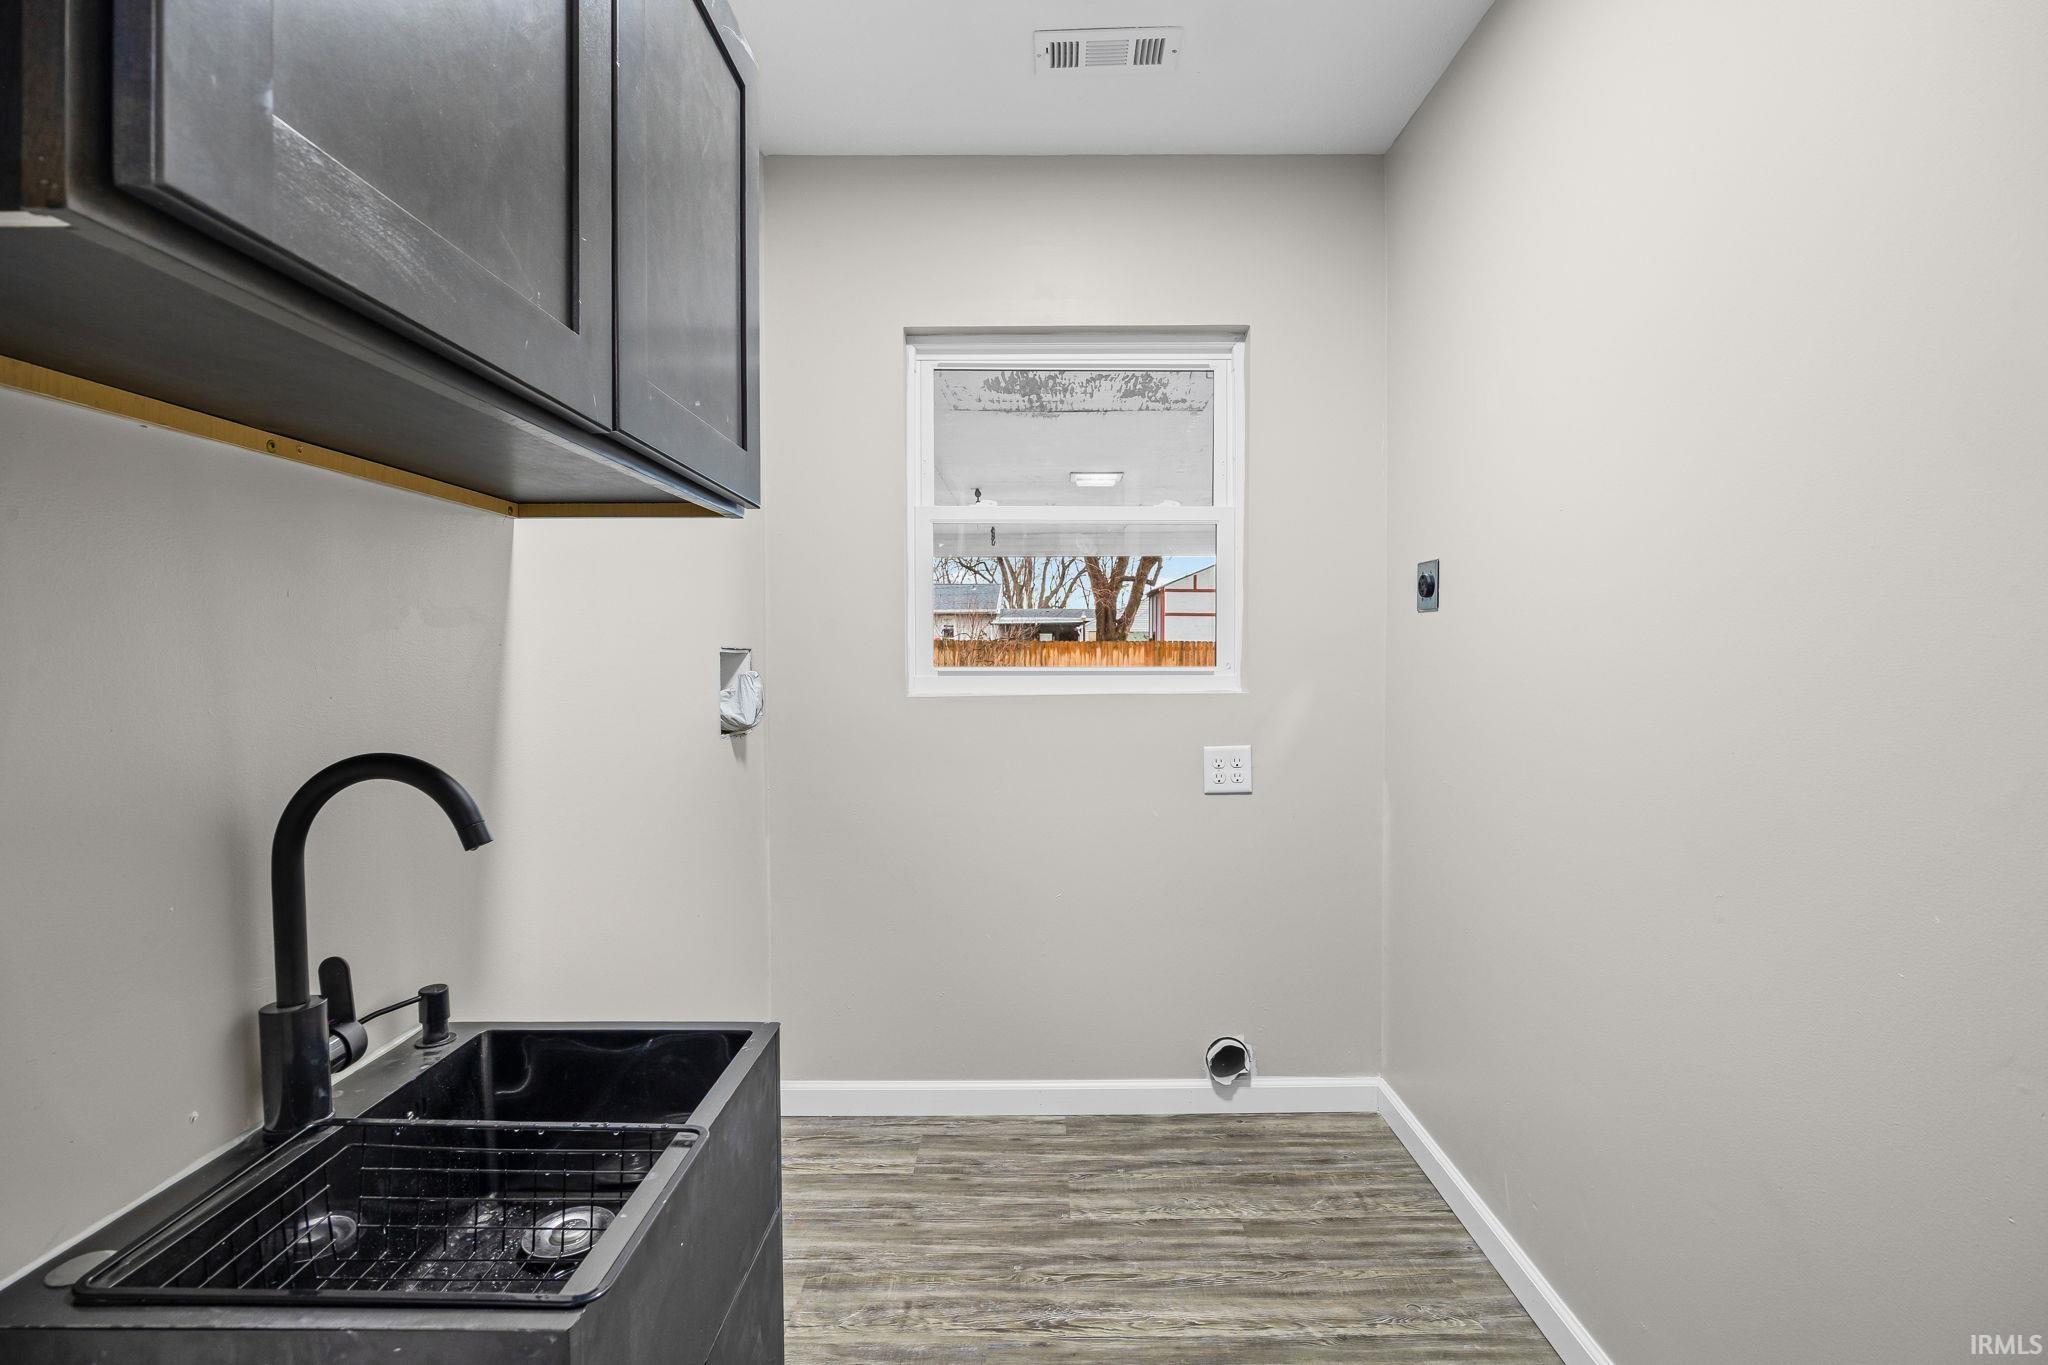
  • Laundry room Electric Dryer Hookup, Main Level
  • Fireplace Family Room
  • other interior Features Countertops-Solid Surf, Entrance Foyer, Range/Oven Hook Up Gas, Kitchenette, Tub/Shower Combination, Main Level Bedroom Suite, Main Floor Laundry

Area & Lot

  • Status Sold
  • Date Sold May 22, 2026
  • Living Area2,607 Sq.Ft.
  • Total Area2,662 Sq.Ft.
  • Lot Area0.33 Acres
  • MLS® ID202607180
  • TypeResidential
  • YEAR BUILT1966
  • Elementary SchoolHershey
  • Middle SchoolEast Tippecanoe
  • High SchoolWilliam Henry Harrison
  • School DistrictTippecanoe School Corp.

Exterior

  • STORIES1
  • Garage Space2.0
  • water SourceWell
  • lot featuresLevel
  • parkingGarage Door Opener
  • HEAT TYPENatural Gas, Forced Air
  • AIR CONDITIONINGCentral Air
  • sewerSeptic Tank

Financial

  • Sales Price$365,000
  • Real Estate Tax $1,265/yr
View Virtual Tour

Work with Rebecca

The right agent does more than facilitate a transaction. I anticipate, advocate, and deliver at every stage of the process. That is the standard I hold myself to, and it is the experience every client who works with me can expect.

Follow Us on Instagram