Leave a Message

Thank you for your message. I will be in touch with you shortly.

3814 N Connie Drive
3814 N Connie Drive
3814 N Connie Drive
3814 N Connie Drive
3814 N Connie Drive
3814 N Connie Drive
3814 N Connie Drive
3814 N Connie Drive
3814 N Connie Drive
3814 N Connie Drive
3814 N Connie Drive
3814 N Connie Drive
3814 N Connie Drive
3814 N Connie Drive
3814 N Connie Drive
3814 N Connie Drive
3814 N Connie Drive
3814 N Connie Drive
3814 N Connie Drive
3814 N Connie Drive
3814 N Connie Drive
3814 N Connie Drive
3814 N Connie Drive
3814 N Connie Drive
3814 N Connie Drive
3814 N Connie Drive
3814 N Connie Drive
3814 N Connie Drive
3814 N Connie Drive
3814 N Connie Drive
3814 N Connie Drive
3814 N Connie Drive
3814 N Connie Drive
3814 N Connie Drive
3814 N Connie Drive
3814 N Connie Drive
SEE ALL PHOTOS
3814 N Connie Drive
3814 N Connie Drive
3814 N Connie Drive
3814 N Connie Drive
3814 N Connie Drive
3814 N Connie Drive
3814 N Connie Drive
3814 N Connie Drive
3814 N Connie Drive
3814 N Connie Drive
3814 N Connie Drive
3814 N Connie Drive
3814 N Connie Drive
3814 N Connie Drive
3814 N Connie Drive
3814 N Connie Drive
3814 N Connie Drive
3814 N Connie Drive
3814 N Connie Drive
3814 N Connie Drive
3814 N Connie Drive
3814 N Connie Drive
3814 N Connie Drive
3814 N Connie Drive
3814 N Connie Drive
3814 N Connie Drive
3814 N Connie Drive
3814 N Connie Drive
3814 N Connie Drive
3814 N Connie Drive
3814 N Connie Drive
3814 N Connie Drive
3814 N Connie Drive
3814 N Connie Drive
3814 N Connie Drive
3814 N Connie Drive
Courtesy of Raeco Realty, Rebecca Gibson, 765-586-0973
Sold

3814 N Connie Drive

3814 N Connie Drive, Lafayette, IN 47905

$342,000
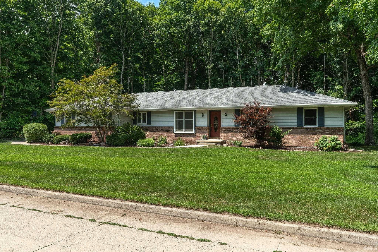
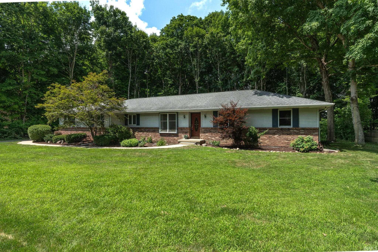
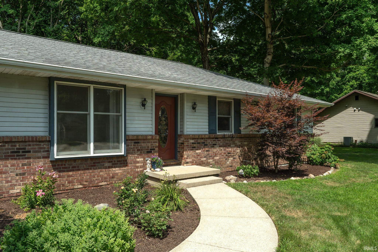
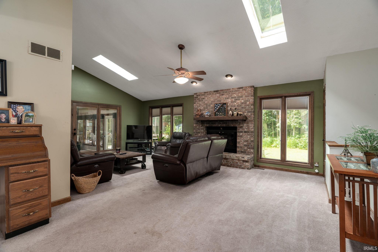
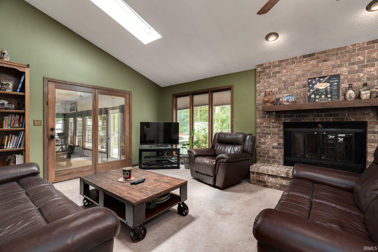
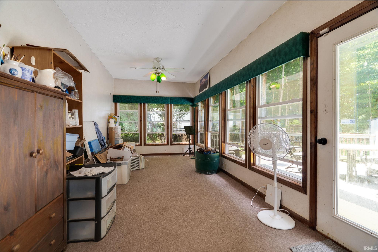
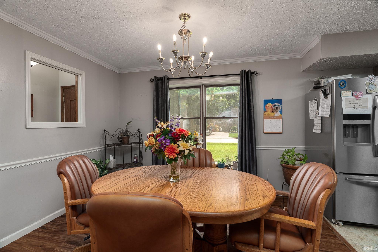
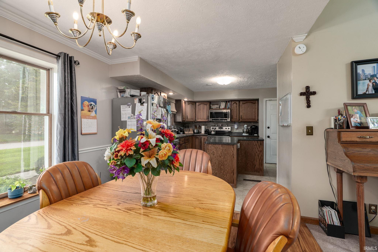
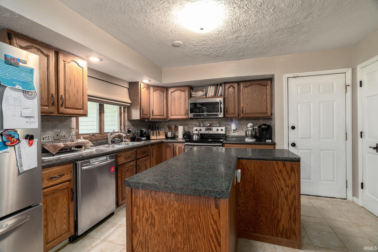
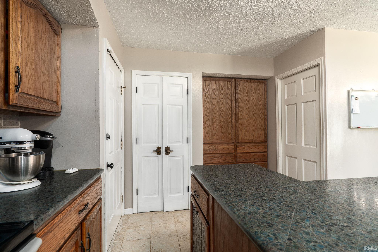
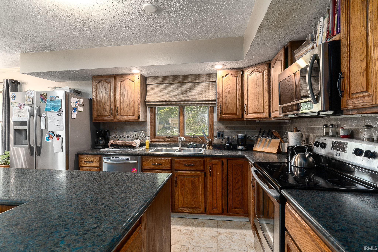
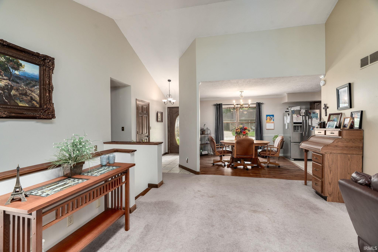
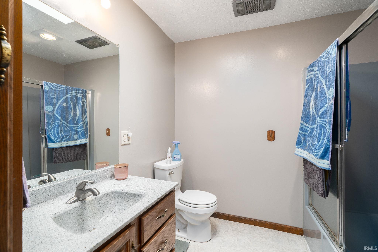
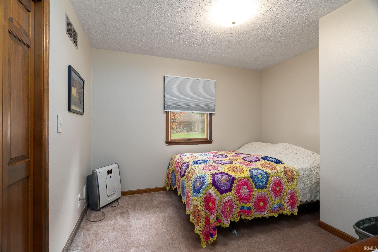
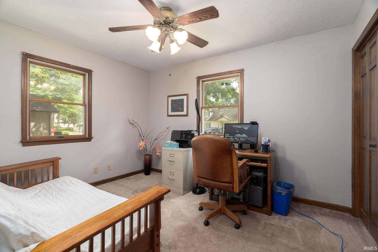
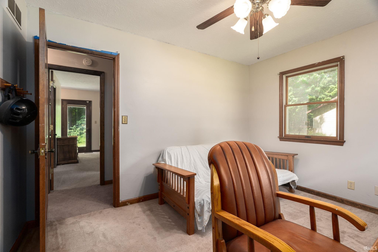
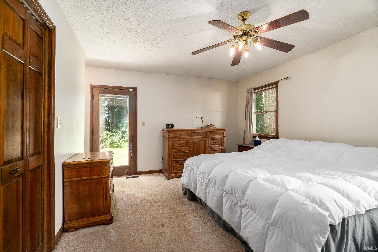
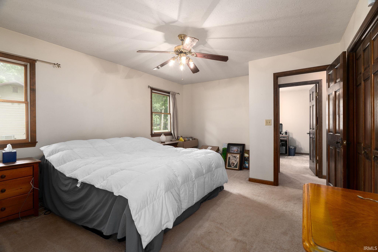
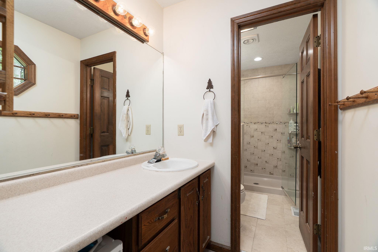
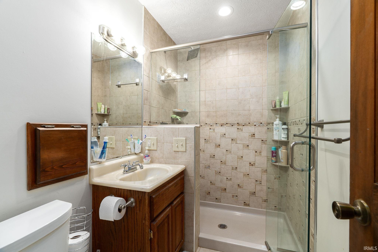
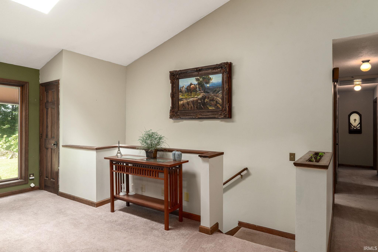
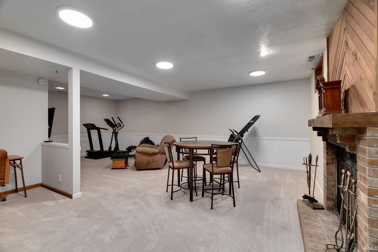
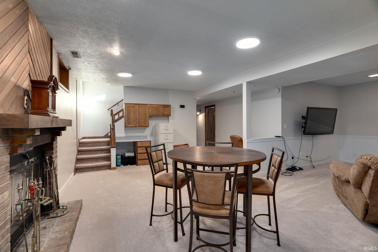
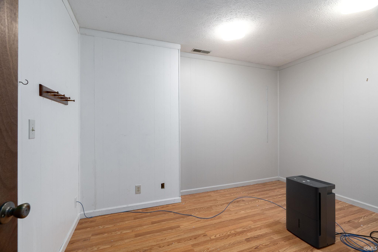
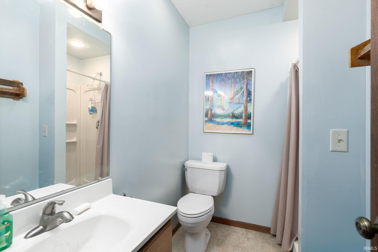
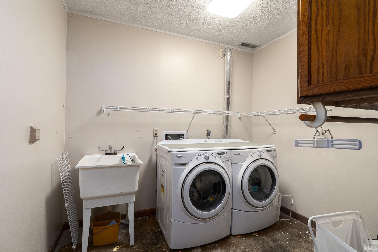
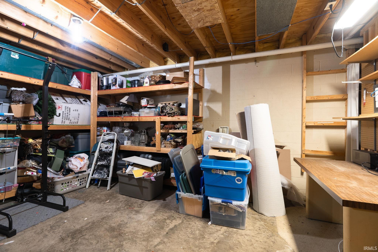
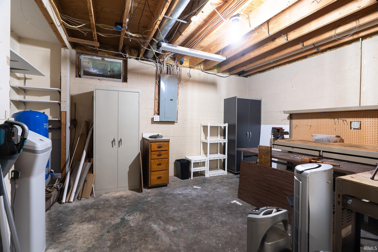
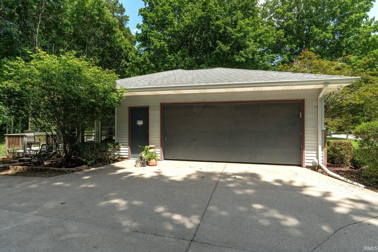
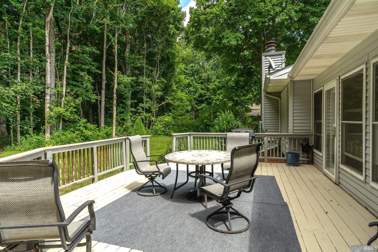
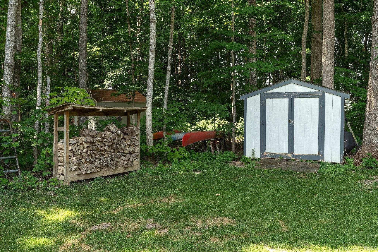
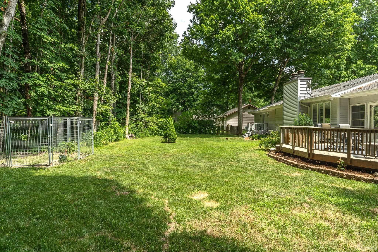
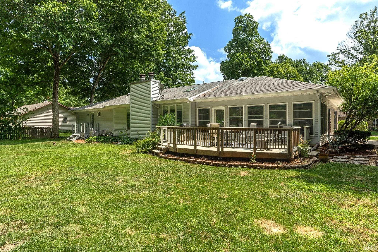
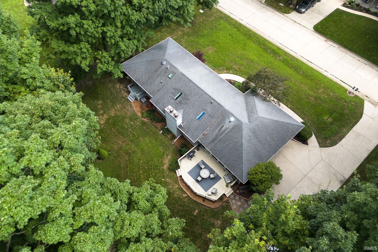
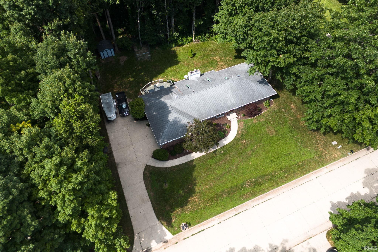
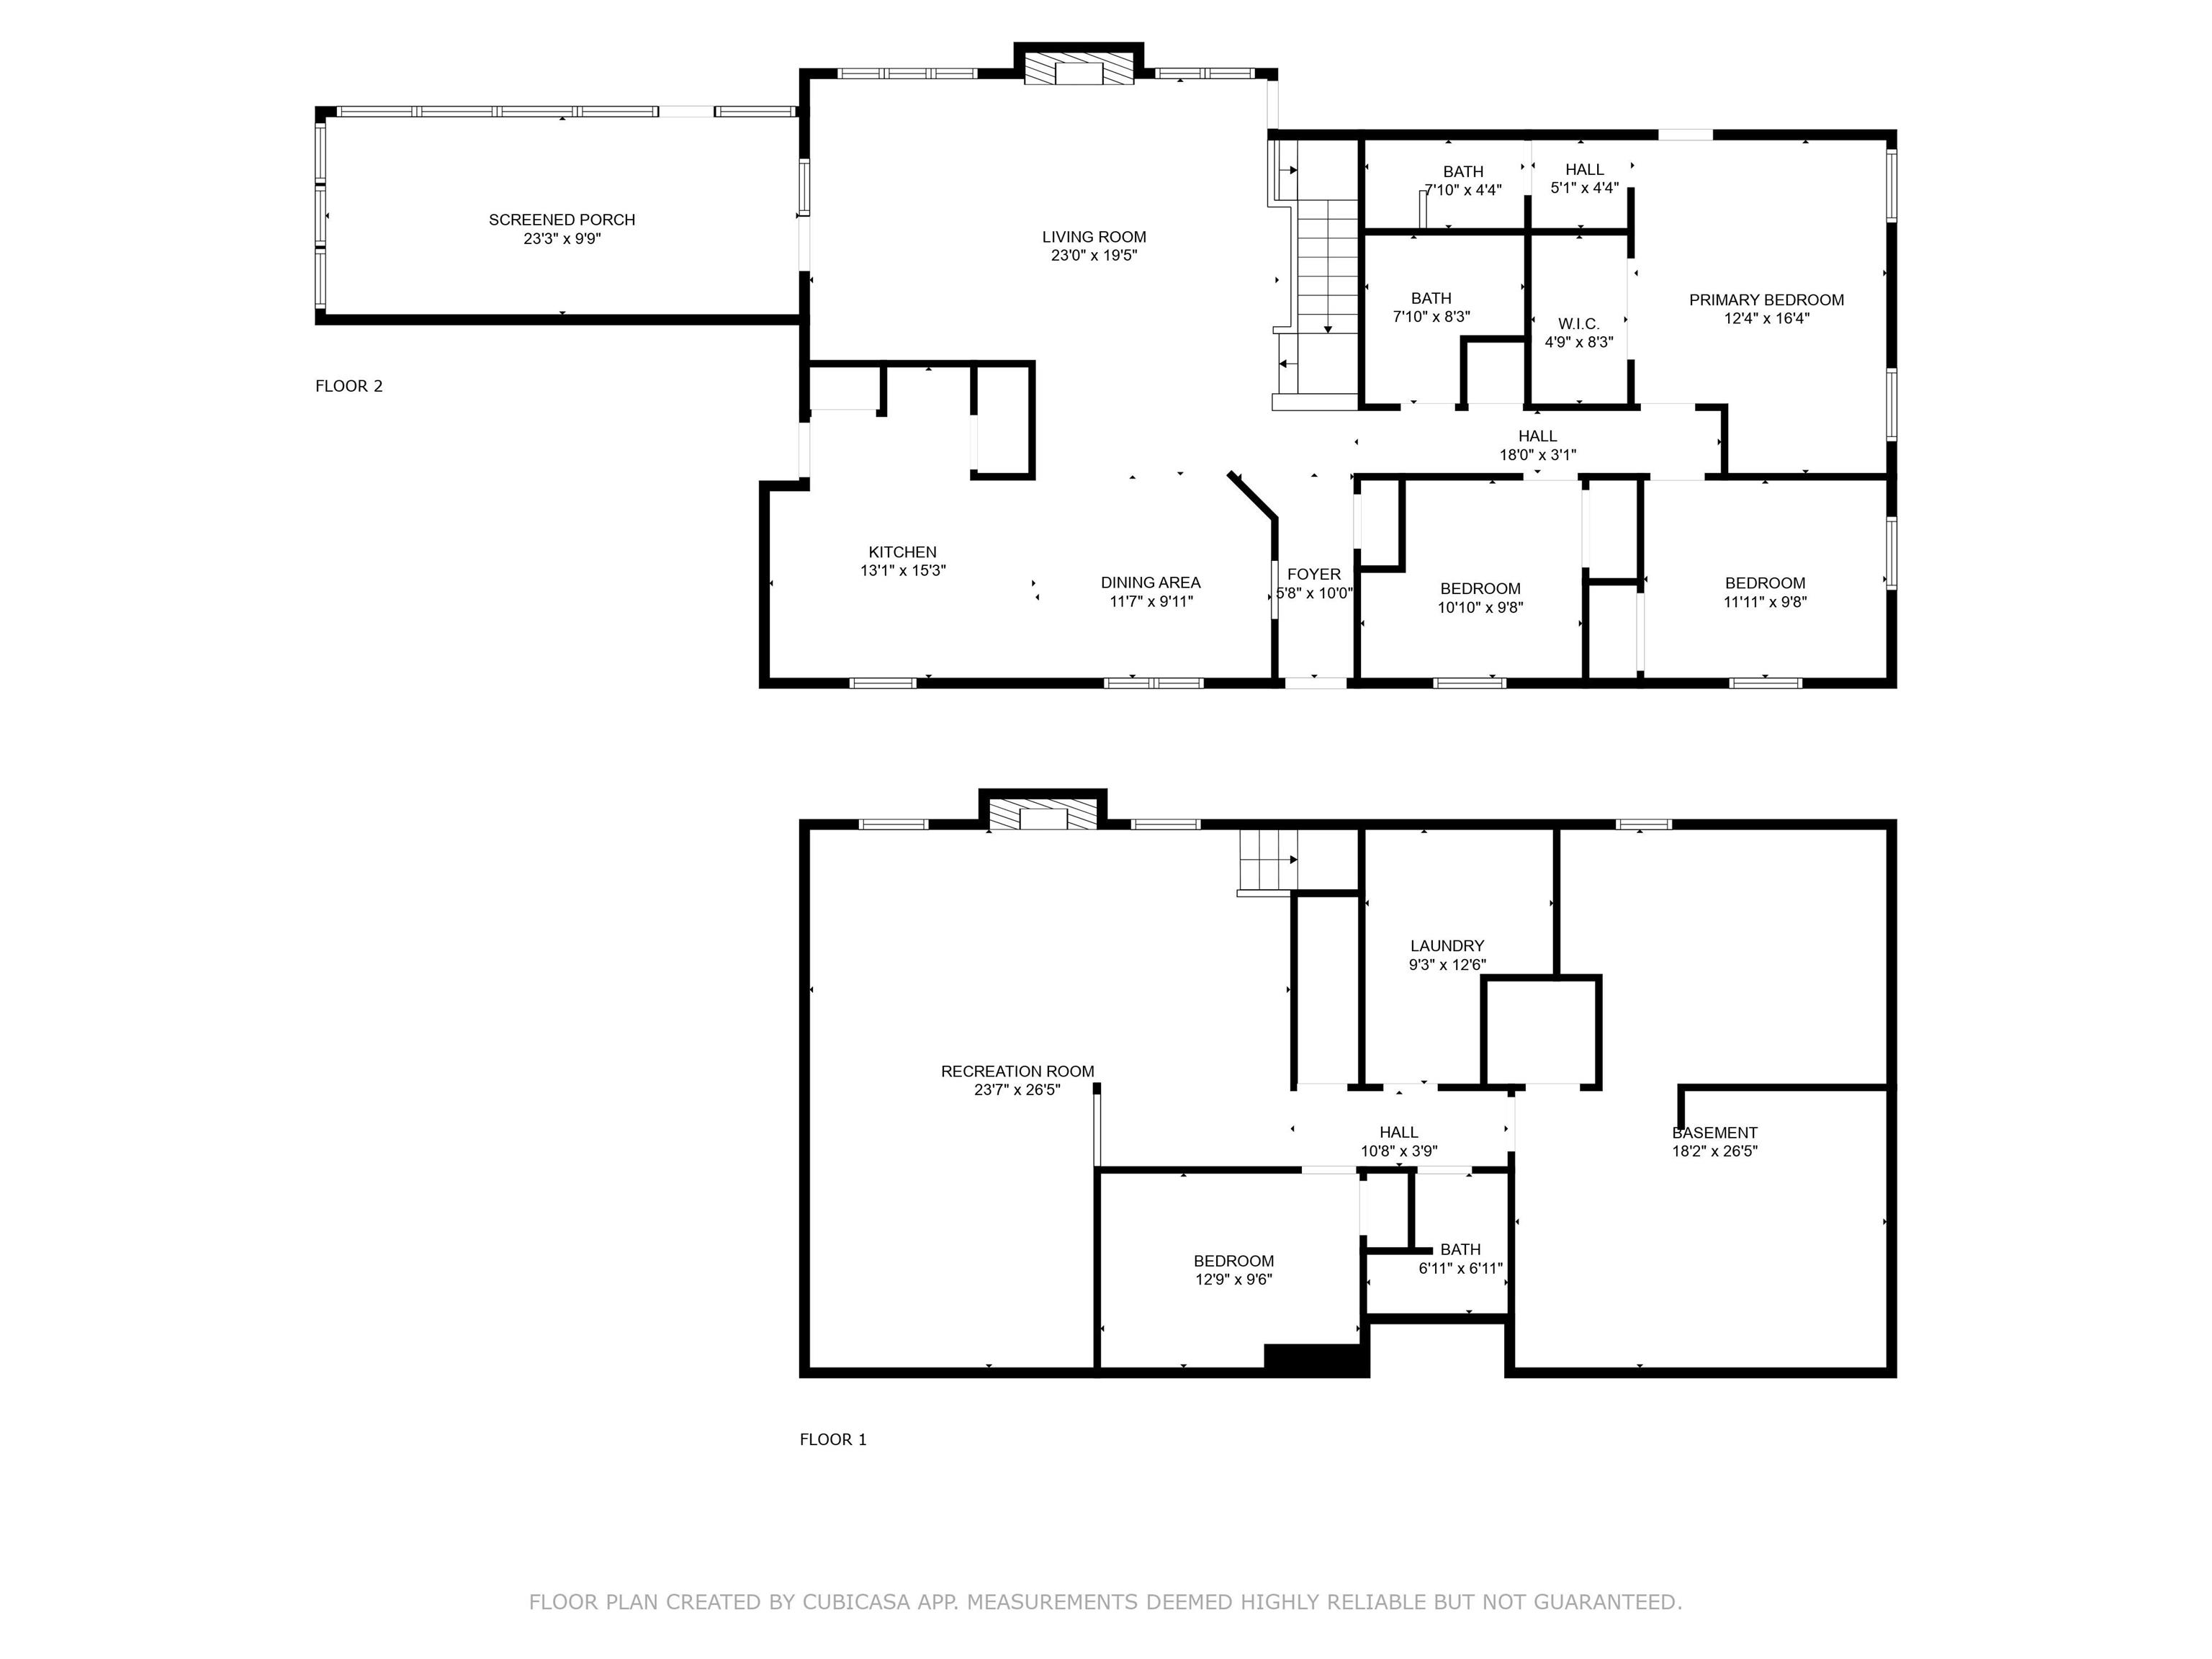
Spacious ranch home on a full finished basement! This high quality home sits on half an acre, with great curb appeal and thoughtful landscaping. The main floor features an open concept layout, with a large living room/kitchen & dining space. The living room features vaulted ceilings, sky lights, and a wood burning fireplace. Off the living room you'll find a large 3 seasons room, which overlooks the back deck, and the beautiful tree-lined backyard! The property extends even further into the wooded area, where many backyard campfires have been had! The kitchen offers stainless appliances, tile backsplash and plenty of cabinet & counter space, and a nice adjoined dining area. The main floor has 3 bedrooms, including an owner's suite, with a nice walk-in tile shower, and its own private entry to the backyard! Downstairs you'll find plenty of room to spread out in the finished basement, with a 3rd full bath, laundry room, 2 large storage rooms and an extra room that could be used as a 4th bedroom! Lake Road subdivision is a quiet, established neighborhood, just a few minutes to town, and in the desired East Tipp area. Schedule your tour today!

3
beds

3
baths

2,300 Sq.Ft. LIVING AREA

0.5 Acres lot

Rebecca Gibson

Rebecca Gibson

Features & Amenities

Interior

  • total bedrooms3
  • Total bathrooms3
  • full bathrooms3
  • Laundry room In Basement
  • Flooring Carpet, Vinyl
  • Fireplace Family Room
  • other interior Features Ceiling Fan(s), Countertops-Laminate, Detector-Smoke, Eat-in Kitchen, Entrance Foyer, Natural Woodwork, Tub/Shower Combination, Main Level Bedroom Suite

Area & Lot

  • Status Sold
  • Date Sold August 29, 2025
  • Living Area2,300 Sq.Ft.
  • Total Area3,084 Sq.Ft.
  • Lot Area0.5 Acres
  • MLS® ID202527902
  • TypeResidential
  • YEAR BUILT1984
  • Architecture StylesRanch
  • Elementary SchoolHershey
  • Middle SchoolEast Tippecanoe
  • High SchoolWilliam Henry Harrison
  • School DistrictTippecanoe School Corp.

Exterior

  • STORIES1
  • Garage Space2.0
  • water SourceWell
  • utilitiesCable Available
  • roofAsphalt, Shingle
  • lot featuresLevel
  • parkingGarage Door Opener, Concrete
  • HEAT TYPEForced Air
  • AIR CONDITIONINGCentral Air
  • sewerSeptic Tank
  • SubstructureBlock

Financial

  • Sales Price$342,000
  • Real Estate Tax $1,683/yr
View Virtual Tour

Work with Rebecca

The right agent does more than facilitate a transaction. I anticipate, advocate, and deliver at every stage of the process. That is the standard I hold myself to, and it is the experience every client who works with me can expect.

Follow Us on Instagram